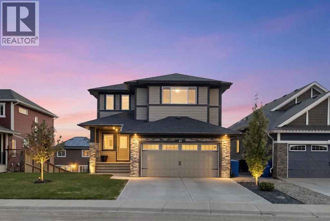
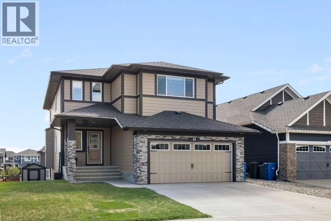
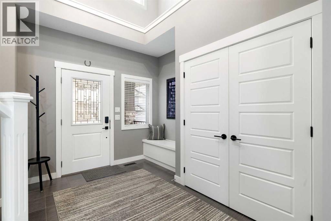
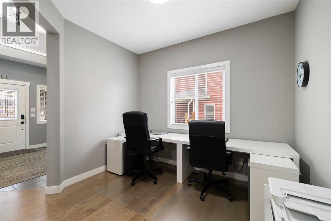
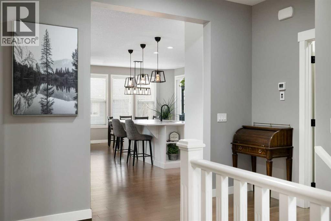
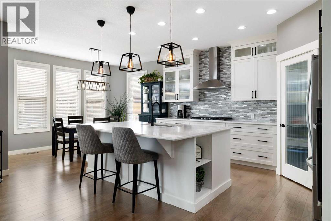
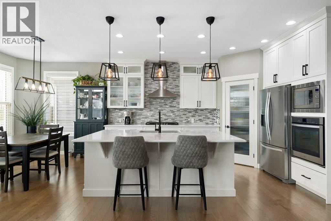
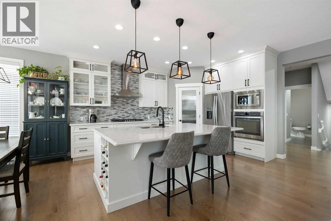
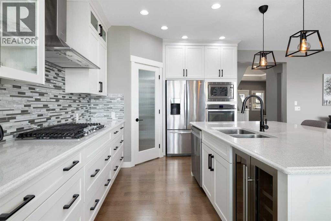
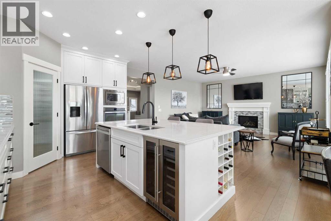
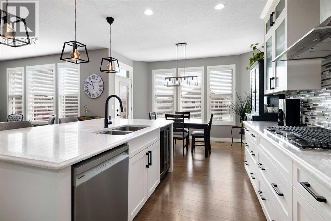
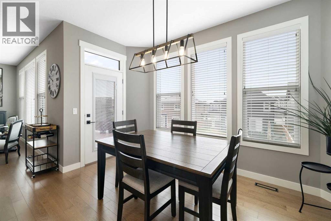
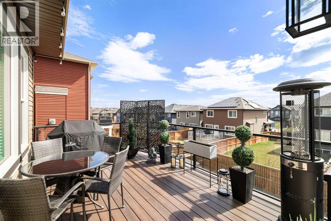
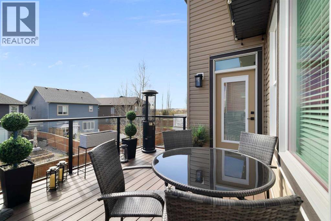
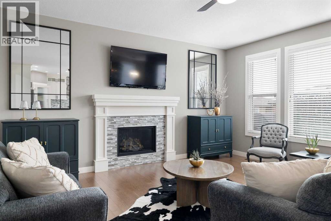
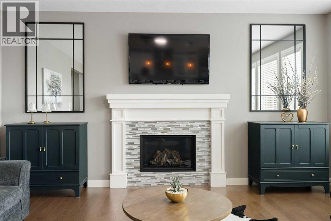
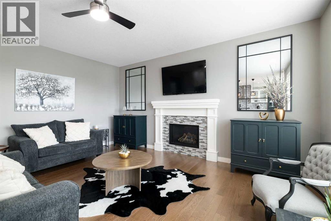
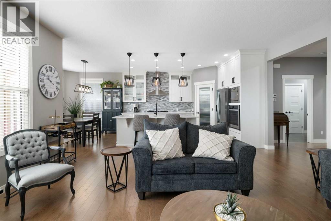
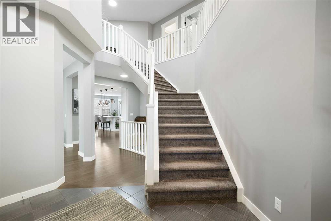
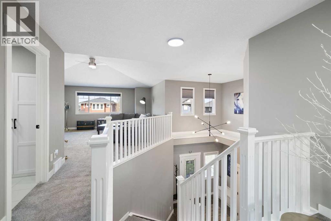
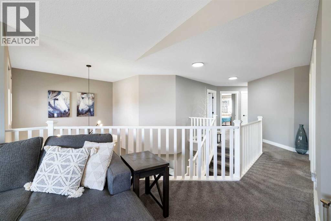
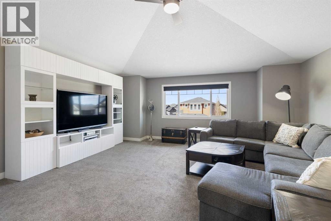
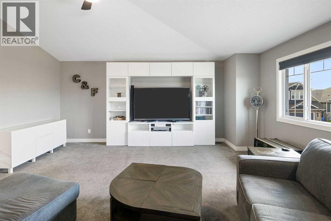
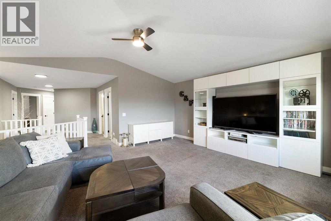
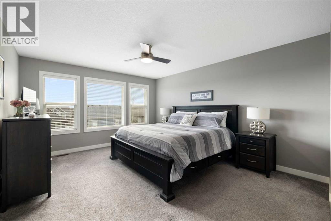
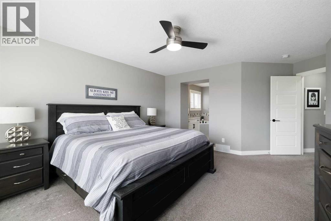
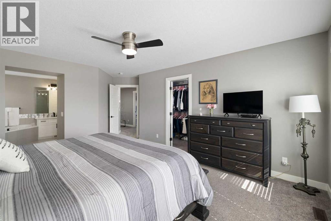
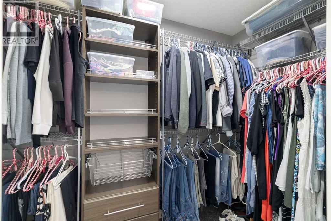
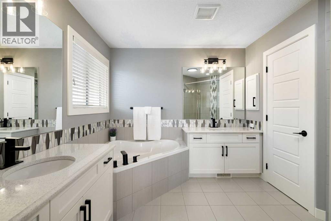
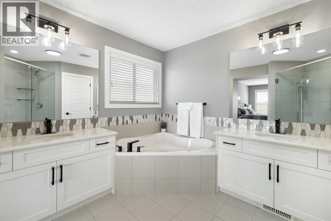
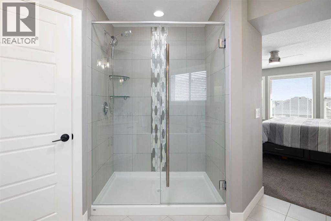
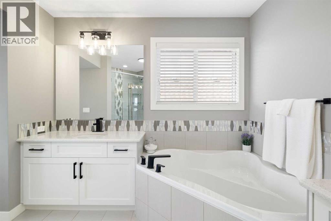
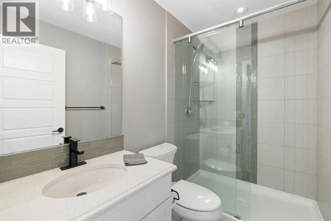
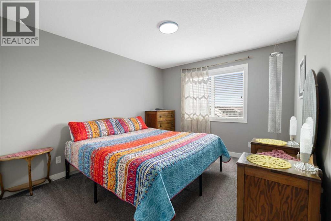
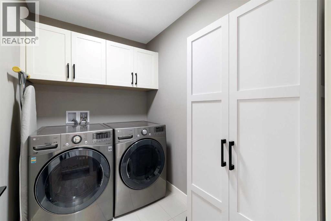
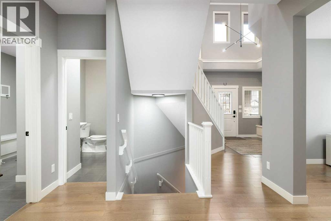
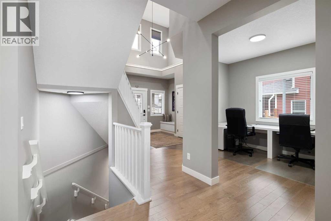
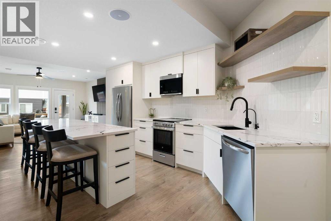
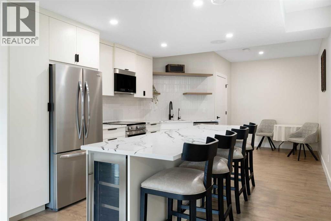
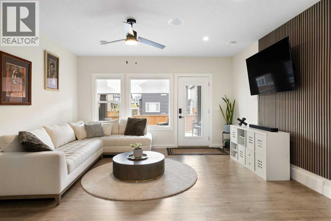
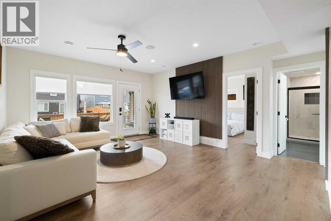
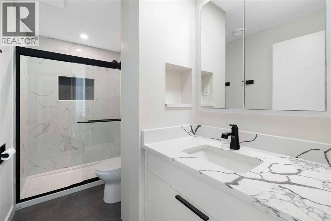
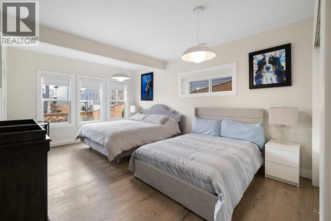
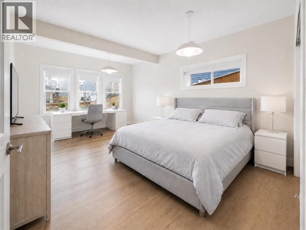
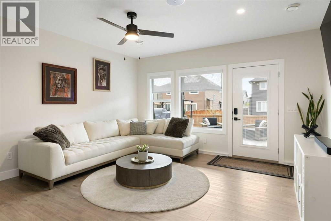
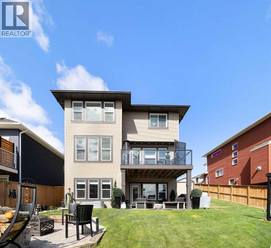
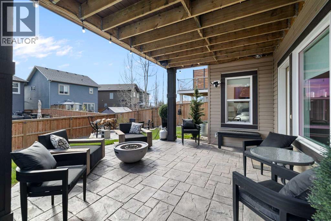
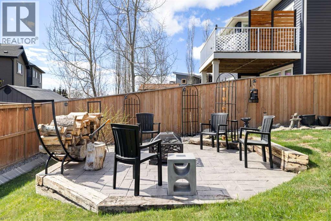
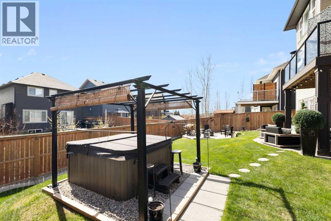
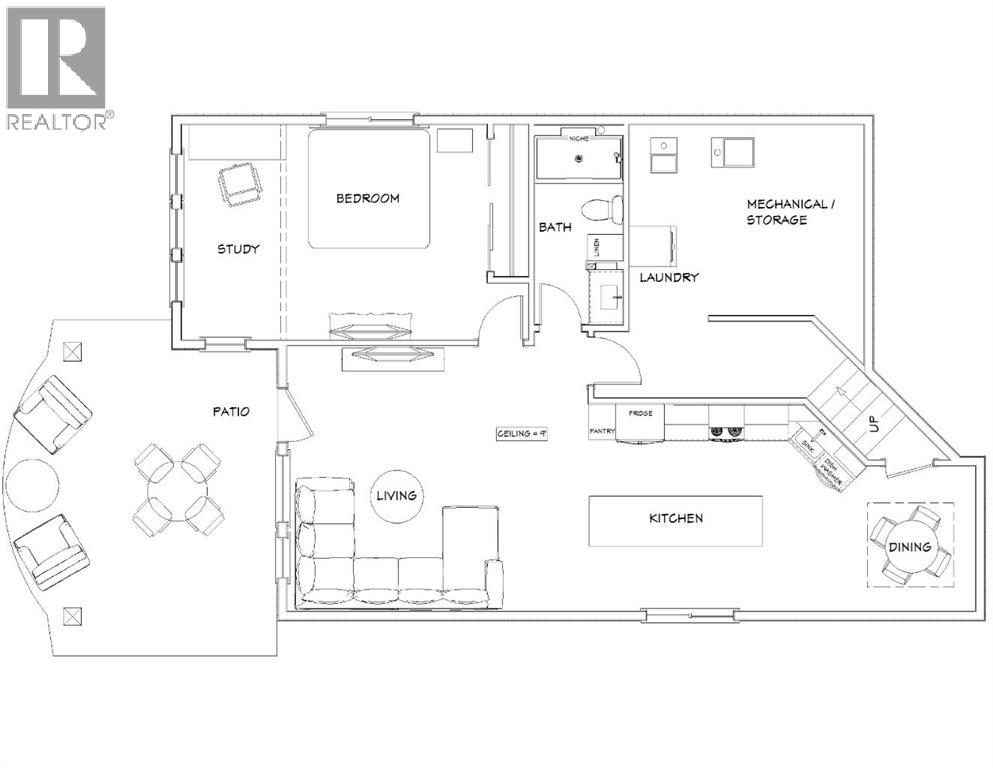
Located in the highly desirable family community of Mountainview, this home sits on one of the community’s most prestigious streets, just steps from the ridge pathway leading to mountain views & environmental reserve. This fully finished walk-out home offers almost 3600sq. ft. of developed living space across three levels, with a massive yard, professional landscaping, stamped lower patio/firepit pad, new matching shed, and included hot tub with new cover.The main floor features an open-to-below foyer with built-in bench, hardwood flooring, fireplace, and an updated kitchen with gas cooktop, wall oven/microwave combo, wine fridge, new dishwasher, oversized island, and a large walk-through pantry leading to the mudroom with ample closet storage. Off the main living area, the upper deck sits elevated above neighbouring yards, offering added privacy and a great extension of the main floor living space.Upstairs includes three bedrooms & a vaulted bonus room with motorized blackout blinds, perfect for movie nights. The spacious primary suite features a WIC with wall safe & large ensuite with dual vanities, private water closet, shower, and soaker tub. All bedroom closets include custom built-in towers and/or drawers for added storage and function.The professionally finished walk-out basement by Reborn Renovations offers its own covered patio with private entry, full rear windows for excellent natural light, a full kitchen with dishwasher, reverse osmosis water system, long island with ample seating, additional bar fridge, living area, dining space, a large fourth bedroom with space for office/workspace, separate laundry, full bathroom with linen tower, and ample mechanical room storage. This space is ideal for multi-generational living, nanny quarters, extended house guests, or independent young adult living. (id:61582)
| MLS® Number | A2311604 |
| Property Type | Single Family |
| Community Name | Mountainview |
| Amenities Near By | Golf Course, Playground, Schools, Shopping |
| Community Features | Golf Course Development |
| Parking Space Total | 4 |
| Plan | 1710081 |
| Bathroom Total | 4 |
| Bedrooms Above Ground | 3 |
| Bedrooms Below Ground | 1 |
| Bedrooms Total | 4 |
| Appliances | Refrigerator, Cooktop - Gas, Range - Electric, Wine Fridge, Stove, Microwave, Hood Fan, Window Coverings, Washer/dryer Stack-up |
| Basement Development | Finished |
| Basement Features | Separate Entrance, Walk Out |
| Basement Type | Full (finished) |
| Constructed Date | 2018 |
| Construction Material | Wood Frame |
| Construction Style Attachment | Detached |
| Cooling Type | Central Air Conditioning |
| Fireplace Present | Yes |
| Fireplace Total | 1 |
| Flooring Type | Carpeted, Ceramic Tile, Hardwood |
| Foundation Type | Poured Concrete |
| Half Bath Total | 1 |
| Heating Fuel | Natural Gas |
| Heating Type | Central Heating |
| Stories Total | 2 |
| Size Interior | 2,614 Ft2 |
| Total Finished Area | 2614 Sqft |
| Type | House |
| Attached Garage | 2 |
| Acreage | No |
| Fence Type | Fence |
| Land Amenities | Golf Course, Playground, Schools, Shopping |
| Size Depth | 37.79 M |
| Size Frontage | 17.37 M |
| Size Irregular | 6887.00 |
| Size Total | 6887 Sqft|4,051 - 7,250 Sqft |
| Size Total Text | 6887 Sqft|4,051 - 7,250 Sqft |
| Zoning Description | Tn |
| Level | Type | Length | Width | Dimensions |
|---|---|---|---|---|
| Second Level | 3pc Bathroom | 8.17 Ft x 4.92 Ft | ||
| Second Level | 5pc Bathroom | 14.08 Ft x 10.67 Ft | ||
| Second Level | Bedroom | 9.08 Ft x 13.42 Ft | ||
| Second Level | Bedroom | 12.08 Ft x 16.58 Ft | ||
| Second Level | Family Room | 19.50 Ft x 18.08 Ft | ||
| Second Level | Laundry Room | 7.83 Ft x 5.42 Ft | ||
| Second Level | Primary Bedroom | 14.33 Ft x 18.75 Ft | ||
| Second Level | Other | 4.83 Ft x 10.58 Ft | ||
| Basement | 3pc Bathroom | 10.08 Ft x 5.00 Ft | ||
| Basement | Bedroom | 12.25 Ft x 19.67 Ft | ||
| Basement | Kitchen | 11.92 Ft x 21.33 Ft | ||
| Basement | Recreational, Games Room | 16.08 Ft x 17.33 Ft | ||
| Basement | Furnace | 15.00 Ft x 15.33 Ft | ||
| Main Level | 2pc Bathroom | 5.00 Ft x 8.00 Ft | ||
| Main Level | Dining Room | 13.00 Ft x 5.92 Ft | ||
| Main Level | Kitchen | 13.00 Ft x 17.00 Ft | ||
| Main Level | Living Room | 17.83 Ft x 17.00 Ft | ||
| Main Level | Other | 8.25 Ft x 13.58 Ft | ||
| Main Level | Office | 8.92 Ft x 10.33 Ft |
Contact us for more information
(403) 287-3880

The trademarks REALTOR®, REALTORS®, and the REALTOR® logo are controlled by The Canadian Real Estate Association (CREA) and identify real estate professionals who are members of CREA. The trademarks MLS®, Multiple Listing Service® and the associated logos are owned by The Canadian Real Estate Association (CREA) and identify the quality of services provided by real estate professionals who are members of CREA. The trademark DDF® is owned by The Canadian Real Estate Association (CREA) and identifies CREA's Data Distribution Facility (DDF®)
Don't have an account? Sign Up