Maintenance, Common Area Maintenance, Heat, Ground Maintenance, Parking, Property Management, Reserve Fund Contributions, Sewer, Waste Removal, Water
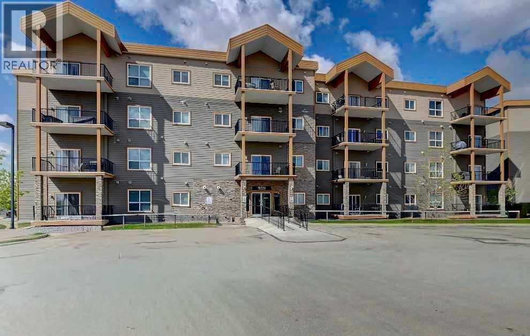
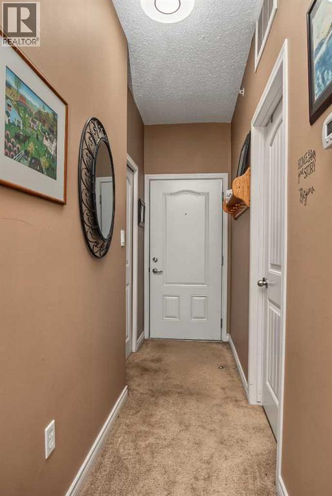
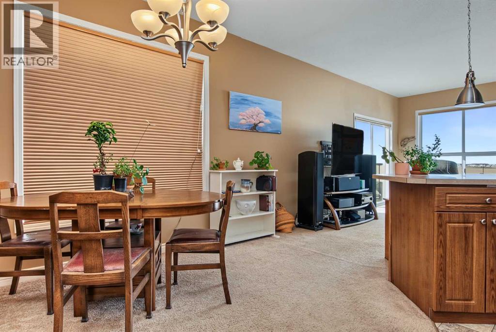
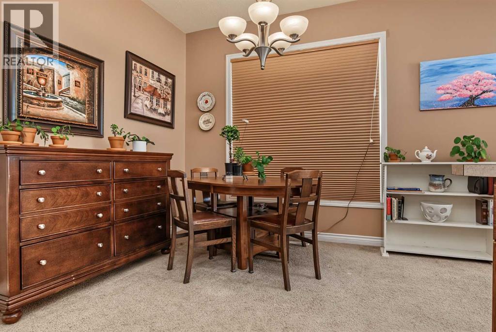
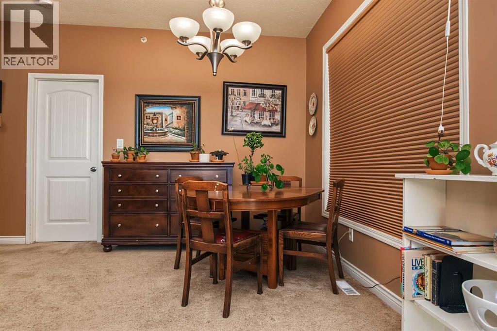
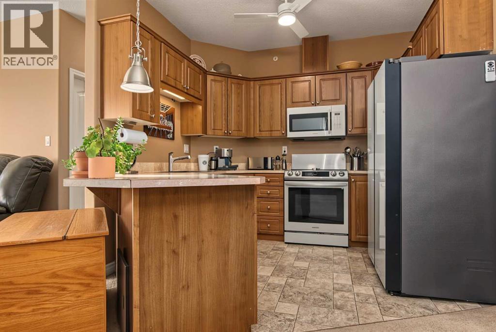
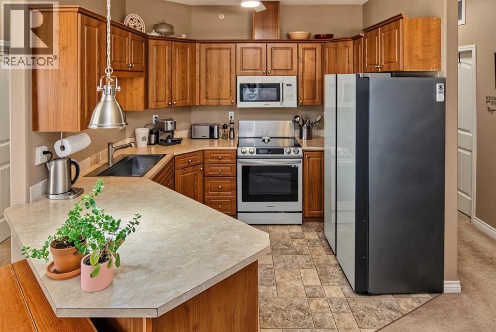
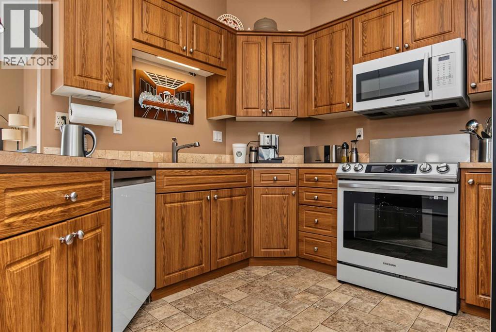
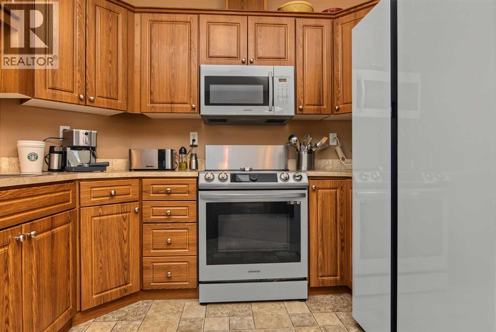
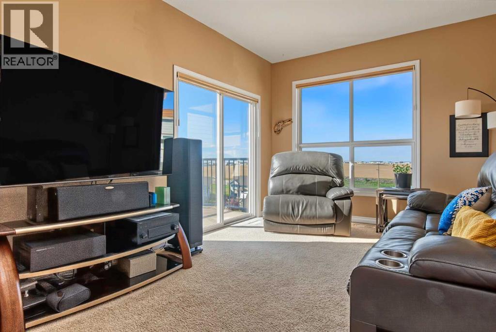
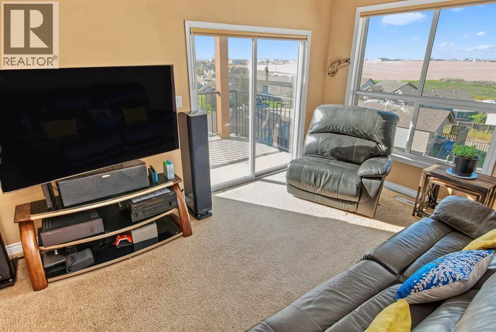
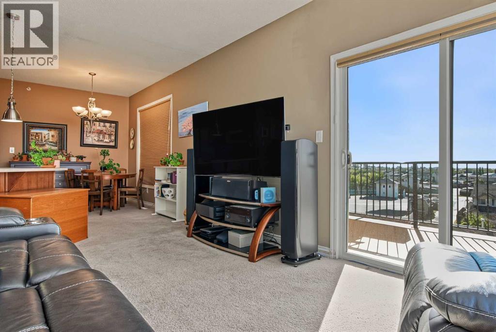
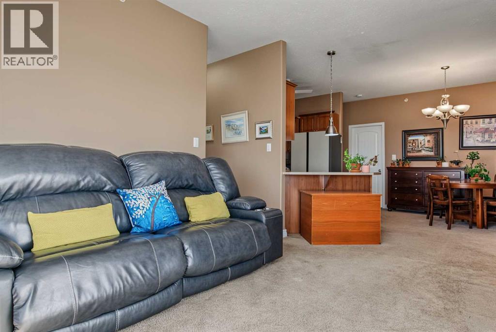
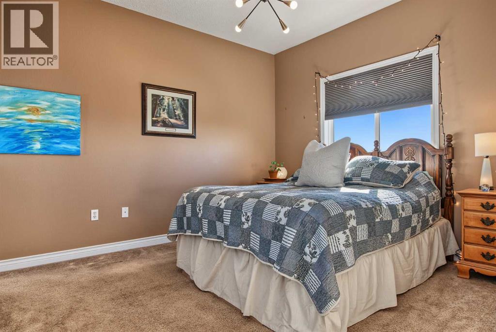
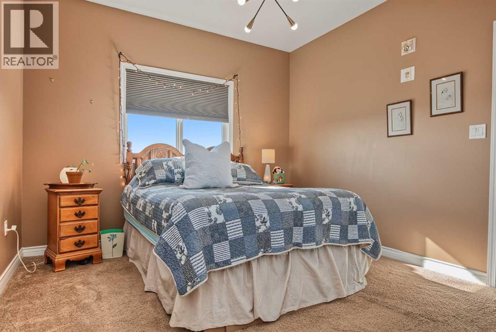
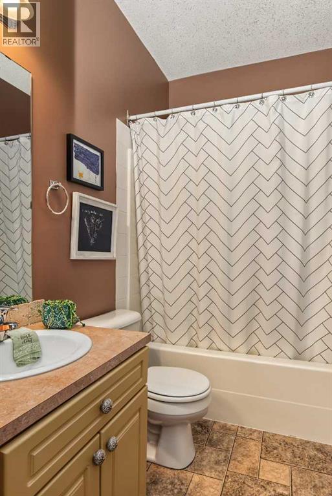
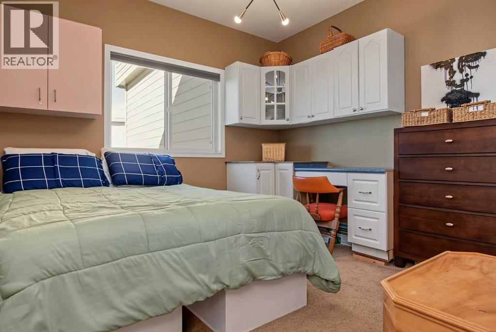
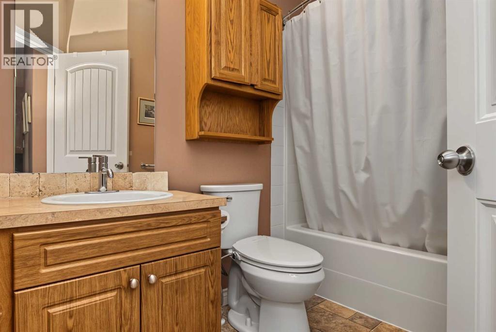
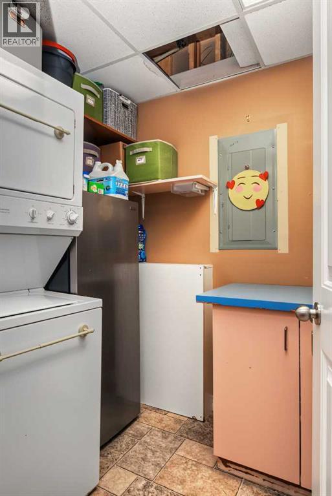
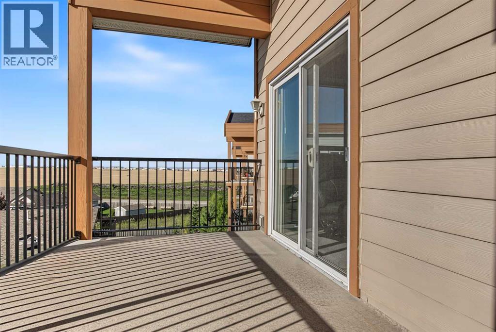
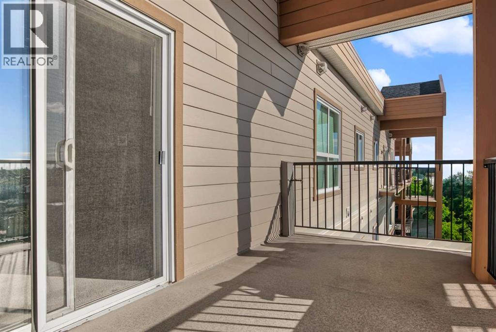
$702.00 MonthlyWelcome to this bright and spacious top-floor corner unit in The Vistas! This well-designed 2-bedroom, 2-bathroom condo features an open-concept layout with the living room, kitchen, and dining area flowing seamlessly together. Large windows in the living and dining areas fill the space with natural light, creating a warm and inviting atmosphere. The generous kitchen offers plenty of workspace and storage, while the large laundry room provides additional cabinets, counter space, and in-suite storage. The second bedroom features a built-in desk area with cabinets, making it a great space for a home office or study area. Step outside onto the generously sized deck and enjoy your own outdoor space. Two parking stalls add to the convenience. Located close to schools, restaurants, a convenience store, parks, the dog park, and Crystal Lake, this home offers a great combination of comfort and location. (id:61582)
| MLS® Number | A2345725 |
| Property Type | Single Family |
| Community Name | Lakeland |
| Amenities Near By | Park, Playground, Schools, Shopping, Water Nearby |
| Community Features | Lake Privileges, Pets Allowed With Restrictions |
| Features | See Remarks, Parking |
| Parking Space Total | 2 |
| Plan | 0721042 |
| Bathroom Total | 2 |
| Bedrooms Above Ground | 2 |
| Bedrooms Total | 2 |
| Appliances | Washer, Refrigerator, Dishwasher, Stove, Dryer |
| Constructed Date | 2006 |
| Construction Style Attachment | Attached |
| Cooling Type | None |
| Exterior Finish | Vinyl Siding |
| Flooring Type | Carpeted, Linoleum |
| Heating Type | Hot Water |
| Stories Total | 4 |
| Size Interior | 865 Ft2 |
| Total Finished Area | 865 Sqft |
| Type | Apartment |
| Underground |
| Acreage | No |
| Land Amenities | Park, Playground, Schools, Shopping, Water Nearby |
| Size Total Text | Unknown |
| Zoning Description | Rm |
| Level | Type | Length | Width | Dimensions |
|---|---|---|---|---|
| Main Level | Living Room | 10.83 Ft x 10.92 Ft | ||
| Main Level | Kitchen | 9.50 Ft x 9.83 Ft | ||
| Main Level | Dining Room | 9.25 Ft x 8.58 Ft | ||
| Main Level | Primary Bedroom | 10.92 Ft x 11.75 Ft | ||
| Main Level | 4pc Bathroom | 4.92 Ft x 10.08 Ft | ||
| Main Level | Bedroom | 10.42 Ft x 10.83 Ft | ||
| Main Level | 4pc Bathroom | 4.92 Ft x 8.42 Ft |
Contact us for more information
(780) 538-4747
(780) 539-6740
www.gpremax.com/

The trademarks REALTOR®, REALTORS®, and the REALTOR® logo are controlled by The Canadian Real Estate Association (CREA) and identify real estate professionals who are members of CREA. The trademarks MLS®, Multiple Listing Service® and the associated logos are owned by The Canadian Real Estate Association (CREA) and identify the quality of services provided by real estate professionals who are members of CREA. The trademark DDF® is owned by The Canadian Real Estate Association (CREA) and identifies CREA's Data Distribution Facility (DDF®)
Don't have an account? Sign Up