Maintenance, Common Area Maintenance, Ground Maintenance, Parking, Property Management, Sewer, Waste Removal, Water
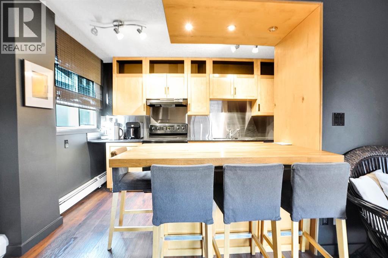
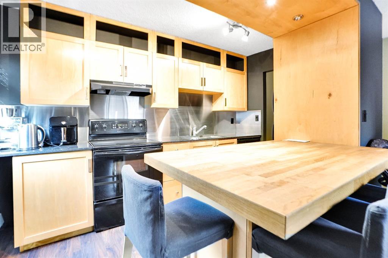
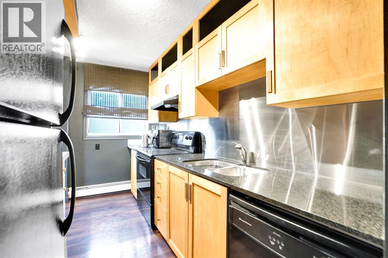
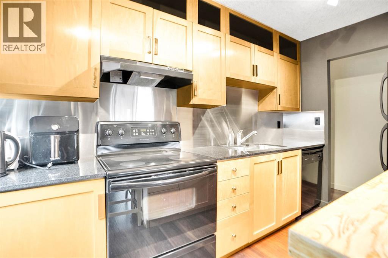
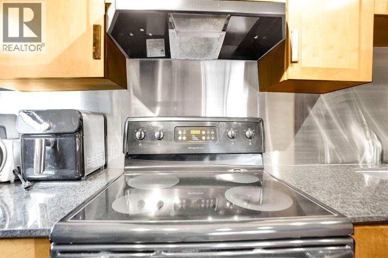
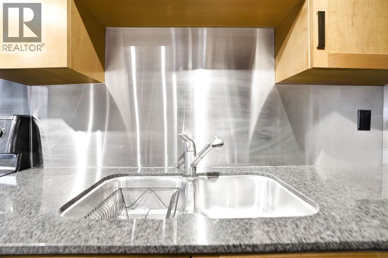
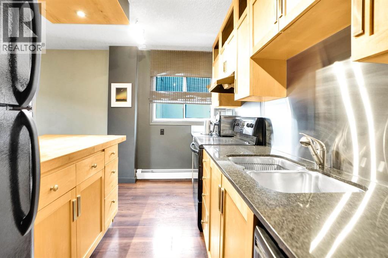
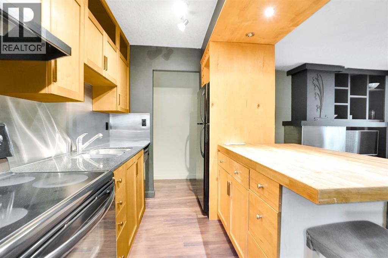
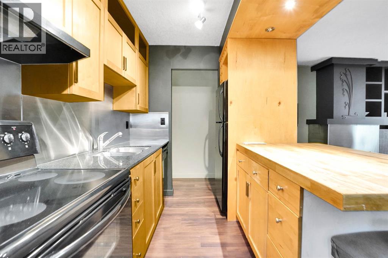
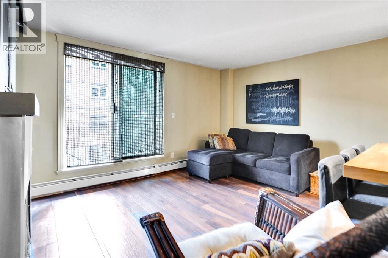
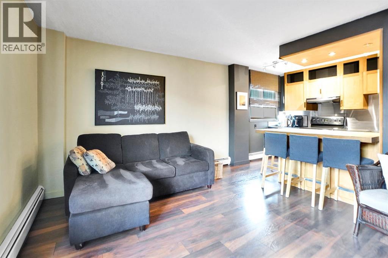
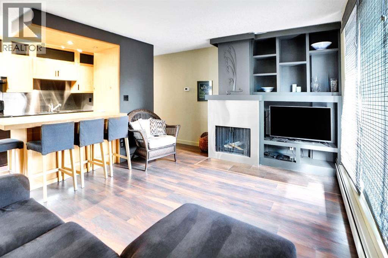
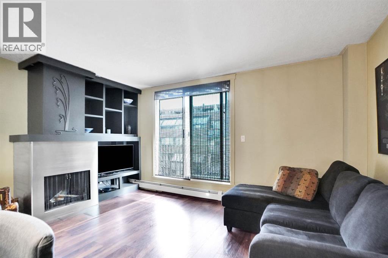
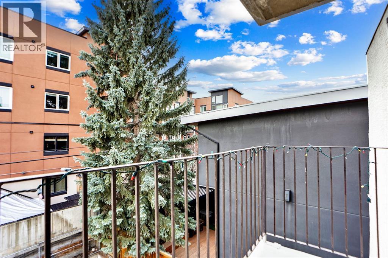
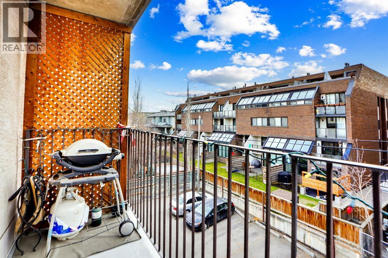
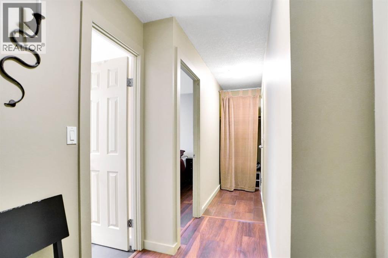
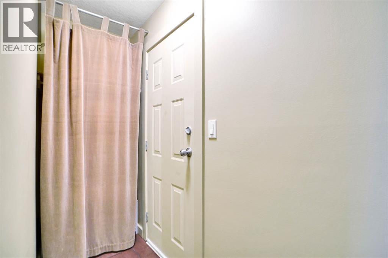
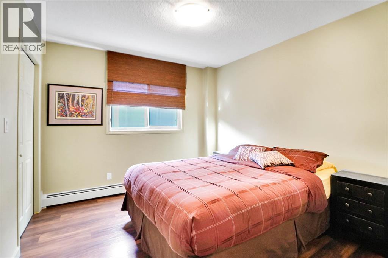
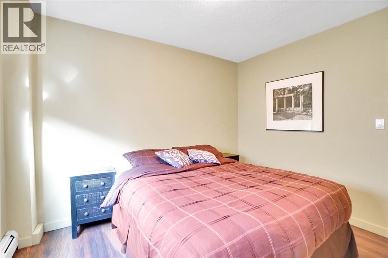
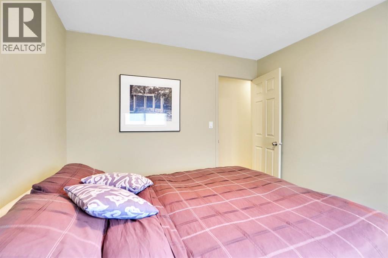
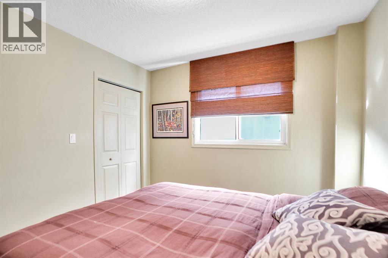
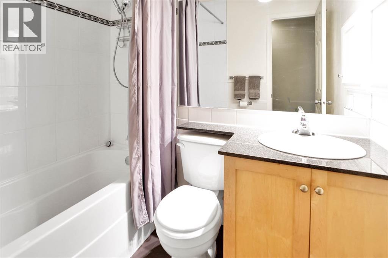
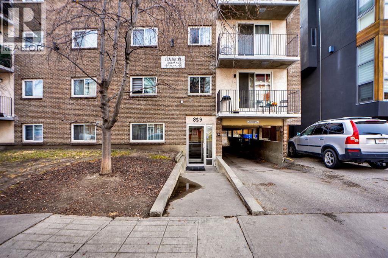
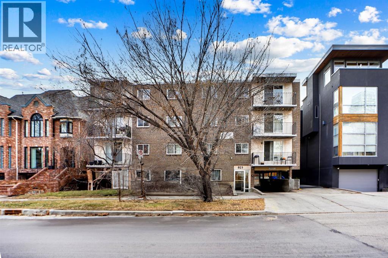
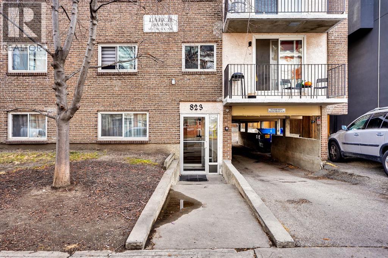
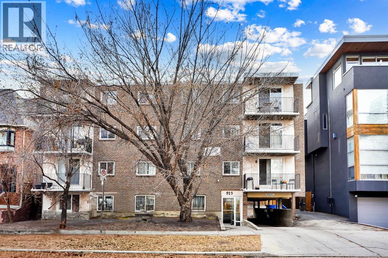
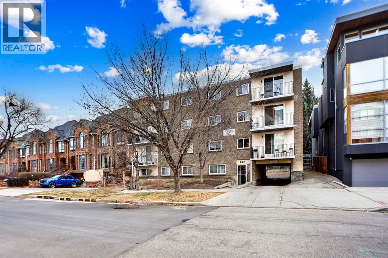
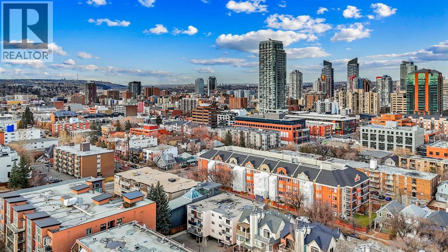
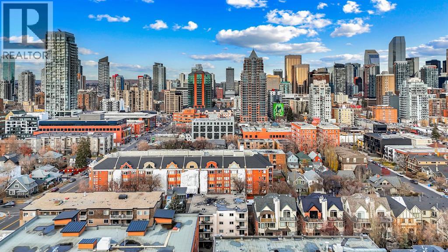
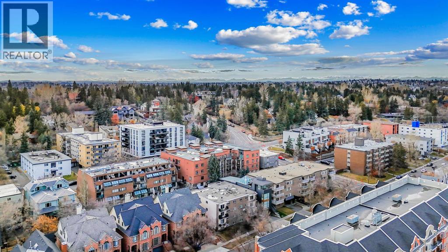
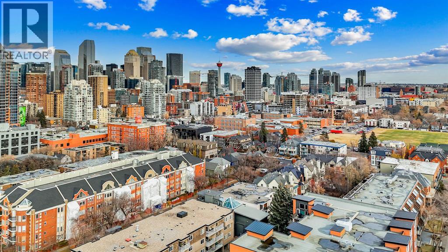
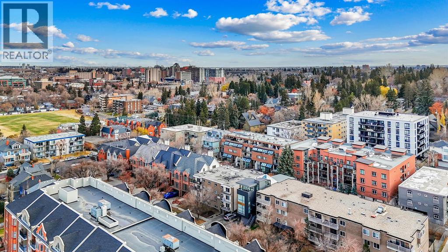
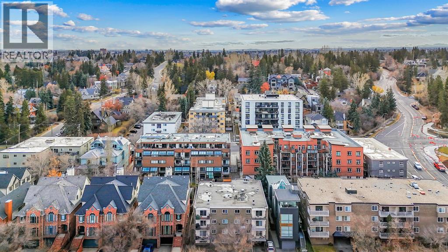
$443.93 MonthlyWelcome to Larch Manor, where modern updates meet effortless inner-city living in the sought-after community of Lower Mount Royal. This turn-key top-floor condo is perfectly suited for first-time buyers, students, or investors, offering a stylish and functional layout just moments from the vibrant shops, restaurants, cafés, and everyday conveniences of 17th Avenue and Mount Royal Village. Inside, you’ll find laminate and ceramic flooring throughout, a spacious living area with a wood burning fireplace, a breakfast bar with warm wood countertops, and a fully equipped kitchen with ample cabinet space. The generous primary bedroom includes a walk-in closet with built-in organizers, while a 4-piece bathroom, assigned parking stall, and convenient bike storage room complete this well-appointed home. Being sold fully furnished, this move-in ready home presents an exceptional opportunity for buyers seeking both comfort and convenience from day one. Contact your favourite real estate agent to schedule your private viewing. (id:61582)
| MLS® Number | A2311506 |
| Property Type | Single Family |
| Community Name | Lower Mount Royal |
| Amenities Near By | Schools, Shopping |
| Community Features | Pets Allowed |
| Features | Closet Organizers, Parking |
| Parking Space Total | 1 |
| Plan | 0310308;13 |
| Bathroom Total | 1 |
| Bedrooms Above Ground | 1 |
| Bedrooms Total | 1 |
| Appliances | Refrigerator, Dishwasher, Stove, Microwave, Window Coverings |
| Constructed Date | 1972 |
| Construction Style Attachment | Attached |
| Cooling Type | None |
| Exterior Finish | Brick |
| Fireplace Present | Yes |
| Fireplace Total | 1 |
| Flooring Type | Laminate, Tile |
| Heating Type | Other, Forced Air, Hot Water |
| Stories Total | 4 |
| Size Interior | 548 Ft2 |
| Total Finished Area | 547.5 Sqft |
| Type | Apartment |
| Acreage | No |
| Land Amenities | Schools, Shopping |
| Size Total Text | Unknown |
| Zoning Description | M-c2 |
| Level | Type | Length | Width | Dimensions |
|---|---|---|---|---|
| Main Level | 4pc Bathroom | 5.33 Ft x 7.08 Ft | ||
| Main Level | Bedroom | 10.92 Ft x 10.00 Ft | ||
| Main Level | Foyer | 3.08 Ft x 7.08 Ft | ||
| Main Level | Kitchen | 12.00 Ft x 7.33 Ft | ||
| Main Level | Living Room | 15.33 Ft x 11.67 Ft |
Contact us for more information
(403) 678-4202
(403) 678-2619
century21canmore.c21.ca/

The trademarks REALTOR®, REALTORS®, and the REALTOR® logo are controlled by The Canadian Real Estate Association (CREA) and identify real estate professionals who are members of CREA. The trademarks MLS®, Multiple Listing Service® and the associated logos are owned by The Canadian Real Estate Association (CREA) and identify the quality of services provided by real estate professionals who are members of CREA. The trademark DDF® is owned by The Canadian Real Estate Association (CREA) and identifies CREA's Data Distribution Facility (DDF®)
Don't have an account? Sign Up