Maintenance, Exterior Maintenance, Heat, Insurance, Common Area Maintenance, Landscaping, Other, See Remarks, Property Management, Water
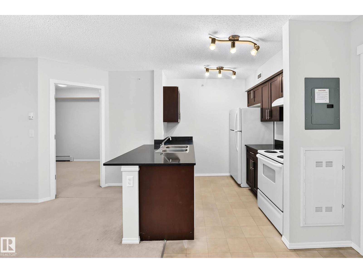
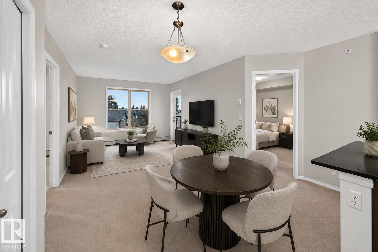
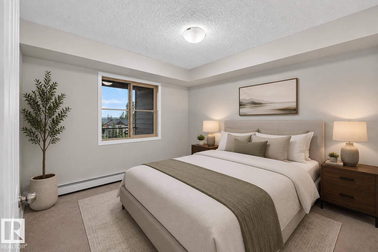
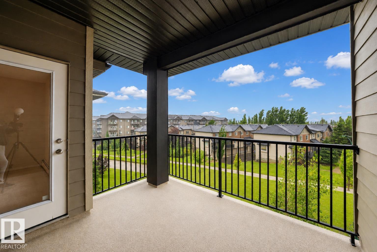
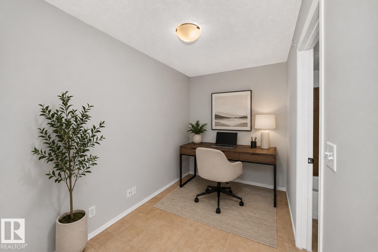
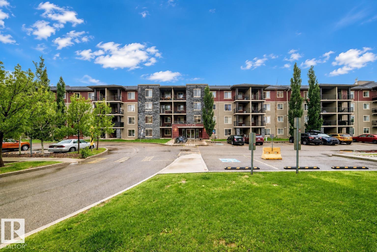
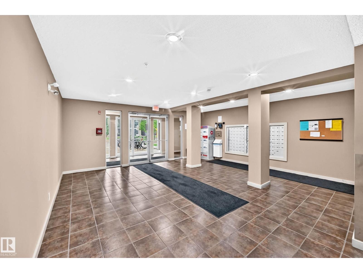
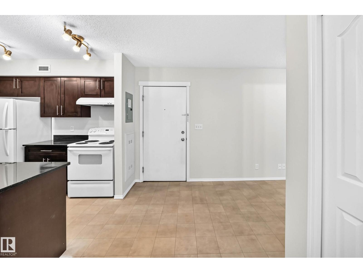
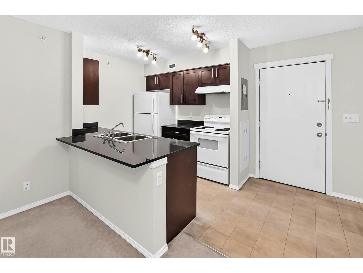
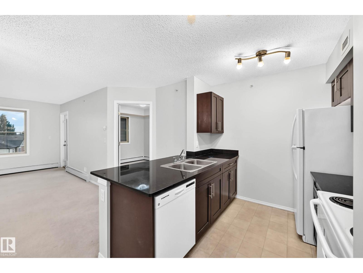
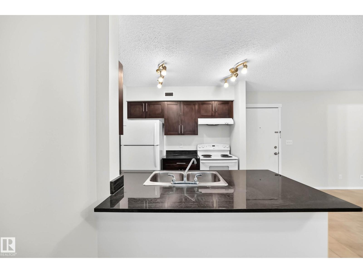
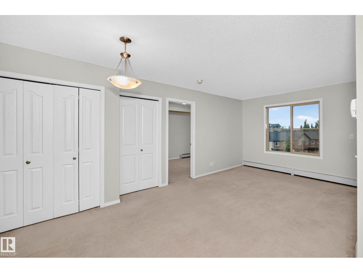
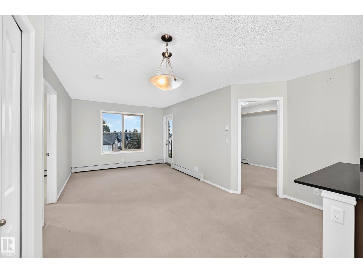
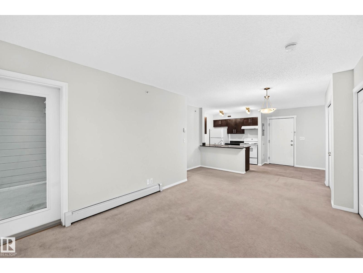
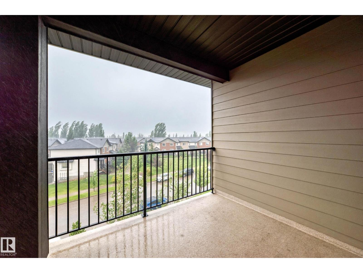
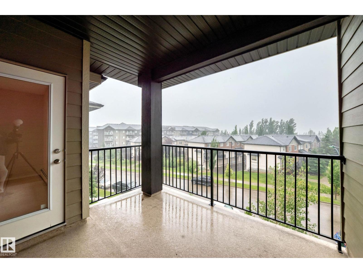
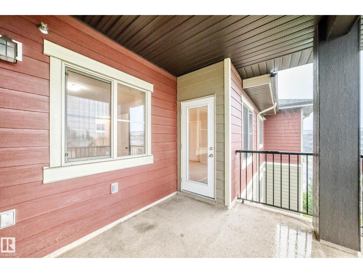
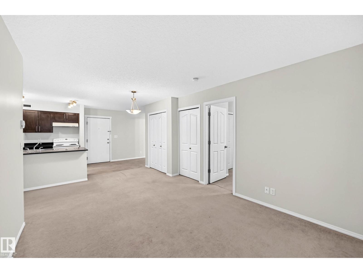
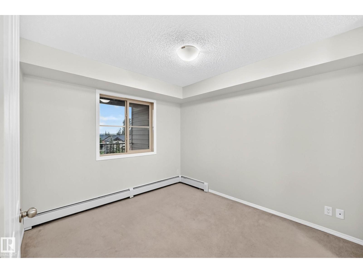
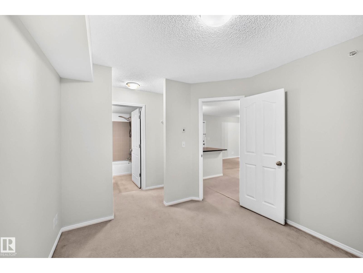
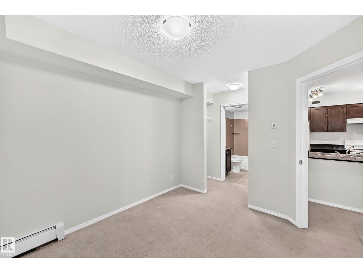
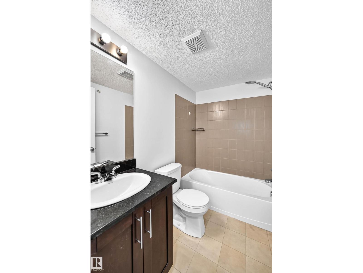
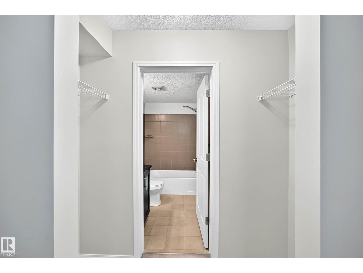
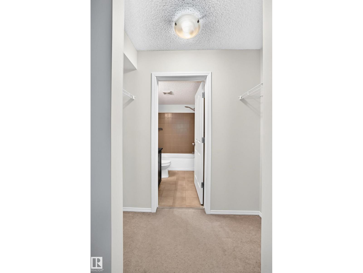
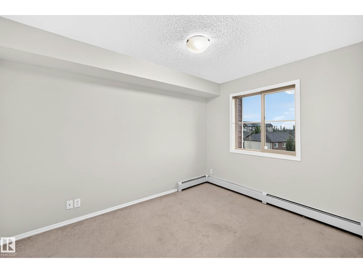
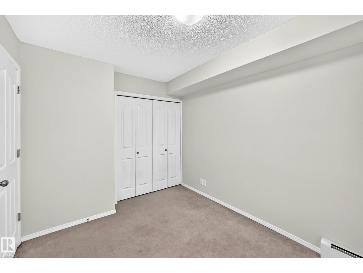
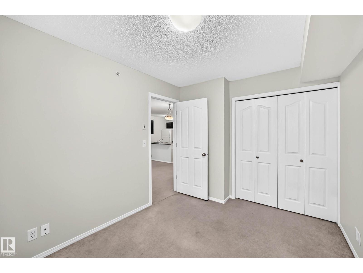
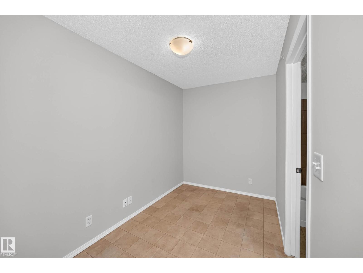
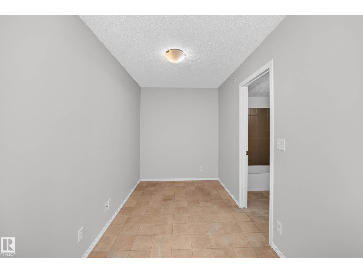
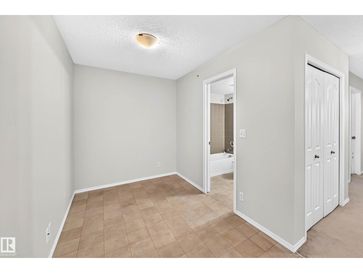
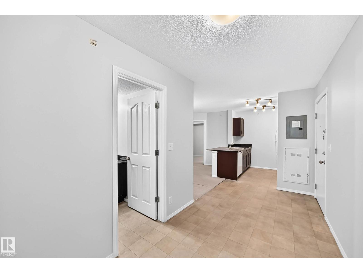
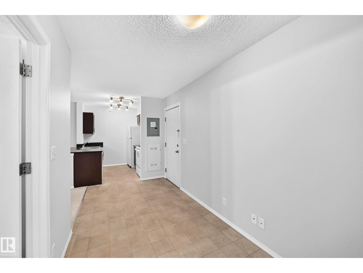
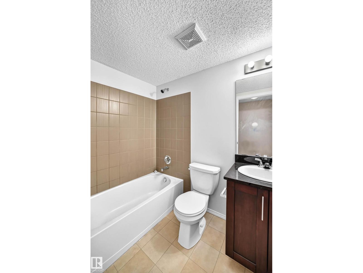
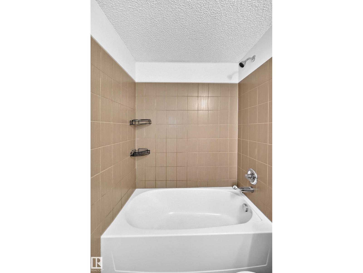
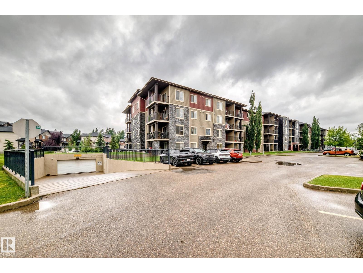
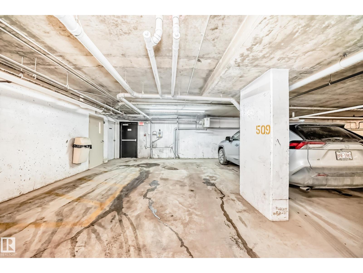
$458.80 MonthlyWelcome to this freshly painted, bright and inviting top-floor condo in desirable Heritage Valley Town Centre! An excellent opportunity for first-time buyers, downsizers, or investors. The spacious kitchen features ample cabinetry and flows into the living and dining areas, creating a welcoming space for everyday living and entertaining. A versatile den offers the perfect spot for a home office, reading nook, or extra storage. The well-designed layout includes two generously sized bedrooms and two full 4-piece bathrooms, providing plenty of flexibility for residents and guests. Enjoy your morning coffee or unwind on the large covered balcony. Additional highlights include a titled, heated underground parking stall located beside the elevator. Ideally located minutes from Anthony Henday Drive, Edmonton International Airport, South Edmonton Common, transit, restaurants, shopping, and everyday amenities. A fantastic opportunity to own a move-in-ready home in southwest Edmonton! (id:61582)
| MLS® Number | E4511319 |
| Property Type | Single Family |
| Neigbourhood | Heritage Valley Town Centre Area |
| Amenities Near By | Airport, Playground, Public Transit, Schools, Shopping |
| Features | See Remarks, No Animal Home, No Smoking Home |
| View Type | City View |
| Bathroom Total | 2 |
| Bedrooms Total | 2 |
| Appliances | Dishwasher, Dryer, Hood Fan, Refrigerator, Stove, Washer |
| Basement Development | Other, See Remarks |
| Basement Type | See Remarks (other, See Remarks) |
| Constructed Date | 2015 |
| Heating Type | Baseboard Heaters |
| Size Interior | 759 Ft2 |
| Type | Apartment |
| Underground |
| Acreage | No |
| Land Amenities | Airport, Playground, Public Transit, Schools, Shopping |
| Level | Type | Length | Width | Dimensions |
|---|---|---|---|---|
| Main Level | Living Room | 4.27 × 3.28 | ||
| Main Level | Dining Room | 2.10 × 1.70 | ||
| Main Level | Kitchen | 2.56 × 2.83 | ||
| Main Level | Den | 3.09 × 2.04 | ||
| Main Level | Primary Bedroom | 3.31 × 2.99 | ||
| Main Level | Bedroom 2 | 3.59 × 2.70 | ||
| Main Level | Laundry Room | .93 × 0.98 | ||
| Main Level | Enclosed Porch | 3.05 × 3.40 |
Contact us for more information
(780) 429-4168

The trademarks REALTOR®, REALTORS®, and the REALTOR® logo are controlled by The Canadian Real Estate Association (CREA) and identify real estate professionals who are members of CREA. The trademarks MLS®, Multiple Listing Service® and the associated logos are owned by The Canadian Real Estate Association (CREA) and identify the quality of services provided by real estate professionals who are members of CREA. The trademark DDF® is owned by The Canadian Real Estate Association (CREA) and identifies CREA's Data Distribution Facility (DDF®)
Don't have an account? Sign Up