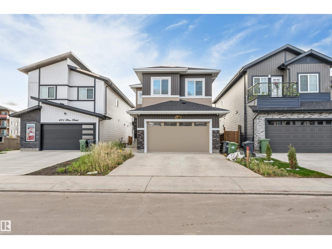
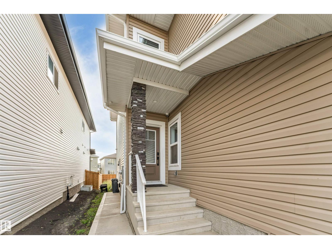
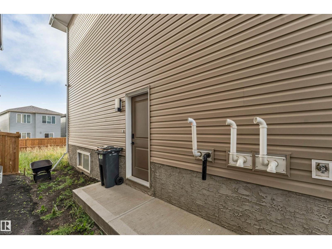
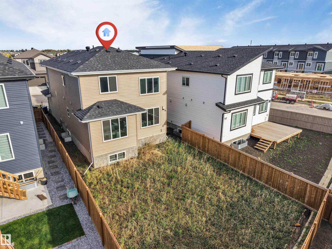
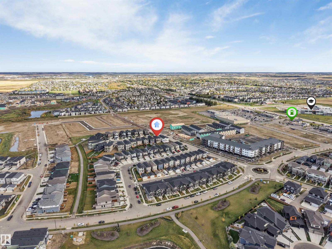
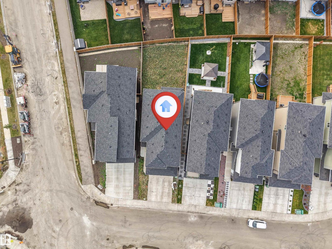
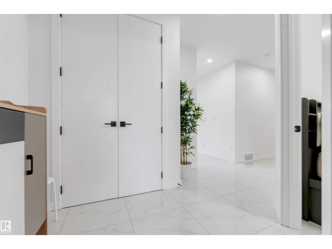
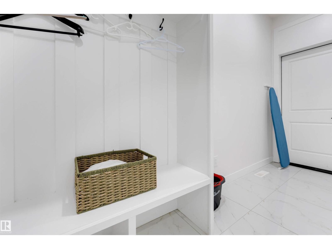
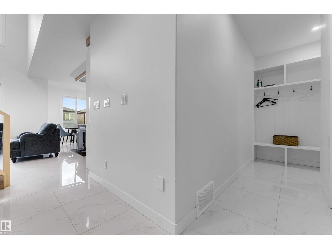
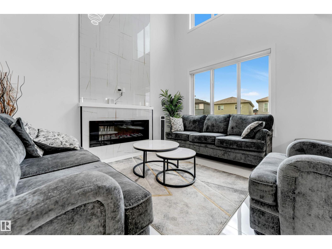
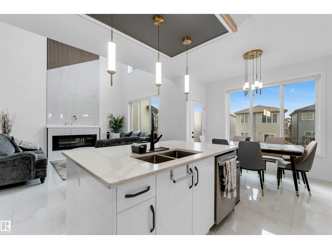
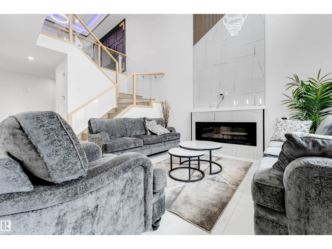
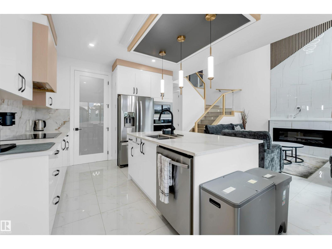
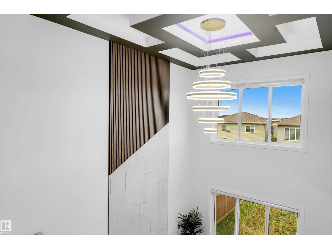
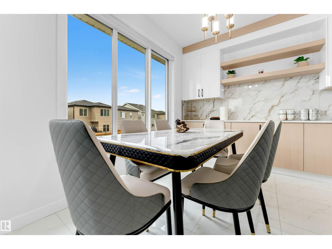
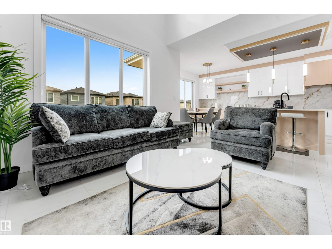
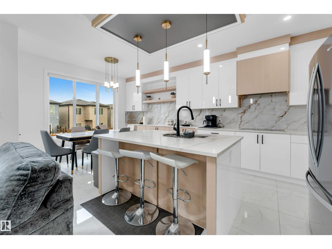
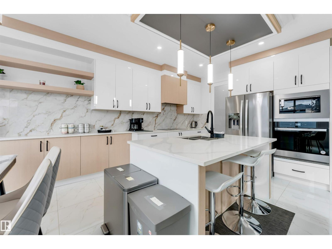
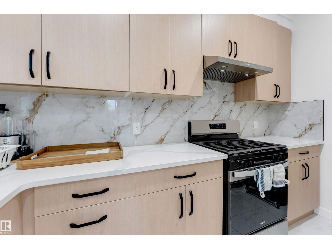
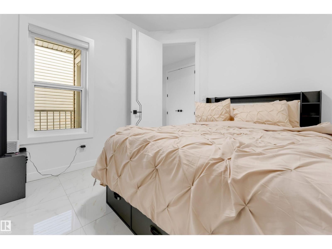
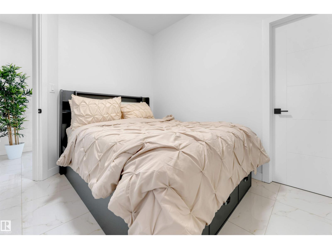
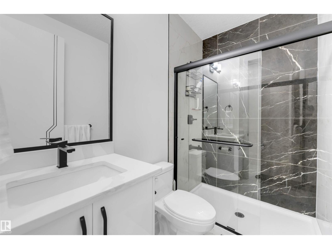
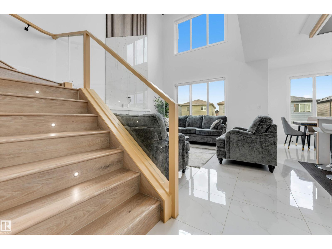
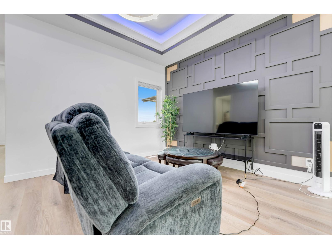
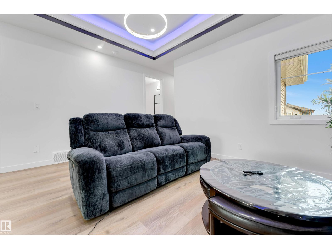
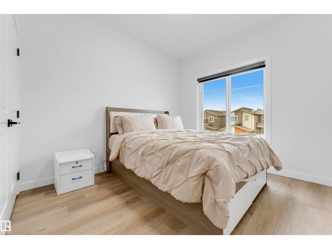
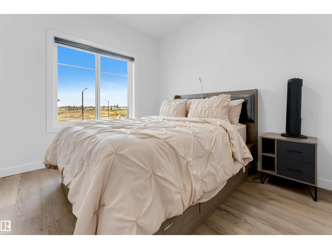
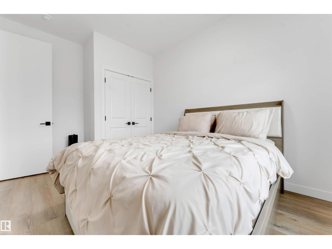
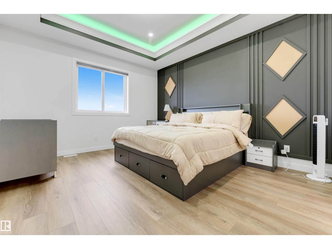
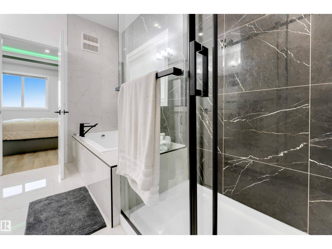
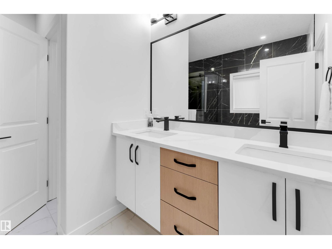
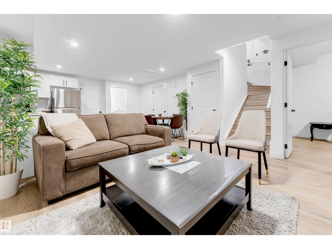
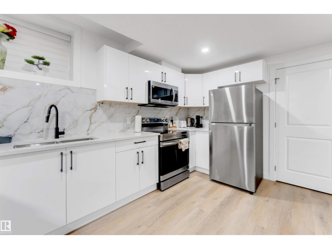
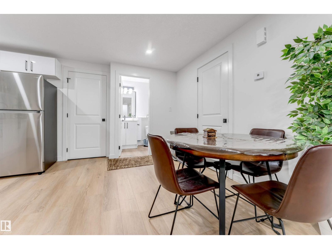
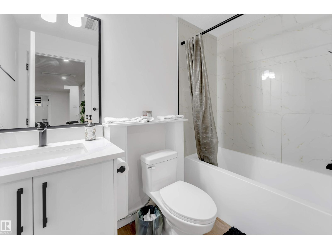
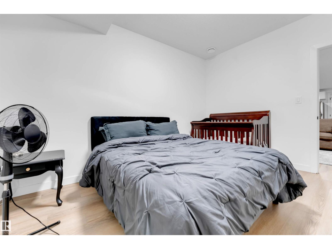
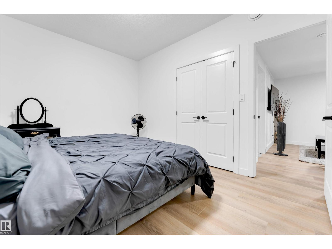
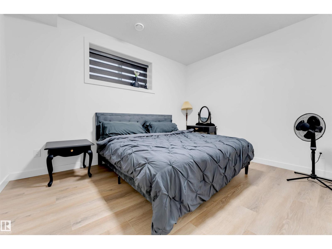
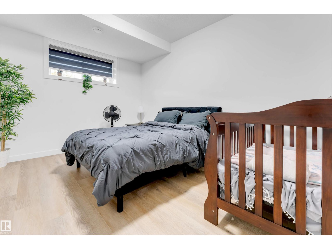
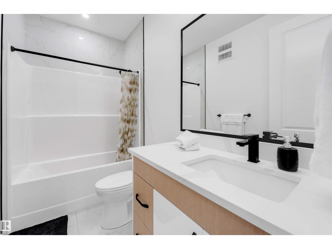
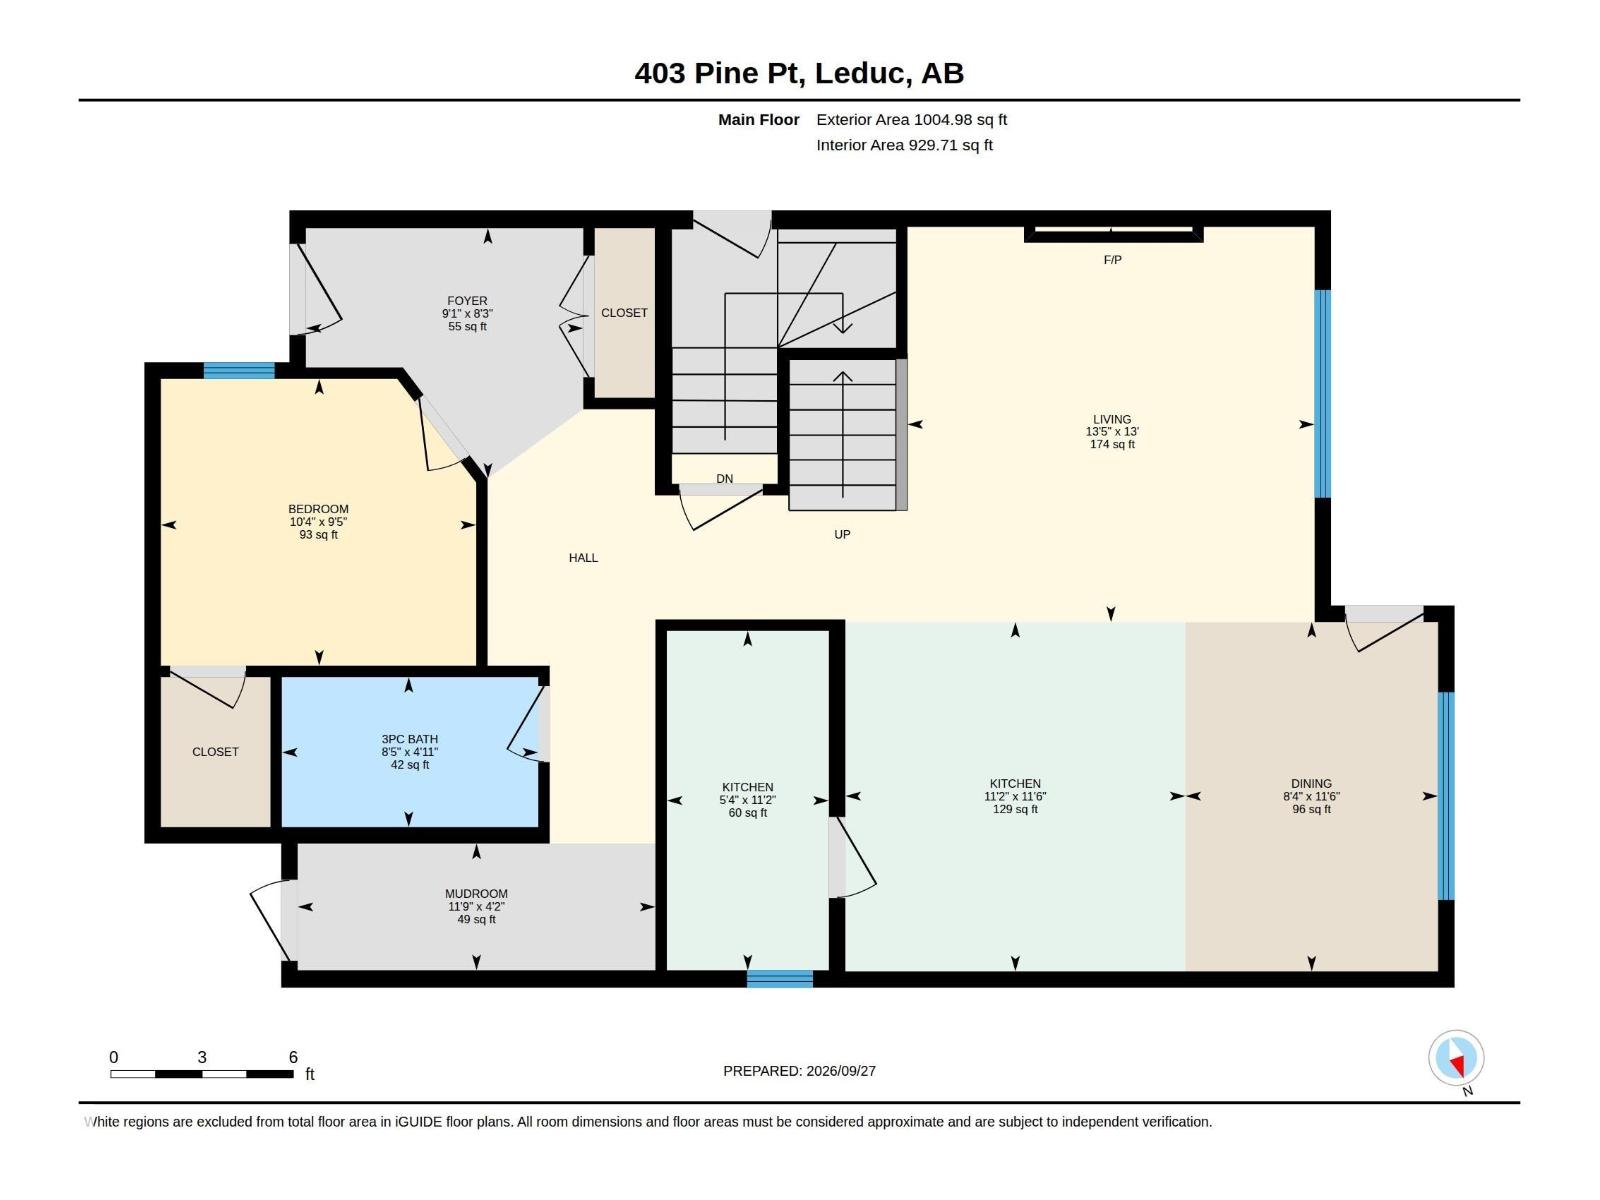
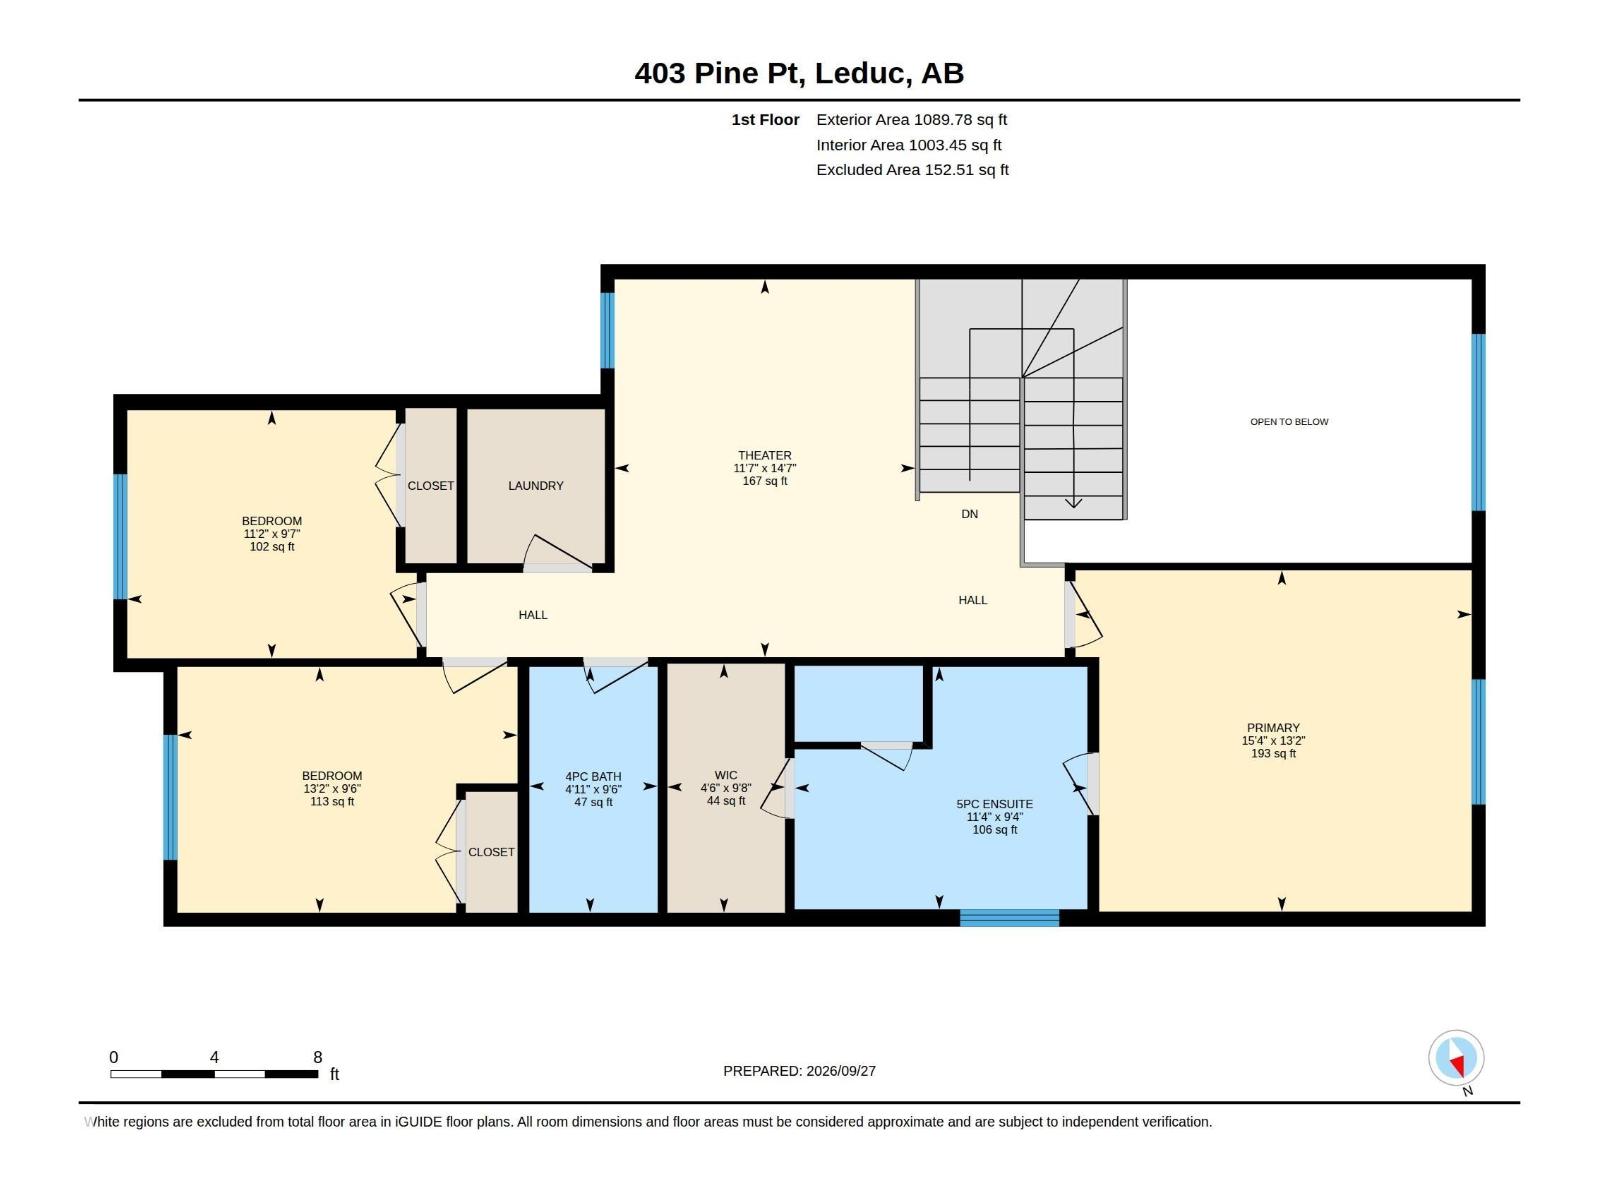
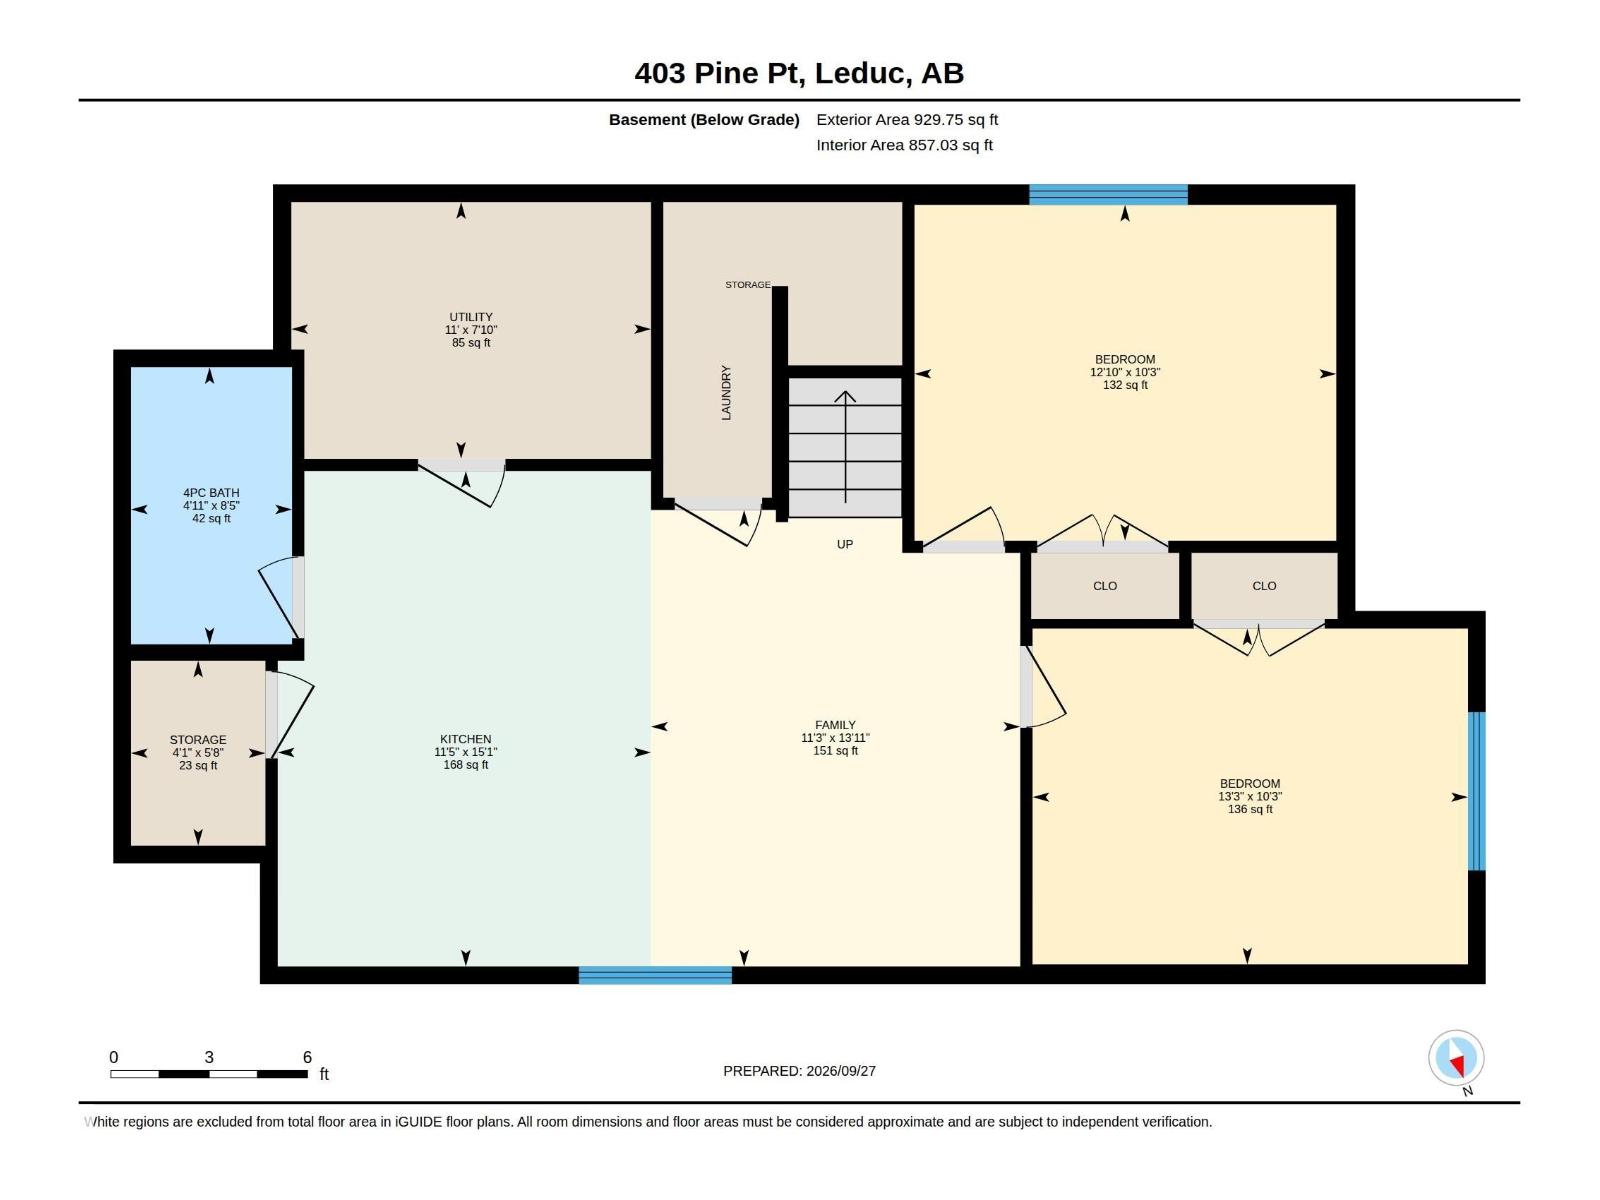
Welcome to 403 Pine Point, Leduc! This fully upgraded home sits on a 26-pocket regular lot and offers a spacious, functional layout. The main floor features an open-to-below living area, BEDROOM and FULL BATHROOM plus a separate large size SPICE KITCHEN with window. Features include ceramic tile flooring on the main level, vinyl flooring throughout the upper floor and basement, 8-foot doors, high-end appliances, and glass railings. The upper floor offers 3 bedrooms, 2 bathrooms, laundry, and a bonus room with vaulted ceiling. The fully developed basement includes a LEGAL-2 BEDROOM SUITE. A great combination of modern finishes, spacious living areas, and practical design. (id:61582)
| MLS® Number | E4510711 |
| Property Type | Single Family |
| Neigbourhood | Woodbend |
| Amenities Near By | Airport, Playground, Schools, Shopping |
| Features | No Animal Home, No Smoking Home |
| Bathroom Total | 4 |
| Bedrooms Total | 6 |
| Amenities | Ceiling - 9ft |
| Appliances | Dishwasher, Dryer, Garage Door Opener Remote(s), Garage Door Opener, Oven - Built-in, Washer/dryer Stack-up, Stove, Gas Stove(s), Washer, Two Refrigerators |
| Basement Development | Finished |
| Basement Features | Suite |
| Basement Type | Full (finished) |
| Constructed Date | 2025 |
| Construction Style Attachment | Detached |
| Fireplace Fuel | Electric |
| Fireplace Present | Yes |
| Fireplace Type | Unknown |
| Heating Type | Forced Air |
| Stories Total | 2 |
| Size Interior | 2,095 Ft2 |
| Type | House |
| Attached Garage |
| Acreage | No |
| Fence Type | Fence |
| Land Amenities | Airport, Playground, Schools, Shopping |
| Size Irregular | 438.04 |
| Size Total | 438.04 M2 |
| Size Total Text | 438.04 M2 |
| Level | Type | Length | Width | Dimensions |
|---|---|---|---|---|
| Basement | Bedroom 5 | 10'3" x 13' | ||
| Basement | Bedroom 6 | 10'3" x 12' | ||
| Basement | Second Kitchen | 15'1" x 11' | ||
| Main Level | Living Room | 13' x 13'5" | ||
| Main Level | Dining Room | 11'6" x 8' | ||
| Main Level | Kitchen | 11'2" x 5' | ||
| Main Level | Family Room | 13' x 13'5 | ||
| Main Level | Bedroom 4 | 9'5" x 10'4 | ||
| Main Level | Second Kitchen | 11'6" x 11' | ||
| Upper Level | Primary Bedroom | 13'2" x 15' | ||
| Upper Level | Bedroom 2 | 9'7" x 11'2 | ||
| Upper Level | Bedroom 3 | 9'6" x 13' | ||
| Upper Level | Bonus Room | 14'7" x 11' |
Contact us for more information
(780) 450-6300
(780) 450-6670
(780) 450-6300
(780) 450-6670

The trademarks REALTOR®, REALTORS®, and the REALTOR® logo are controlled by The Canadian Real Estate Association (CREA) and identify real estate professionals who are members of CREA. The trademarks MLS®, Multiple Listing Service® and the associated logos are owned by The Canadian Real Estate Association (CREA) and identify the quality of services provided by real estate professionals who are members of CREA. The trademark DDF® is owned by The Canadian Real Estate Association (CREA) and identifies CREA's Data Distribution Facility (DDF®)
Don't have an account? Sign Up