Maintenance, Exterior Maintenance, Heat, Insurance, Common Area Maintenance, Landscaping, Property Management, Other, See Remarks, Water
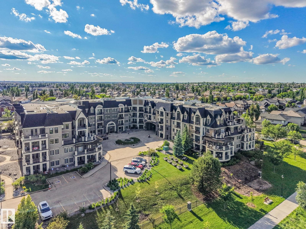
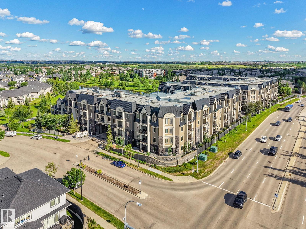
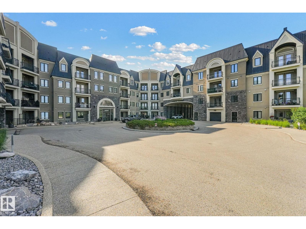
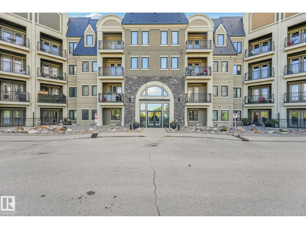
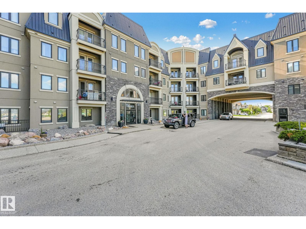
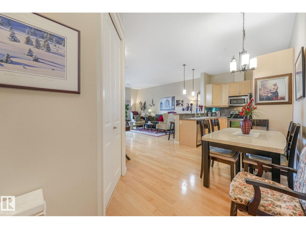
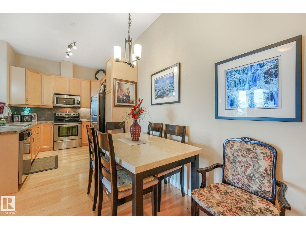
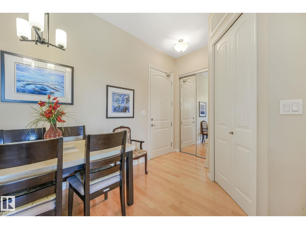
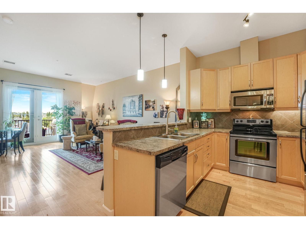
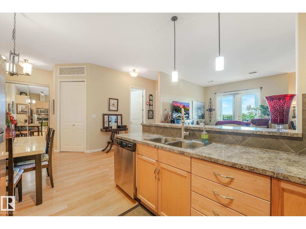
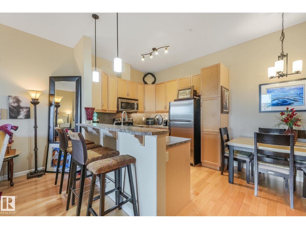
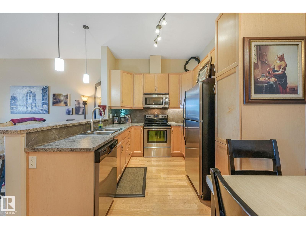
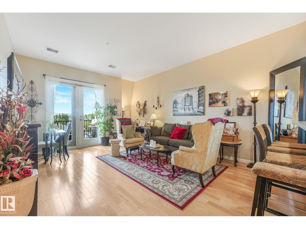
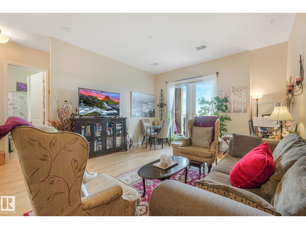
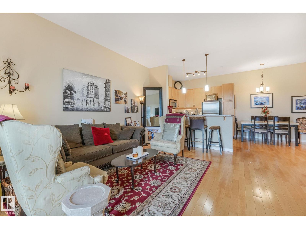
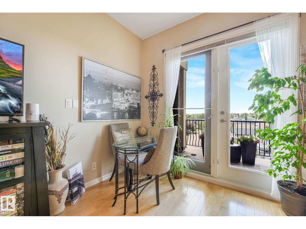
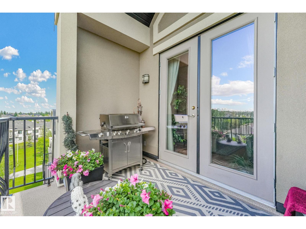
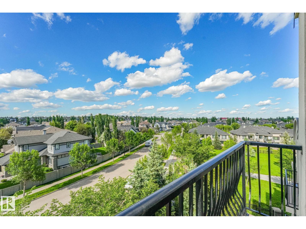
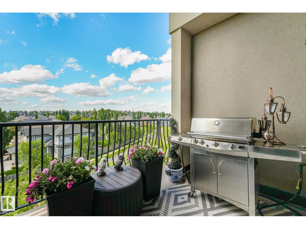
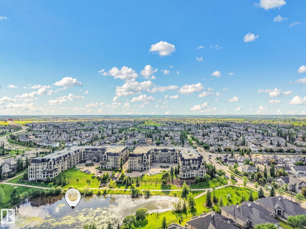
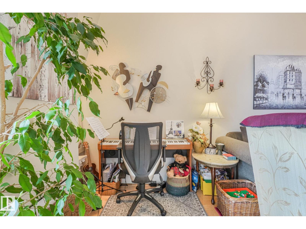
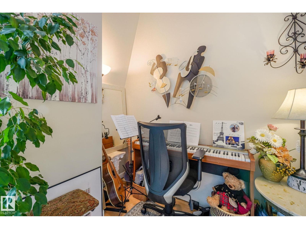
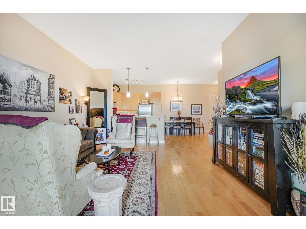
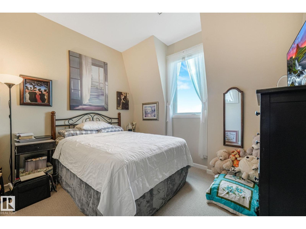
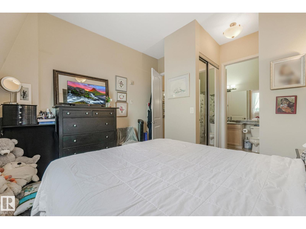
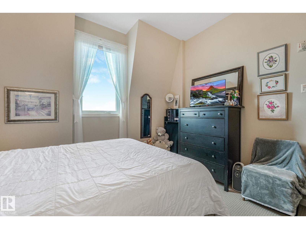
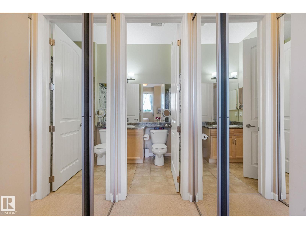
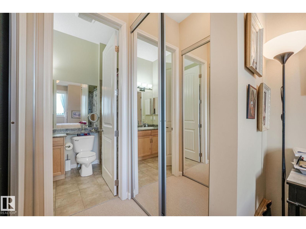
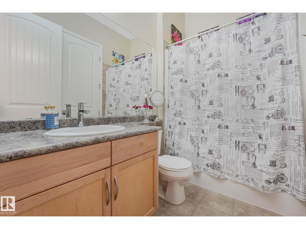
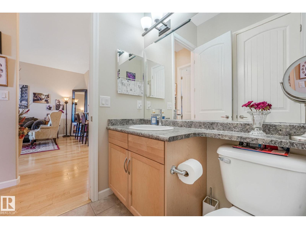
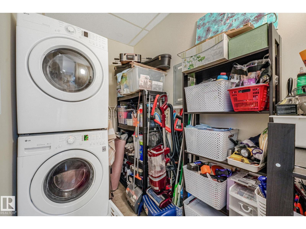
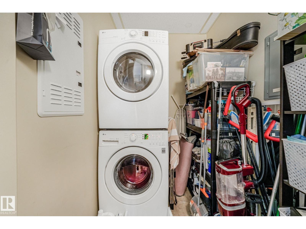
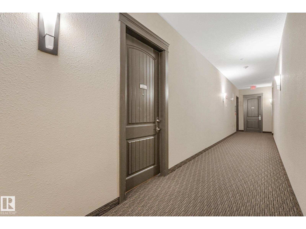
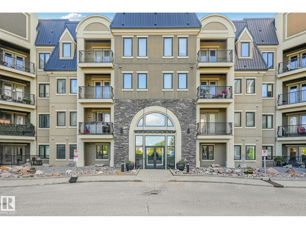
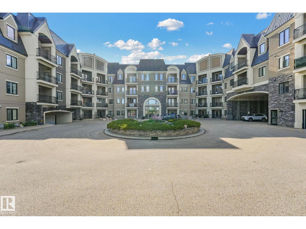
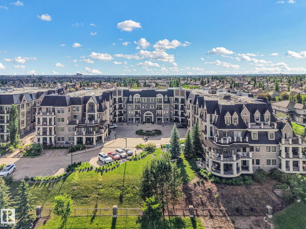
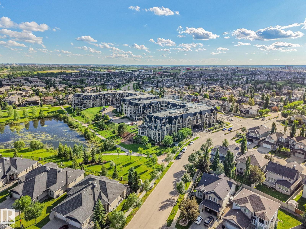
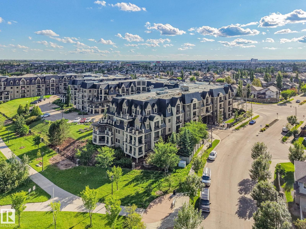
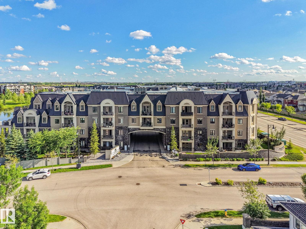
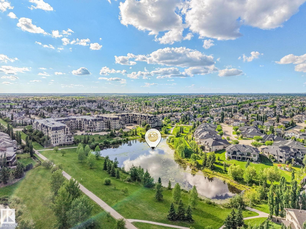
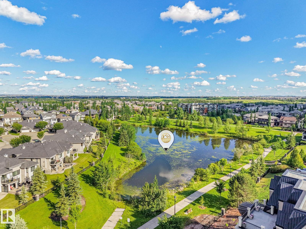
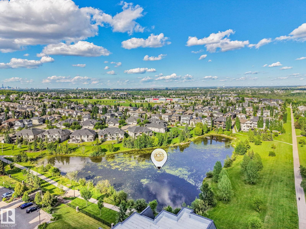
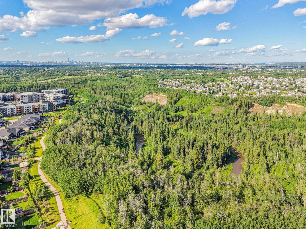
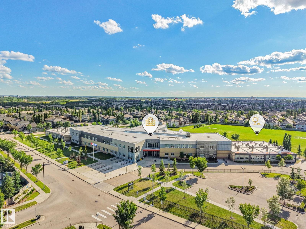
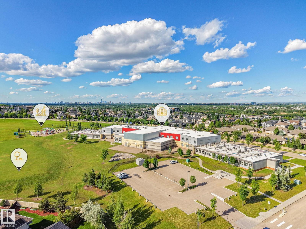
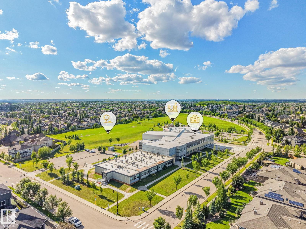
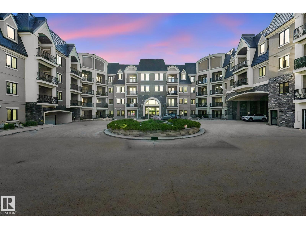
$401.51 MonthlyWelcome to Waterstone, one of SW Edmonton's premier luxury condominium communities, perfectly situated in the heart of MacTaggart! Stunning top floor, 1 bed, 1 bath suite offers an exceptional blend of style, comfort, & convenience, soaring 10 ft ceilings, an abundance of natural light, & breathtaking views from one of the building’s most desirable locations. Thoughtfully designed floor plan maximizing every Sq.Ft, creating an open & inviting living space feeling spacious & functional. Well appointed kitchen flows seamlessly into the dining & living areas, ideal for entertaining or everyday living. Generous primary bedroom offers a peaceful retreat, while in suite laundry, central A/C, & quality finishes throughout add to the home's appeal. Stunning patio w/ gas line! Heated underground parking stall complete w/ a private storage cage, along w/ access to Waterstone’s outstanding amenities including a fitness centre, social room, & guest suite. Steps away from all amenities, Don't miss this one. 10/10! (id:61582)
| MLS® Number | E4495581 |
| Property Type | Single Family |
| Neigbourhood | MacTaggart |
| Amenities Near By | Park, Golf Course, Playground, Public Transit, Schools, Shopping |
| Features | See Remarks, Park/reserve |
| Structure | Deck |
| Bathroom Total | 1 |
| Bedrooms Total | 1 |
| Amenities | Ceiling - 10ft |
| Appliances | Dishwasher, Dryer, Microwave Range Hood Combo, Refrigerator, Stove, Washer, Window Coverings |
| Basement Type | None |
| Constructed Date | 2010 |
| Heating Type | Forced Air |
| Size Interior | 815 Ft2 |
| Type | Apartment |
| Heated Garage | |
| Parkade | |
| Stall | |
| Underground |
| Acreage | No |
| Fence Type | Fence |
| Land Amenities | Park, Golf Course, Playground, Public Transit, Schools, Shopping |
| Size Irregular | 49.16 |
| Size Total | 49.16 M2 |
| Size Total Text | 49.16 M2 |
| Level | Type | Length | Width | Dimensions |
|---|---|---|---|---|
| Main Level | Living Room | 6.16 m | 5.35 m | 6.16 m x 5.35 m |
| Main Level | Dining Room | 2.8 m | 2.46 m | 2.8 m x 2.46 m |
| Main Level | Kitchen | 2.91 m | 2.8 m | 2.91 m x 2.8 m |
| Main Level | Primary Bedroom | 4.18 m | 3.59 m | 4.18 m x 3.59 m |
| Main Level | Laundry Room | 2.34 m | 1.39 m | 2.34 m x 1.39 m |
Contact us for more information
(780) 406-4000
(780) 406-8787

The trademarks REALTOR®, REALTORS®, and the REALTOR® logo are controlled by The Canadian Real Estate Association (CREA) and identify real estate professionals who are members of CREA. The trademarks MLS®, Multiple Listing Service® and the associated logos are owned by The Canadian Real Estate Association (CREA) and identify the quality of services provided by real estate professionals who are members of CREA. The trademark DDF® is owned by The Canadian Real Estate Association (CREA) and identifies CREA's Data Distribution Facility (DDF®)
Don't have an account? Sign Up