Maintenance, Exterior Maintenance, Heat, Insurance, Property Management, Other, See Remarks, Water
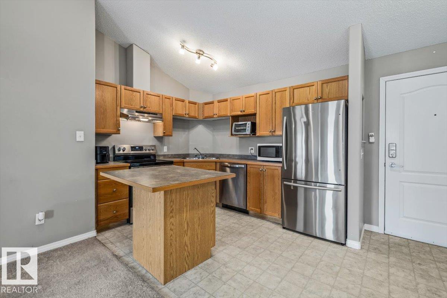
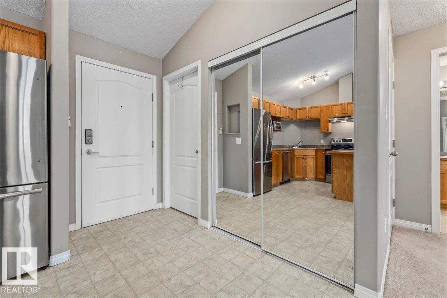
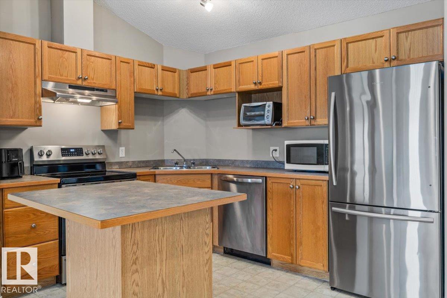
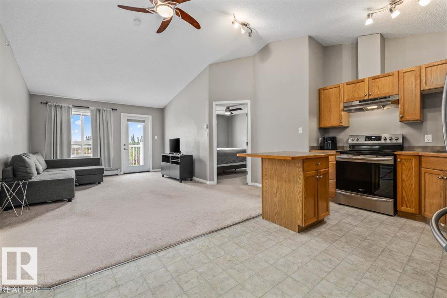
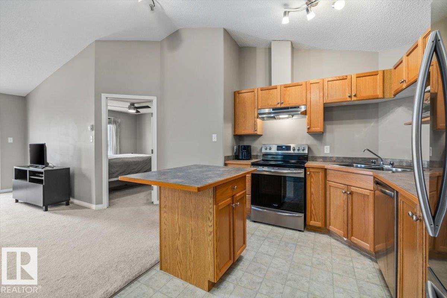
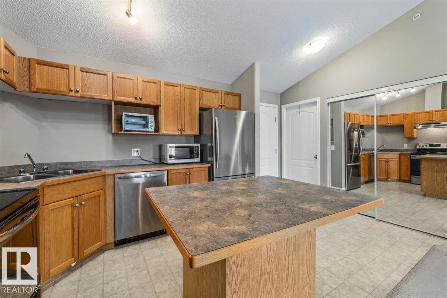
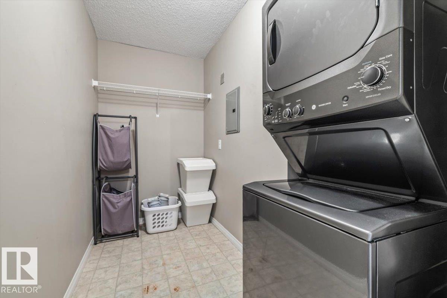
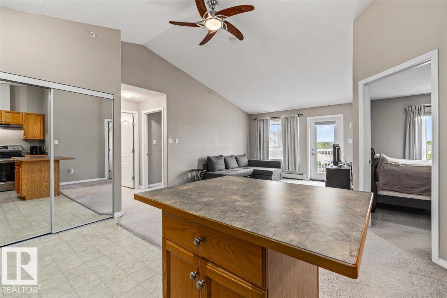
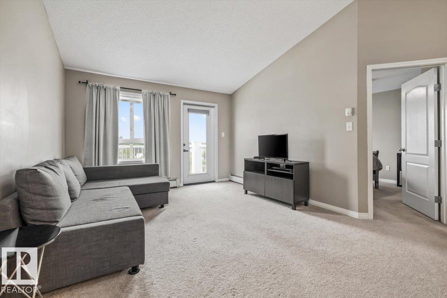
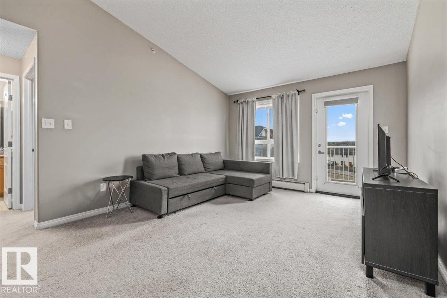
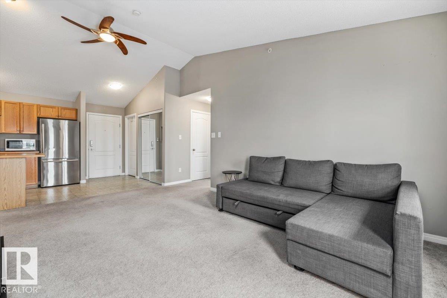
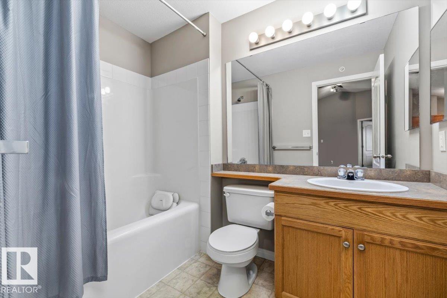
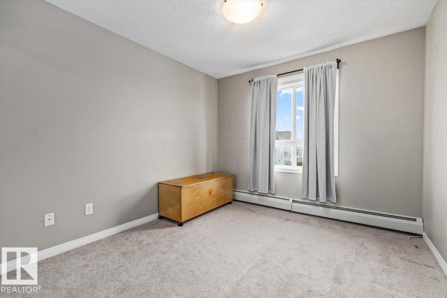
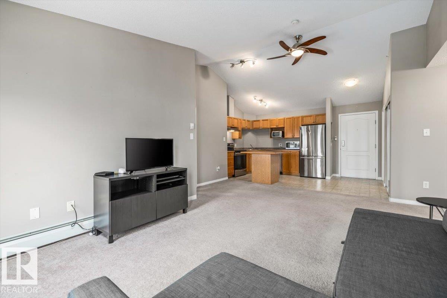
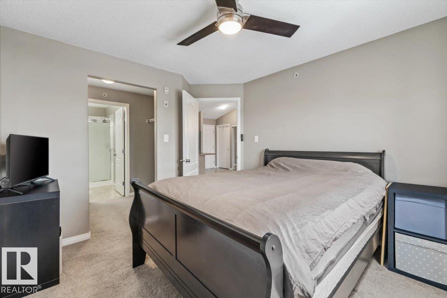
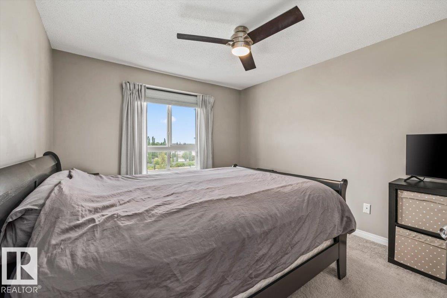
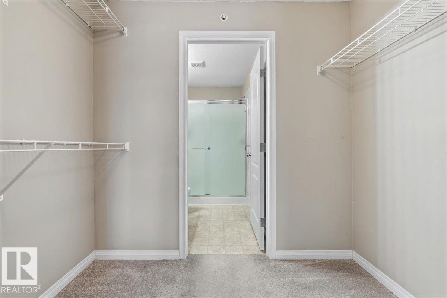
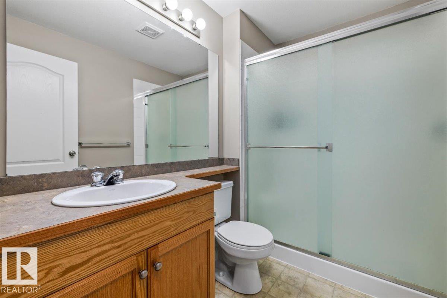
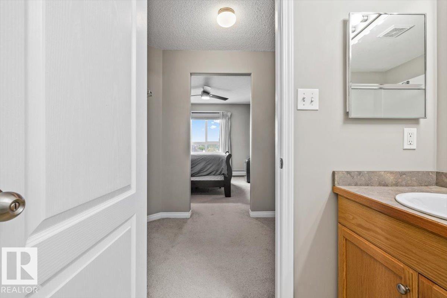
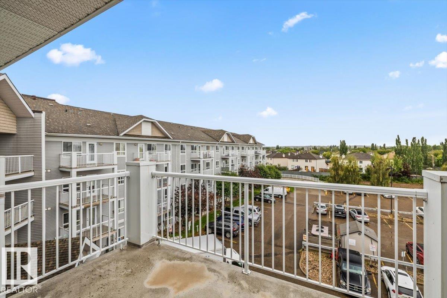
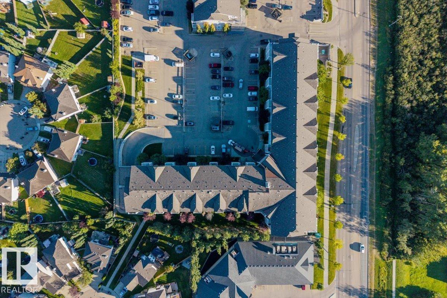
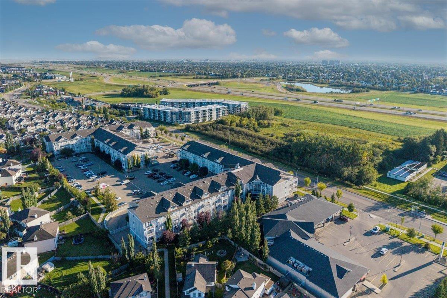
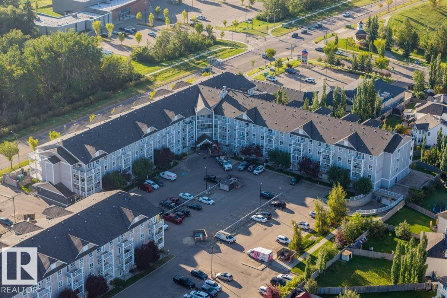
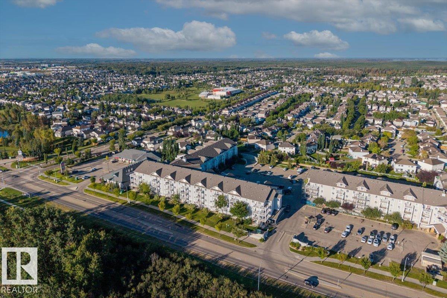
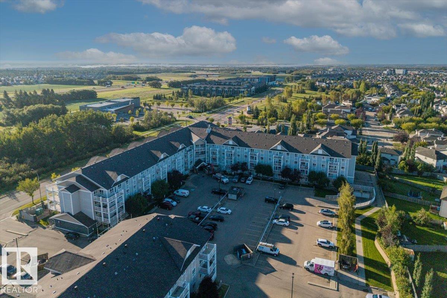
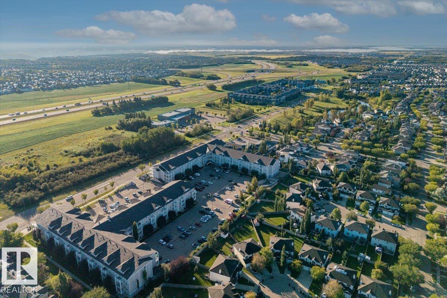
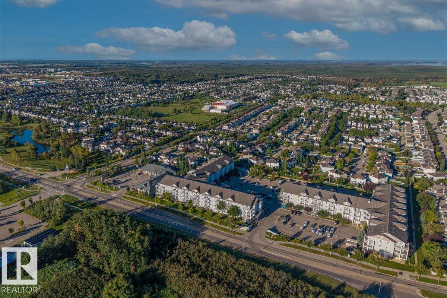
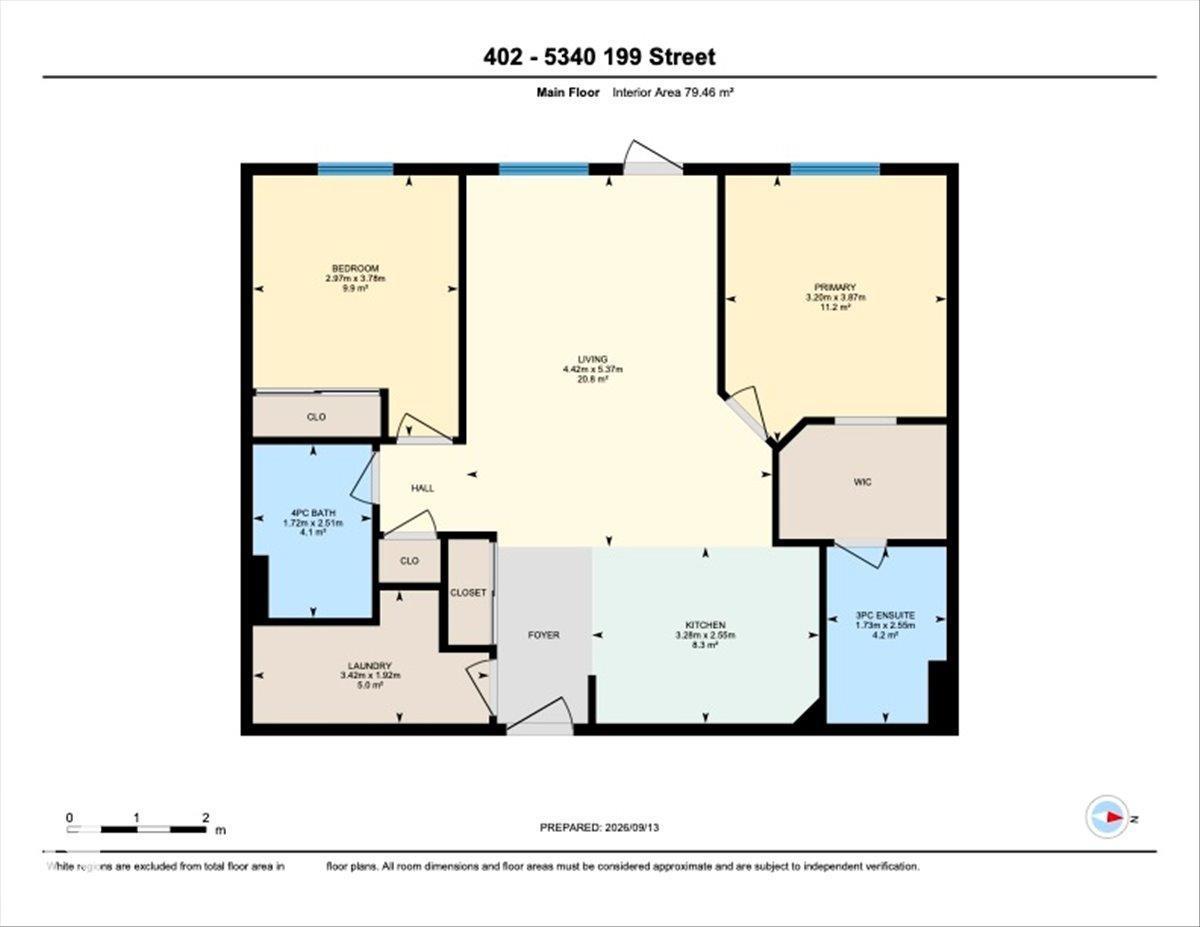
$541.74 MonthlyThe best of condo living- TOP FLOOR, HIGH CEILINGS AND PRIME WALKABLE LOCATION! This open concept 2 bedroom, 2 bathroom condo has the space and features you’re looking for, including newer stainless steel appliances and washer/dryer set, new blinds, underground parking and a large in-suite storage + laundry room with enough room for bikes and gear! The primary bedroom has a walk-through closet and 3-piece ensuite, and on the opposite side find second bedroom and main 4-piece bath. The vaulted ceilings add a great sense of space, and the west-facing balcony gets afternoon and evening sun making it a really pleasant space to live and enjoy. Located in the popular Hamptons, close to schools, walking paths, local coffee shops, restaurants, groceries and plenty of other amenities- this one is a hard-to-find top-floor unit in good shape plus a location that makes everyday life easy- this is it! (id:61582)
| MLS® Number | E4509024 |
| Property Type | Single Family |
| Neigbourhood | The Hamptons |
| Amenities Near By | Playground, Schools, Shopping |
| Features | See Remarks, No Animal Home, No Smoking Home |
| Parking Space Total | 1 |
| Structure | Patio(s) |
| Bathroom Total | 2 |
| Bedrooms Total | 2 |
| Amenities | Ceiling - 10ft |
| Appliances | Dishwasher, Hood Fan, Refrigerator, Washer/dryer Stack-up, Stove, Window Coverings |
| Basement Type | None |
| Ceiling Type | Vaulted |
| Constructed Date | 2005 |
| Heating Type | Baseboard Heaters, Hot Water Radiator Heat |
| Size Interior | 855 Ft2 |
| Type | Apartment |
| Heated Garage | |
| Parkade | |
| Indoor | |
| Underground |
| Acreage | No |
| Land Amenities | Playground, Schools, Shopping |
| Size Irregular | 79.39 |
| Size Total | 79.39 M2 |
| Size Total Text | 79.39 M2 |
| Level | Type | Length | Width | Dimensions |
|---|---|---|---|---|
| Main Level | Living Room | 4.4 m | Measurements not available x 4.4 m | |
| Main Level | Kitchen | 3.2 m | Measurements not available x 3.2 m | |
| Main Level | Primary Bedroom | 3.2 m | Measurements not available x 3.2 m | |
| Main Level | Bedroom 2 | 2.9 m | Measurements not available x 2.9 m | |
| Main Level | Laundry Room | 3.4 m | Measurements not available x 3.4 m |
Contact us for more information
(780) 849-5977
(780) 488-0966

The trademarks REALTOR®, REALTORS®, and the REALTOR® logo are controlled by The Canadian Real Estate Association (CREA) and identify real estate professionals who are members of CREA. The trademarks MLS®, Multiple Listing Service® and the associated logos are owned by The Canadian Real Estate Association (CREA) and identify the quality of services provided by real estate professionals who are members of CREA. The trademark DDF® is owned by The Canadian Real Estate Association (CREA) and identifies CREA's Data Distribution Facility (DDF®)
Don't have an account? Sign Up