Maintenance, Common Area Maintenance, Insurance, Interior Maintenance, Ground Maintenance, Property Management, Reserve Fund Contributions, Waste Removal, Water
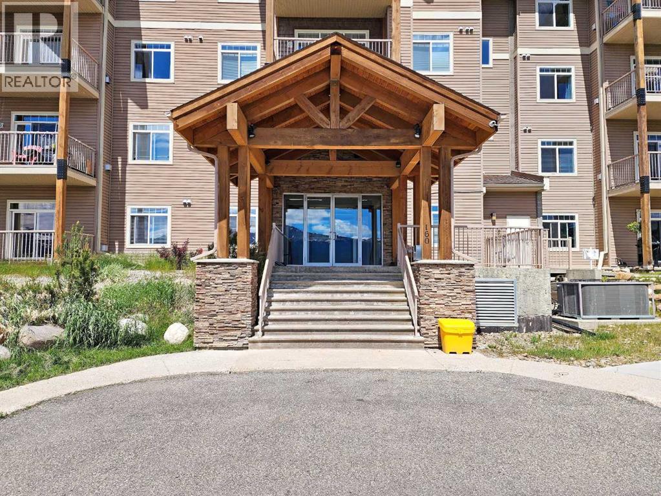
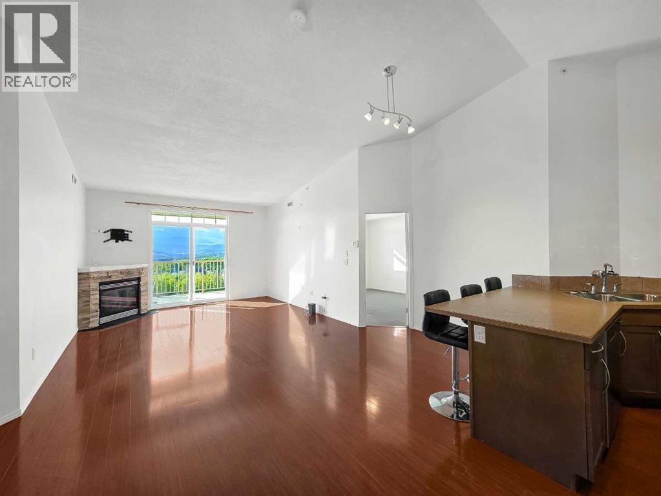
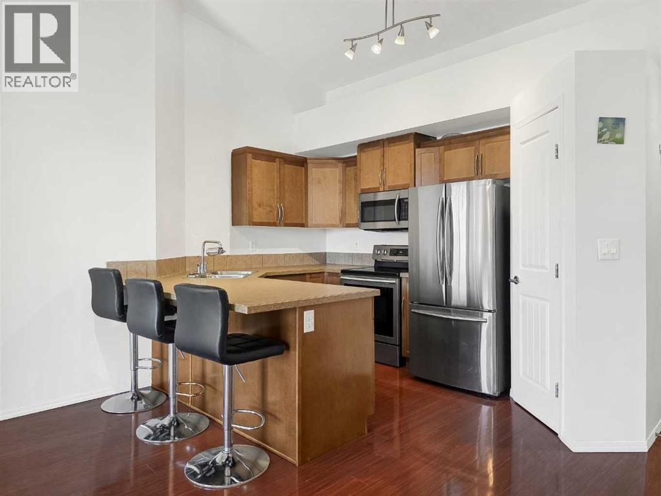
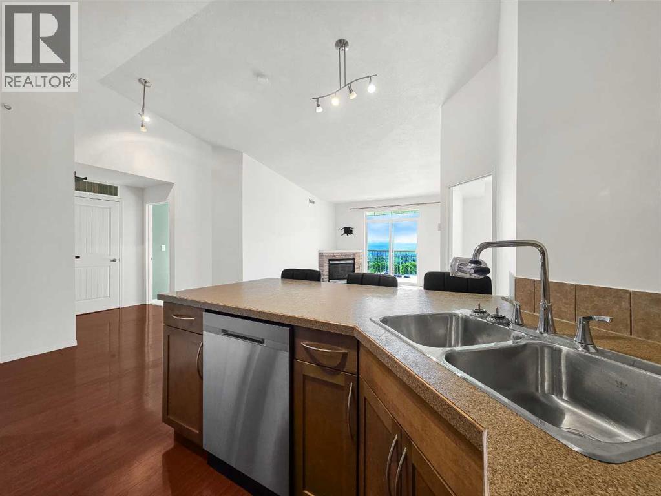
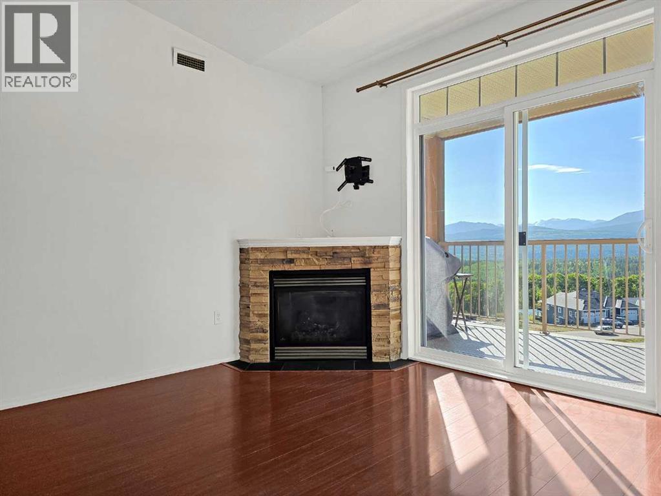
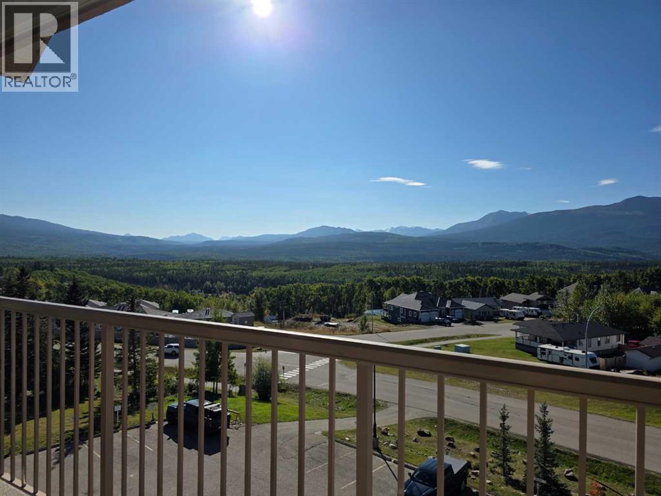
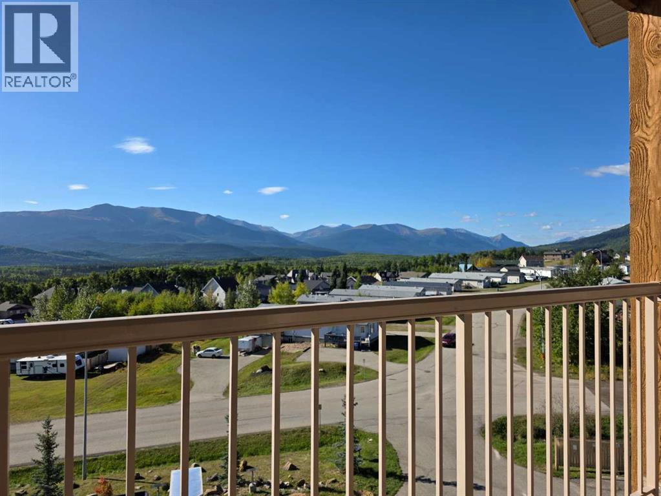
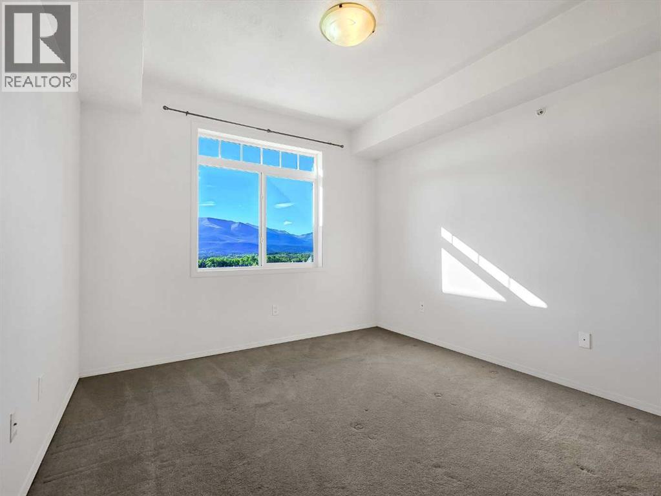
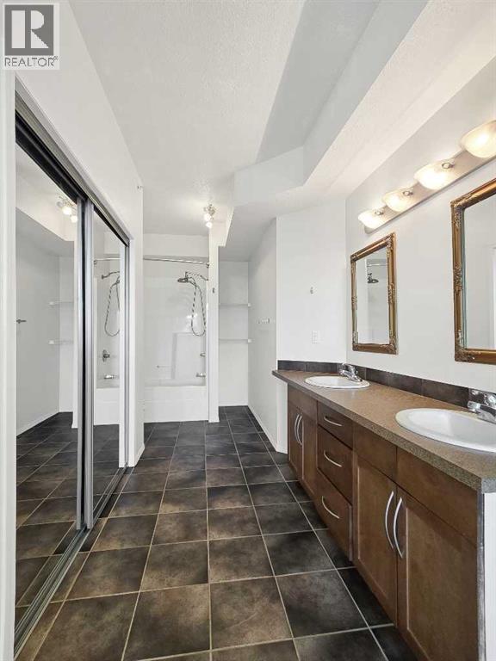
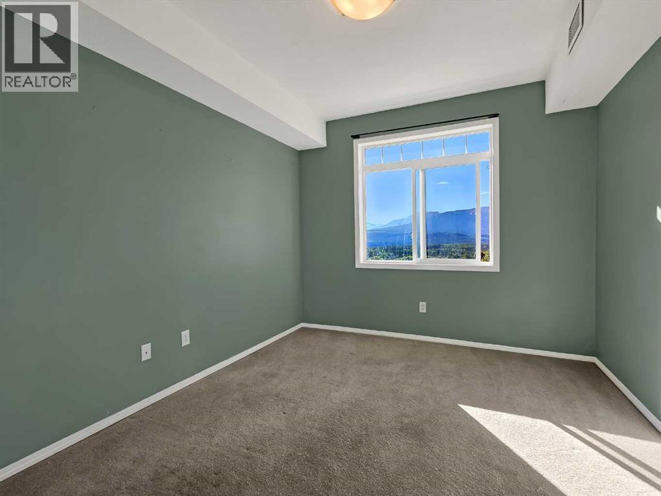
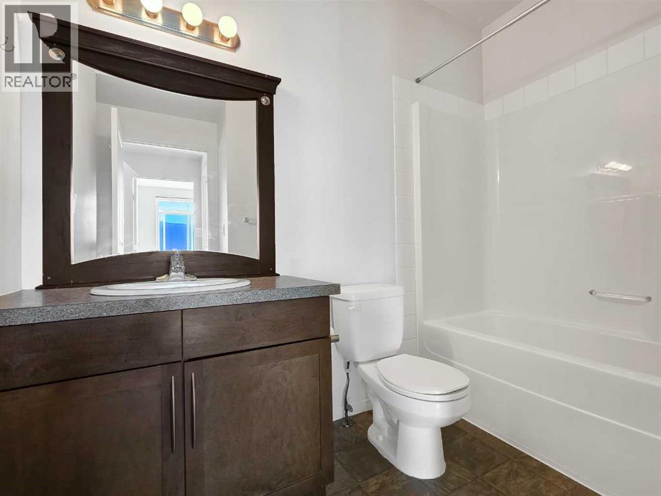
$478.06 MonthlyTop-floor living with a view you’ll get to enjoy from every room. This two-bedroom, two-full-bathroom unit is south facing, giving you an incredible view of the Rocky Mountains as well as beautiful sunrises throughout the year. The view can be taken in from the balcony, living room, and both bedrooms, making it something you get to enjoy whether you’re relaxing around the gas fireplace in the living room or waking up in your bed. The spacious layout features higher ceilings and plenty of comfortable living space. You’ll also have a titled, heated underground parking stall, making winter mornings a little easier. With no mowing, no shoveling, and minimal exterior maintenance, this is an easy place to call home while still giving you plenty of space and an incredible view to enjoy. (id:61582)
| MLS® Number | A2346939 |
| Property Type | Single Family |
| Amenities Near By | Golf Course, Park, Playground, Recreation Nearby, Schools, Shopping, Water Nearby |
| Community Features | Golf Course Development, Lake Privileges, Fishing, Pets Allowed |
| Features | See Remarks, Other, Gas Bbq Hookup |
| Parking Space Total | 1 |
| Plan | 0728033;124 |
| Structure | Deck |
| Bathroom Total | 2 |
| Bedrooms Above Ground | 2 |
| Bedrooms Total | 2 |
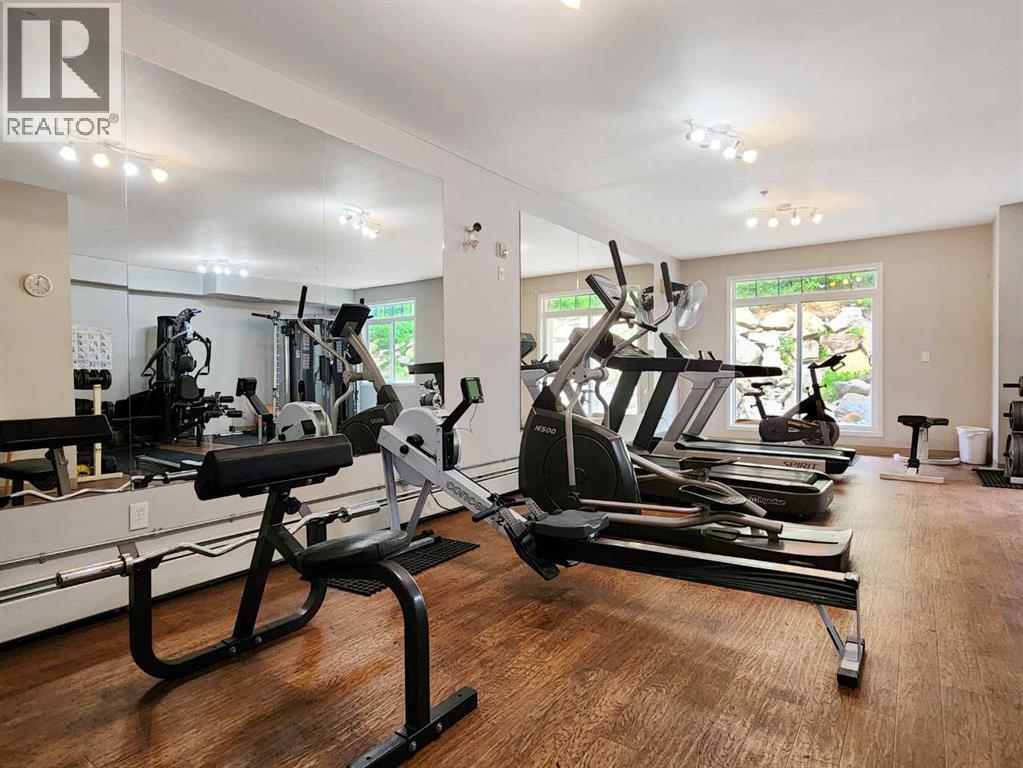
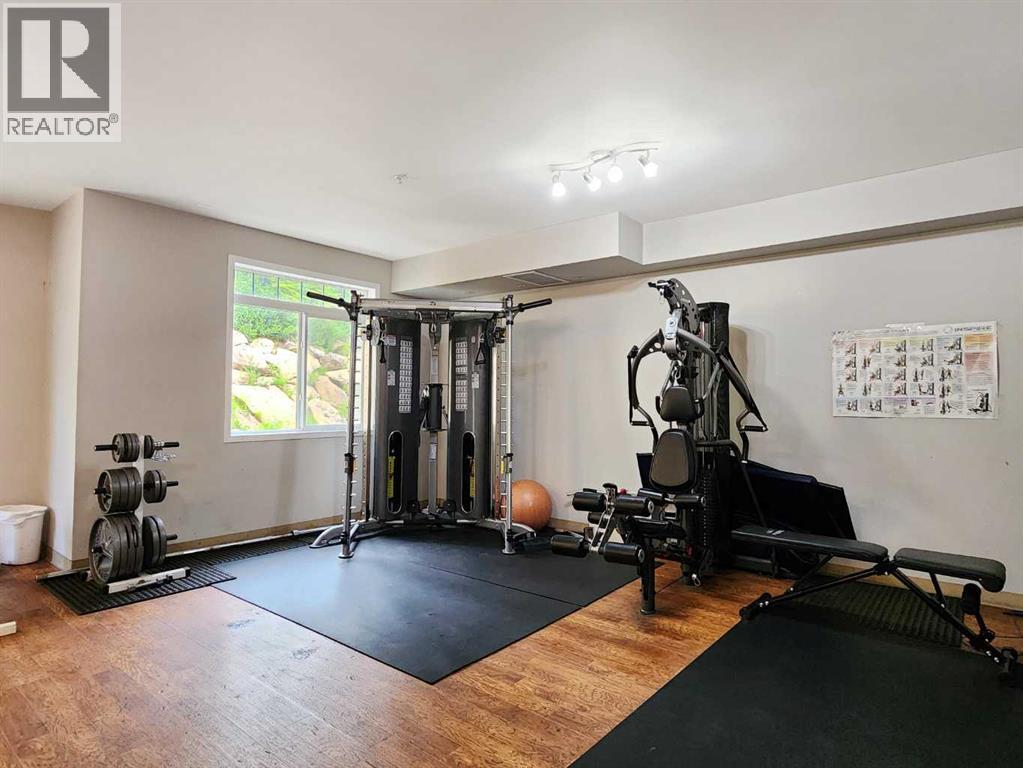
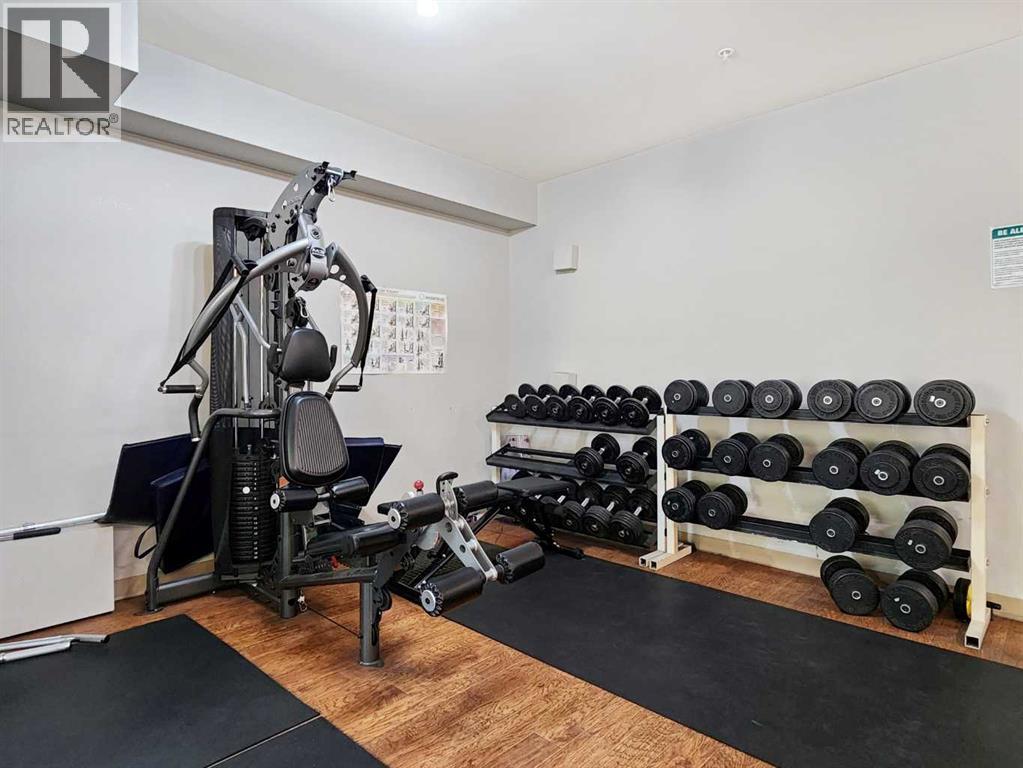
| Amenities | Exercise Centre |
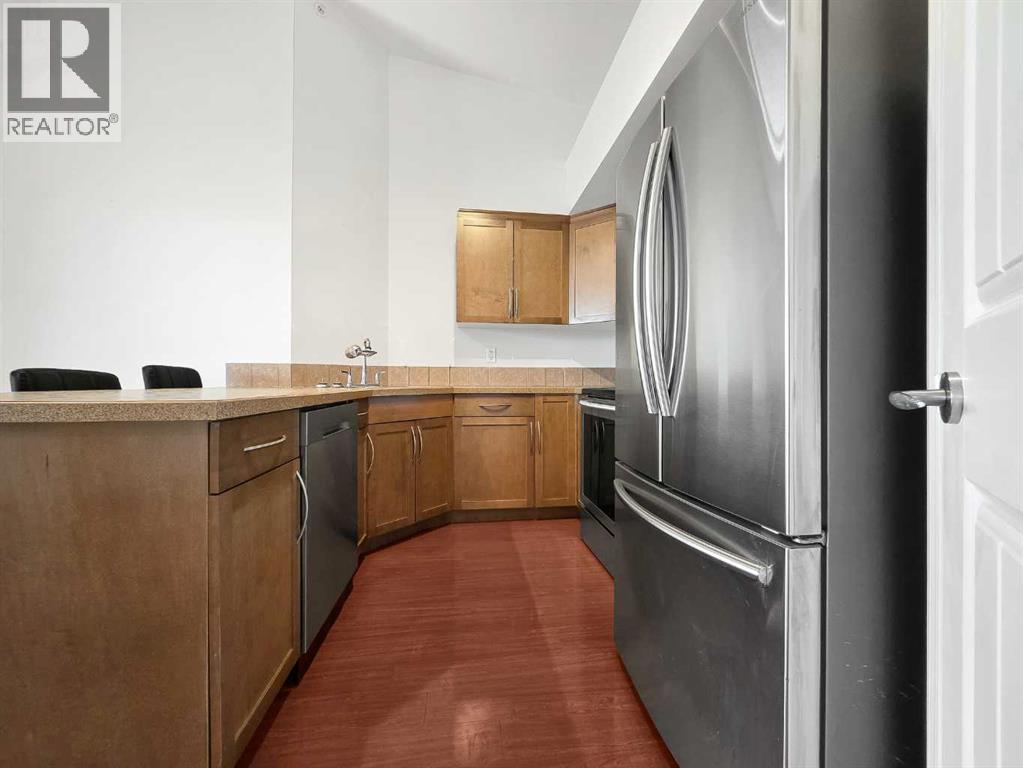
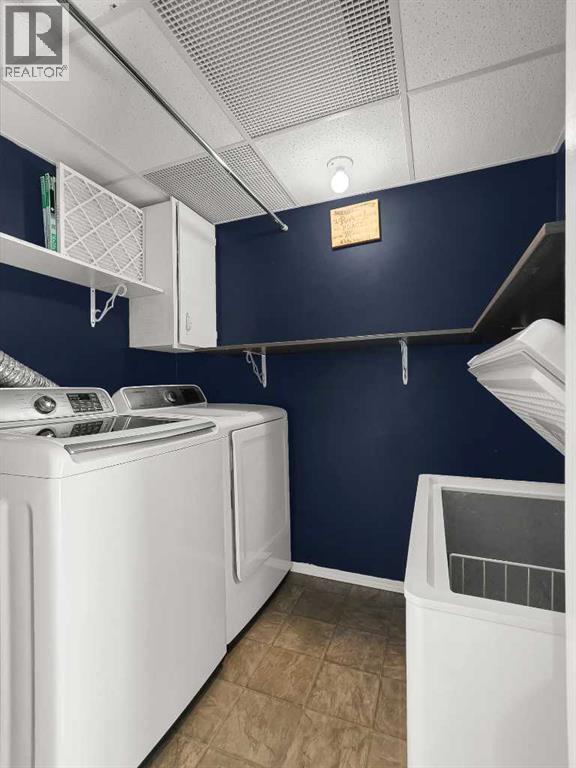
| Appliances | Refrigerator, Range - Electric, Dishwasher, Washer & Dryer |
| Architectural Style | Multi-level |
| Constructed Date | 2007 |
| Construction Material | Wood Frame |
| Construction Style Attachment | Attached |
| Cooling Type | None |
| Exterior Finish | Vinyl Siding |
| Fireplace Present | Yes |
| Fireplace Total | 1 |
| Flooring Type | Carpeted, Laminate |
| Heating Type | Forced Air |
| Stories Total | 4 |
| Size Interior | 977 Ft2 |
| Total Finished Area | 977 Sqft |
| Type | Apartment |
| Acreage | No |
| Land Amenities | Golf Course, Park, Playground, Recreation Nearby, Schools, Shopping, Water Nearby |
| Size Total Text | Unknown |
| Zoning Description | Gc-hdr |
| Level | Type | Length | Width | Dimensions |
|---|---|---|---|---|
| Main Level | Primary Bedroom | 12.50 Ft x 10.83 Ft | ||
| Main Level | Bedroom | 10.33 Ft x 11.92 Ft | ||
| Main Level | 4pc Bathroom | .00 Ft x .00 Ft | ||
| Main Level | 5pc Bathroom | .00 Ft x .00 Ft |
Contact us for more information
(780) 538-4747
(780) 539-6740
www.gpremax.com/

The trademarks REALTOR®, REALTORS®, and the REALTOR® logo are controlled by The Canadian Real Estate Association (CREA) and identify real estate professionals who are members of CREA. The trademarks MLS®, Multiple Listing Service® and the associated logos are owned by The Canadian Real Estate Association (CREA) and identify the quality of services provided by real estate professionals who are members of CREA. The trademark DDF® is owned by The Canadian Real Estate Association (CREA) and identifies CREA's Data Distribution Facility (DDF®)
Don't have an account? Sign Up