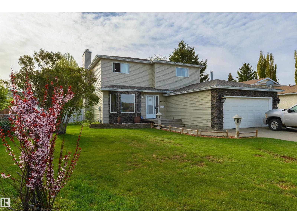
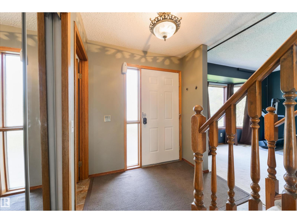
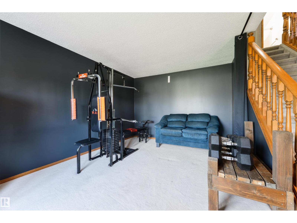
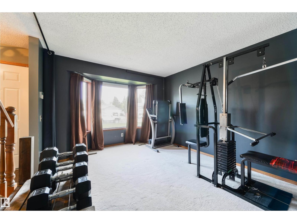
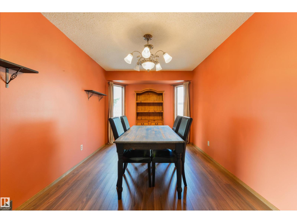
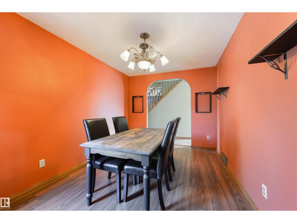
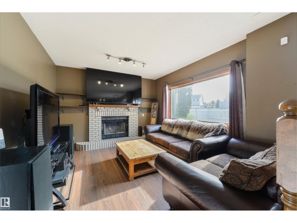
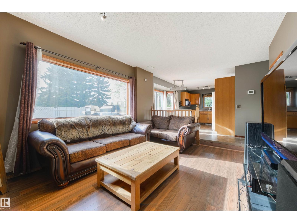
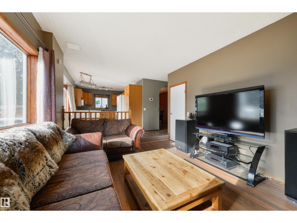
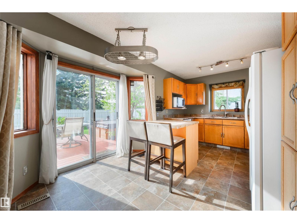
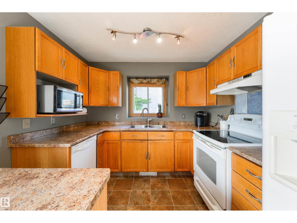
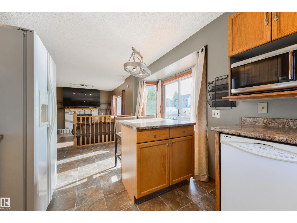
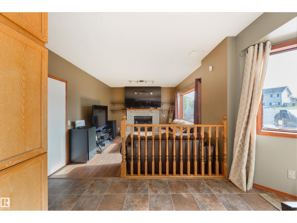
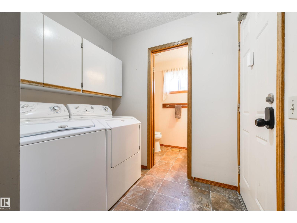
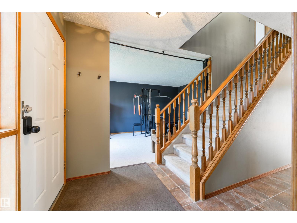
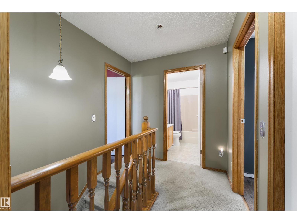
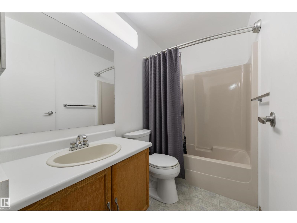
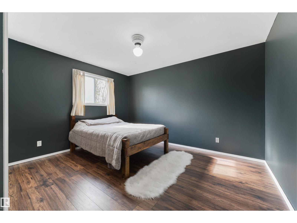
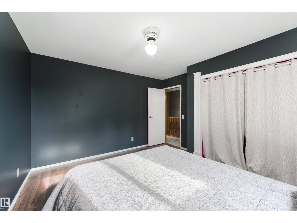
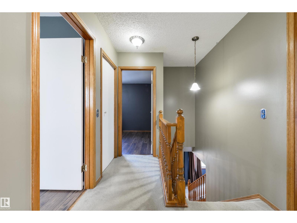
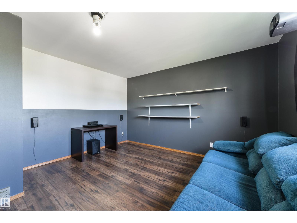
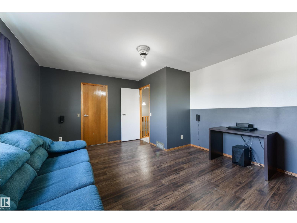
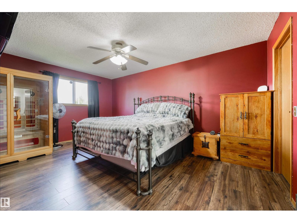
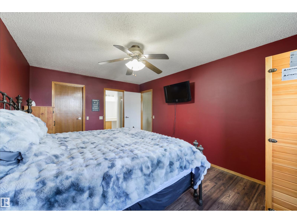
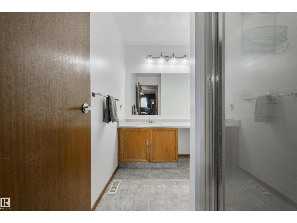
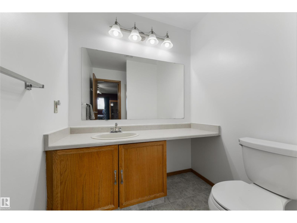
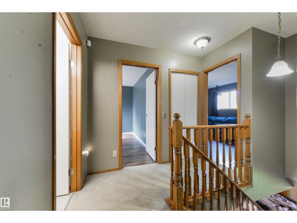
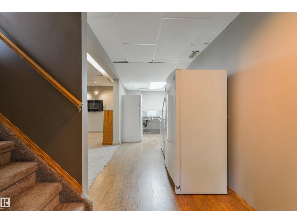
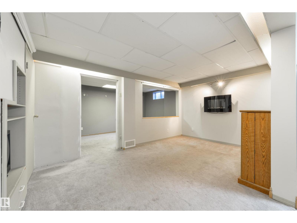
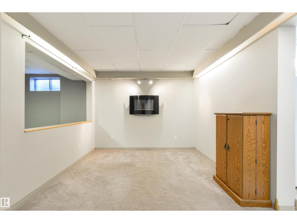
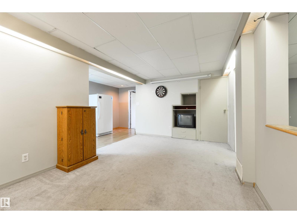
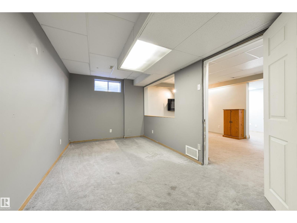
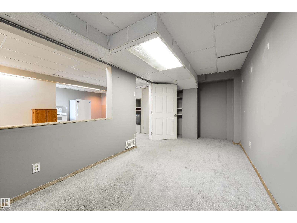
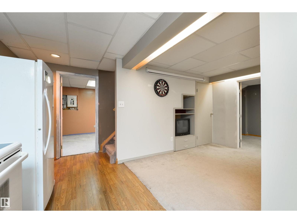
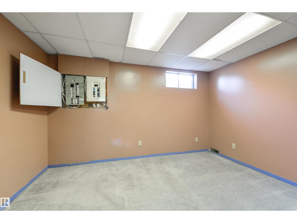
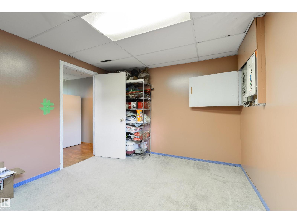
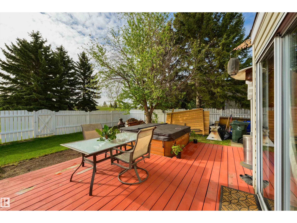
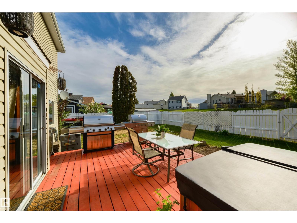
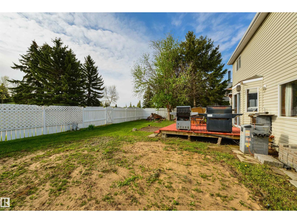
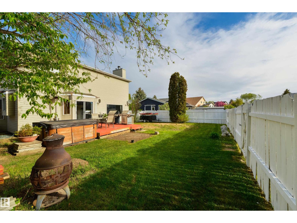
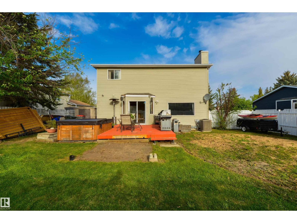
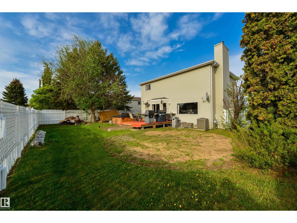
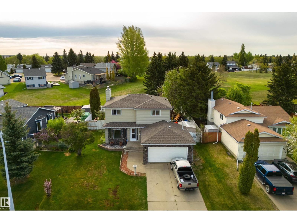
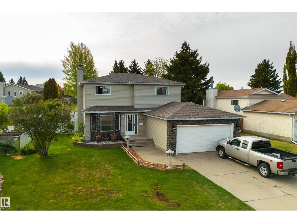
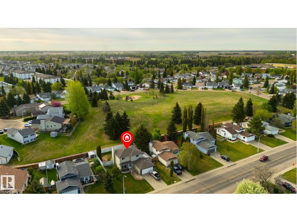
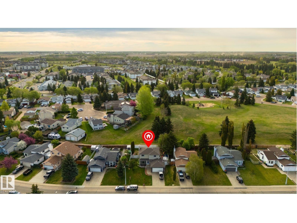
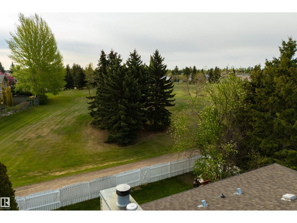
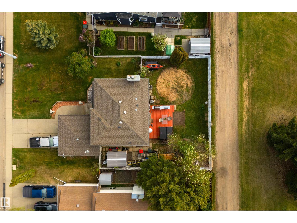
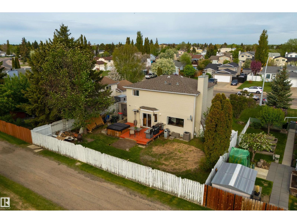
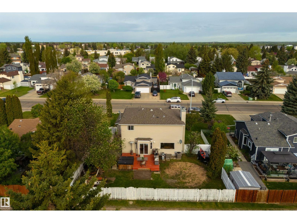
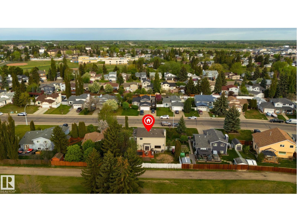
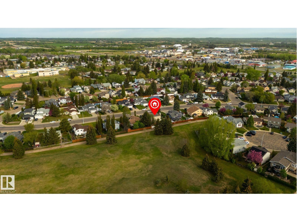
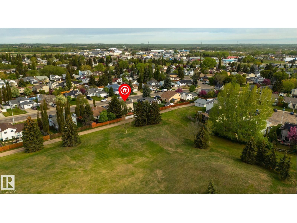
A fully-finished house for your growing family? Done. A/C? Absolutely. Backing greenspace? Of course! The layout in this 2-story home here is fantastic, with features including a large family room with bay window, formal dining room, sunken living room with cozy wood-burning fireplace, great kitchen with perimeter cabinetry, center island, & separate dinette, TWO laundry rooms (one on the main, and one in the basement), 4 total bedrooms – all of which are MASSIVE – including a king-sized owner’s suite with walk-in closet & adjoining 3pc ensuite, a fully-finished basement, and a double-attached garage. Outside, the yard offers you so much space – there’s an exterior deck, hot tub, and multiple spots to set up a firepit, garden, swimming pool, & playcenter if desired. And the best part? It backs directly onto the park, with playgrounds, trails, schools, & amenities within walking distance. (id:61582)
| MLS® Number | E4489992 |
| Property Type | Single Family |
| Neigbourhood | St. Andrews |
| Amenities Near By | Park, Golf Course, Playground, Schools, Shopping |
| Features | Private Setting, See Remarks, Flat Site, No Smoking Home |
| Structure | Deck |
| Bathroom Total | 3 |
| Bedrooms Total | 4 |
| Appliances | Dishwasher, Garage Door Opener Remote(s), Garage Door Opener, Hood Fan, Microwave, Storage Shed, Window Coverings, Dryer, Two Refrigerators, Two Stoves, Two Washers |
| Basement Development | Finished |
| Basement Type | Full (finished) |
| Constructed Date | 1988 |
| Construction Style Attachment | Detached |
| Fireplace Fuel | Wood |
| Fireplace Present | Yes |
| Fireplace Type | Unknown |
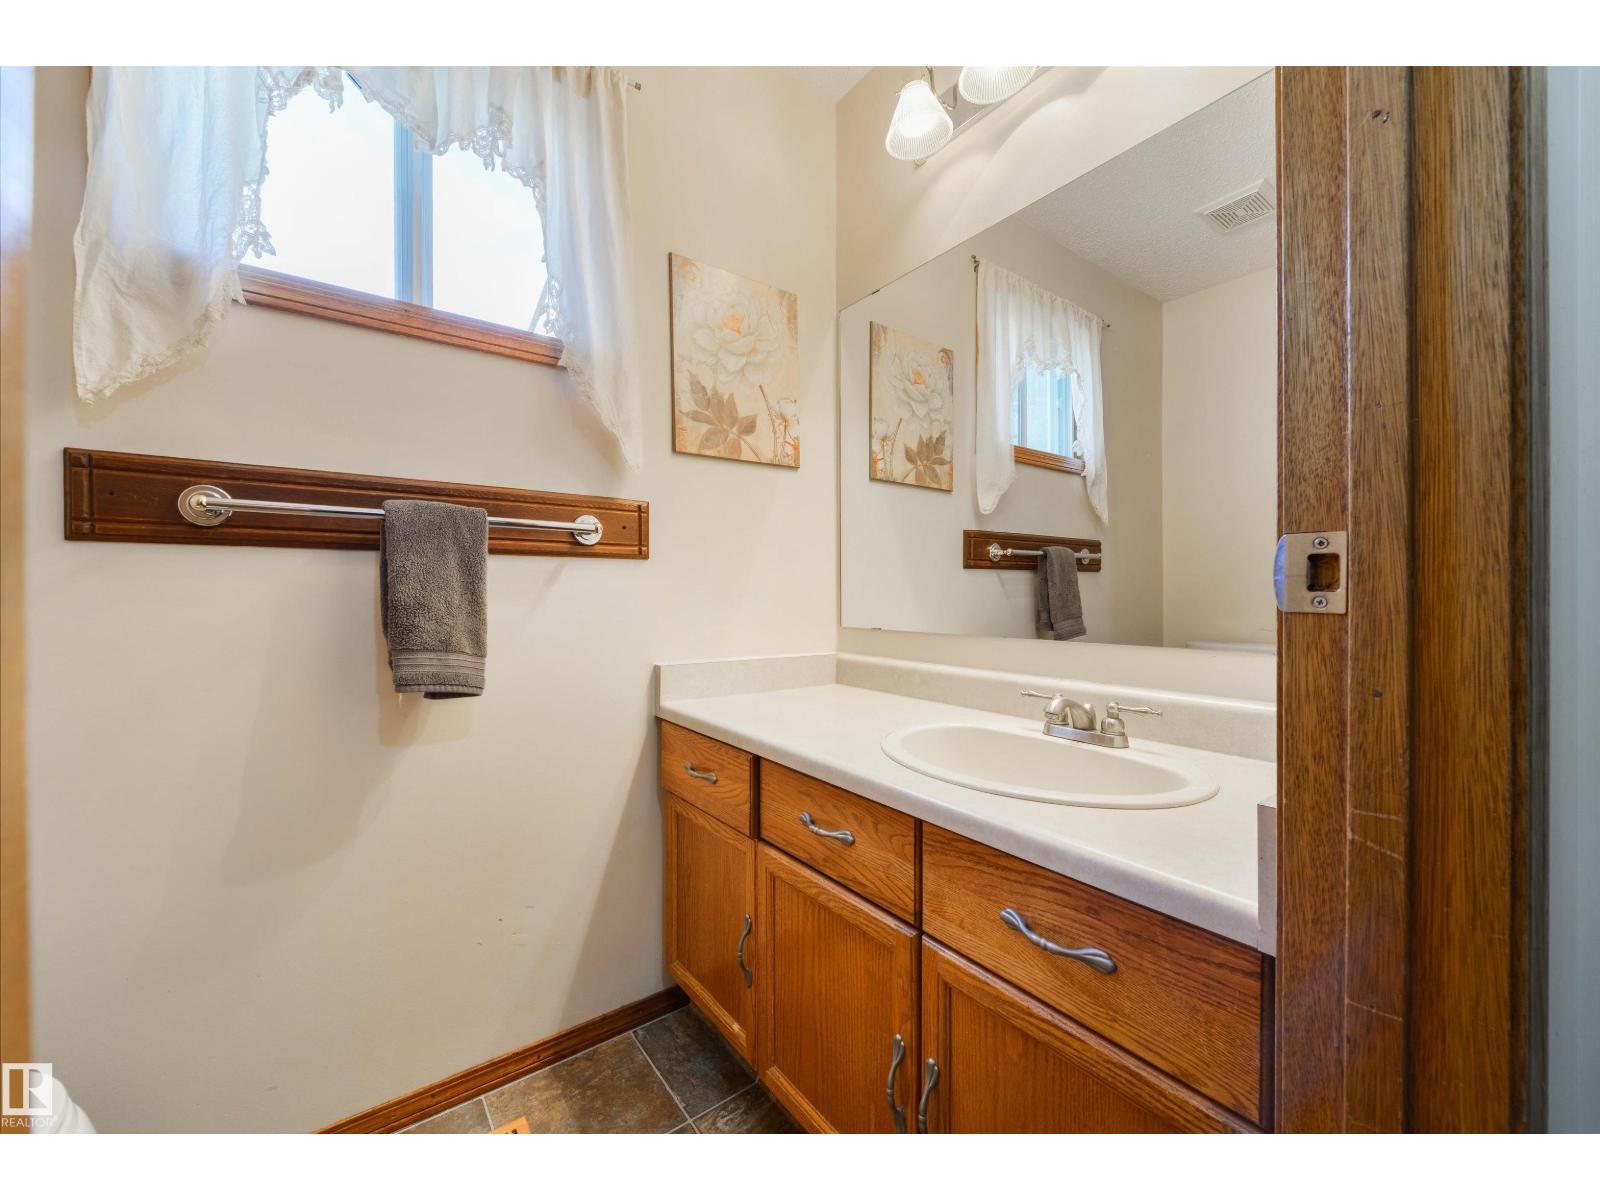
| Half Bath Total | 1 |
| Heating Type | Forced Air |
| Stories Total | 2 |
| Size Interior | 1,812 Ft2 |
| Type | House |
| Attached Garage |
| Acreage | No |
| Fence Type | Fence |
| Land Amenities | Park, Golf Course, Playground, Schools, Shopping |
| Size Irregular | 641.03 |
| Size Total | 641.03 M2 |
| Size Total Text | 641.03 M2 |
| Level | Type | Length | Width | Dimensions |
|---|---|---|---|---|
| Lower Level | Bedroom 4 | 3.22 m | 3.91 m | 3.22 m x 3.91 m |
| Main Level | Living Room | 3.42 m | 5.11 m | 3.42 m x 5.11 m |
| Main Level | Dining Room | 4.43 m | 2.9 m | 4.43 m x 2.9 m |
| Main Level | Kitchen | 4.95 m | 3.57 m | 4.95 m x 3.57 m |
| Main Level | Family Room | 4.5 m | 3.56 m | 4.5 m x 3.56 m |
| Upper Level | Primary Bedroom | 4.76 m | 4.11 m | 4.76 m x 4.11 m |
| Upper Level | Bedroom 2 | 3.4 m | 5.07 m | 3.4 m x 5.07 m |
| Upper Level | Bedroom 3 | 3.69 m | 4.01 m | 3.69 m x 4.01 m |
Contact us for more information
(780) 962-8580
(780) 962-8998

The trademarks REALTOR®, REALTORS®, and the REALTOR® logo are controlled by The Canadian Real Estate Association (CREA) and identify real estate professionals who are members of CREA. The trademarks MLS®, Multiple Listing Service® and the associated logos are owned by The Canadian Real Estate Association (CREA) and identify the quality of services provided by real estate professionals who are members of CREA. The trademark DDF® is owned by The Canadian Real Estate Association (CREA) and identifies CREA's Data Distribution Facility (DDF®)
Don't have an account? Sign Up