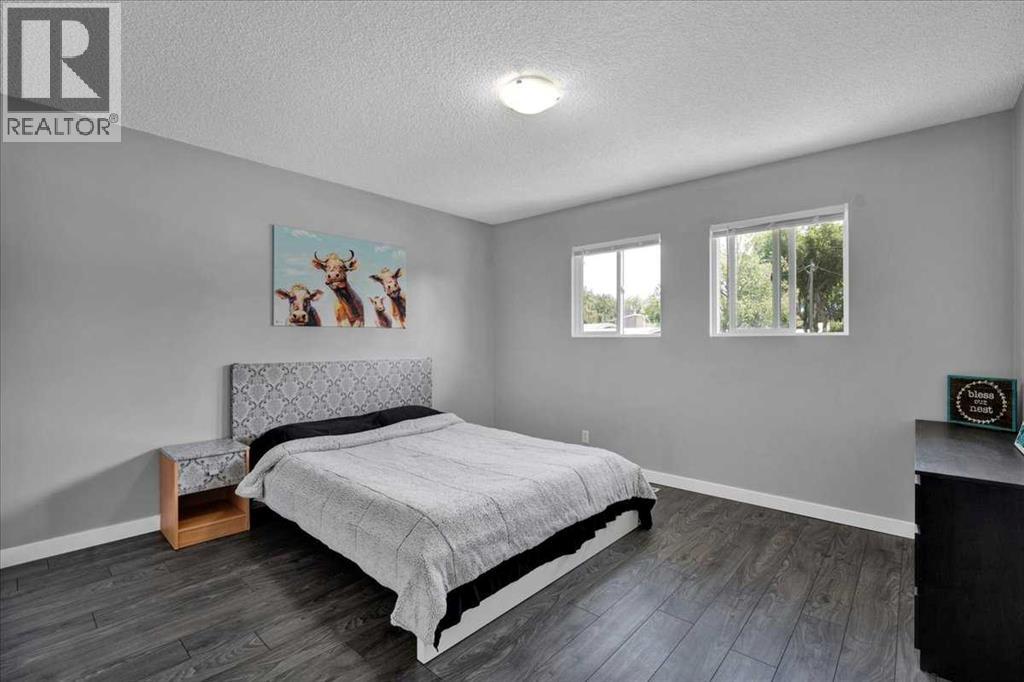
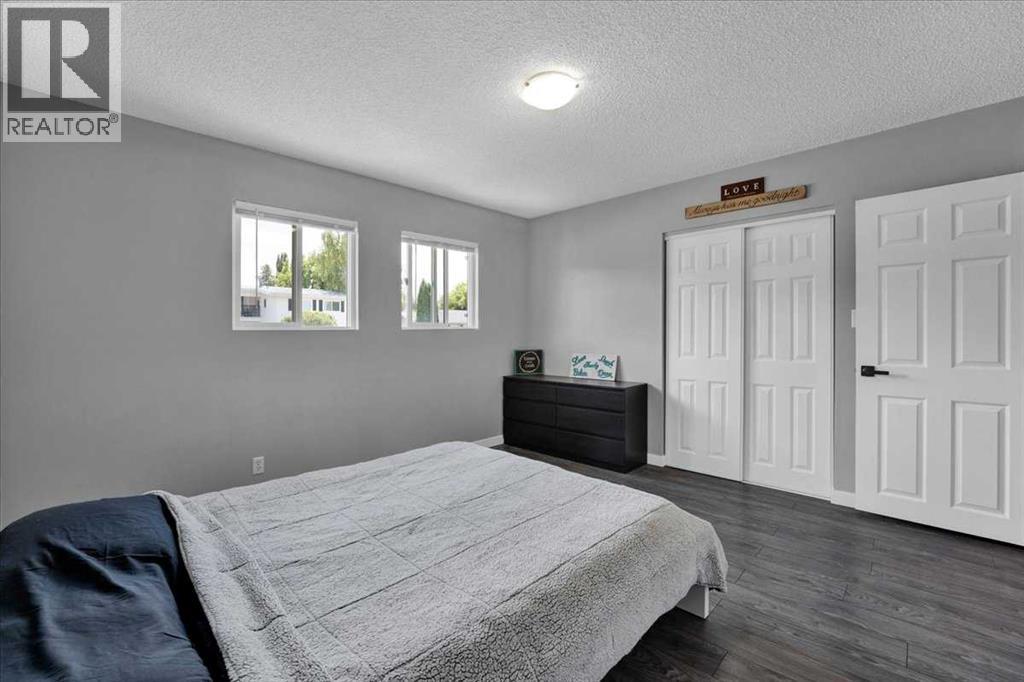
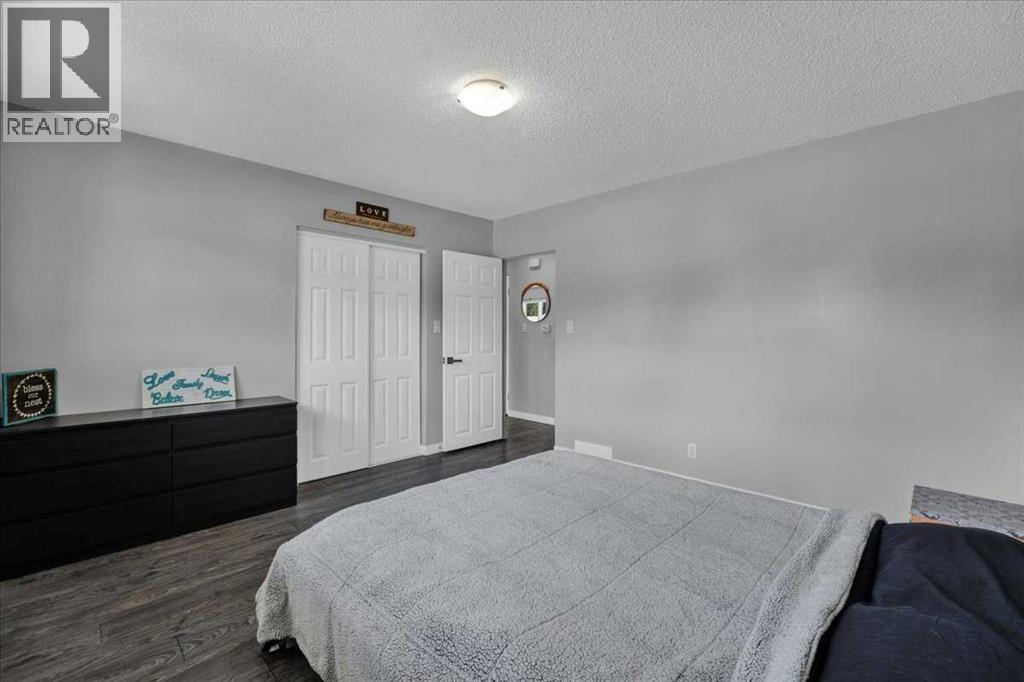
4 Bedroom
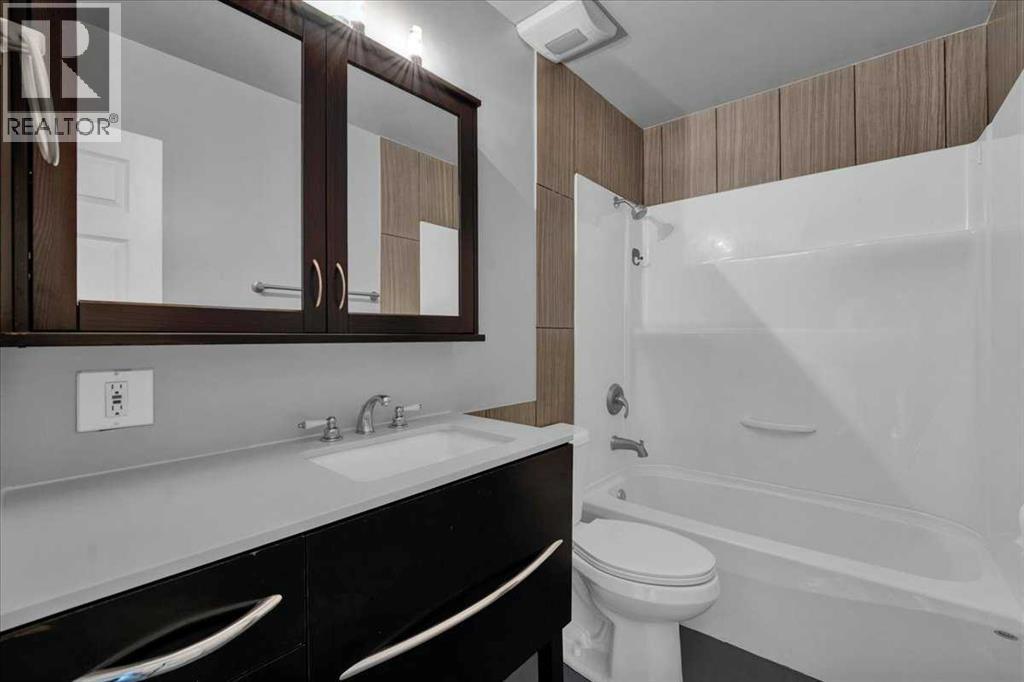
2 Bathroom
941 ft2
Bungalow
Central Air Conditioning
Forced Air
$499,900.00
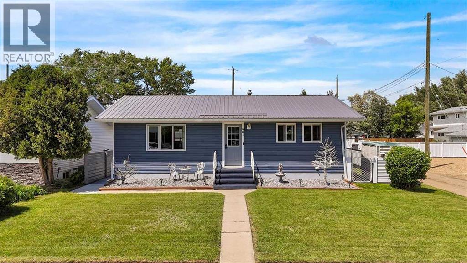
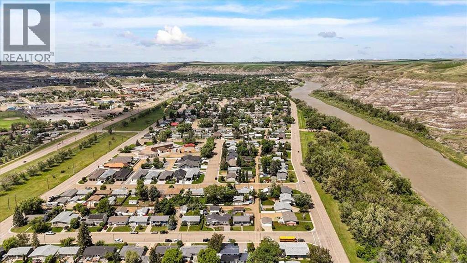
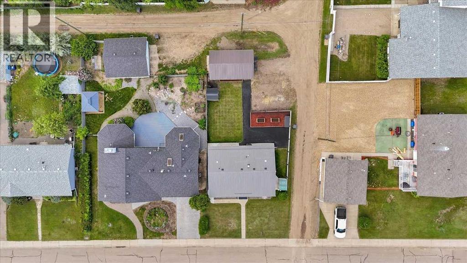
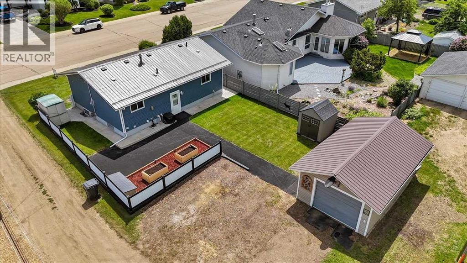
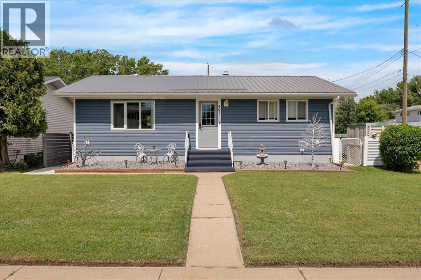
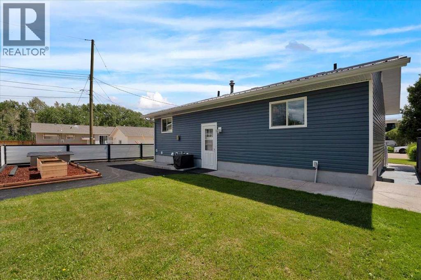
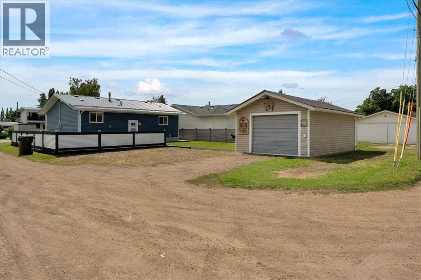
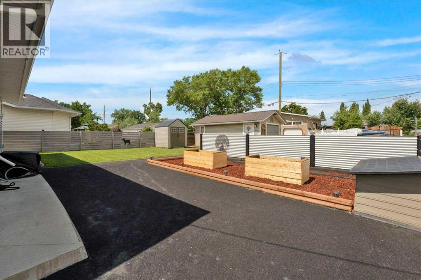
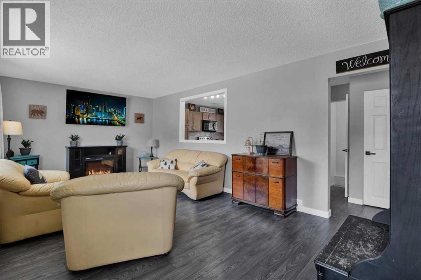
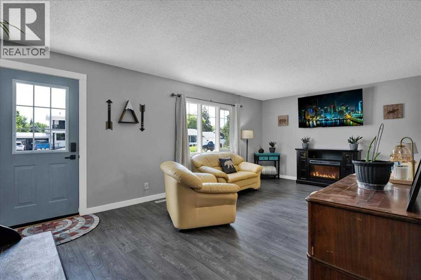
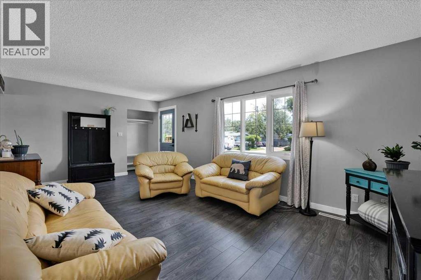
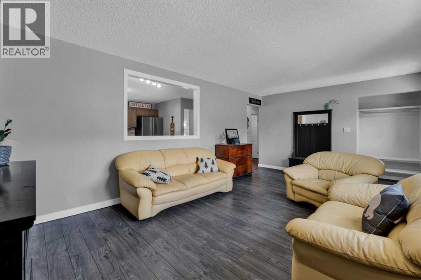
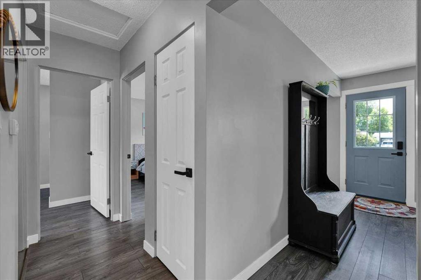
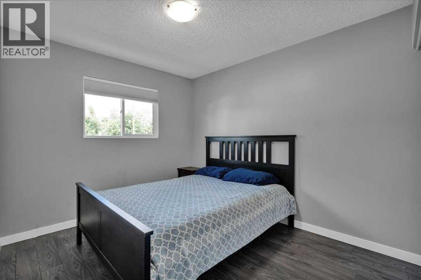
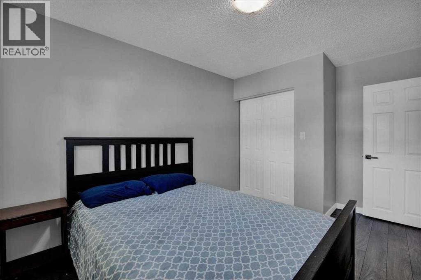
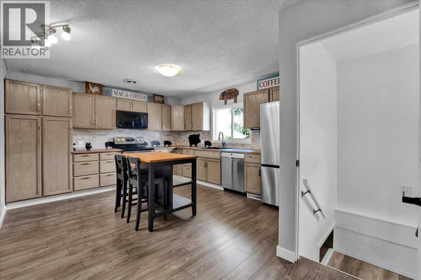
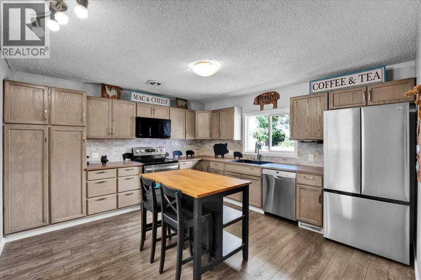
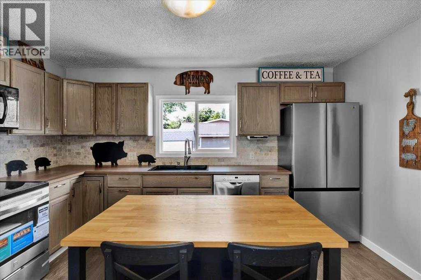
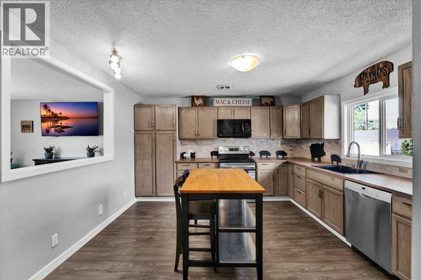
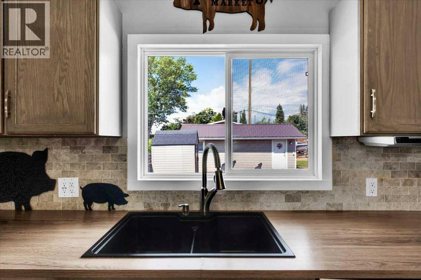
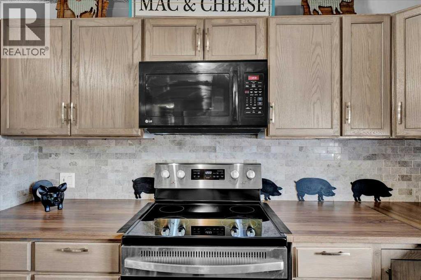
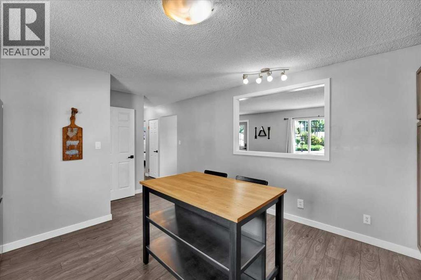
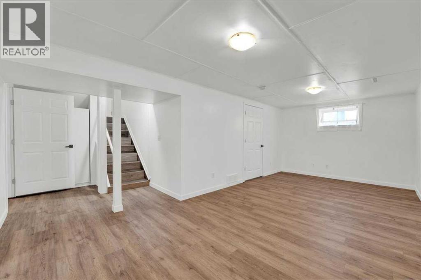
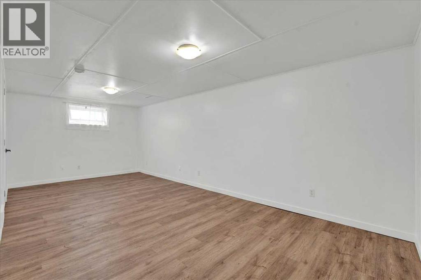
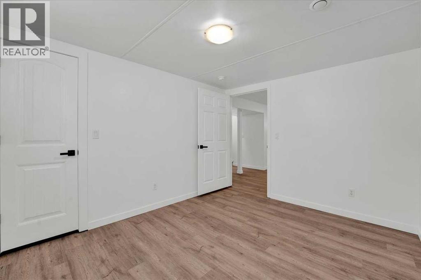
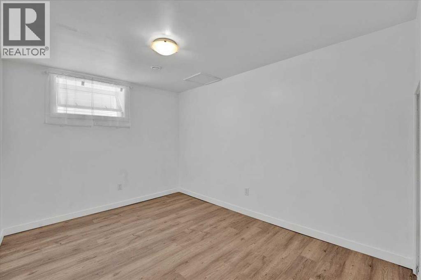
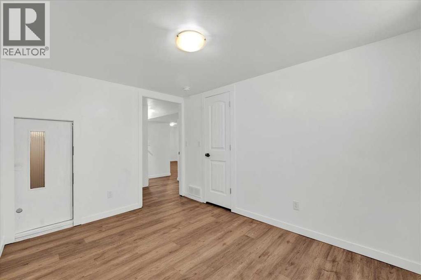
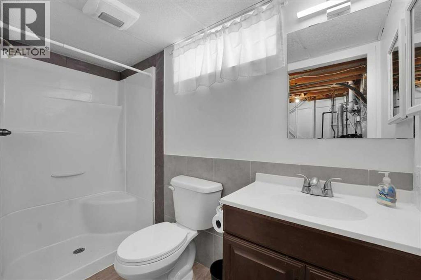
Turnkey and beautifully updated, this fully developed home offers 2 bedrooms up, 2 bedrooms down, and 2 full bathrooms, all located in one of Drumheller’s most desirable neighbourhoods. Enjoy being just a short walk from the river, along with convenient access to parks, playgrounds, schools, outdoor pickleball courts, and the community’s scenic walking and biking trails. Recent upgrades include a NEW kitchen, furnace, hot water tank, appliances, windows, and doors, along with added attic insulation , extra insulated vinyl siding and plumbing. Exceptionally well maintained and move-in ready, this home offers the perfect blend of comfort, convenience, and outdoor living. (id:61582)
Property Details
|
MLS® Number
|
A2323015 |
|
Property Type
|
Single Family |
|
Community Name
|
Riverview_DRUM |
|
Amenities Near By
|
Park, Playground, Schools, Shopping |
|
Community Features
|
Fishing |
|
Features
|
Back Lane, Pvc Window |
|
Parking Space Total
|
4 |
|
Plan
|
8157gw |
Building
|
Bathroom Total
|
2 |
|
Bedrooms Above Ground
|
2 |
|
Bedrooms Below Ground
|
2 |
|
Bedrooms Total
|
4 |
|
Appliances
|
Refrigerator, Range - Electric, Dishwasher, Microwave Range Hood Combo |
|
Architectural Style
|
Bungalow |
|
Basement Development
|
Finished |
|
Basement Type
|
Full (finished) |
|
Constructed Date
|
1962 |
|
Construction Material
|
Wood Frame |
|
Construction Style Attachment
|
Detached |
|
Cooling Type
|
Central Air Conditioning |
|
Exterior Finish
|
Vinyl Siding |
|
Flooring Type
|
Laminate, Vinyl |
|
Foundation Type
|
Poured Concrete |
|
Heating Fuel
|
Natural Gas |
|
Heating Type
|
Forced Air |
|
Stories Total
|
1 |
|
Size Interior
|
941 Ft2 |
|
Total Finished Area
|
940.92 Sqft |
|
Type
|
House |
Parking
Land
|
Acreage
|
No |
|
Fence Type
|
Fence |
|
Land Amenities
|
Park, Playground, Schools, Shopping |
|
Size Depth
|
36.57 M |
|
Size Frontage
|
15.85 M |
|
Size Irregular
|
6330.00 |
|
Size Total
|
6330 Sqft|4,051 - 7,250 Sqft |
|
Size Total Text
|
6330 Sqft|4,051 - 7,250 Sqft |
|
Zoning Description
|
Nd |
Rooms
| Level |
Type |
Length |
Width |
Dimensions |
|
Basement |
Bedroom |
|
|
8.67 Ft x 11.58 Ft |
|
Basement |
Bedroom |
|
|
9.67 Ft x 11.58 Ft |
|
Basement |
Recreational, Games Room |
|
|
17.58 Ft x 21.58 Ft |
|
Basement |
Storage |
|
|
4.08 Ft x 7.42 Ft |
|
Basement |
Furnace |
|
|
12.50 Ft x 13.17 Ft |
|
Basement |
3pc Bathroom |
|
|
9.17 Ft x 4.08 Ft |
|
Main Level |
Primary Bedroom |
|
|
12.00 Ft x 12.67 Ft |
|
Main Level |
Bedroom |
|
|
13.00 Ft x 9.08 Ft |
|
Main Level |
Kitchen |
|
|
13.00 Ft x 13.83 Ft |
|
Main Level |
Living Room |
|
|
12.00 Ft x 19.83 Ft |
|
Main Level |
4pc Bathroom |
|
|
9.25 Ft x 4.83 Ft |