4 Bedroom
3 Bathroom
1,260 ft2
Bi-Level
Fireplace
None
Forced Air
$434,900.00
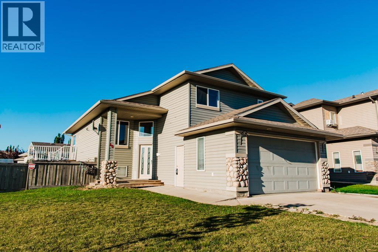
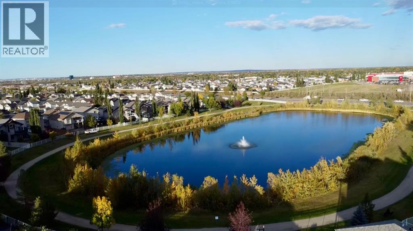
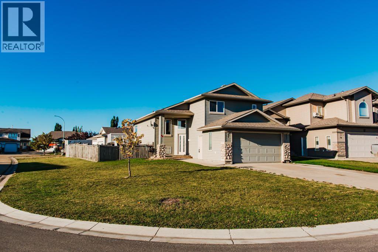
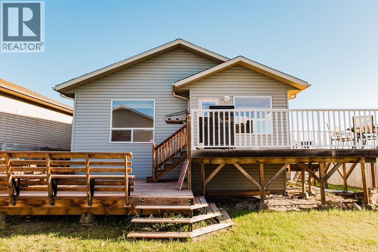
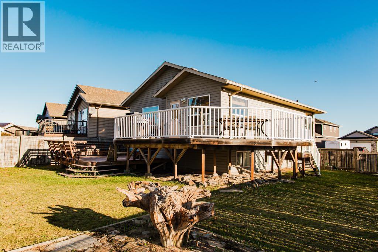
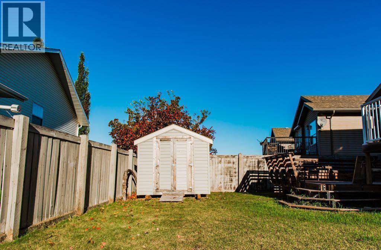
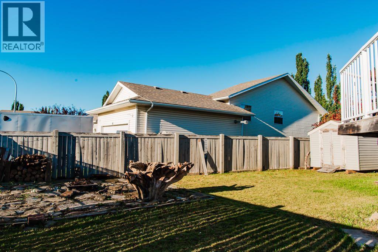
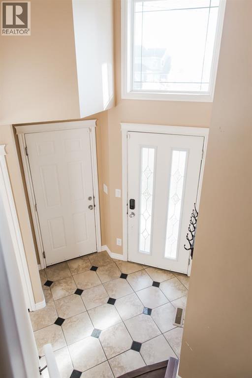
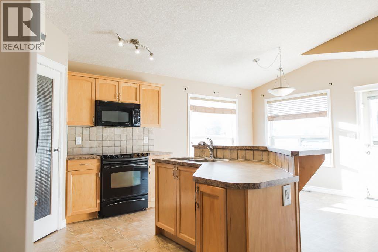
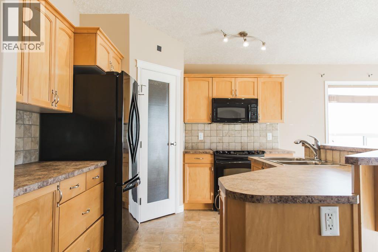
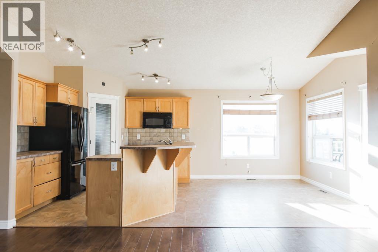
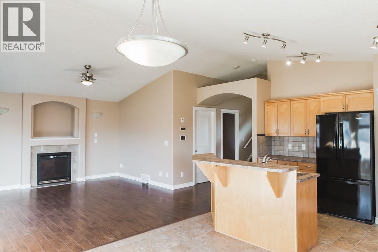
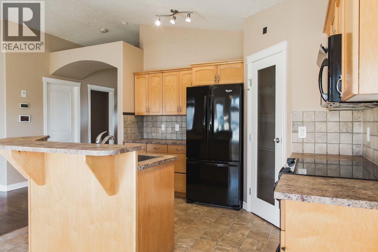
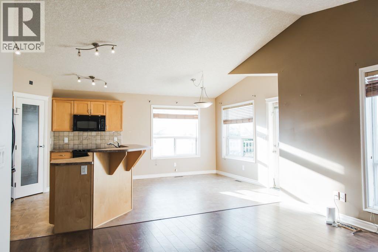
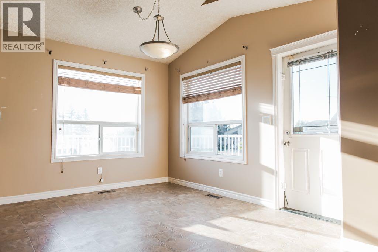
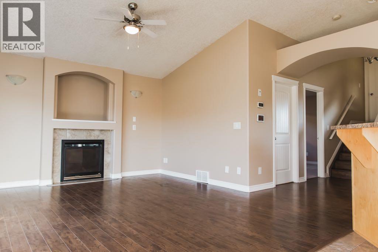
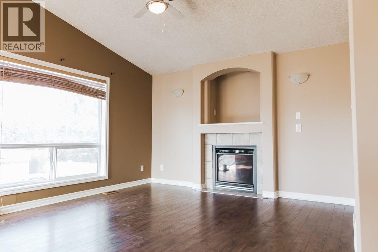
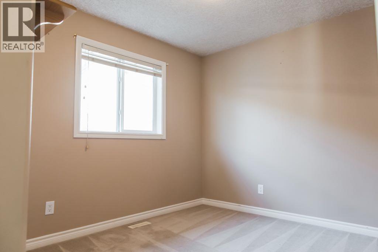
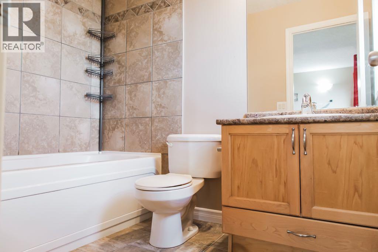
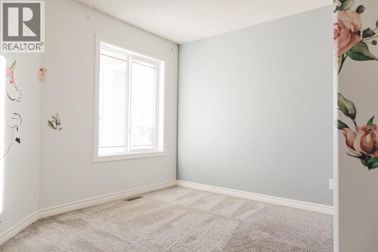
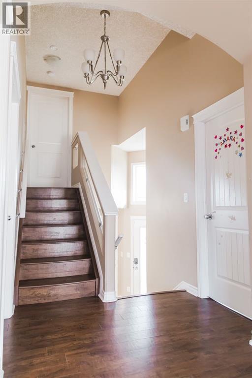
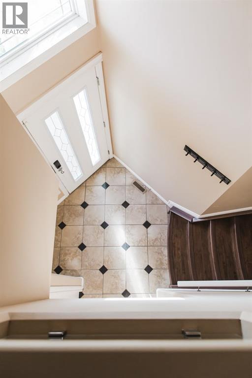
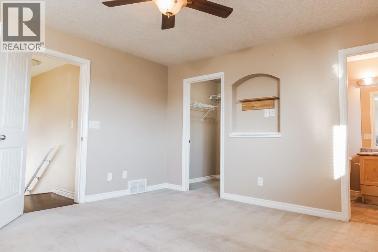
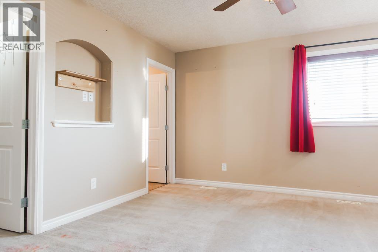
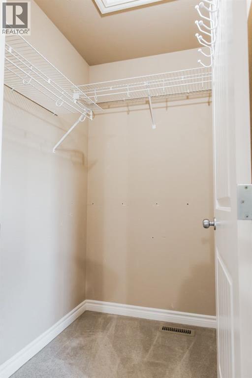
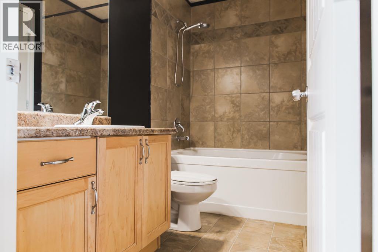
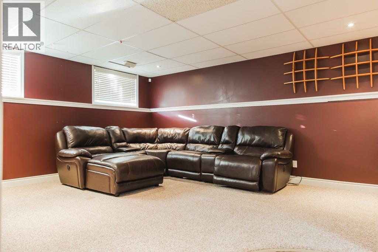
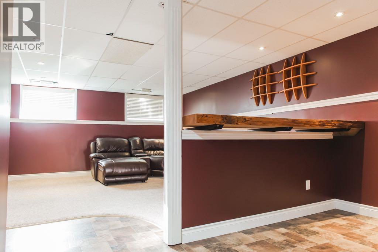
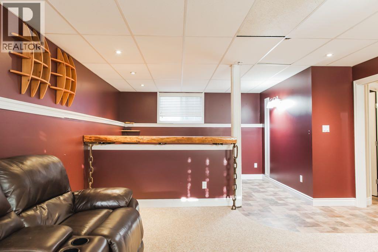
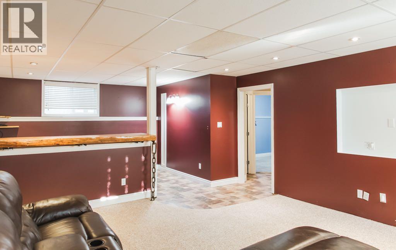
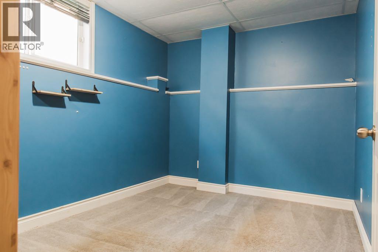
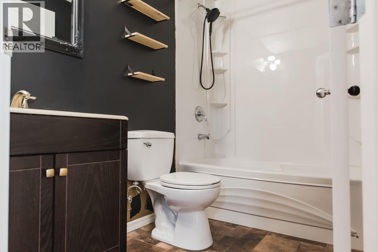
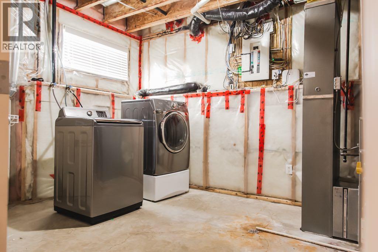
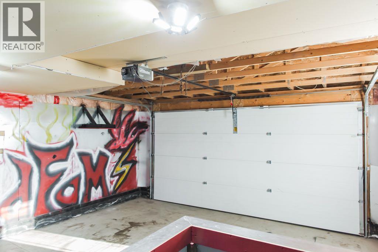
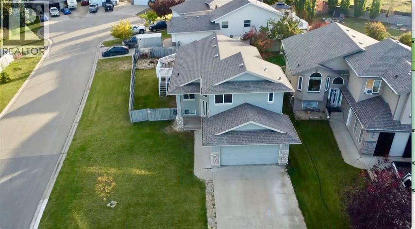
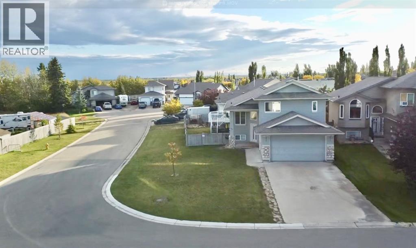
Welcome to Pinnacle Lake Drive! This four bedroom, three full bathroom modified bilevel sits on a corner lot with a double attached garage. A large foyer leads to two bedrooms and a full bathroom on the main level, with a charming archway opening into the kitchen, dining and living area. High ceilings and large picture windows bring in plenty of natural light, and a fireplace anchors the living room. Off the dining room, a large deck partially wraps around the home and leads to a lower deck with built in seating. The fenced yard also has a fire pit area. Upstairs, the primary suite has a walk in closet, a full bathroom and beautiful views of the lake. The finished basement adds a large family room with a bar, a fourth bedroom, a full bathroom, laundry in the utility room and storage. The walking trail around the lake is just across the road, with schools and shopping nearby. (id:61582)
Property Details
|
MLS® Number
|
A2347619 |
|
Property Type
|
Single Family |
|
Community Name
|
Pinnacle Ridge |
|
Amenities Near By
|
Playground, Schools, Shopping, Water Nearby |
|
Community Features
|
Lake Privileges |
|
Features
|
See Remarks, Closet Organizers |
|
Parking Space Total
|
4 |
|
Plan
|
0525064 |
|
Structure
|
Deck, See Remarks |
Building
|
Bathroom Total
|
3 |
|
Bedrooms Above Ground
|
3 |
|
Bedrooms Below Ground
|
1 |
|
Bedrooms Total
|
4 |
|
Appliances
|
Washer, Refrigerator, Dishwasher, Stove, Dryer |
|
Architectural Style
|
Bi-level |
|
Basement Development
|
Finished |
|
Basement Type
|
Full (finished) |
|
Constructed Date
|
2006 |
|
Construction Style Attachment
|
Detached |
|
Cooling Type
|
None |
|
Exterior Finish
|
Vinyl Siding |
|
Fireplace Present
|
Yes |
|
Fireplace Total
|
1 |
|
Flooring Type
|
Carpeted, Laminate |
|
Foundation Type
|
Poured Concrete |
|
Heating Type
|
Forced Air |
|
Size Interior
|
1,260 Ft2 |
|
Total Finished Area
|
1260 Sqft |
|
Type
|
House |
Parking
Land
|
Acreage
|
No |
|
Fence Type
|
Fence |
|
Land Amenities
|
Playground, Schools, Shopping, Water Nearby |
|
Size Depth
|
34.05 M |
|
Size Frontage
|
15.94 M |
|
Size Irregular
|
5617.00 |
|
Size Total
|
5617 Sqft|4,051 - 7,250 Sqft |
|
Size Total Text
|
5617 Sqft|4,051 - 7,250 Sqft |
|
Zoning Description
|
Rs |
Rooms
| Level |
Type |
Length |
Width |
Dimensions |
|
Basement |
Family Room |
|
|
12.83 Ft x 26.17 Ft |
|
Basement |
4pc Bathroom |
|
|
5.08 Ft x 9.08 Ft |
|
Basement |
Bedroom |
|
|
12.17 Ft x 8.75 Ft |
|
Basement |
Furnace |
|
|
14.33 Ft x 10.50 Ft |
|
Basement |
Storage |
|
|
12.75 Ft x 11.17 Ft |
|
Main Level |
Foyer |
|
|
6.83 Ft x 11.17 Ft |
|
Main Level |
Kitchen |
|
|
9.83 Ft x 11.42 Ft |
|
Main Level |
Dining Room |
|
|
9.92 Ft x 11.42 Ft |
|
Main Level |
Living Room |
|
|
22.08 Ft x 15.42 Ft |
|
Main Level |
4pc Bathroom |
|
|
5.08 Ft x 9.08 Ft |
|
Main Level |
Bedroom |
|
|
12.50 Ft x 9.08 Ft |
|
Main Level |
Bedroom |
|
|
11.50 Ft x 10.50 Ft |
|
Upper Level |
Primary Bedroom |
|
|
12.75 Ft x 12.58 Ft |
|
Upper Level |
4pc Bathroom |
|
|
7.75 Ft x 5.17 Ft |
|
Upper Level |
Other |
|
|
4.67 Ft x 5.25 Ft |