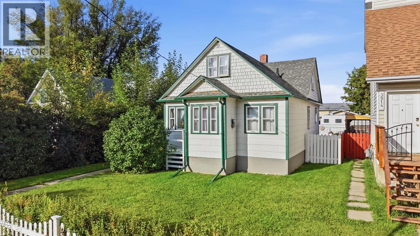
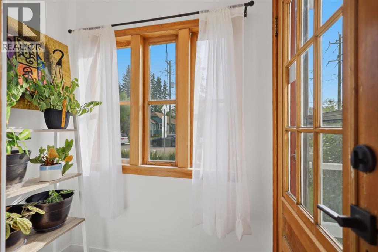
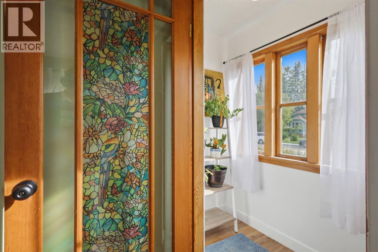
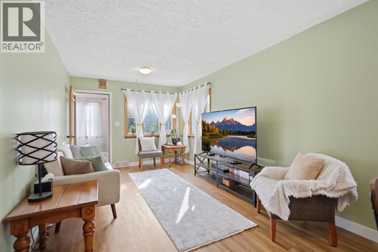
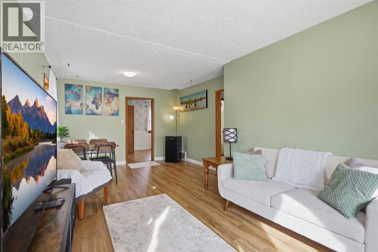
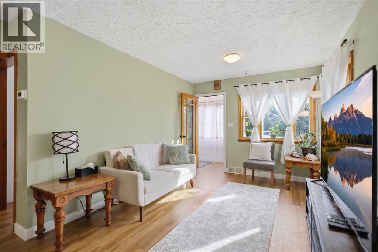
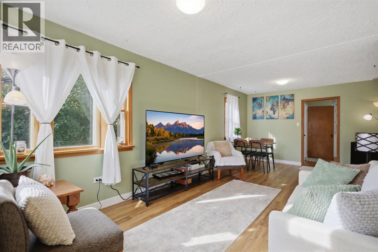
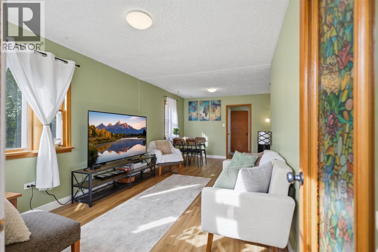
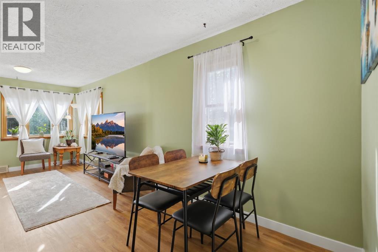
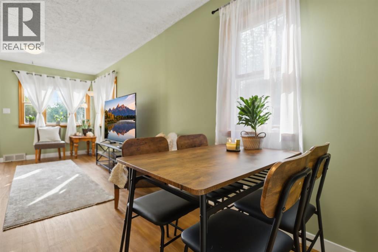
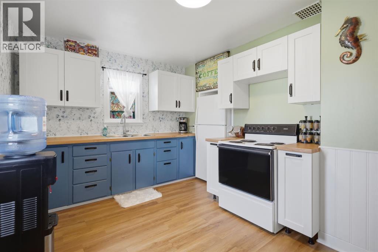
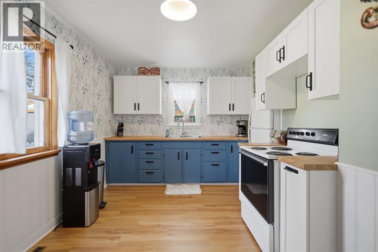
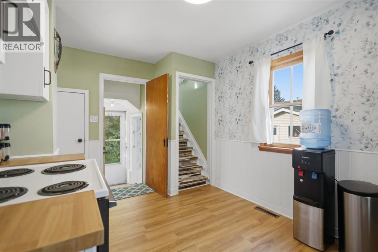
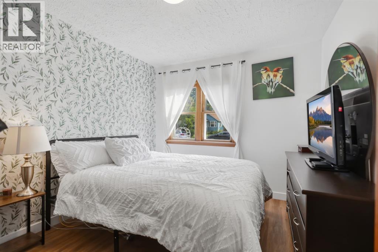
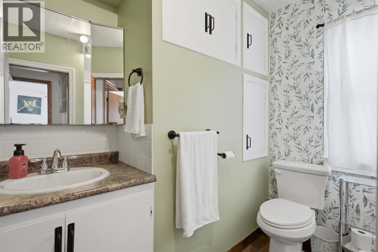
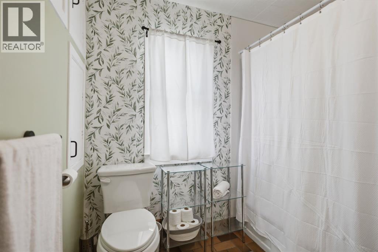
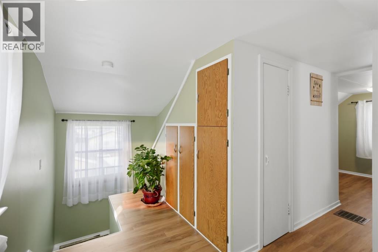
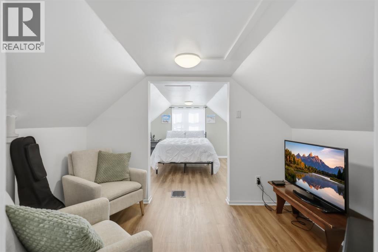
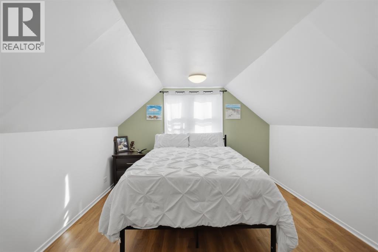
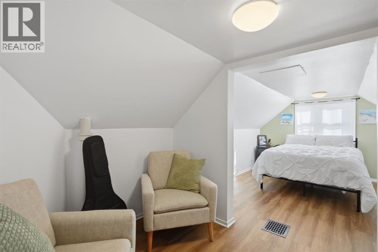
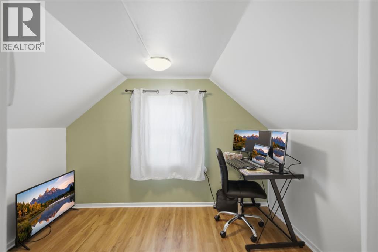
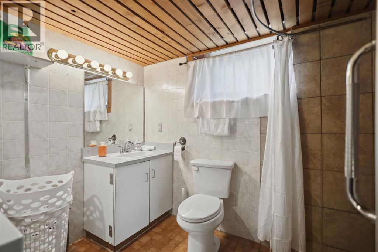
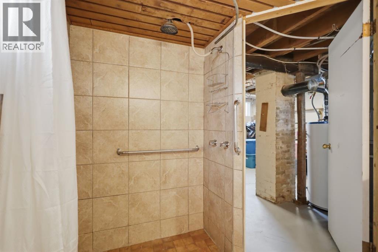
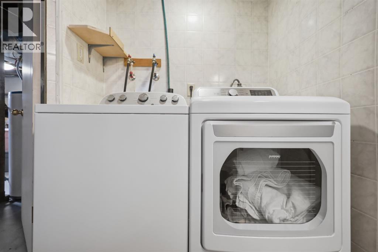
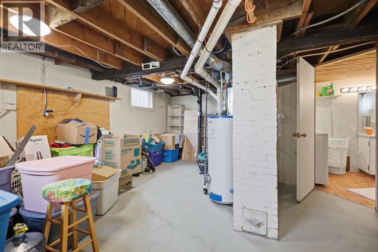
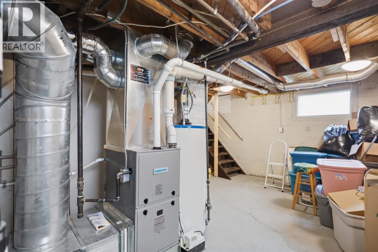
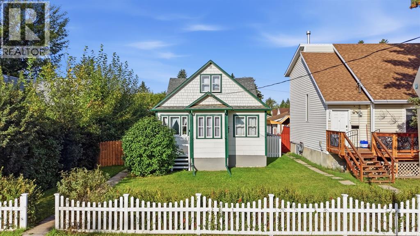
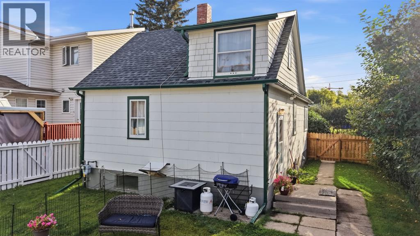
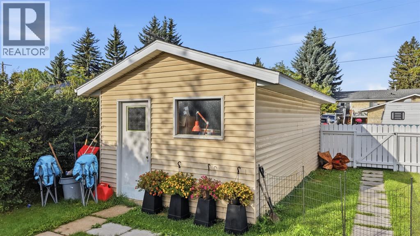
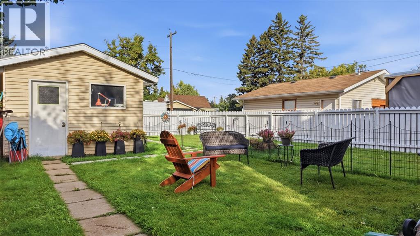
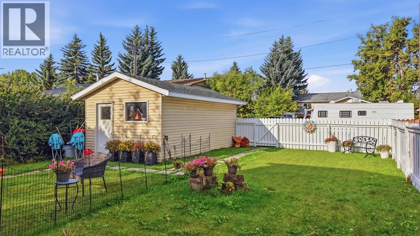
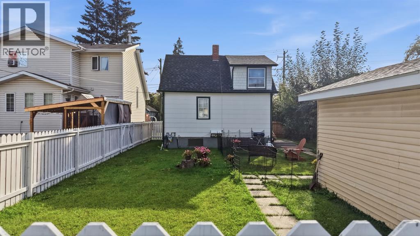
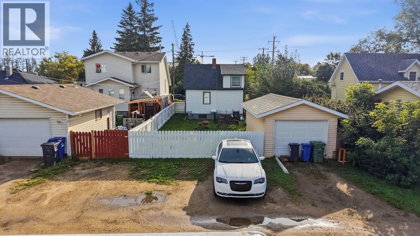
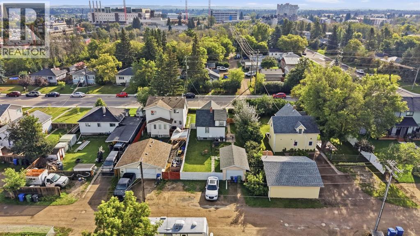
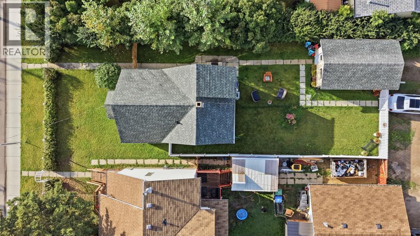
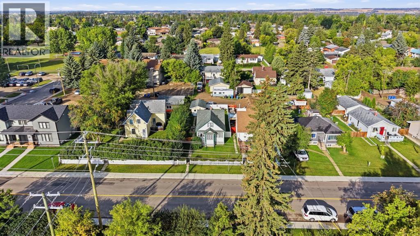
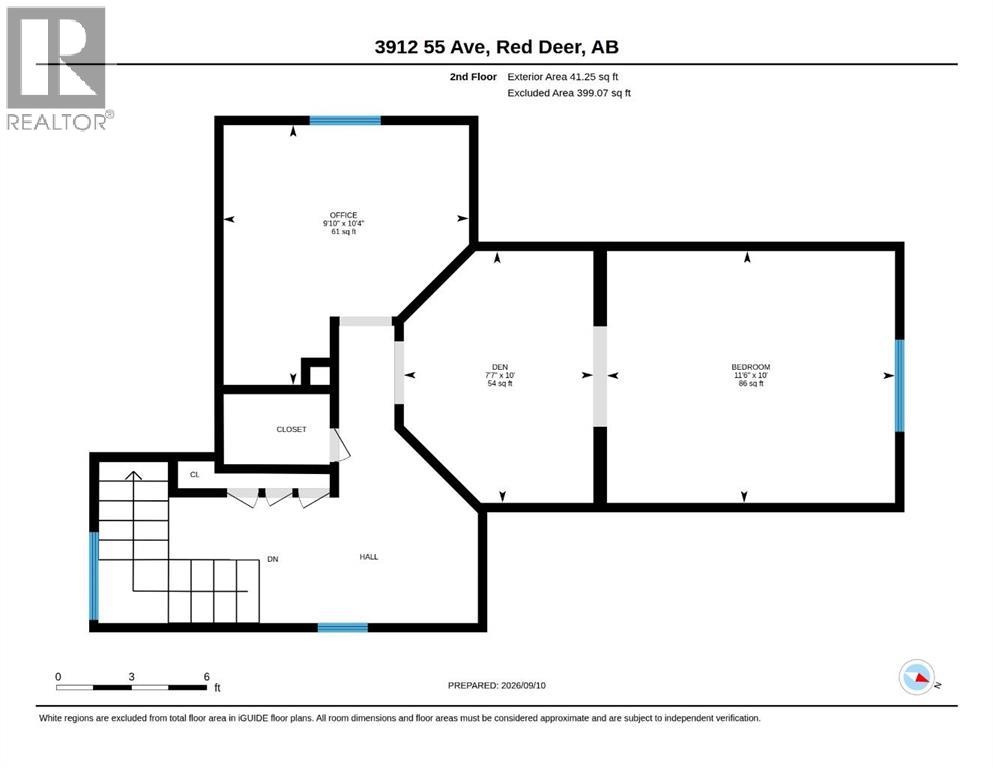
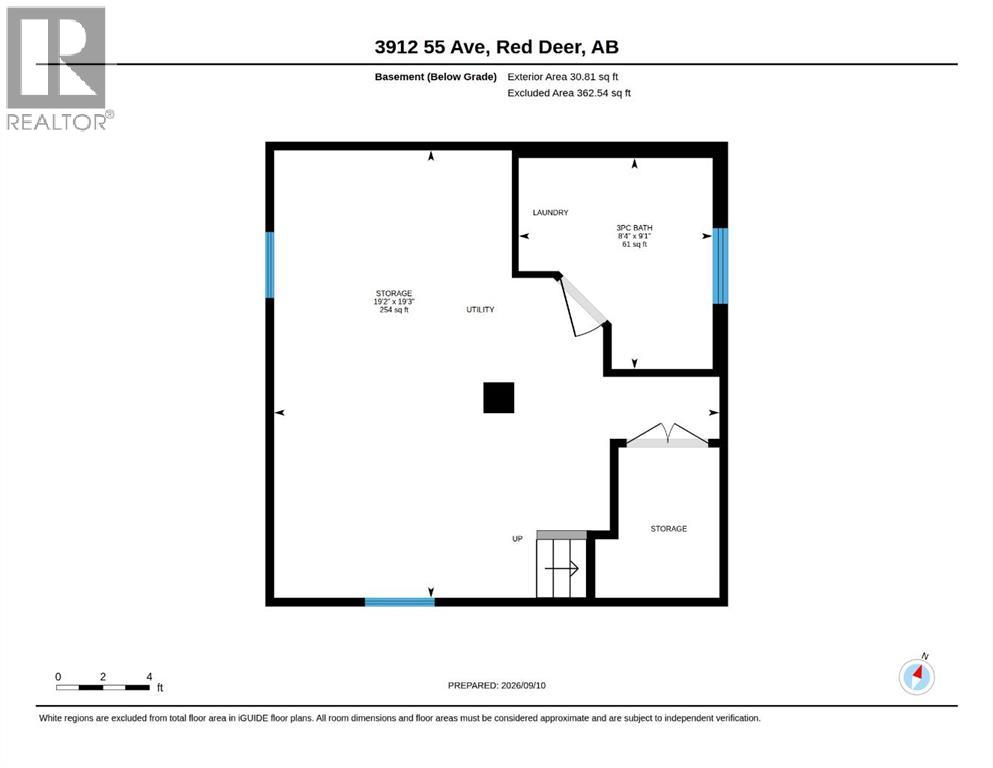
Full of character and thoughtfully refreshed, this charming 2-storey home offers a wonderful blend of timeless appeal and modern updates. A sun-filled front entryway welcomes you into a bright and inviting living room, where fresh paint and new vinyl plank flooring throughout the home create a clean, updated feel while allowing its original charm to shine through.The updated kitchen features new cabinets and countertops, providing a practical and attractive space for everyday living. The main floor also offers a bedroom and an updated full bathroom, making this level convenient for a variety of living arrangements. Upstairs, you’ll find a spacious loft with storage, a versatile den leading into the upper bedroom, and a separate office—ideal for working from home, hobbies, or additional living space.The partially finished basement adds even more potential, with an additional 3-piece bathroom and laundry room already in place. The remaining space provides ample storage or an opportunity to create additional finished living areas to suit your needs. A new furnace adds further peace of mind.Outside, enjoy the exceptionally large fenced yard, perfect for children, pets, gardening, or simply relaxing outdoors. A single detached garage provides convenient parking and storage, while the freshly painted fence and front steps add to the home’s well-maintained appeal.Ideally located close to schools, parks, playgrounds, Red Deer Polytechnic, walking trails, and Bower Ponds, this home combines character, updates, space, and an excellent location. (id:61582)
| MLS® Number | A2343746 |
| Property Type | Single Family |
| Community Name | West Park |
| Amenities Near By | Park, Playground, Schools, Shopping |
| Features | Back Lane |
| Parking Space Total | 3 |
| Plan | 9322717 |
| Structure | None |
| Bathroom Total | 2 |
| Bedrooms Above Ground | 2 |
| Bedrooms Total | 2 |
| Appliances | Washer, Refrigerator, Stove, Dryer, Window Coverings |
| Basement Development | Partially Finished |
| Basement Type | Partial (partially Finished) |
| Constructed Date | 1959 |
| Construction Material | Wood Frame |
| Construction Style Attachment | Detached |
| Cooling Type | None |
| Exterior Finish | Shingles, Wood Siding |
| Flooring Type | Tile, Vinyl Plank |
| Foundation Type | Poured Concrete |
| Heating Fuel | Natural Gas |
| Heating Type | Forced Air |
| Stories Total | 2 |
| Size Interior | 741 Ft2 |
| Total Finished Area | 740.95 Sqft |
| Type | House |
| Detached Garage | 1 |
| Acreage | No |
| Fence Type | Fence |
| Land Amenities | Park, Playground, Schools, Shopping |
| Landscape Features | Landscaped |
| Size Depth | 39.51 M |
| Size Frontage | 11.98 M |
| Size Irregular | 5112.00 |
| Size Total | 5112 Sqft|4,051 - 7,250 Sqft |
| Size Total Text | 5112 Sqft|4,051 - 7,250 Sqft |
| Zoning Description | R-d |
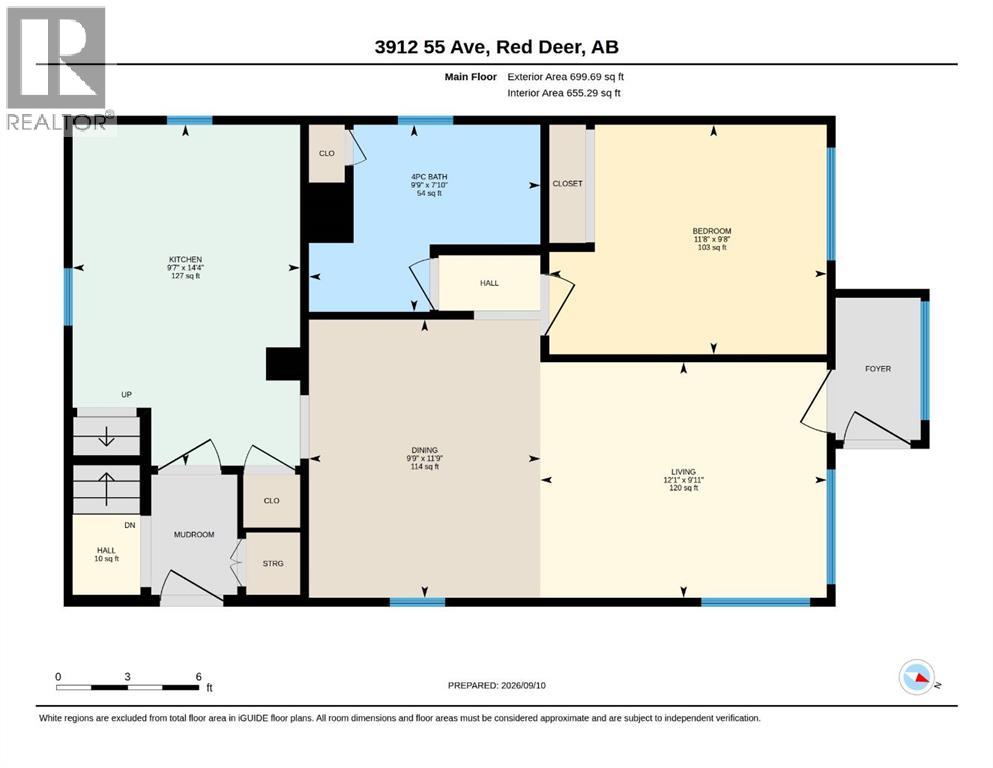
| Level | Type | Length | Width | Dimensions |
|---|---|---|---|---|
| Basement | 3pc Bathroom | 8.33 Ft x 9.08 Ft | ||
| Basement | Storage | 19.17 Ft x 19.25 Ft | ||
| Main Level | Living Room | 9.92 Ft x 12.08 Ft | ||
| Main Level | Kitchen | 14.33 Ft x 9.58 Ft | ||
| Main Level | Dining Room | 11.75 Ft x 9.75 Ft | ||
| Main Level | Bedroom | 9.67 Ft x 11.67 Ft | ||
| Main Level | 4pc Bathroom | 7.83 Ft x 9.75 Ft | ||
| Upper Level | Bedroom | 10.00 Ft x 11.50 Ft | ||
| Upper Level | Office | 10.33 Ft x 9.83 Ft | ||
| Upper Level | Loft | 10.00 Ft x 7.58 Ft |
Contact us for more information
(403) 887-2217
(403) 887-3165
www.remaxsylvanlake.com/
(403) 887-2217
(403) 887-3165
www.remaxsylvanlake.com/

The trademarks REALTOR®, REALTORS®, and the REALTOR® logo are controlled by The Canadian Real Estate Association (CREA) and identify real estate professionals who are members of CREA. The trademarks MLS®, Multiple Listing Service® and the associated logos are owned by The Canadian Real Estate Association (CREA) and identify the quality of services provided by real estate professionals who are members of CREA. The trademark DDF® is owned by The Canadian Real Estate Association (CREA) and identifies CREA's Data Distribution Facility (DDF®)
Don't have an account? Sign Up