
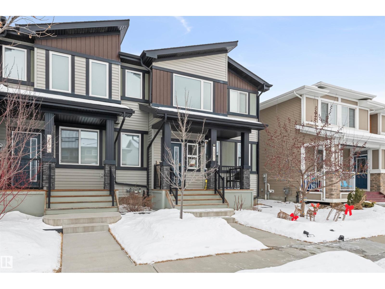
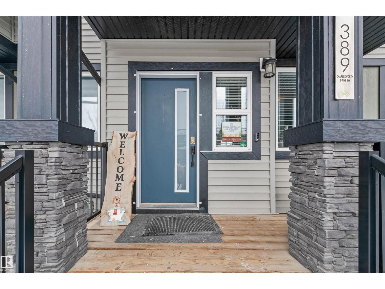
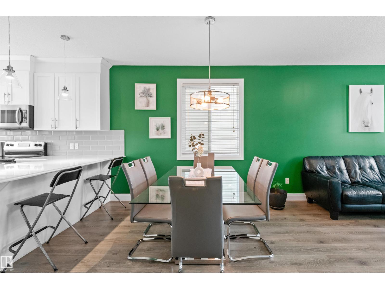
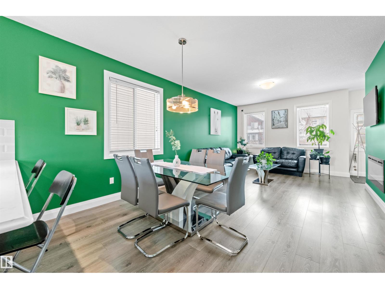
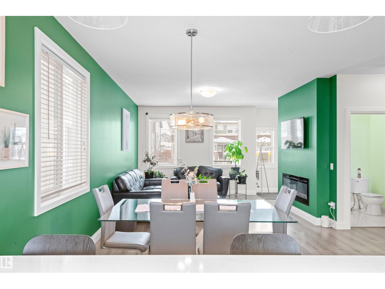
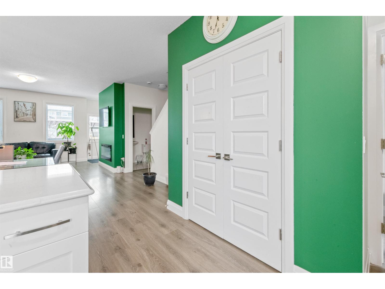
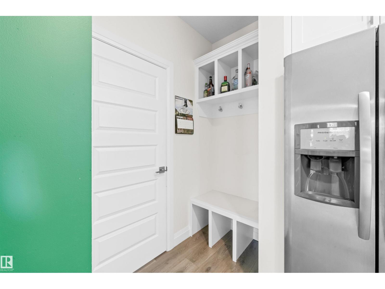
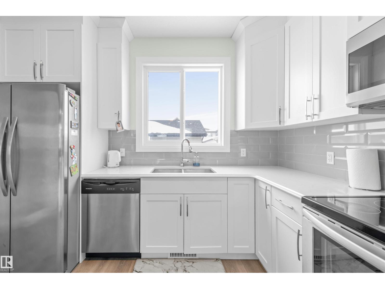
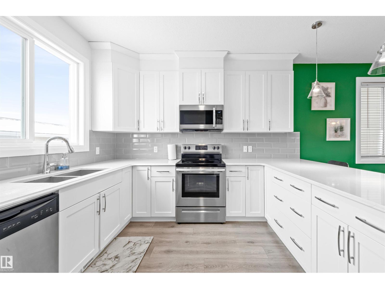
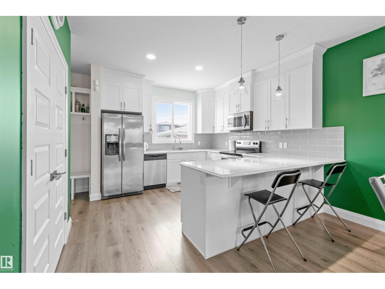
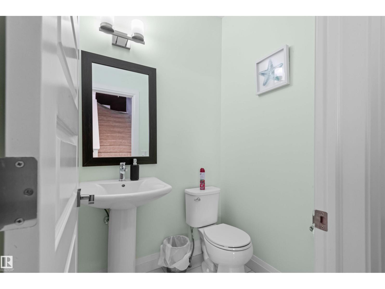
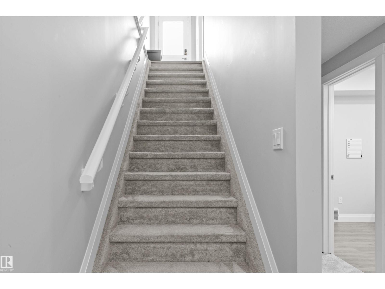
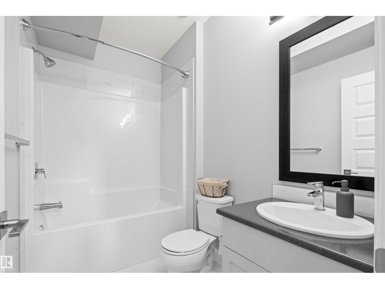
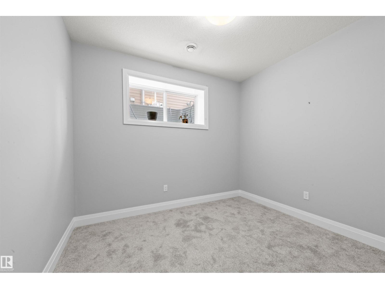
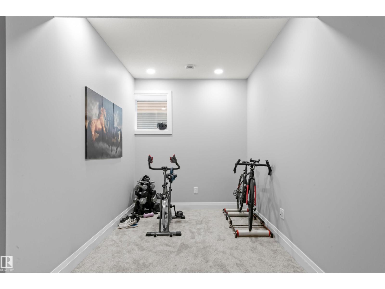
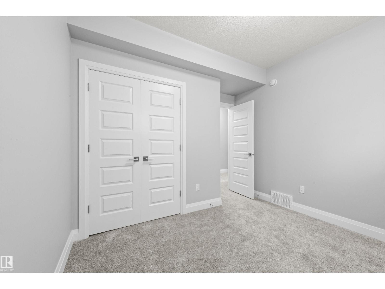
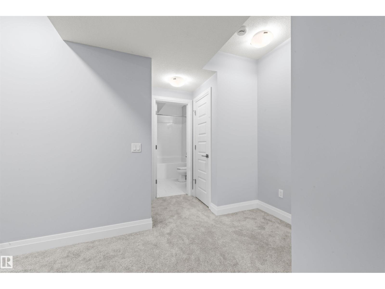
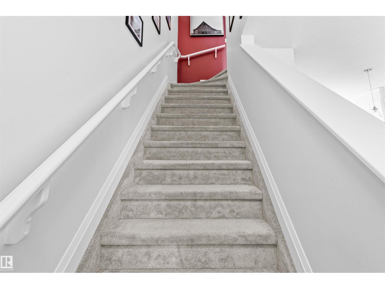
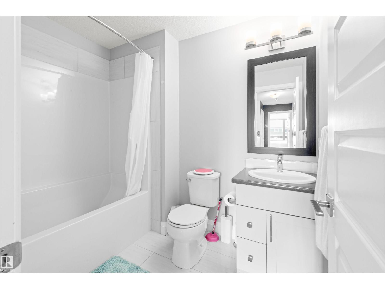
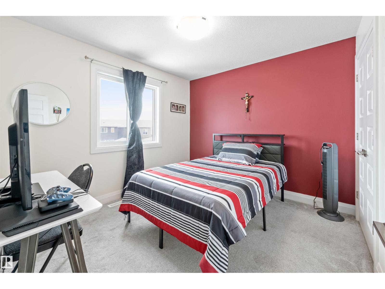
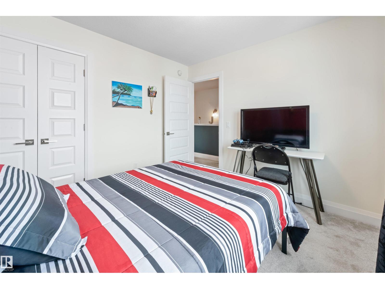
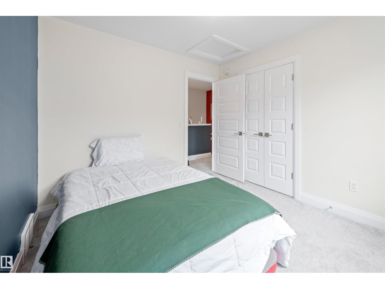
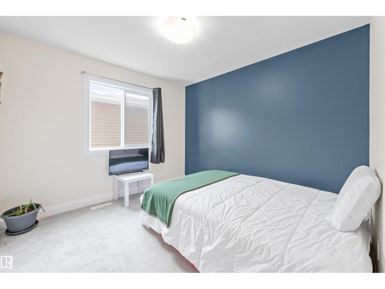
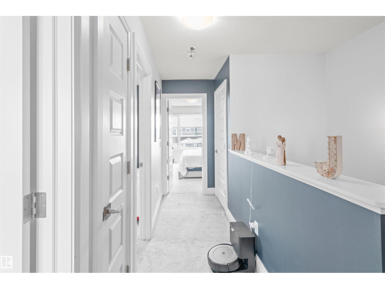

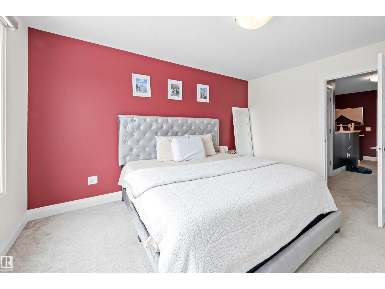
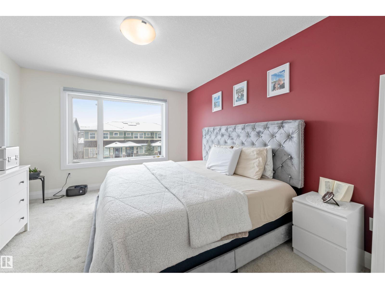
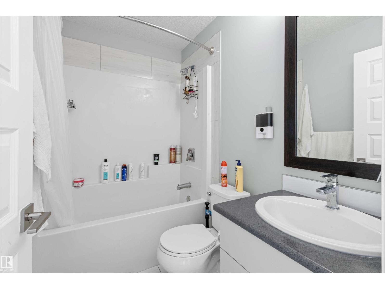

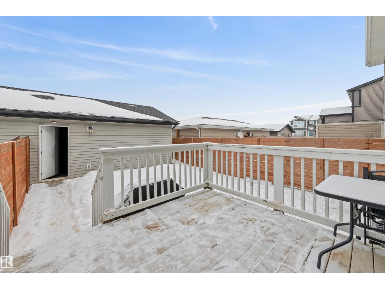
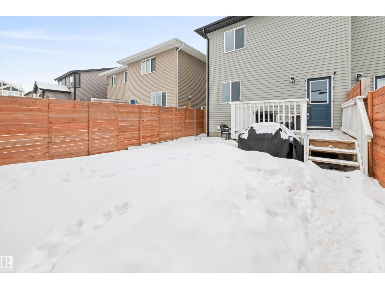
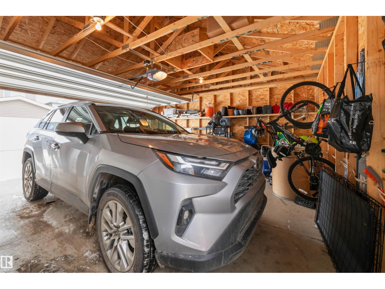
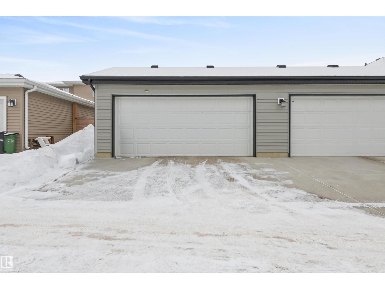
Discover the allure of 389 Charlesworth Drive SW, Edmonton, AB, a single-family residence built in 2017 that offers an attractive and well-maintained living experience. This property, spanning two stories, presents an exceptional opportunity for a sophisticated lifestyle. The heart of this home is undoubtedly its kitchen, a space designed for both culinary exploration and social gatherings. It features stainless steel appliances, providing a sleek and functional environment for any home chef, complemented by a practical peninsula that invites casual dining or additional prep space. With five bedrooms and four bathrooms, this residence provides ample accommodation and convenience. The private yard offers a secluded outdoor retreat, perfect for relaxation or entertaining, while a charming porch provides a welcoming entry point and a pleasant spot to enjoy the surroundings. This property is an invitation to experience elevated living; schedule your private viewing today. (id:61582)
| MLS® Number | E4475298 |
| Property Type | Single Family |
| Neigbourhood | Charlesworth |
| Amenities Near By | Airport, Golf Course, Playground, Schools, Shopping |
| Features | See Remarks |
| Bathroom Total | 4 |
| Bedrooms Total | 5 |
| Appliances | Dishwasher, Dryer, Garage Door Opener, Hood Fan, Refrigerator, Stove, Washer |
| Basement Development | Finished |
| Basement Type | Full (finished) |
| Constructed Date | 2017 |
| Construction Style Attachment | Attached |
| Half Bath Total | 1 |
| Heating Type | Forced Air |
| Stories Total | 2 |
| Size Interior | 1,431 Ft2 |
| Type | Row / Townhouse |
| Detached Garage |
| Acreage | No |
| Fence Type | Fence |
| Land Amenities | Airport, Golf Course, Playground, Schools, Shopping |
| Size Irregular | 258.97 |
| Size Total | 258.97 M2 |
| Size Total Text | 258.97 M2 |
| Level | Type | Length | Width | Dimensions |
|---|---|---|---|---|
| Basement | Bedroom 4 | Measurements not available | ||
| Basement | Bonus Room | Measurements not available | ||
| Basement | Bedroom 5 | Measurements not available | ||
| Main Level | Living Room | Measurements not available | ||
| Main Level | Dining Room | Measurements not available | ||
| Main Level | Kitchen | Measurements not available | ||
| Main Level | Family Room | Measurements not available | ||
| Upper Level | Primary Bedroom | Measurements not available | ||
| Upper Level | Bedroom 2 | Measurements not available | ||
| Upper Level | Bedroom 3 | Measurements not available |
Contact us for more information
(877) 366-2213

The trademarks REALTOR®, REALTORS®, and the REALTOR® logo are controlled by The Canadian Real Estate Association (CREA) and identify real estate professionals who are members of CREA. The trademarks MLS®, Multiple Listing Service® and the associated logos are owned by The Canadian Real Estate Association (CREA) and identify the quality of services provided by real estate professionals who are members of CREA. The trademark DDF® is owned by The Canadian Real Estate Association (CREA) and identifies CREA's Data Distribution Facility (DDF®)
Don't have an account? Sign Up