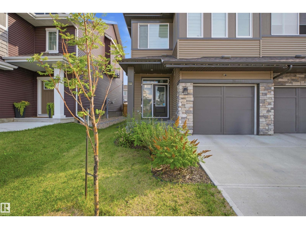
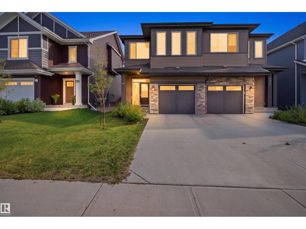
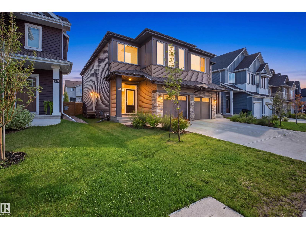
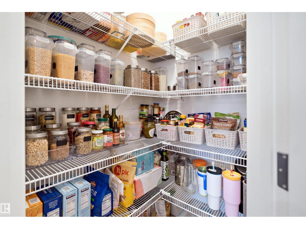
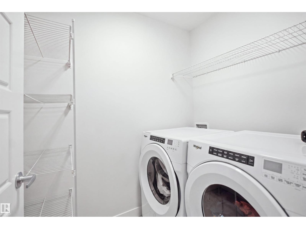
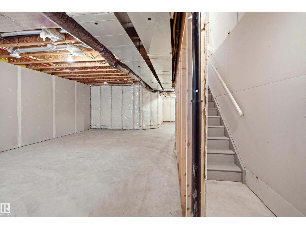
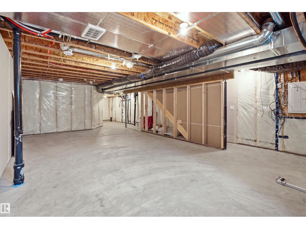
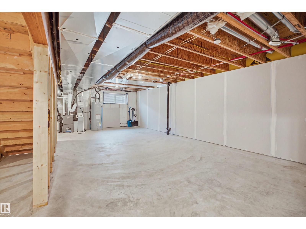
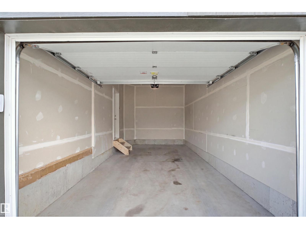
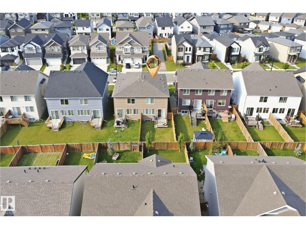
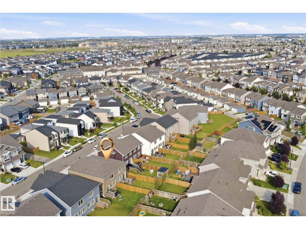
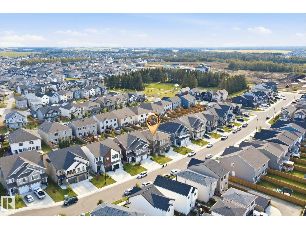
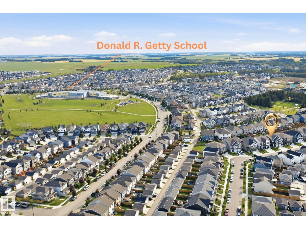
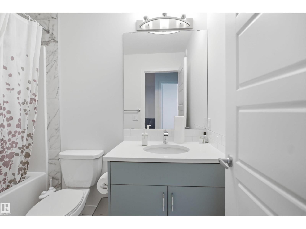
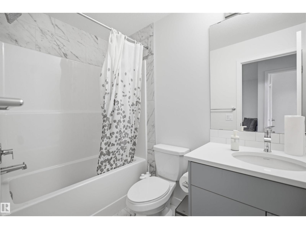
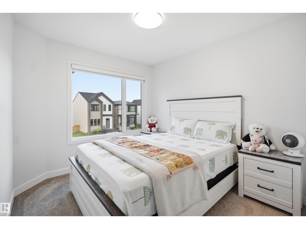
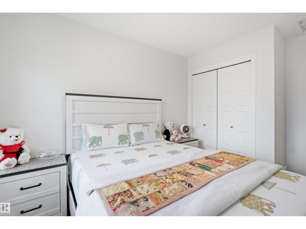
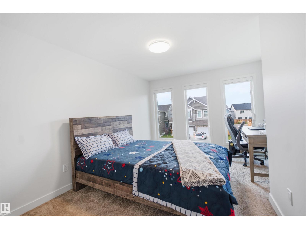
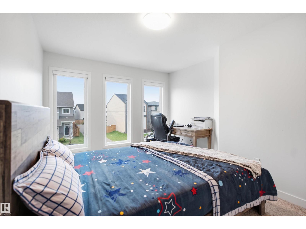
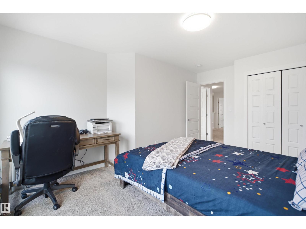
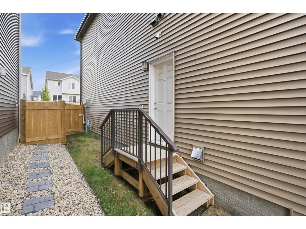
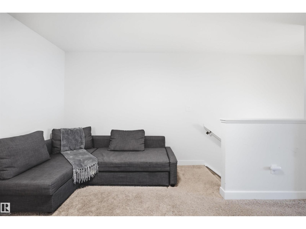
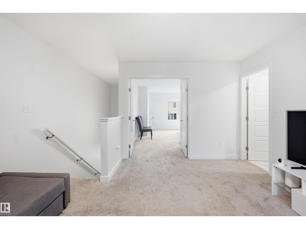
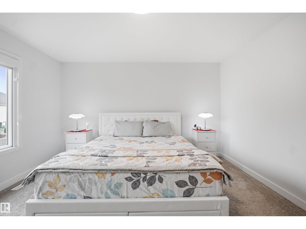
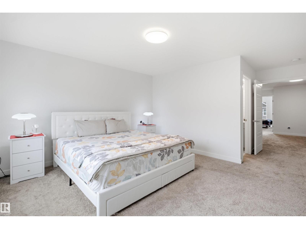
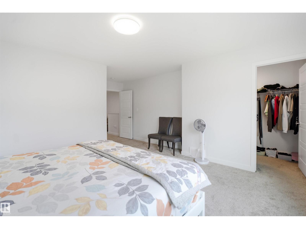
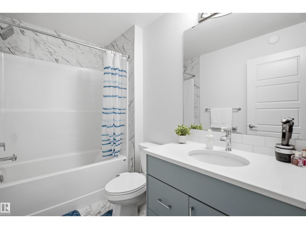
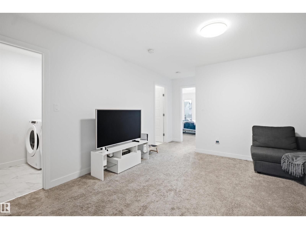
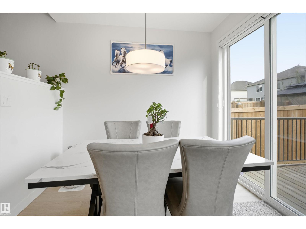
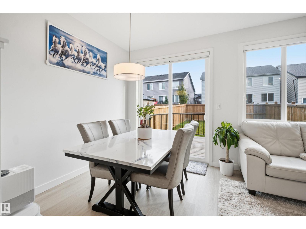
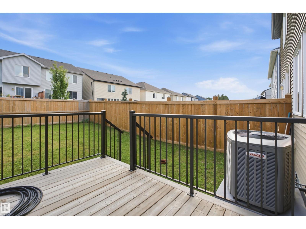
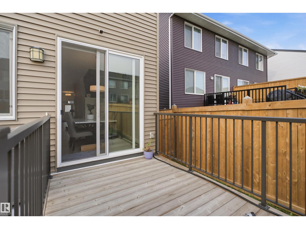
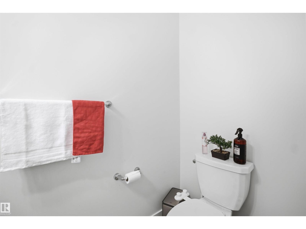
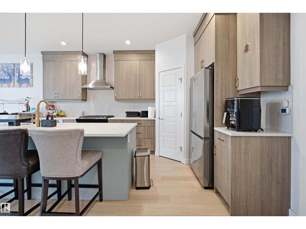
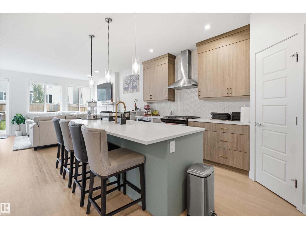
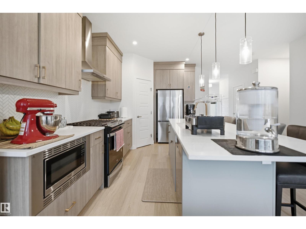
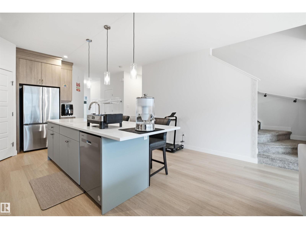
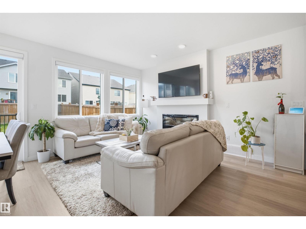
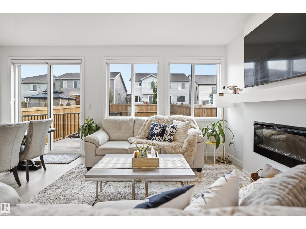
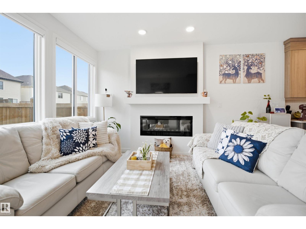
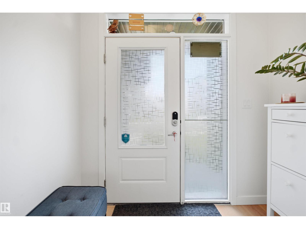
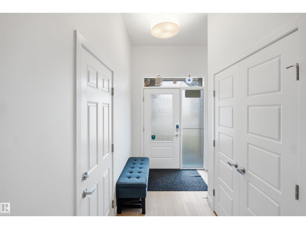
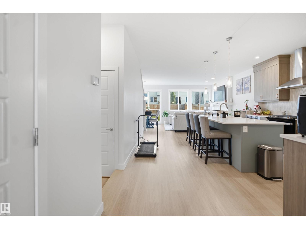
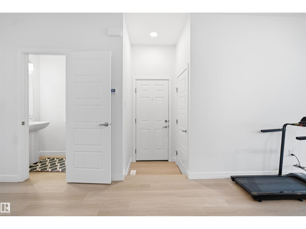
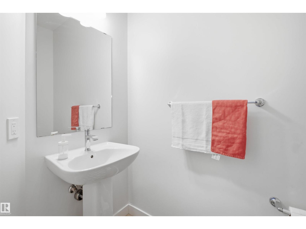
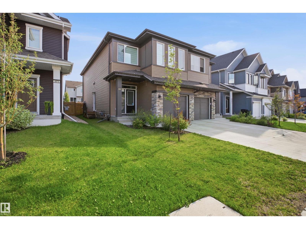
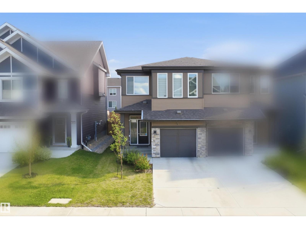
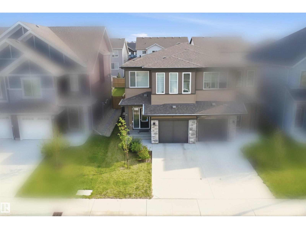
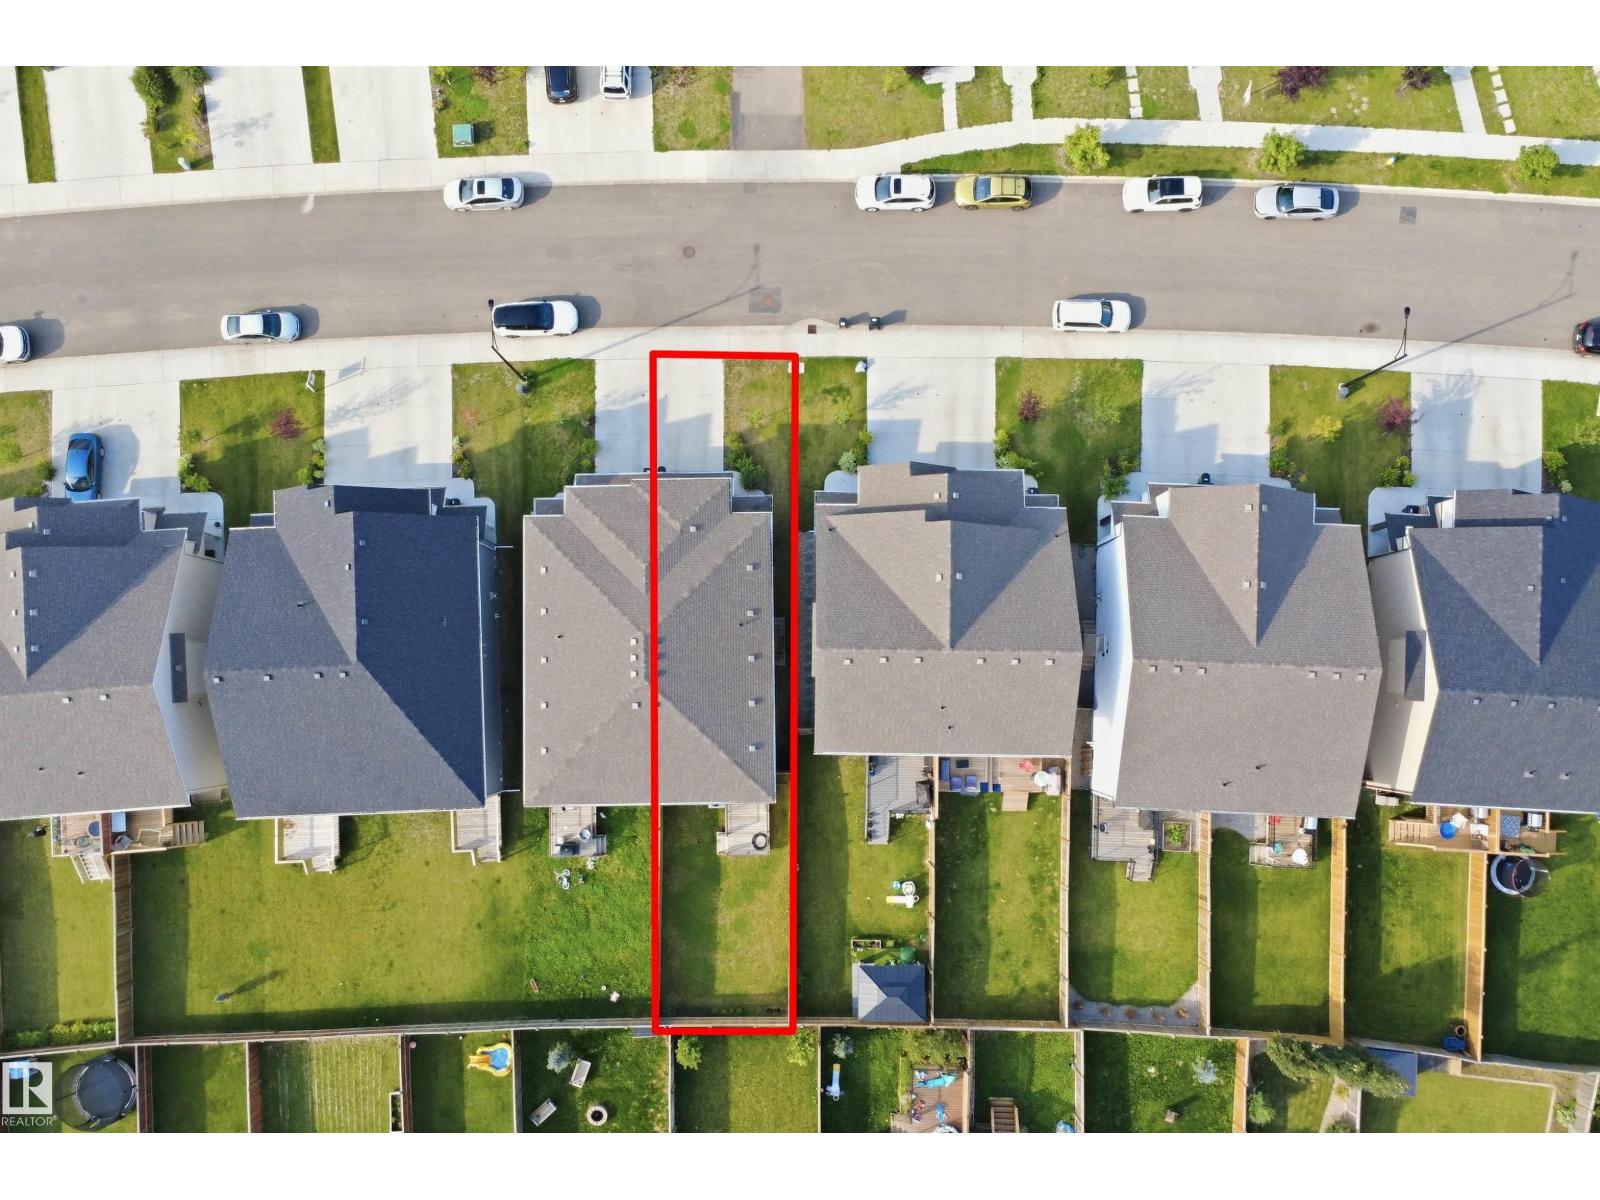
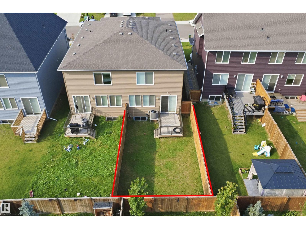
Welcome to Chappelle! This stunning, 3-year-old move-in-ready duplex combines modern luxury with premium upgrades. The open main floor boasts a chef’s kitchen equipped with a gas cooktop, large central island and extensive counters. A functional foyer, attached garage, and separate side entry add great daily convenience.Upstairs, discover a versatile bonus room, handy laundry, and 3 bedrooms. The extra-large primary suite is a massive featuring a private ensuite and a deep walk-in closet. Two more spacious bedrooms and a full bath finish the upper level. Relax or host BBQs on the built deck in your fully fenced yard. Enjoy integrated smart home features including a smart thermostat, smart door lock, and smart garage control, alongside 3 included outdoor security cameras, central A/C, and a rental water softener.Perfectly located within walking distance to Donald Getty School (K-9) and steps from two neighborhood parks. Enjoy the community splash park and social hall! (id:61582)
| MLS® Number | E4505456 |
| Property Type | Single Family |
| Neigbourhood | Chappelle Area |
| Structure | Deck |
| Bathroom Total | 3 |
| Bedrooms Total | 3 |
| Appliances | Dishwasher, Dryer, Garage Door Opener Remote(s), Garage Door Opener, Oven - Built-in, Refrigerator, Gas Stove(s), Washer, Water Softener, Window Coverings |
| Basement Development | Unfinished |
| Basement Type | Full (unfinished) |
| Constructed Date | 2023 |
| Construction Style Attachment | Semi-detached |
| Cooling Type | Central Air Conditioning |
| Fire Protection | Smoke Detectors |
| Half Bath Total | 1 |
| Heating Type | Forced Air |
| Stories Total | 2 |
| Size Interior | 1,775 Ft2 |
| Type | Duplex |
| Attached Garage |
| Acreage | No |
| Fence Type | Fence |
| Level | Type | Length | Width | Dimensions |
|---|---|---|---|---|
| Main Level | Living Room | 4.57 m | 4.57 m x Measurements not available | |
| Main Level | Dining Room | 2.25 m | 2.86 m | 2.25 m x 2.86 m |
| Main Level | Kitchen | 4.72 m | 5.33 m | 4.72 m x 5.33 m |
| Upper Level | Primary Bedroom | 4.58 m | 5.85 m | 4.58 m x 5.85 m |
| Upper Level | Bedroom 2 | 3.35 m | 4.62 m | 3.35 m x 4.62 m |
| Upper Level | Bedroom 3 | 2.76 m | 3.81 m | 2.76 m x 3.81 m |
| Upper Level | Bonus Room | 4.15 m | 5.14 m | 4.15 m x 5.14 m |
Contact us for more information
(780) 225-8899

The trademarks REALTOR®, REALTORS®, and the REALTOR® logo are controlled by The Canadian Real Estate Association (CREA) and identify real estate professionals who are members of CREA. The trademarks MLS®, Multiple Listing Service® and the associated logos are owned by The Canadian Real Estate Association (CREA) and identify the quality of services provided by real estate professionals who are members of CREA. The trademark DDF® is owned by The Canadian Real Estate Association (CREA) and identifies CREA's Data Distribution Facility (DDF®)
Don't have an account? Sign Up