4 Bedroom
4 Bathroom
1,411 ft2
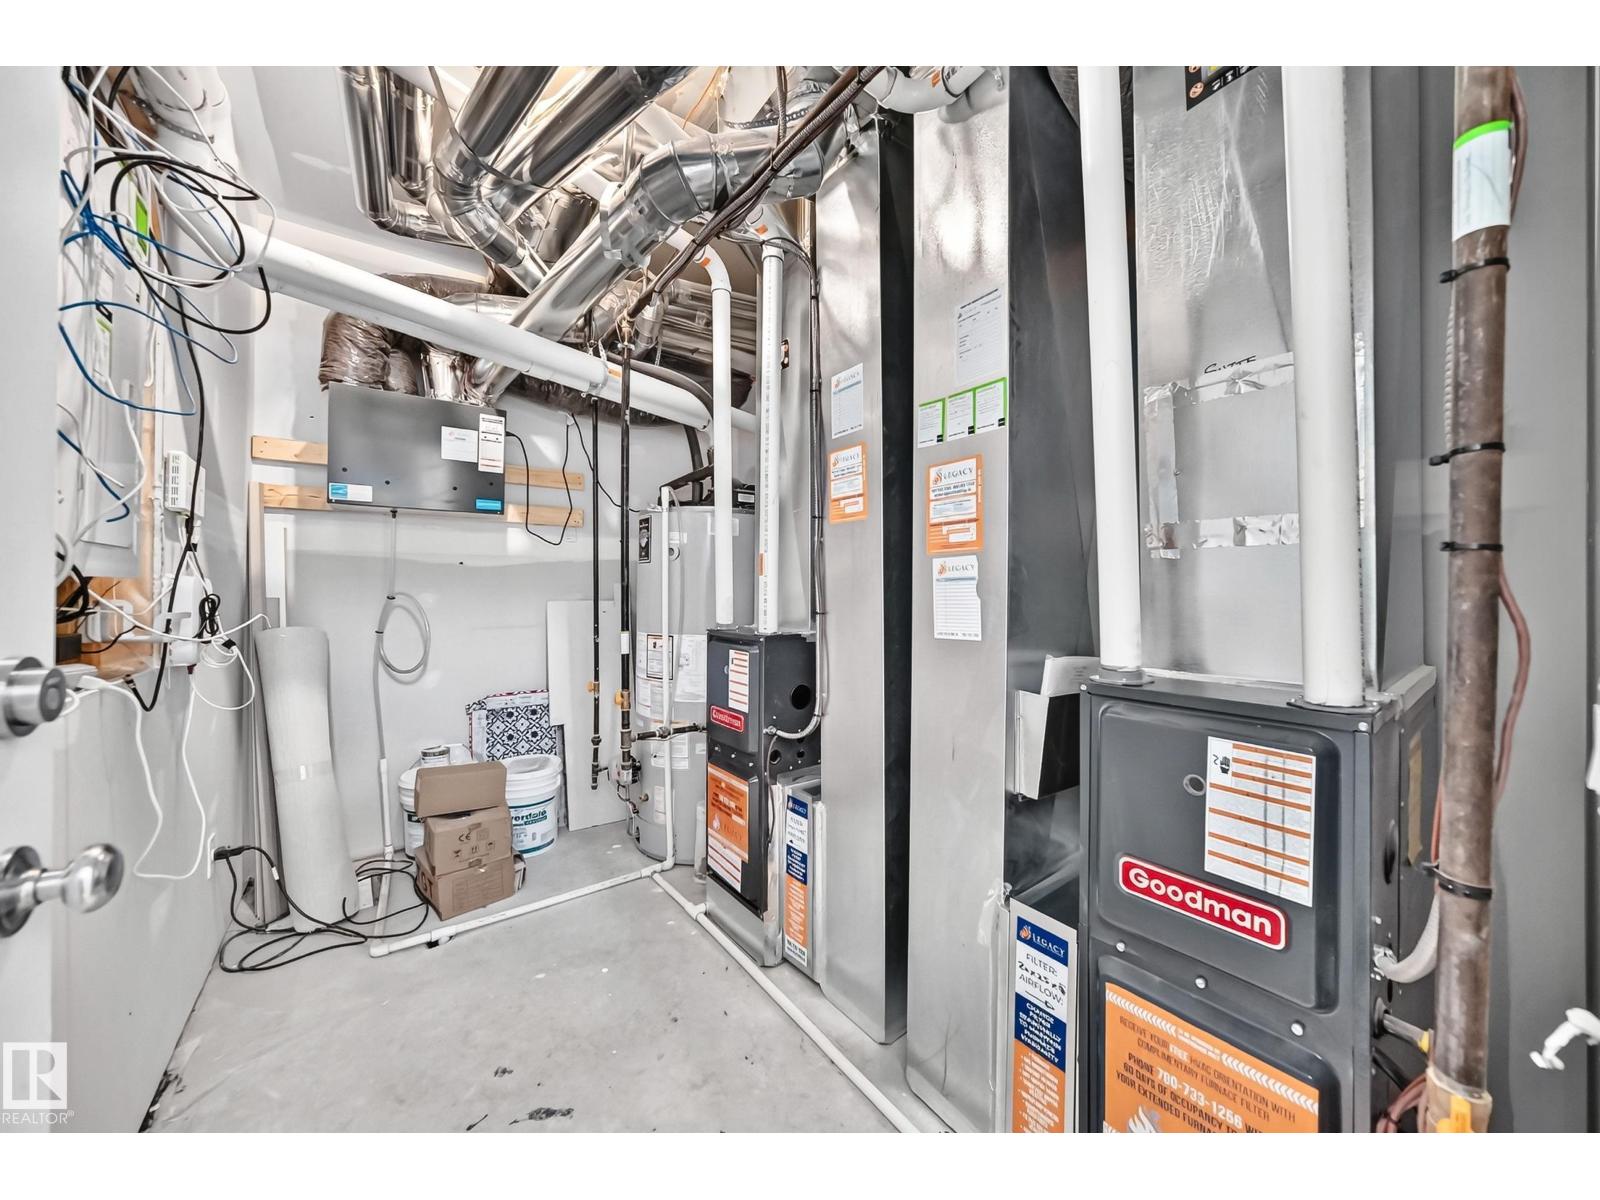
Forced Air
$519,000.00
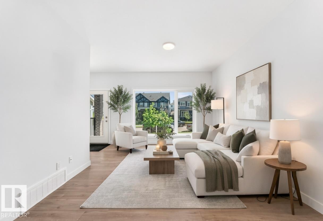
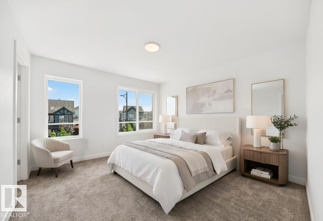
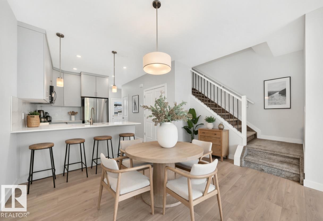
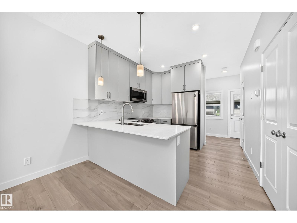
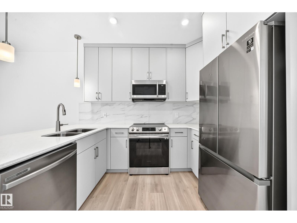
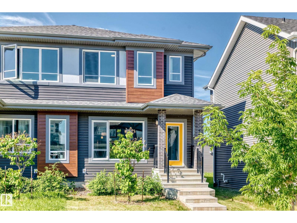
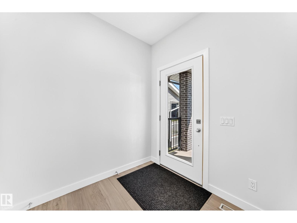
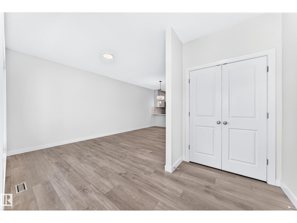
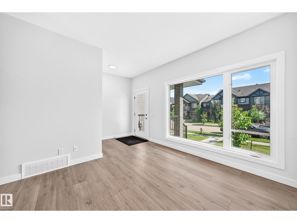
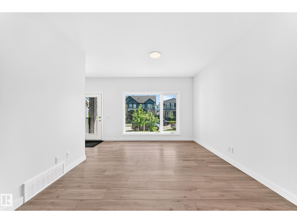
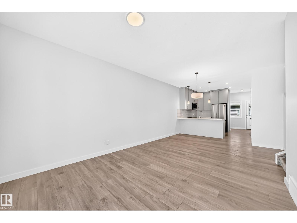
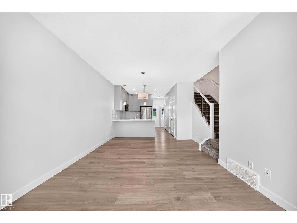
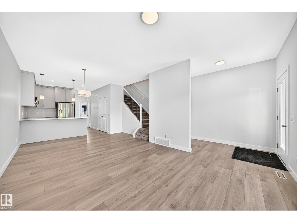
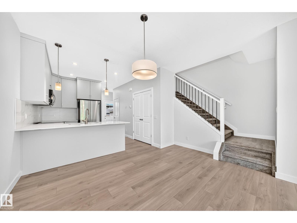
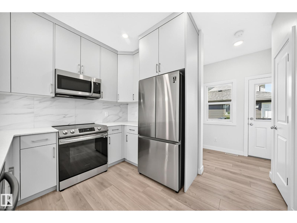
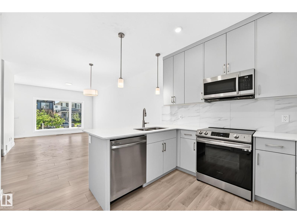
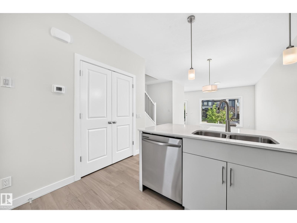
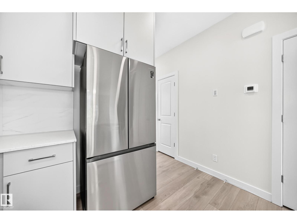
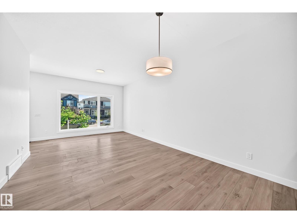
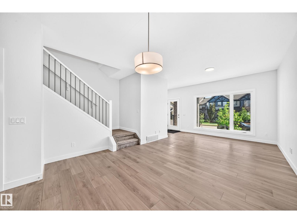
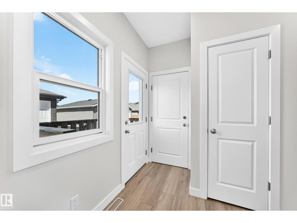
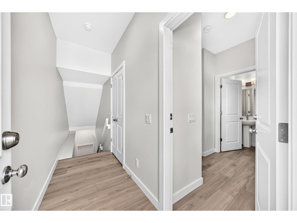
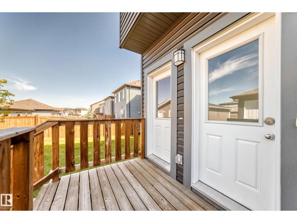
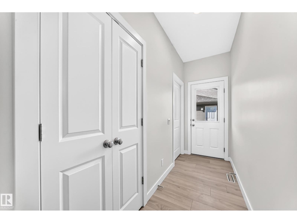
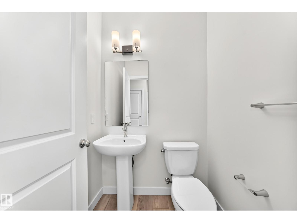
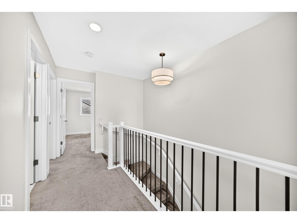
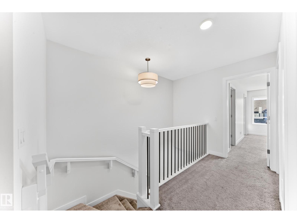
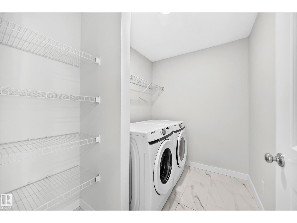
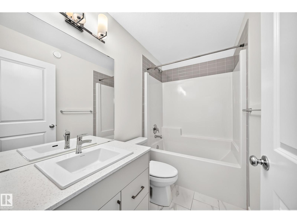
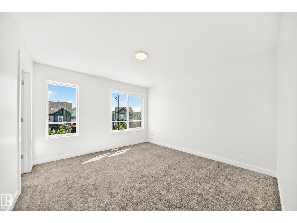
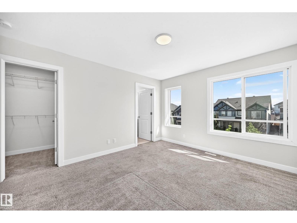
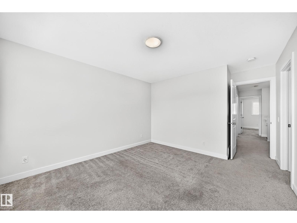
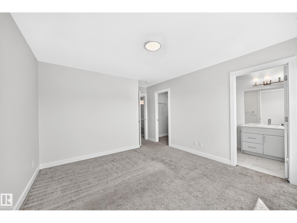
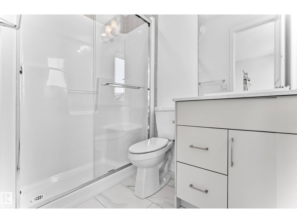
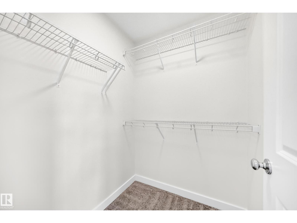
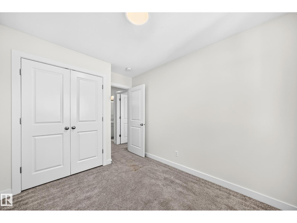
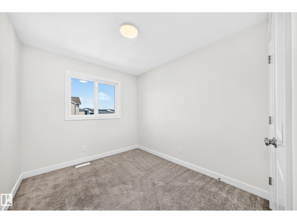
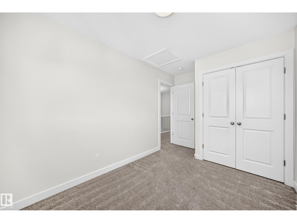
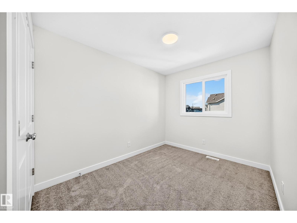
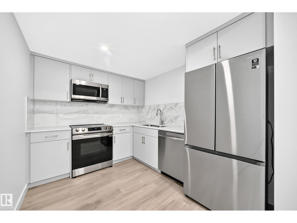
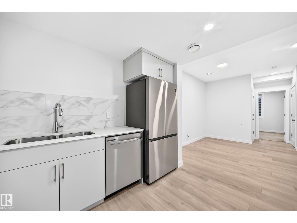
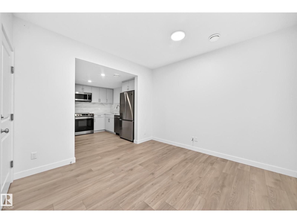
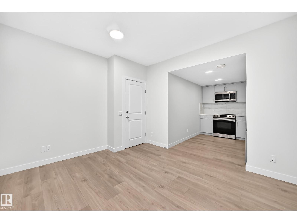
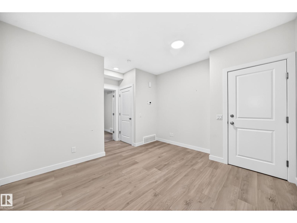
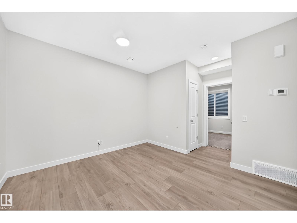
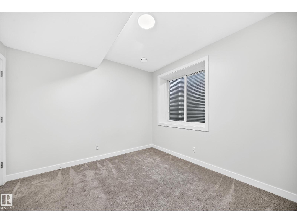
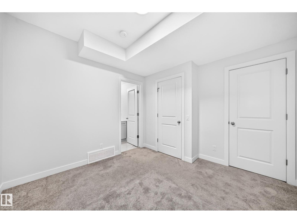
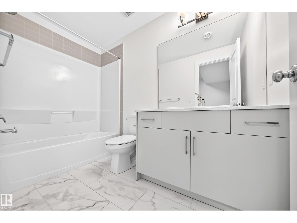
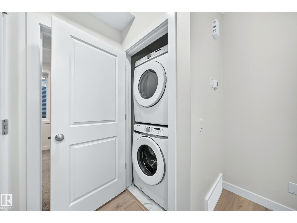
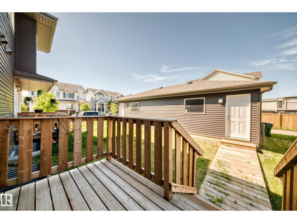
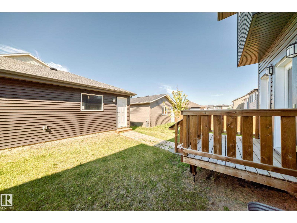
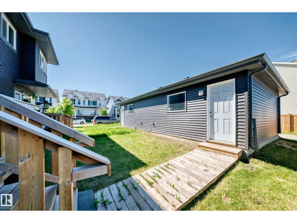
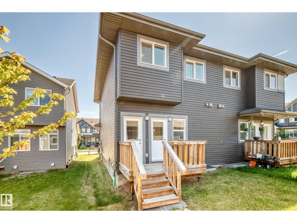
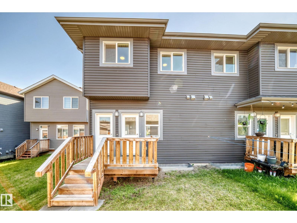
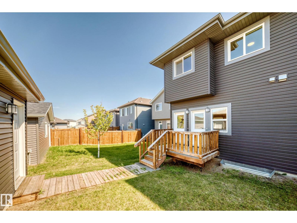
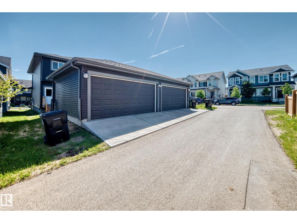
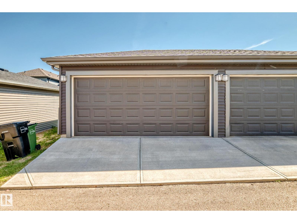
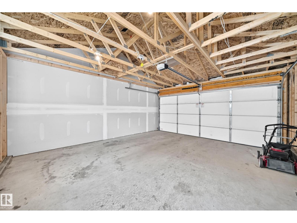
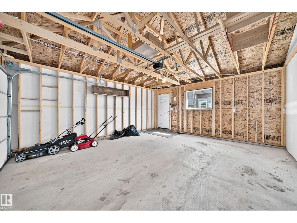
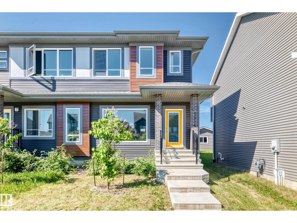
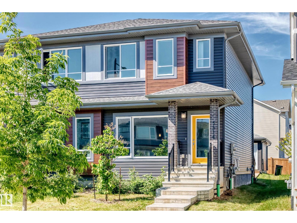
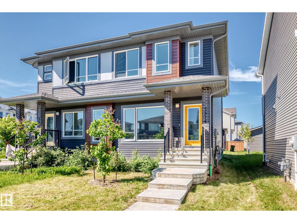
NORTHEAST FACING, LEGAL BASEMENT SUITE - Welcome to this bright and beautifully finished half duplex in the sought-after community of Chappelle, offering immediate possession and a truly move-in ready lifestyle! Blending modern finishes with smart, income-friendly design, this home features a fully permitted 1-bedroom legal basement suite built by the builder, with a separate entrance, full kitchen, cozy living room, private laundry, and ensuite bath—perfect for offsetting your living costs. The main floor shines with an open-concept layout, upgraded kitchen cabinetry, contemporary fixtures, and sunlit windows. Upstairs, three spacious bedrooms await, including a primary retreat with a walk-in closet and ensuite, plus a second full bath and a large laundry room. Enjoy the fully landscaped yard, relaxing back deck, and double detached garage. As a resident, you'll also enjoy exclusive access to the Chappelle Gardens Residents Association with private rentals, events, and clubs. (id:61582)
Property Details
|
MLS® Number
|
E4502692 |
|
Property Type
|
Single Family |
|
Neigbourhood
|
Chappelle Area |
|
Amenities Near By
|
Airport, Golf Course, Playground, Public Transit, Schools, Shopping |
|
Features
|
Lane |
Building
|
Bathroom Total
|
4 |
|
Bedrooms Total
|
4 |
|
Appliances
|
Dishwasher, Garage Door Opener, Microwave Range Hood Combo, See Remarks, Dryer, Two Refrigerators, Two Stoves, Two Washers |
|
Basement Development
|
Finished |
|
Basement Features
|
Suite |
|
Basement Type
|
Full (finished) |
|
Constructed Date
|
2022 |
|
Construction Style Attachment
|
Semi-detached |
|
Half Bath Total
|
1 |
|
Heating Type
|
Forced Air |
|
Stories Total
|
2 |
|
Size Interior
|
1,411 Ft2 |
|
Type
|
Duplex |
Parking
Land
|
Acreage
|
No |
|
Land Amenities
|
Airport, Golf Course, Playground, Public Transit, Schools, Shopping |
|
Size Irregular
|
237.56 |
|
Size Total
|
237.56 M2 |
|
Size Total Text
|
237.56 M2 |
Rooms
| Level |
Type |
Length |
Width |
Dimensions |
|
Basement |
Bedroom 4 |
|
|
Measurements not available |
|
Basement |
Second Kitchen |
|
|
Measurements not available |
|
Main Level |
Living Room |
|
|
Measurements not available |
|
Main Level |
Dining Room |
|
|
Measurements not available |
|
Main Level |
Kitchen |
|
|
Measurements not available |
|
Upper Level |
Primary Bedroom |
|
|
Measurements not available |
|
Upper Level |
Bedroom 2 |
|
|
Measurements not available |
|
Upper Level |
Bedroom 3 |
|
|
Measurements not available |