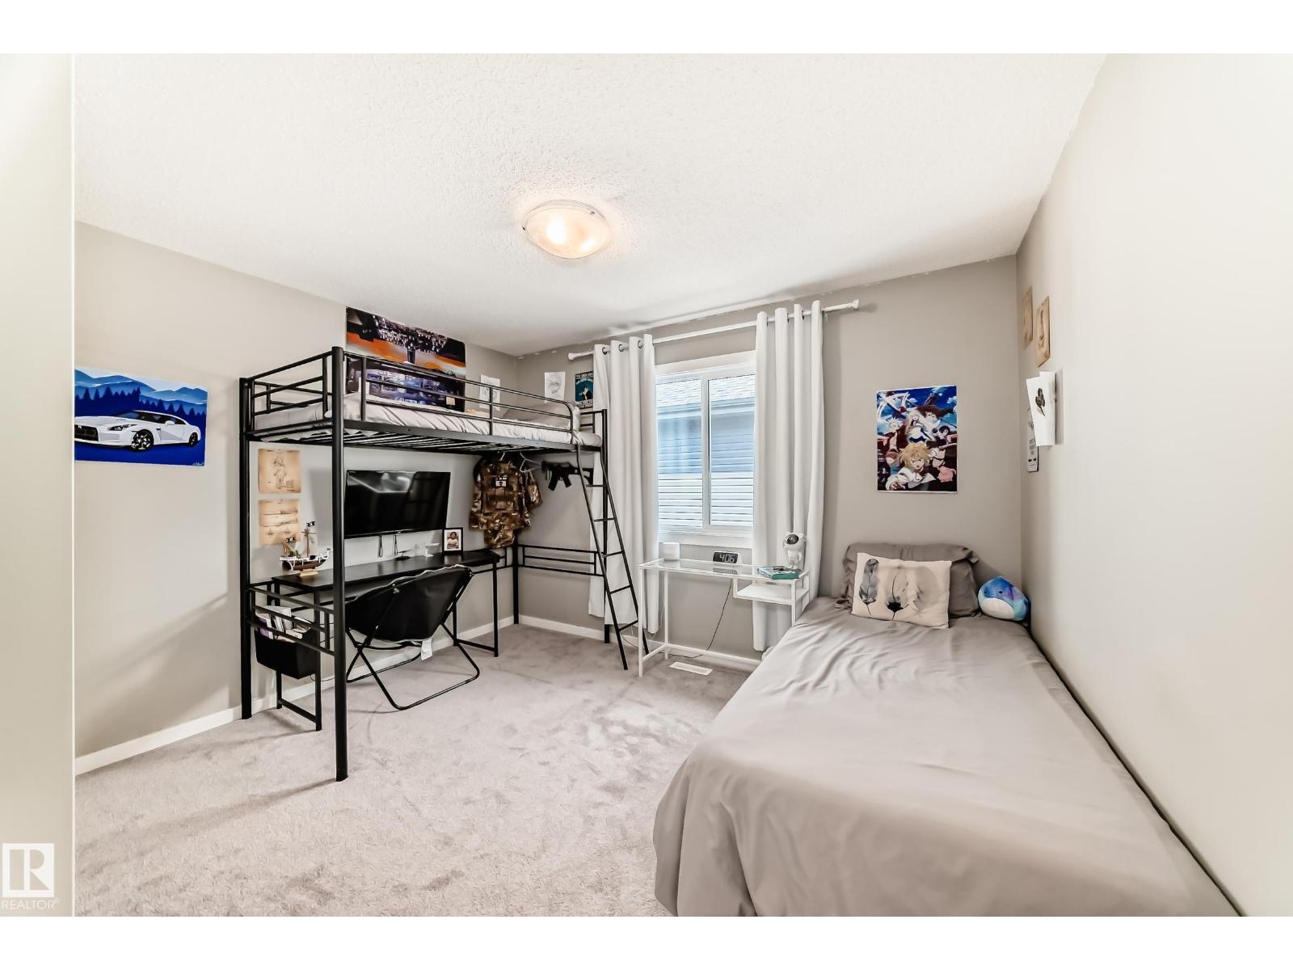
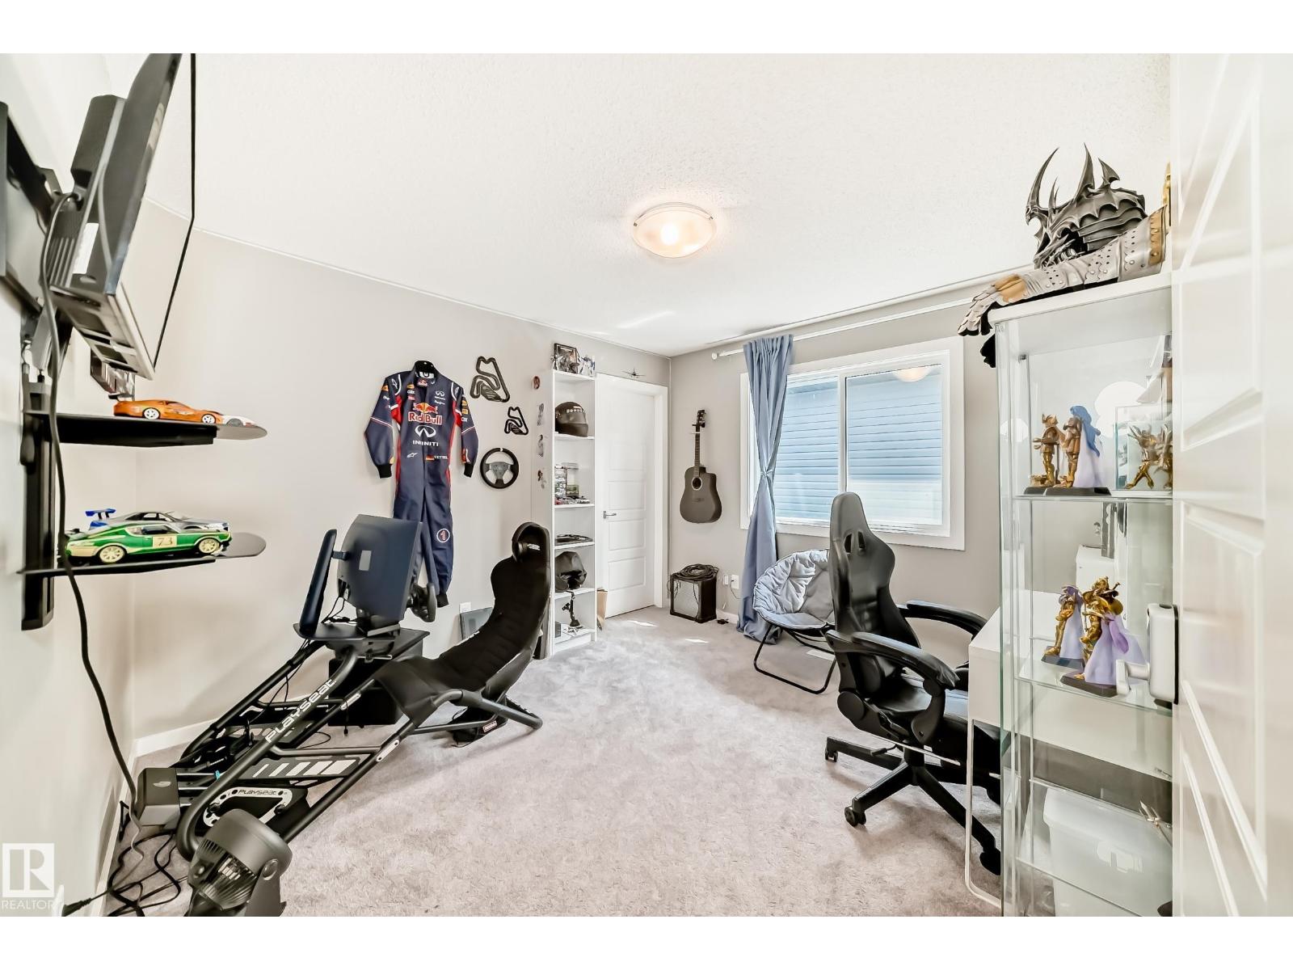
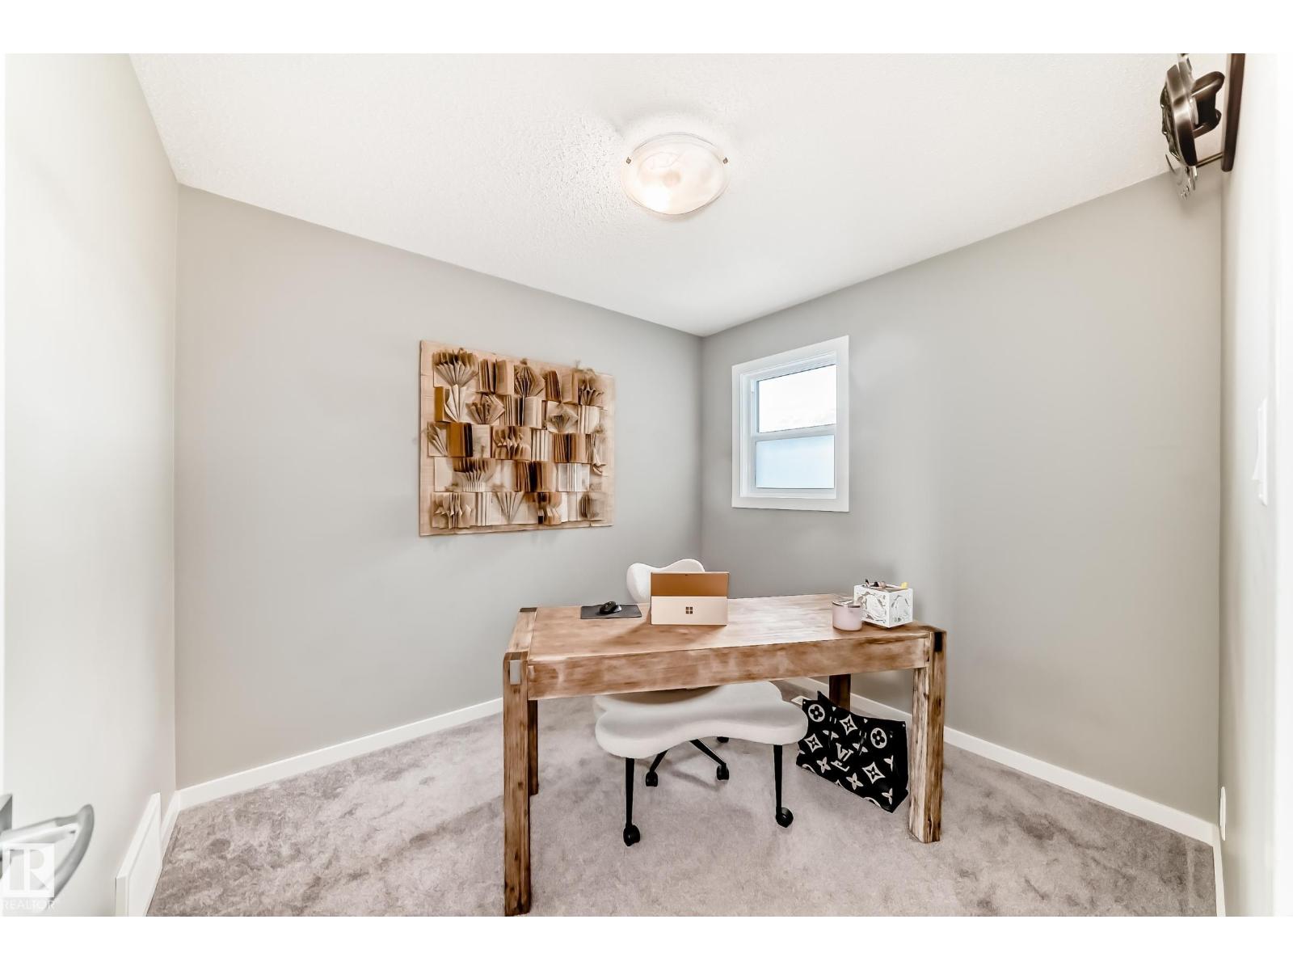
7 Bedroom
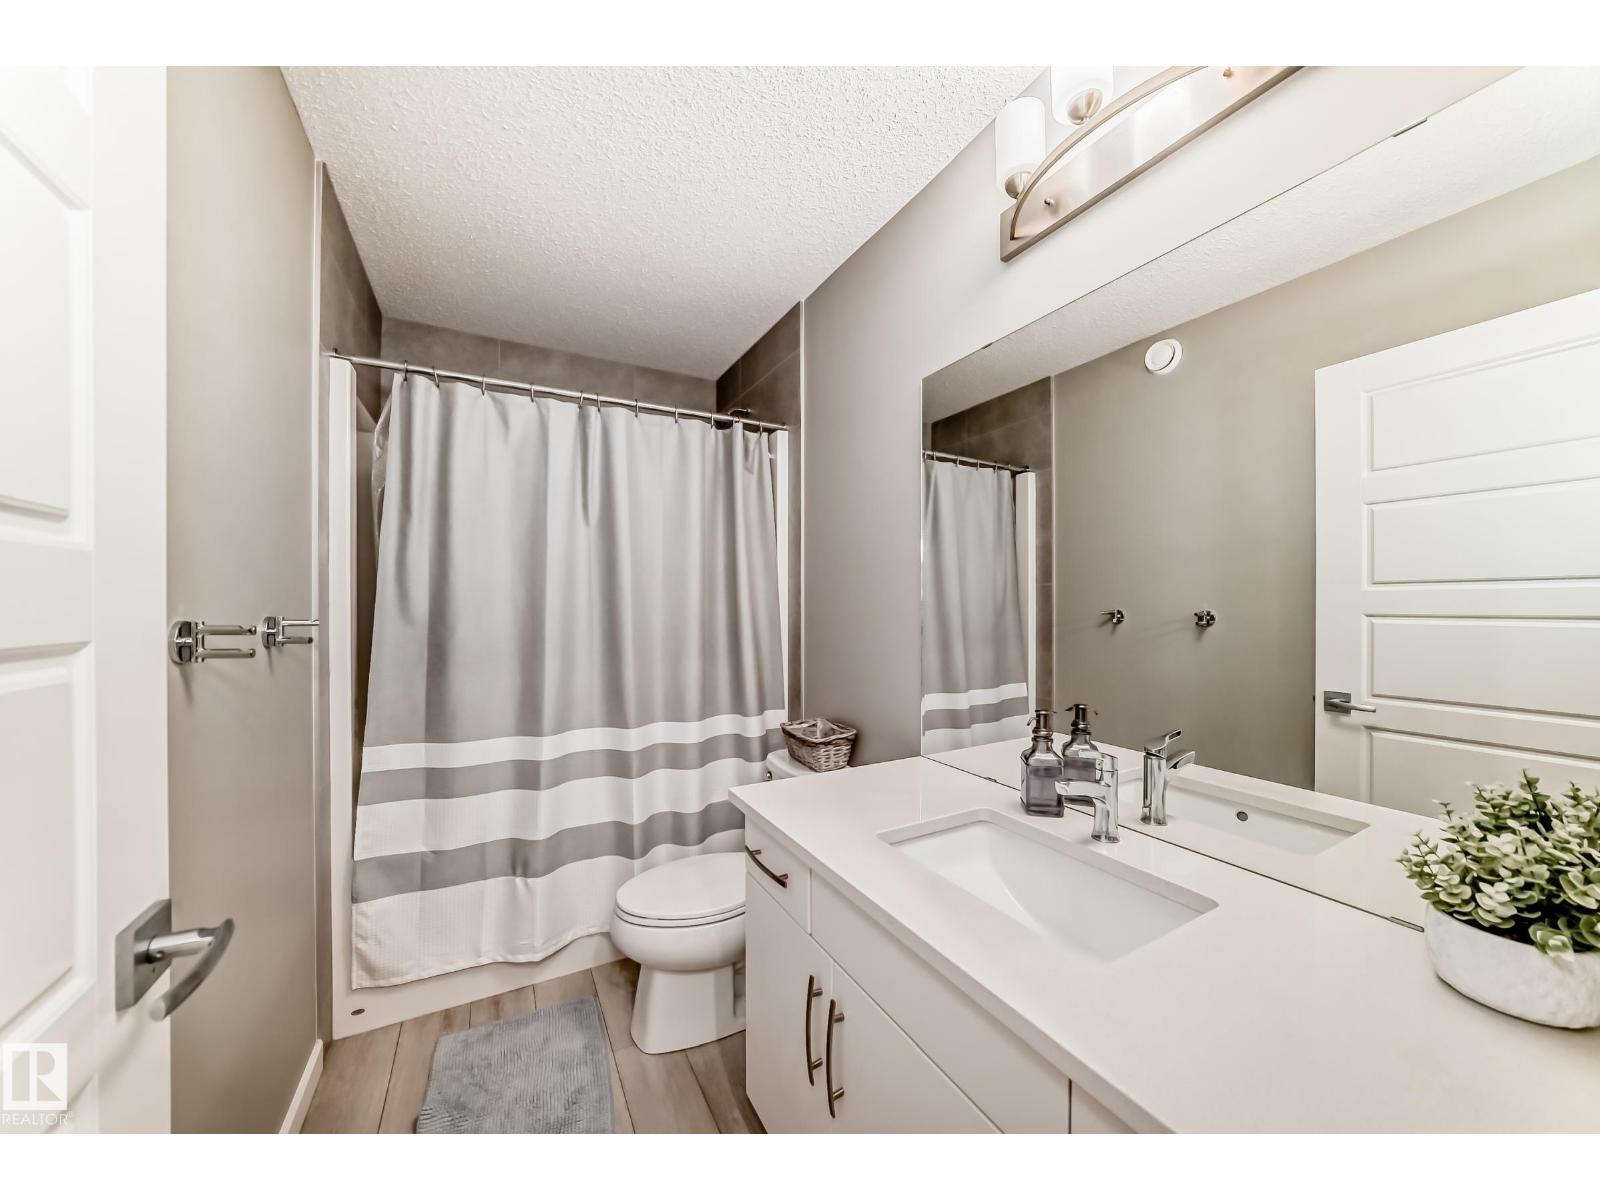
4 Bathroom
2,299 ft2
Fireplace
Central Air Conditioning
Forced Air
$699,000.00
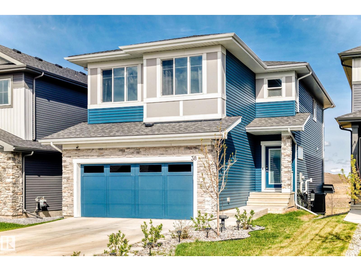
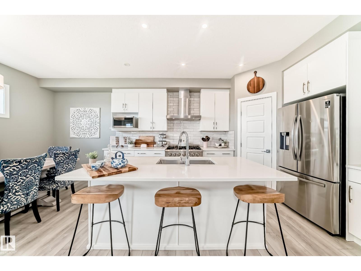
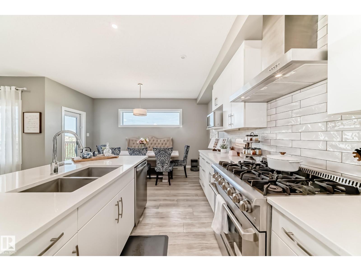
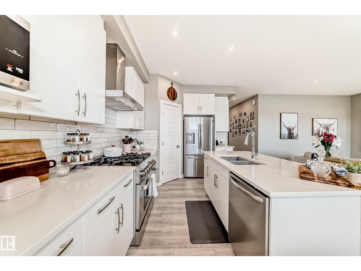
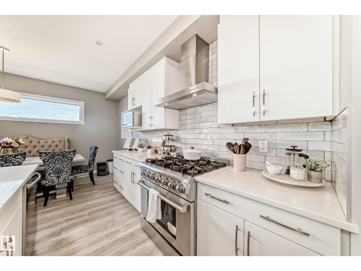
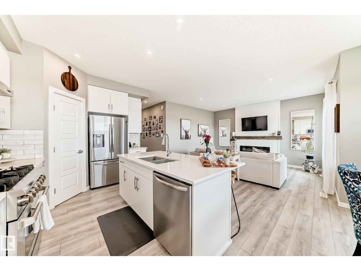
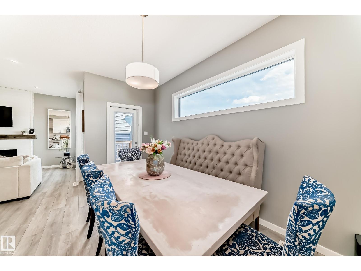
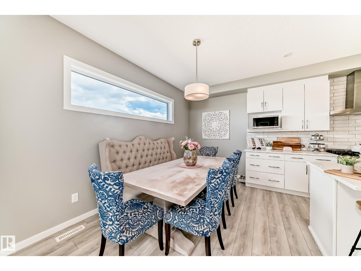
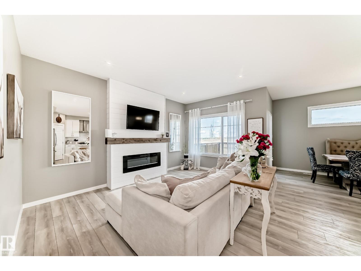
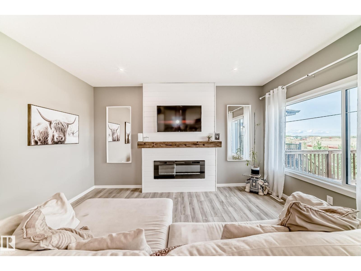
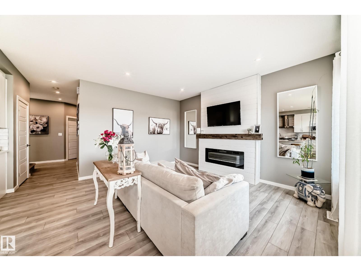
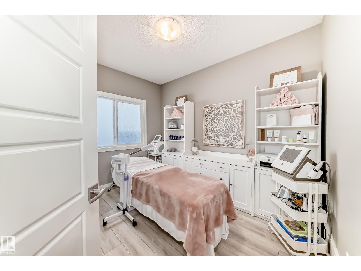
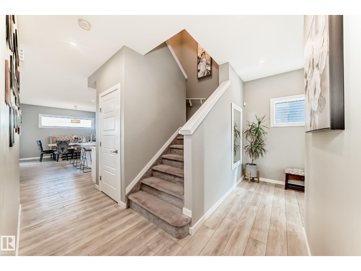
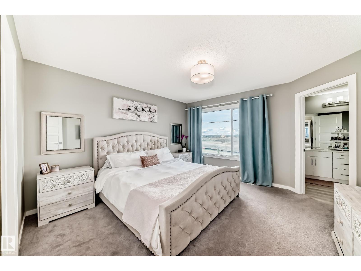
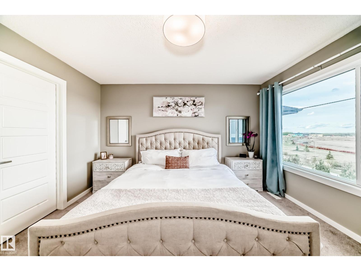
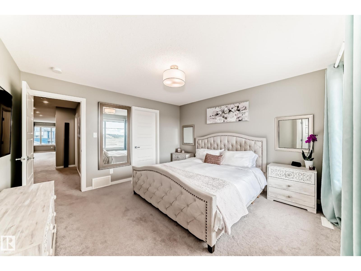
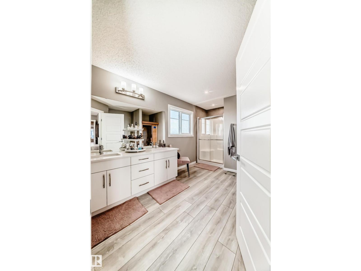
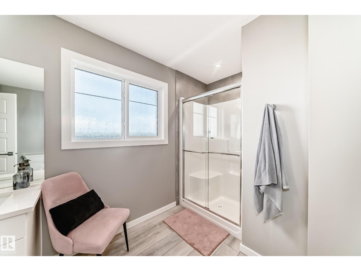
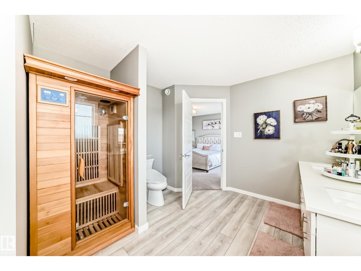
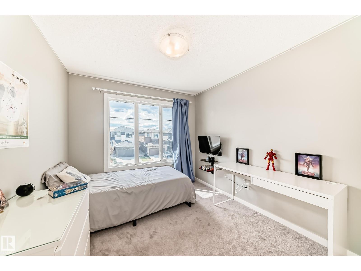
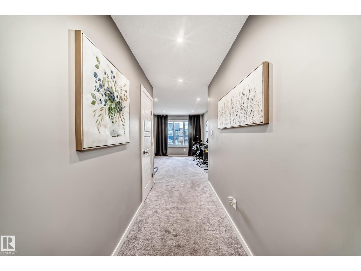
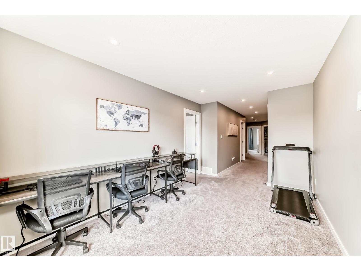
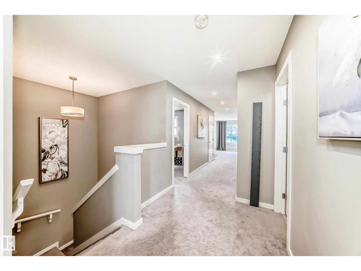
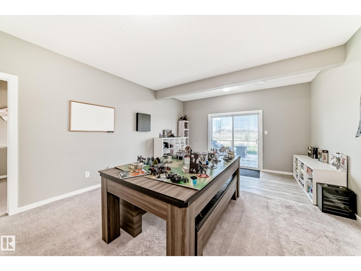
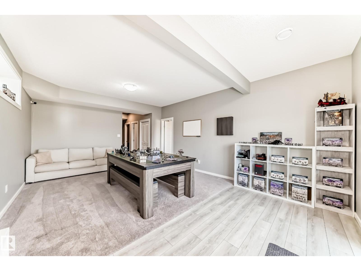
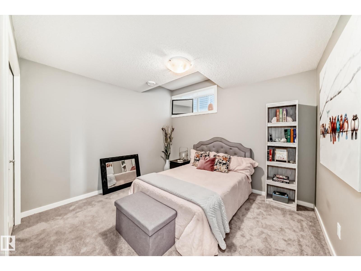
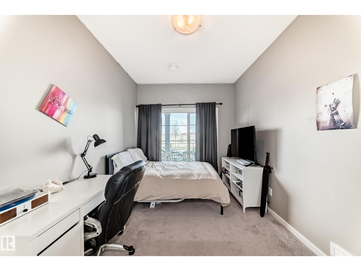
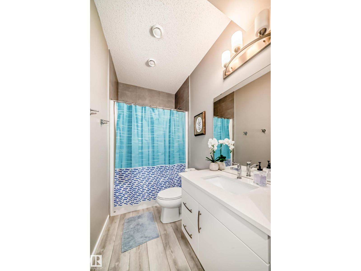
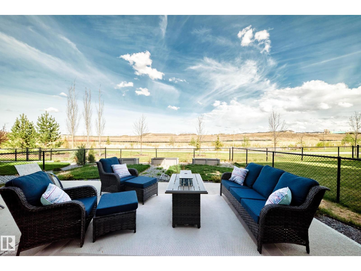
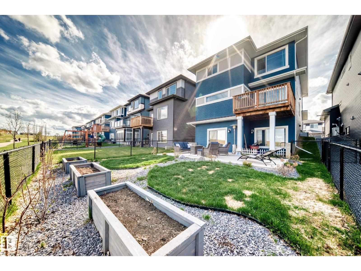
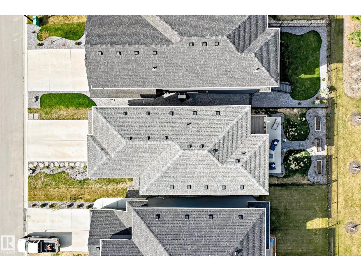
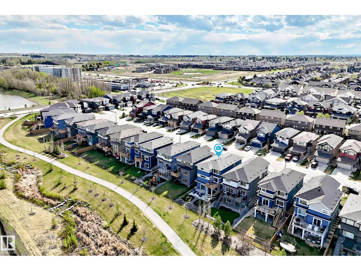
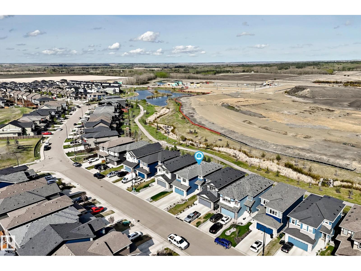
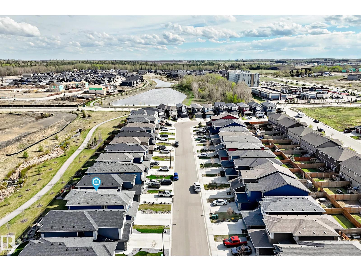
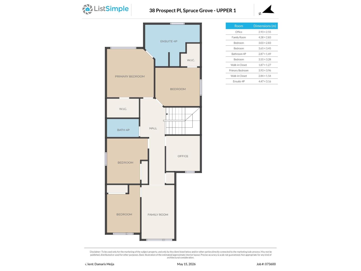
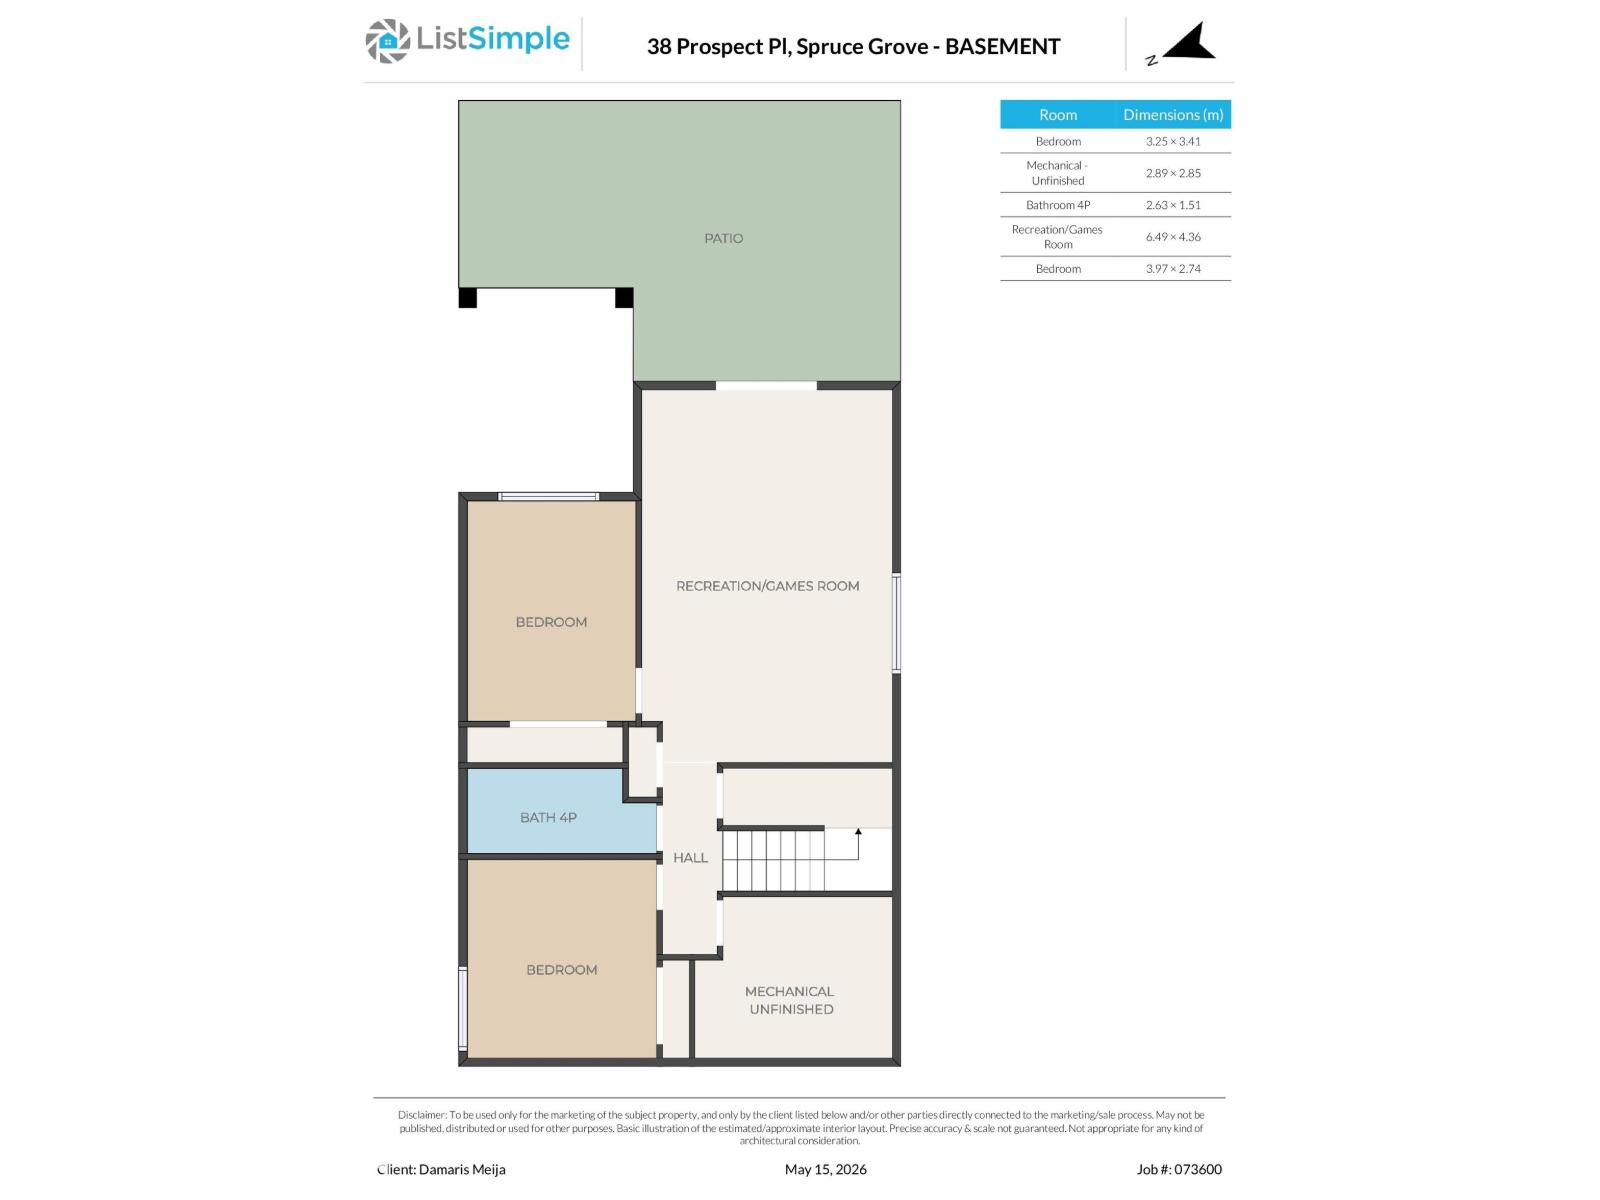
Stunning 2-storey with fully finished walkout basement backs onto a walking trail and scenic stream view! Offering 3,118 sq ft of beautifully designed living space, this custom built home features 4 bedrooms upstairs plus an additional office that can easily function as a 5th bedroom. The main floor also includes a versatile den that could serve as another bedroom, allowing for up to 8 bedrooms in total. The main level is designed for both everyday living and family gatherings, showcasing a spacious kitchen with large island, ample cabinetry and generous counter space, seamlessly flowing into the bright living and dining areas. The luxurious primary retreat features a walk-in closet and spa-inspired ensuite complete with a sauna and bidet-style toilet. The fully finished walkout basement offers 2 additional bedrooms, a full bathroom, and a spacious family/games room. Located only steps from Prescott school and just 15 minutes to Edmonton, this home combines luxury, versatility, and an unbeatable location. (id:61582)
Property Details
|
MLS® Number
|
E4489501 |
|
Property Type
|
Single Family |
|
Neigbourhood
|
Prescott |
|
Amenities Near By
|
Park, Playground, Schools |
|
Features
|
No Smoking Home |
|
Structure
|
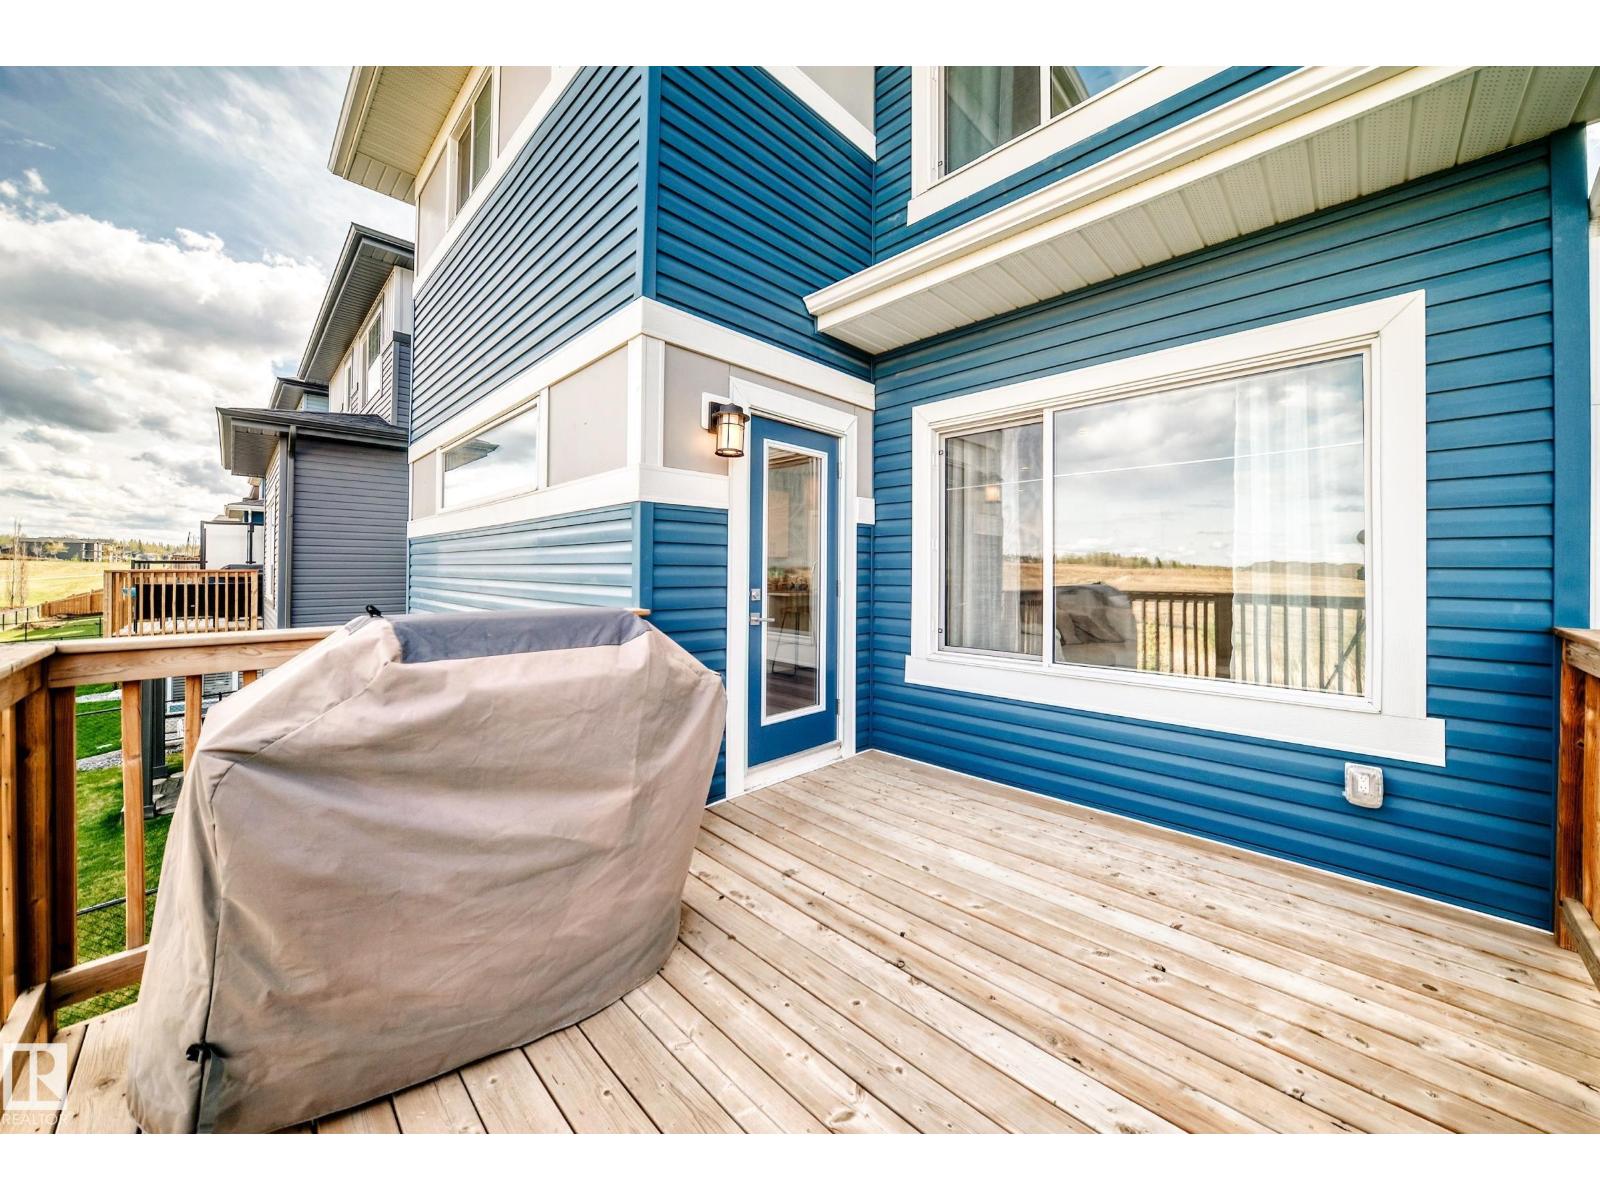
Deck |
Building
|
Bathroom Total
|
4 |
|
Bedrooms Total
|
7 |
|
Appliances
|
Alarm System, Dishwasher, Dryer, Garage Door Opener Remote(s), Hood Fan, Microwave, Refrigerator, Gas Stove(s), Washer |
|
Basement Development
|
Finished |
|
Basement Features
|
Walk Out |
|
Basement Type
|
Full (finished) |
|
Constructed Date
|
2022 |
|
Construction Style Attachment
|
Detached |
|
Cooling Type
|
Central Air Conditioning |
|
Fireplace Fuel
|
Electric |
|
Fireplace Present
|
Yes |
|
Fireplace Type
|
Insert |
|
Half Bath Total
|
1 |
|
Heating Type
|
Forced Air |
|
Stories Total
|
2 |
|
Size Interior
|
2,299 Ft2 |
|
Type
|
House |
Parking
Land
|
Acreage
|
No |
|
Fence Type
|
Fence |
|
Land Amenities
|
Park, Playground, Schools |
|
Surface Water
|
Ponds |
Rooms
| Level |
Type |
Length |
Width |
Dimensions |
|
Basement |
Family Room |
|
|
6.49 × 4.36 |
|
Basement |
Bedroom 6 |
|
|
3.97 × 2.74 |
|
Basement |
Additional Bedroom |
|
|
3.25 × 3.41 |
|
Main Level |
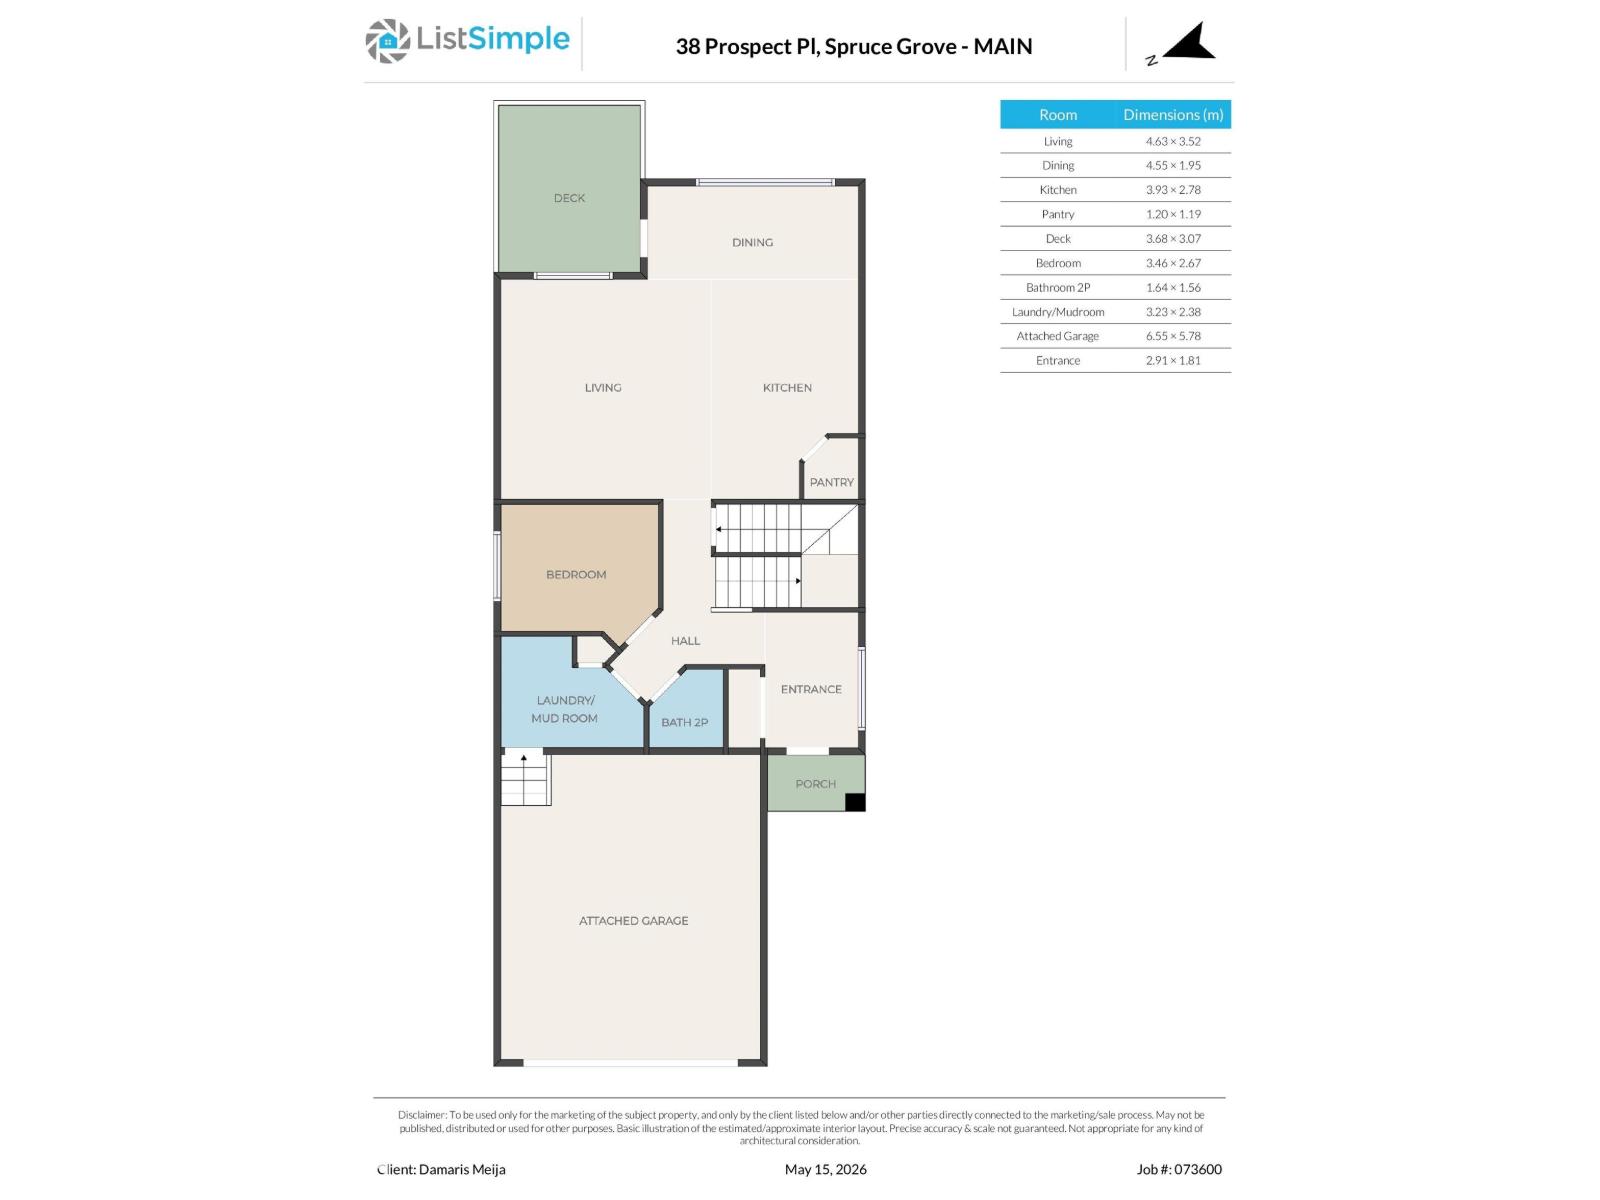
Living Room |
|
|
4.63 × 3.52 |
|
Main Level |
Dining Room |
|
|
4.55 × 1.95 |
|
Main Level |
Kitchen |
|
|
3.93 × 2.78 |
|
Main Level |
Bedroom 5 |
|
|
3.46 × 2.67 |
|
Upper Level |
Den |
|
|
2.93 × 2.55 |
|
Upper Level |
Primary Bedroom |
|
|
3.93 × 3.96 |
|
Upper Level |
Bedroom 2 |
|
|
3.55 × 3.28 |
|
Upper Level |
Bedroom 3 |
|
|
3.65 × 3.45 |
|
Upper Level |
Bedroom 4 |
|
|
3.03 × 2.83 |
|
Upper Level |
Bonus Room |
|
|
4.38 × 2.83 |