Maintenance, Exterior Maintenance, Insurance, Other, See Remarks, Property Management
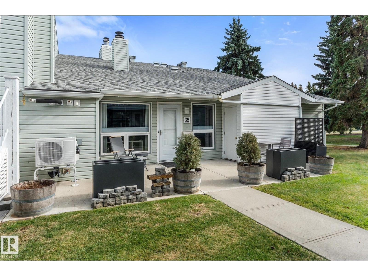
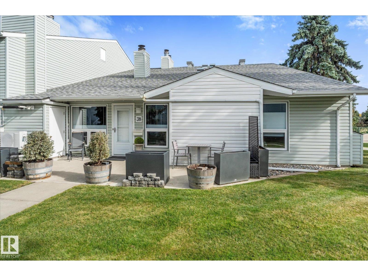
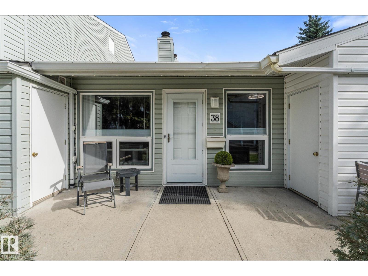
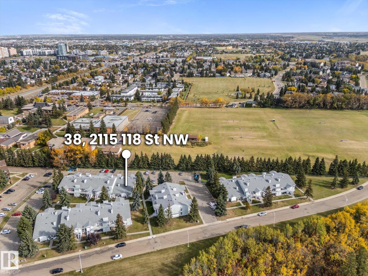
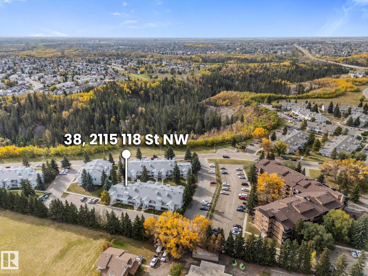
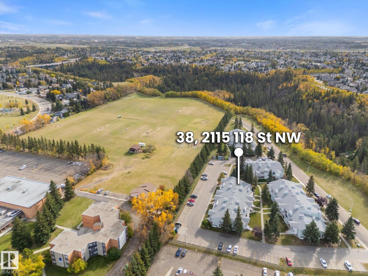
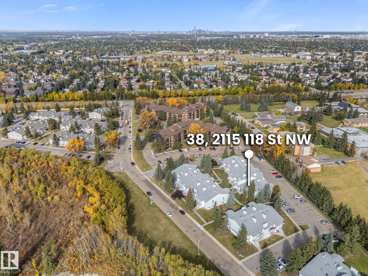
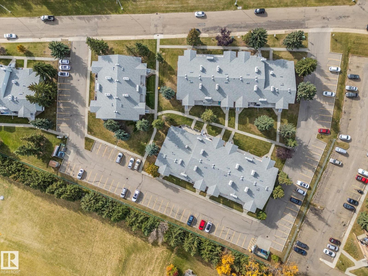
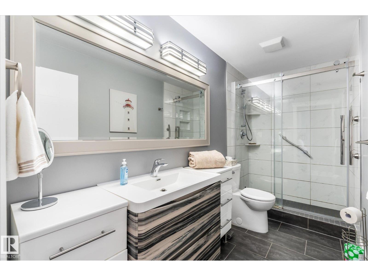
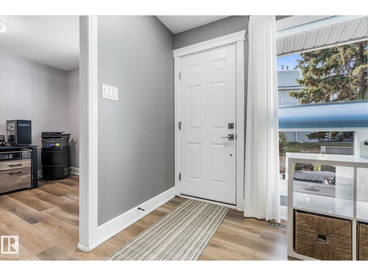
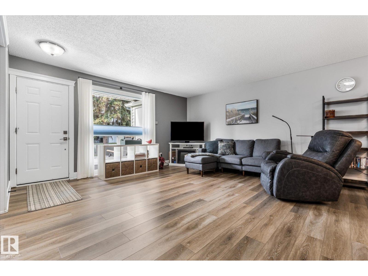
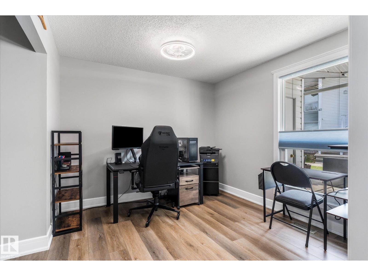
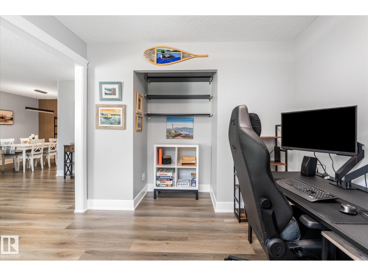
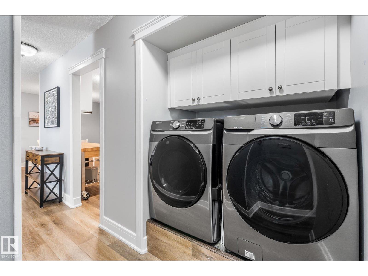
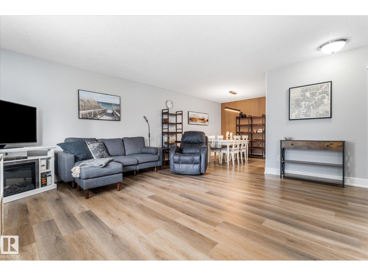
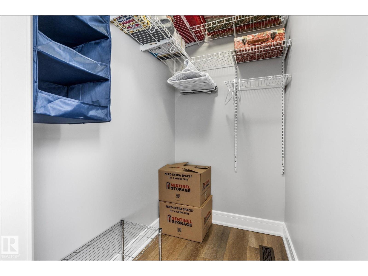
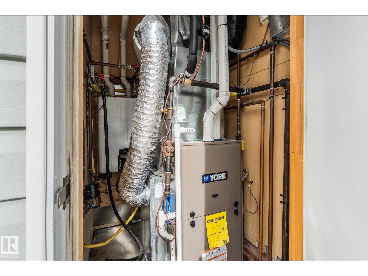
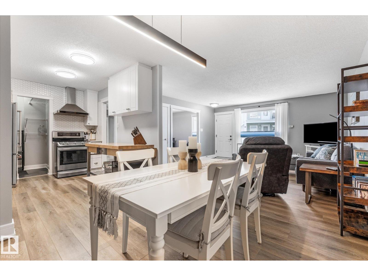
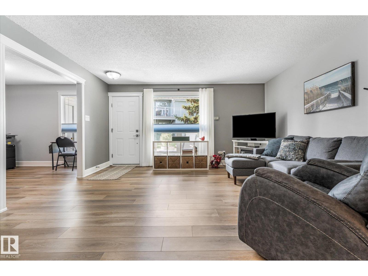
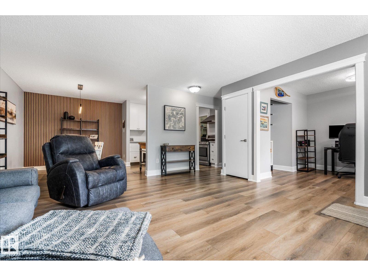
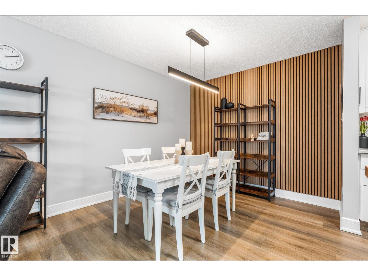
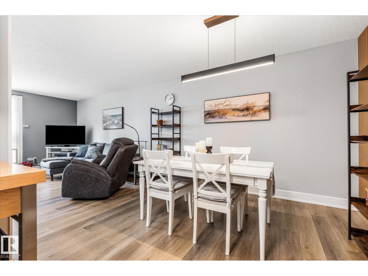
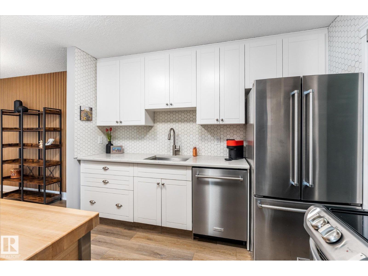
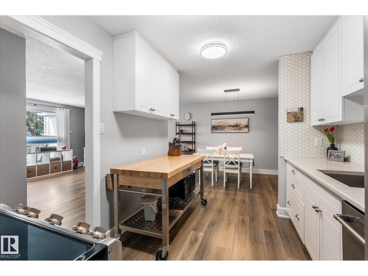
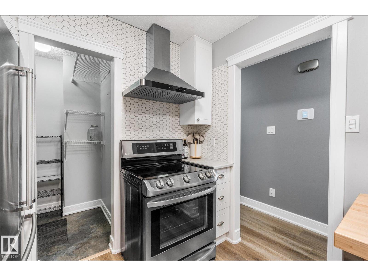
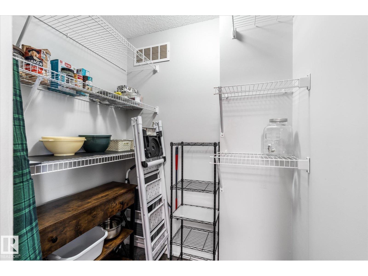
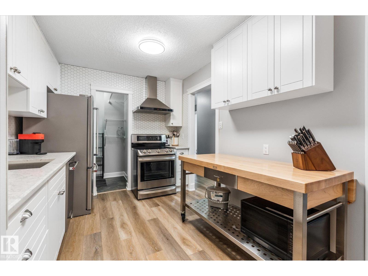
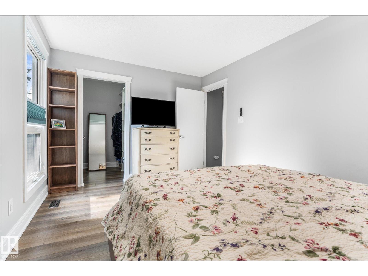
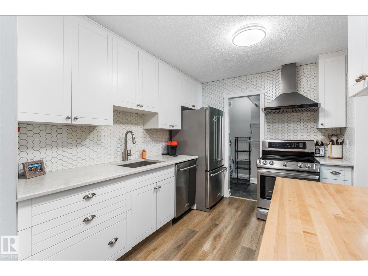
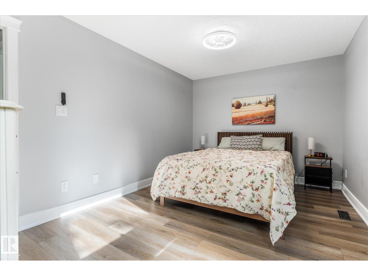
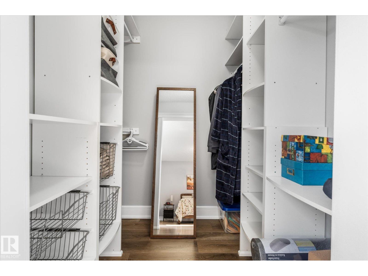
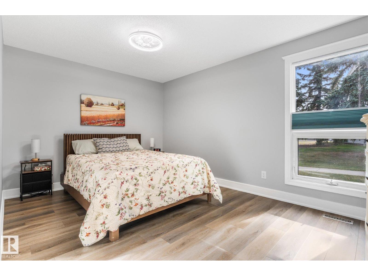
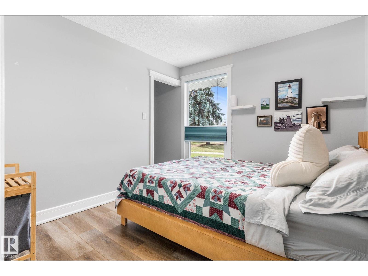
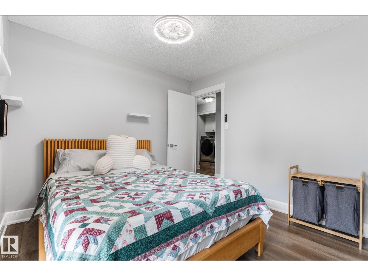
$389.03 MonthlyA rare find! This beautifully updated two bedroom, PLUS DEN end-unit carriage bungalow condo offers low-maintenance living - without sacrificing space or privacy! Just steps from the Blackmud Creek Ravine! Completely turnkey, this home features new flooring, trim, updated window coverings, a fully renovated bathroom and kitchen with modern kitchen appliances & pantry, a new furnace/heat pump, central A/C, and an on-demand hot water system, and a separate dedicated storage room. Offering two bedrooms each with walk-in closets and a spacious versatile flex room that can easily be a third bedroom - the layout is highly adaptable. Step outside to a massive patio in a quiet, peaceful setting—perfect for relaxing or entertaining. Tucked into a desirable, mostly owner-occupied community with low condo fees, you are just minutes from walking trails, shopping, and transit. Everything is done—just move in and enjoy! (id:61582)
| MLS® Number | E4511635 |
| Property Type | Single Family |
| Neigbourhood | Skyrattler |
| Amenities Near By | Park, Shopping |
| Features | Private Setting, See Remarks, No Animal Home, No Smoking Home |
| Structure | Porch |
| Bathroom Total | 1 |
| Bedrooms Total | 2 |
| Amenities | Vinyl Windows |
| Appliances | Dishwasher, Dryer, Refrigerator, Stove, Washer, Window Coverings |
| Architectural Style | Carriage, Bungalow |
| Basement Type | None |
| Constructed Date | 1982 |
| Heating Type | Forced Air |
| Stories Total | 1 |
| Size Interior | 1,113 Ft2 |
| Type | Row / Townhouse |
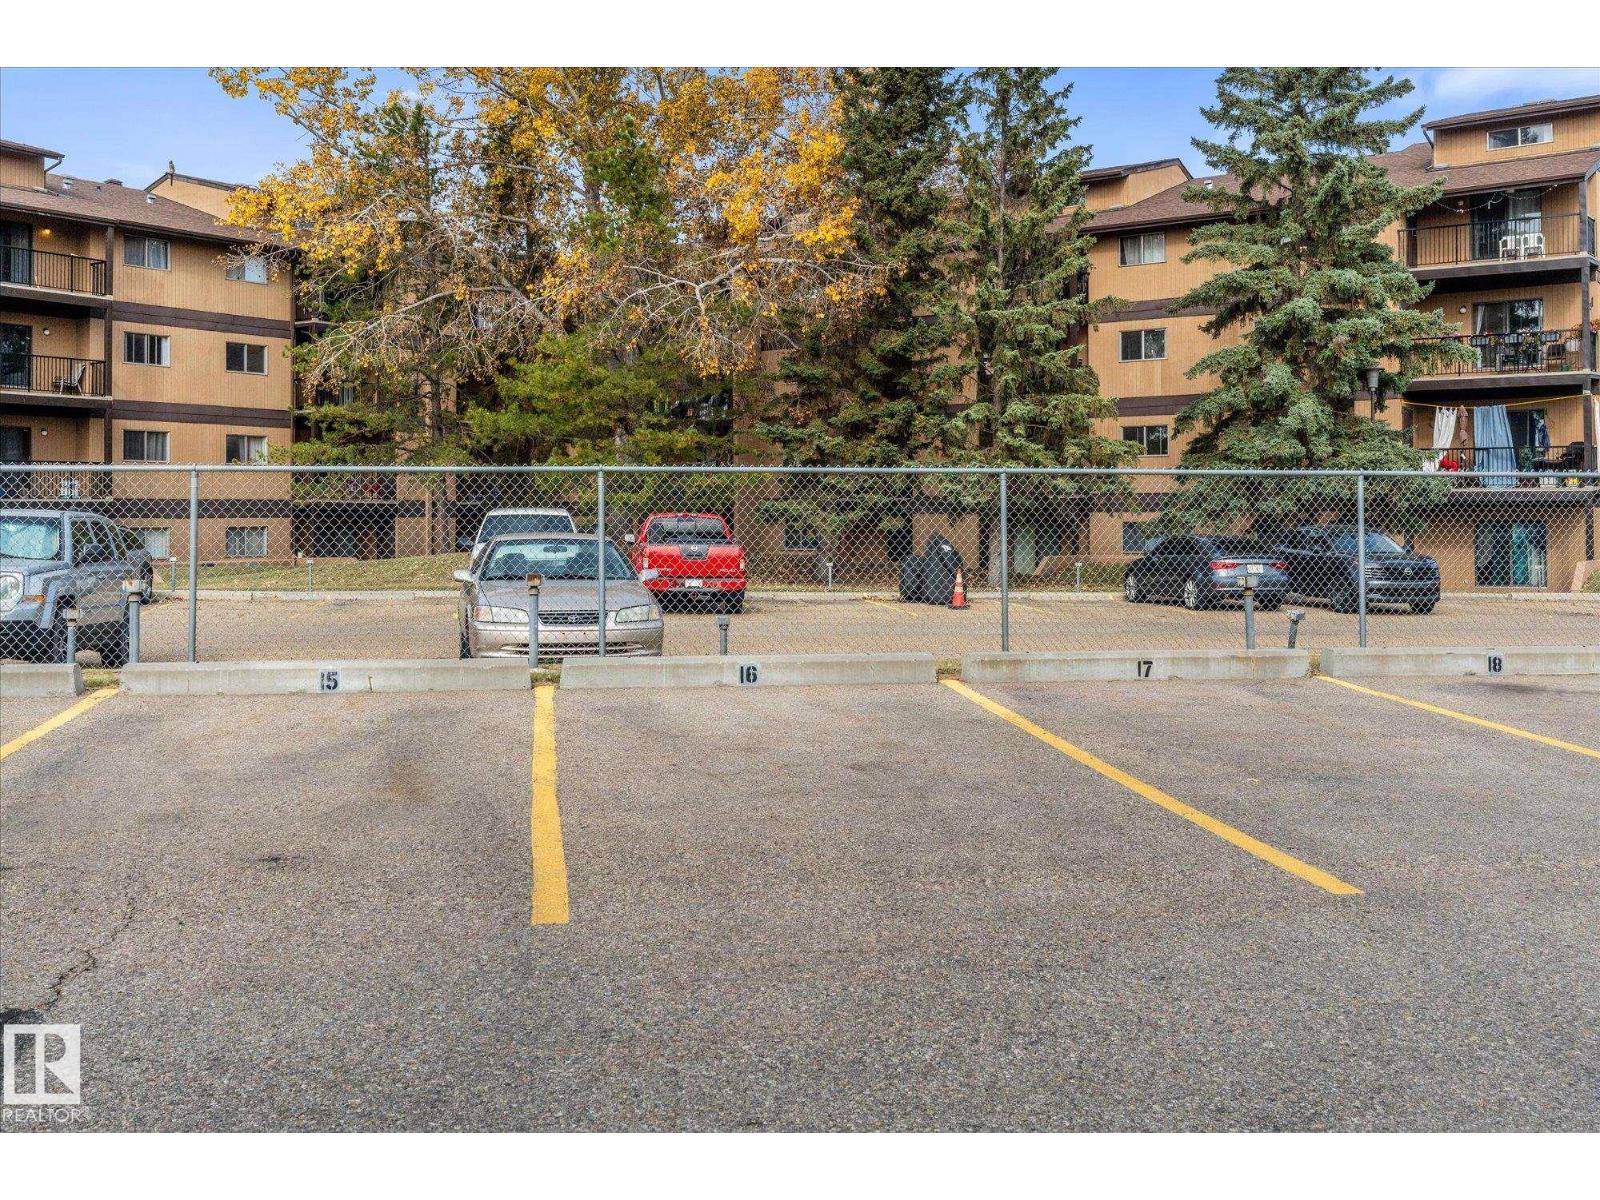
| Stall |
| Acreage | No |
| Land Amenities | Park, Shopping |
| Size Irregular | 254.96 |
| Size Total | 254.96 M2 |
| Size Total Text | 254.96 M2 |
| Level | Type | Length | Width | Dimensions |
|---|---|---|---|---|
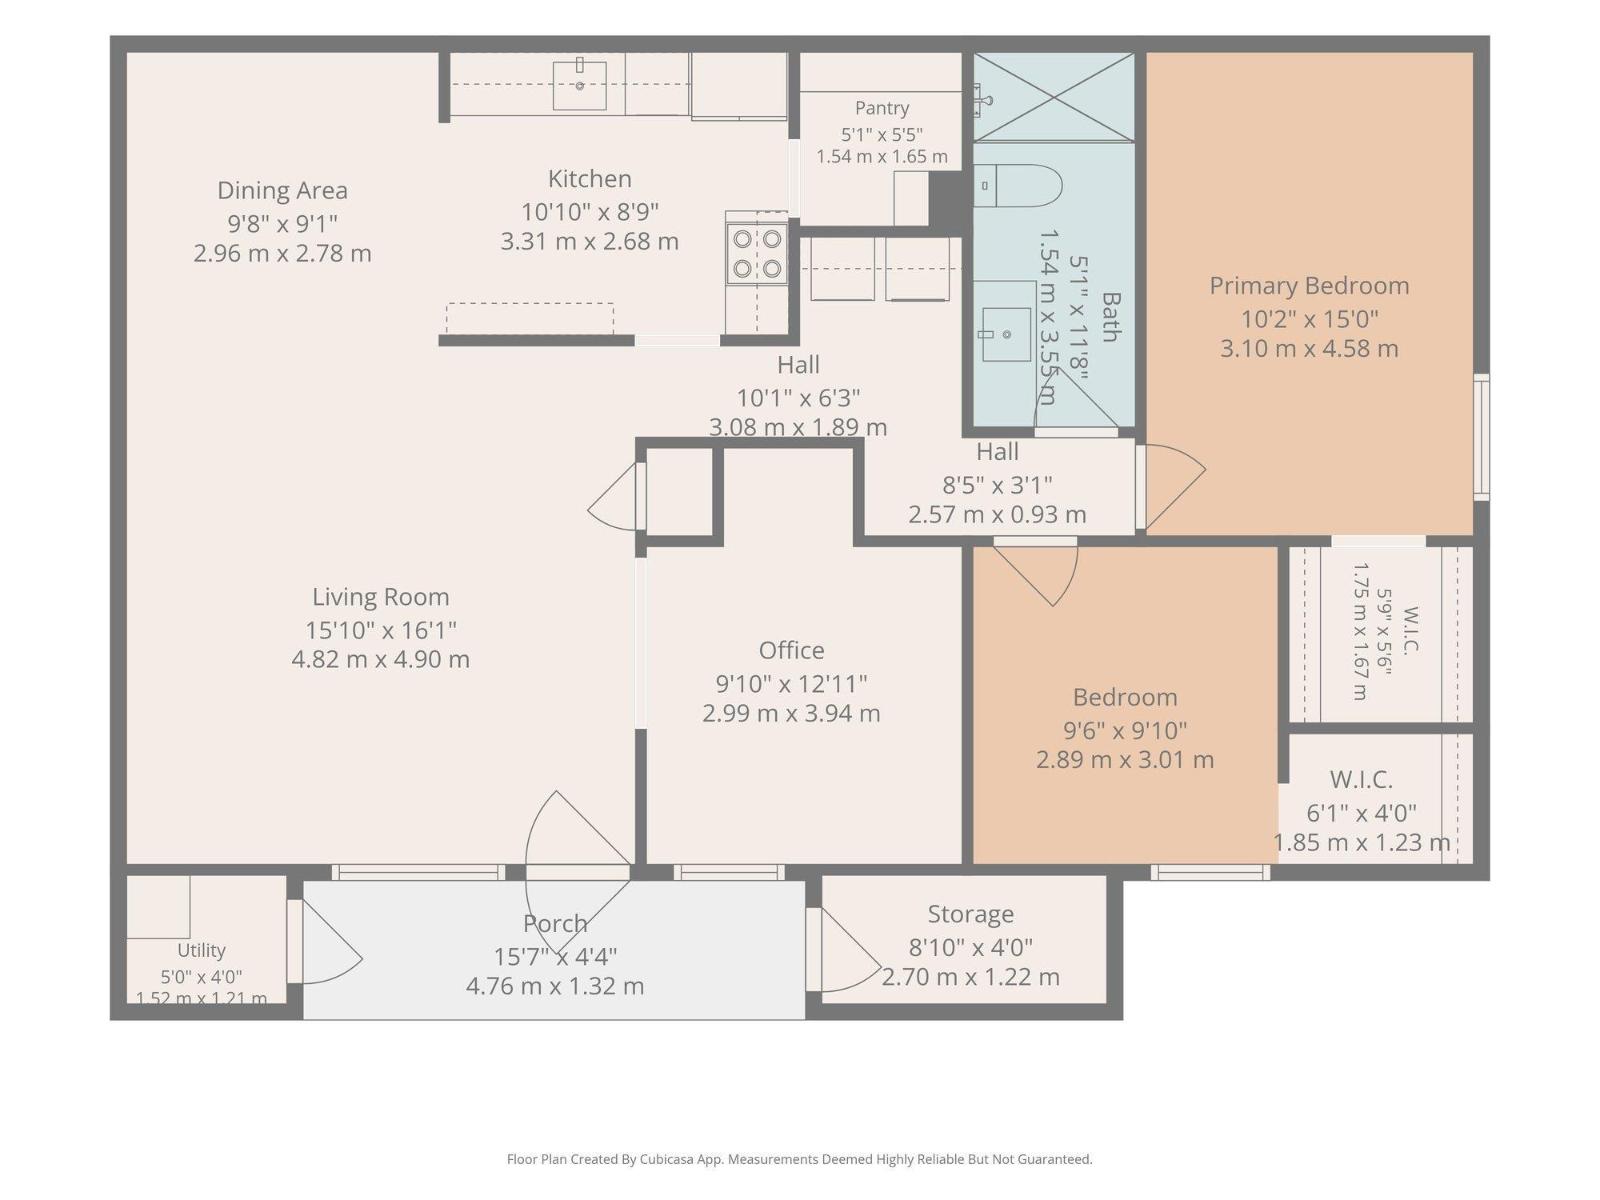
| Main Level | Living Room | 4.82 m | 4.9 m | 4.82 m x 4.9 m |
| Main Level | Dining Room | 2.96 m | 2.78 m | 2.96 m x 2.78 m |
| Main Level | Kitchen | 3.31 m | 2.68 m | 3.31 m x 2.68 m |
| Main Level | Den | 2.99 m | 3.94 m | 2.99 m x 3.94 m |
| Main Level | Primary Bedroom | 3.1 m | 4.58 m | 3.1 m x 4.58 m |
| Main Level | Bedroom 2 | 2.89 m | 3.01 m | 2.89 m x 3.01 m |
Contact us for more information
(877) 366-2213

The trademarks REALTOR®, REALTORS®, and the REALTOR® logo are controlled by The Canadian Real Estate Association (CREA) and identify real estate professionals who are members of CREA. The trademarks MLS®, Multiple Listing Service® and the associated logos are owned by The Canadian Real Estate Association (CREA) and identify the quality of services provided by real estate professionals who are members of CREA. The trademark DDF® is owned by The Canadian Real Estate Association (CREA) and identifies CREA's Data Distribution Facility (DDF®)
Don't have an account? Sign Up