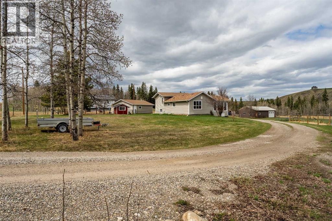
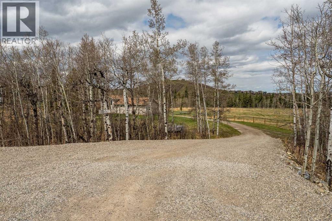
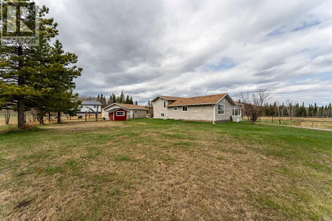
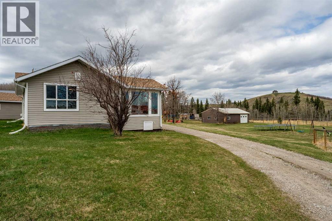
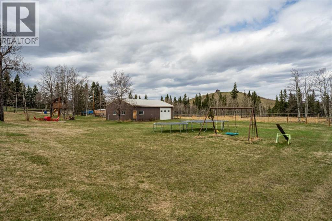
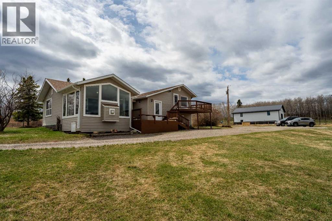
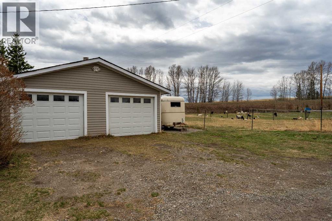
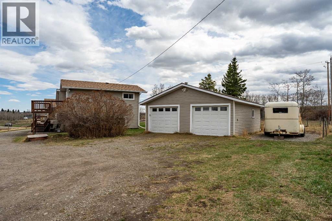
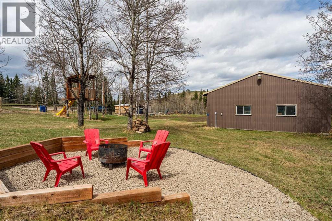
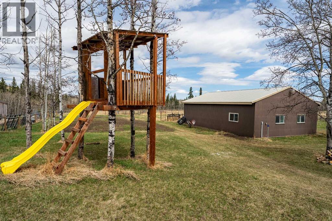
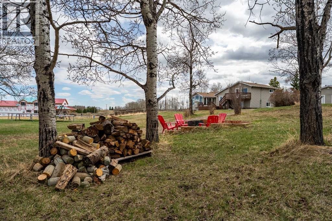
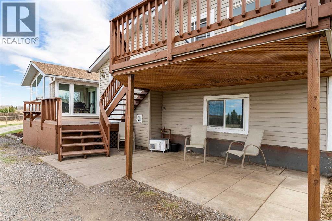
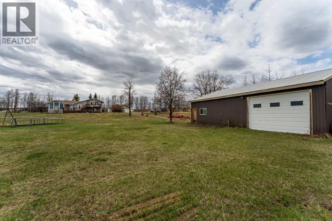
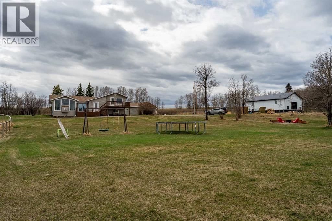
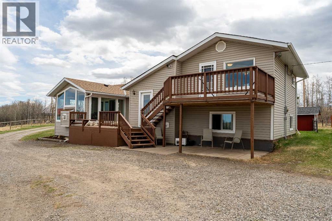
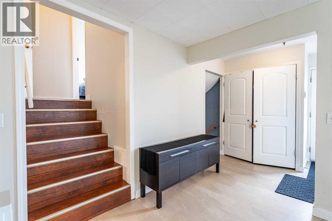
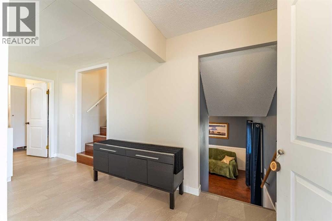
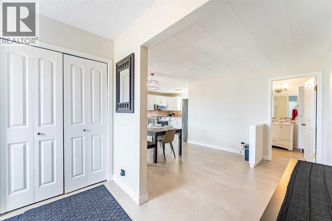
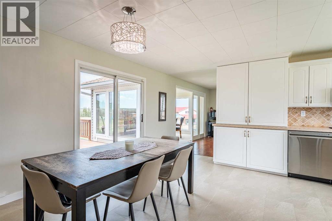
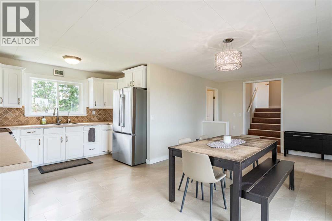
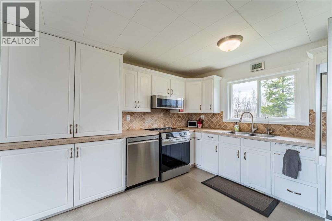
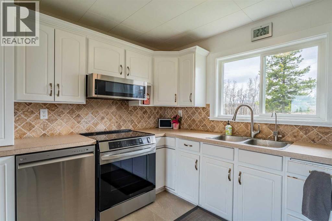
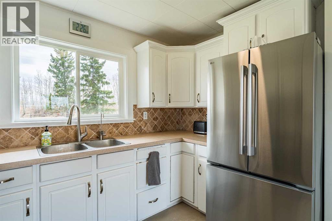
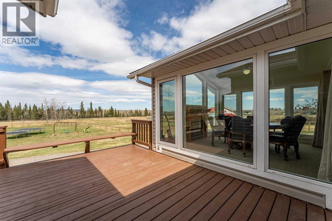
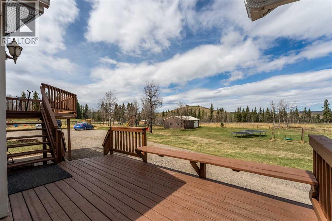
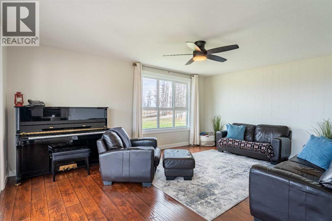
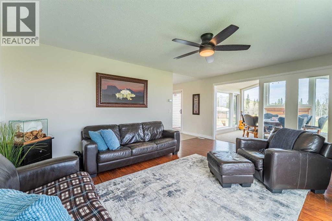
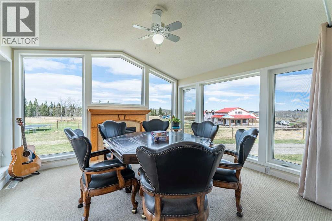
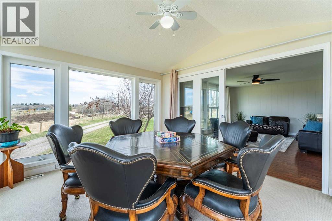
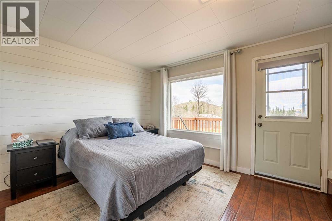
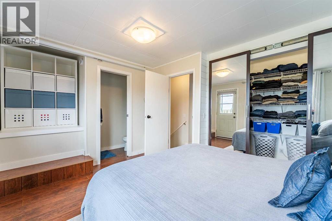
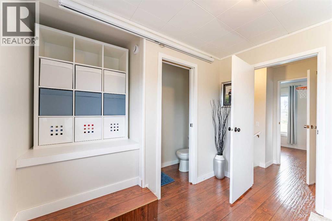
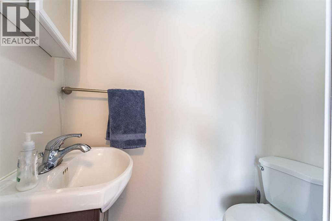
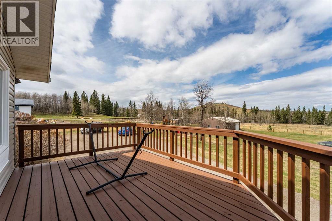
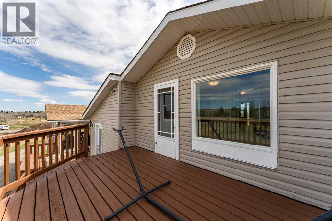
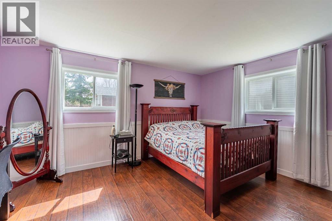
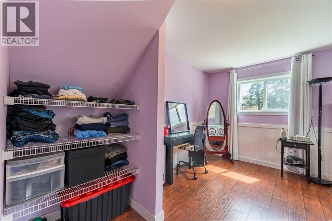
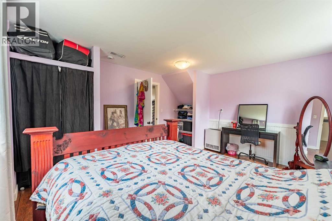
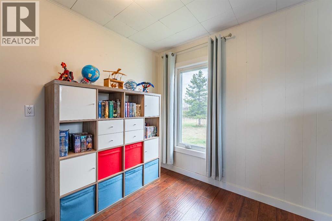
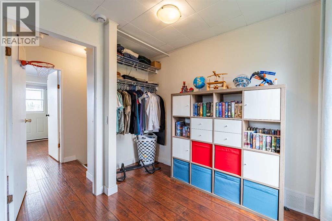
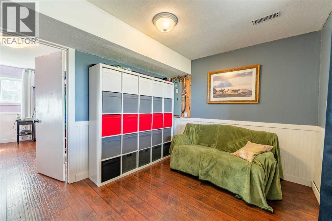
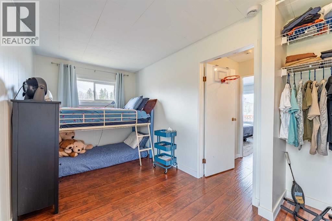
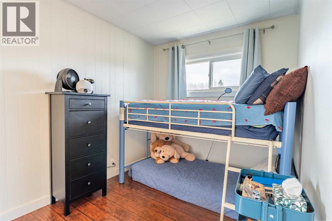
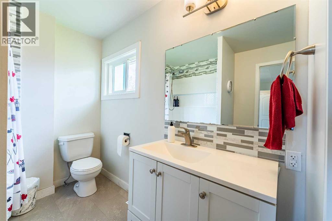
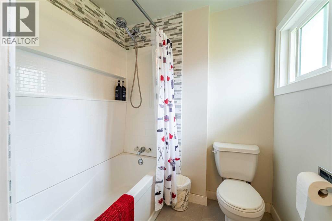
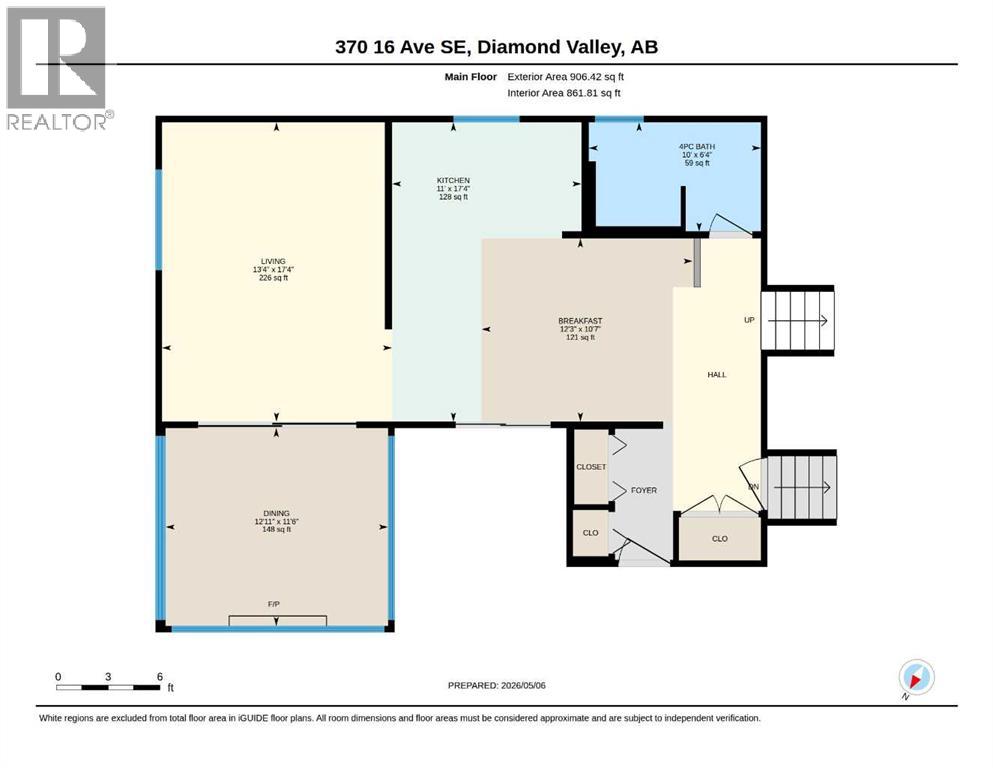
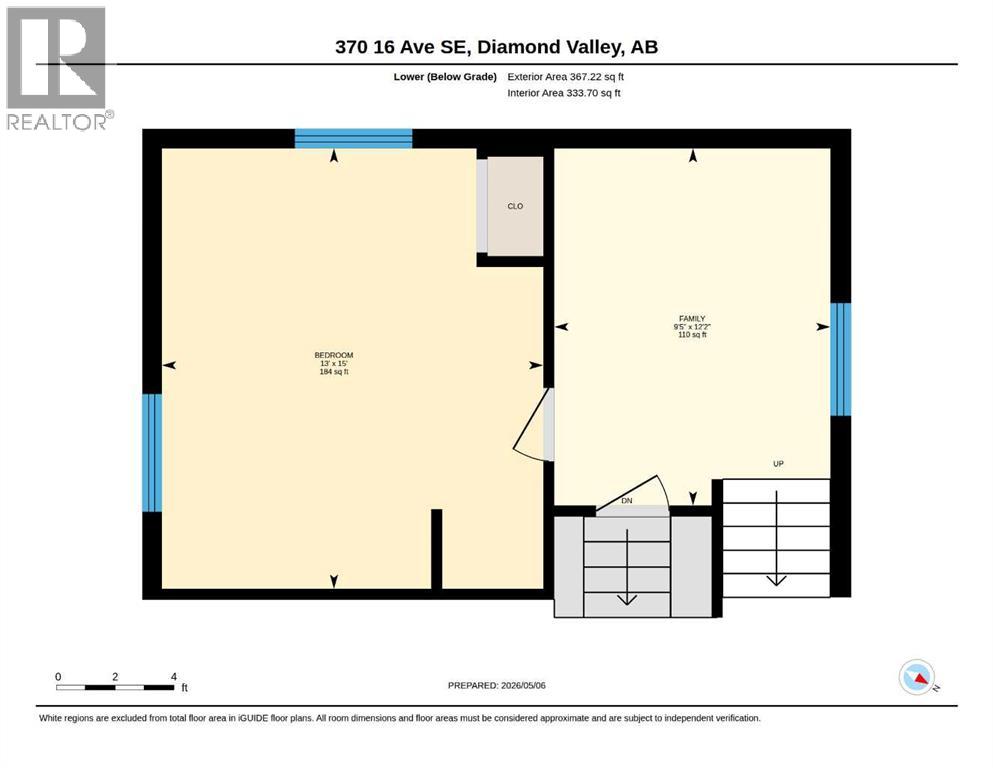
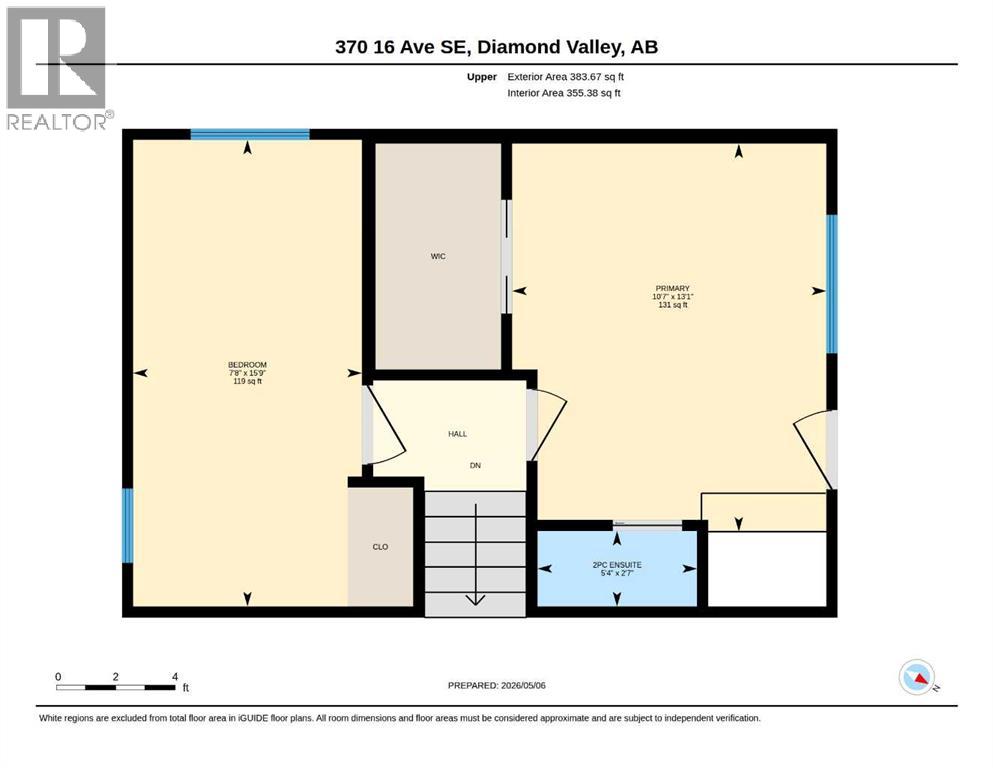
Welcome to this move-in ready 1,290 sq ft home on 3 scenic acres with partial mountain views in the town of Diamond Valley. Perfectly positioned in the Foothills, it blends rural privacy with small-town convenience—acreage living without sacrificing amenities. Imagine living in an acreage setting while remaining within a 5-minute drive of local schools, the hospital, and a new grocery store, that is currently being built! This perfect combination is ideal for families, hobby farmers, or horse enthusiasts and additionally offers school bus pick up at the top of the driveway!This well maintained home features a bright open-concept layout with a spacious kitchen complete with newer appliances, abundant cupboard and counter space, and seamless flow into the sunny living room. A beautiful sunroom addition provides an inviting year-round space with expansive windows, a cozy gas fireplace, and peaceful views of the property.The main floor also includes an updated bathroom with a new tub and tile surround, along with the convenience of main-floor laundry.Upstairs, you’ll find two generously sized bedrooms, including a spacious primary bedroom featuring a private 2-piece ensuite, large walk-in closet, and access to a private deck. The fully developed lower level offers a comfortable family room and a third bedroom, perfect for guests, teenagers, or a home office.Recent upgrades include newer windows, hot water tank, electrical panel, paint, flooring, and siding — making this home truly move-in ready.Outside, the property is equally impressive with a double detached garage featuring newer overhead doors, a storage shed, and a large 40' x 28' shop with overhead door — ideal for projects, equipment, or extra vehicle storage.The acreage is well-equipped for horses with a new water well, two cisterns for additional water storage, stock waterers, and fenced and cross-fenced pasture areas. Per local guidelines, the property is suitable for up to 3 horses.Enjoy the rare opportunity to own a fully serviced acreage property with room to live, work, and play — all within the welcoming community of Diamond Valley. (id:61582)
| MLS® Number | A2309248 |
| Property Type | Single Family |
| Amenities Near By | Schools, Shopping |
| Features | See Remarks, Pvc Window, French Door, No Animal Home, No Smoking Home |
| Plan | 2312015 |
| Structure | Shed, See Remarks, Deck, Dog Run - Fenced In |
| Bathroom Total | 2 |
| Bedrooms Above Ground | 2 |
| Bedrooms Below Ground | 1 |
| Bedrooms Total | 3 |
| Appliances | Washer, Refrigerator, Oven - Electric, Dishwasher, Microwave Range Hood Combo, Window Coverings, Garage Door Opener |
| Architectural Style | 3 Level |
| Basement Development | Unfinished |
| Basement Type | Partial (unfinished) |
| Constructed Date | 1950 |
| Construction Material | Wood Frame |
| Construction Style Attachment | Detached |
| Cooling Type | None |
| Exterior Finish | Vinyl Siding |
| Fireplace Present | Yes |
| Fireplace Total | 1 |
| Flooring Type | Carpeted, Vinyl Plank |
| Foundation Type | Block, See Remarks, Poured Concrete |
| Half Bath Total | 1 |
| Heating Fuel | Natural Gas |
| Heating Type | Forced Air |
| Size Interior | 1,290 Ft2 |
| Total Finished Area | 1290.1 Sqft |
| Type | House |
| Detached Garage | 2 |
| Acreage | Yes |
| Fence Type | Cross Fenced, Fence |
| Land Amenities | Schools, Shopping |
| Size Irregular | 3.00 |
| Size Total | 3 Ac|2 - 4.99 Acres |
| Size Total Text | 3 Ac|2 - 4.99 Acres |
| Zoning Description | Ur |
| Level | Type | Length | Width | Dimensions |
|---|---|---|---|---|
| Second Level | 2pc Bathroom | .00 Ft x .00 Ft | ||
| Second Level | Bedroom | 7.67 Ft x 15.75 Ft | ||
| Second Level | Primary Bedroom | 10.58 Ft x 13.08 Ft | ||
| Basement | Storage | 17.58 Ft x 17.00 Ft | ||
| Basement | Storage | 7.83 Ft x 12.00 Ft | ||
| Lower Level | Bedroom | 13.00 Ft x 15.00 Ft | ||
| Lower Level | Family Room | 9.42 Ft x 12.17 Ft | ||
| Main Level | 4pc Bathroom | .00 Ft x .00 Ft | ||
| Main Level | Breakfast | 10.58 Ft x 12.25 Ft | ||
| Main Level | Dining Room | 11.50 Ft x 12.92 Ft | ||
| Main Level | Kitchen | 17.33 Ft x 11.00 Ft | ||
| Main Level | Living Room | 17.33 Ft x 13.33 Ft |
Contact us for more information
(403) 271-0600
(403) 271-5909

The trademarks REALTOR®, REALTORS®, and the REALTOR® logo are controlled by The Canadian Real Estate Association (CREA) and identify real estate professionals who are members of CREA. The trademarks MLS®, Multiple Listing Service® and the associated logos are owned by The Canadian Real Estate Association (CREA) and identify the quality of services provided by real estate professionals who are members of CREA. The trademark DDF® is owned by The Canadian Real Estate Association (CREA) and identifies CREA's Data Distribution Facility (DDF®)
Don't have an account? Sign Up