Maintenance, Exterior Maintenance, Insurance, Landscaping, Property Management, Other, See Remarks
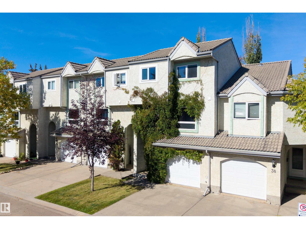
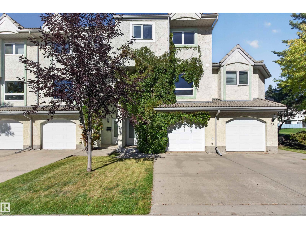
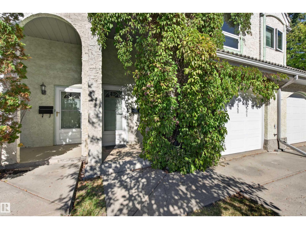
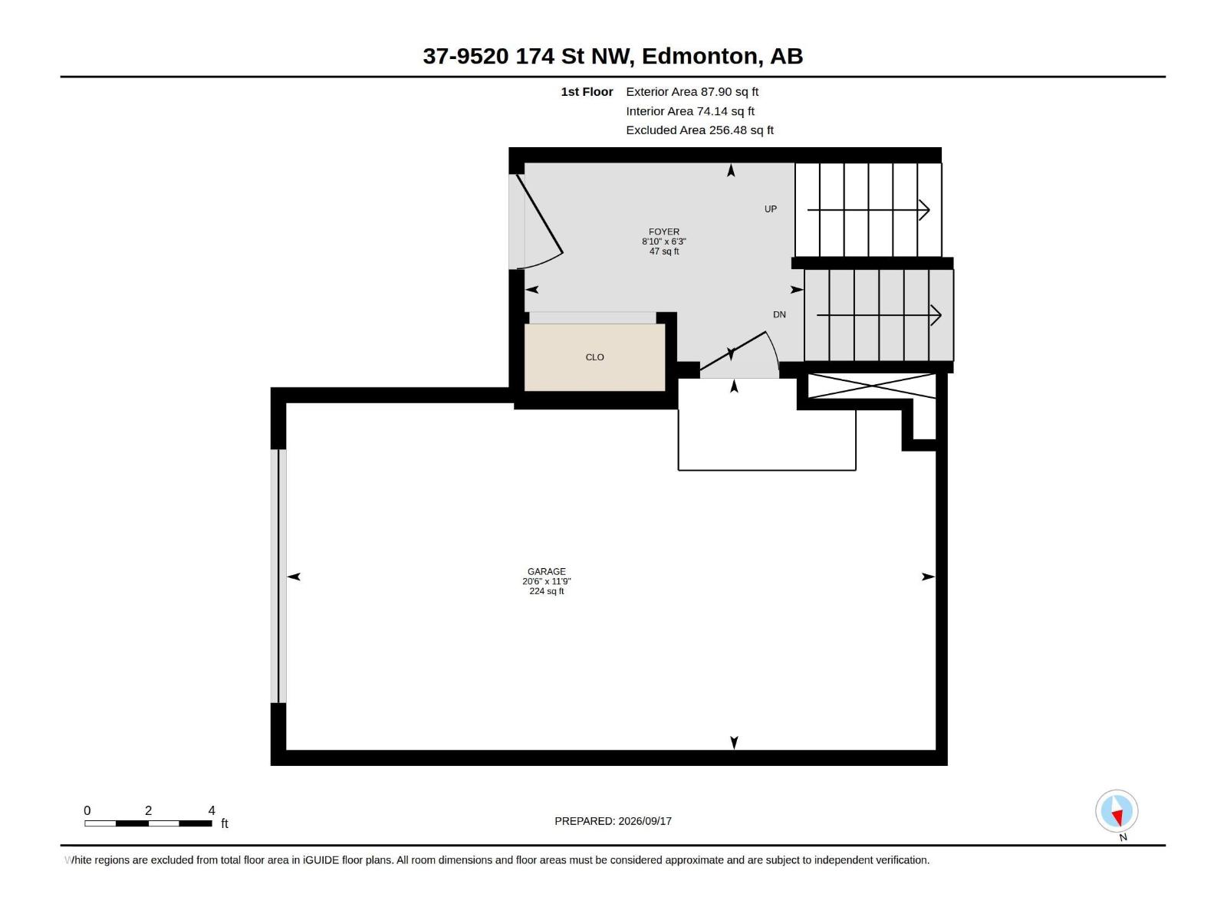
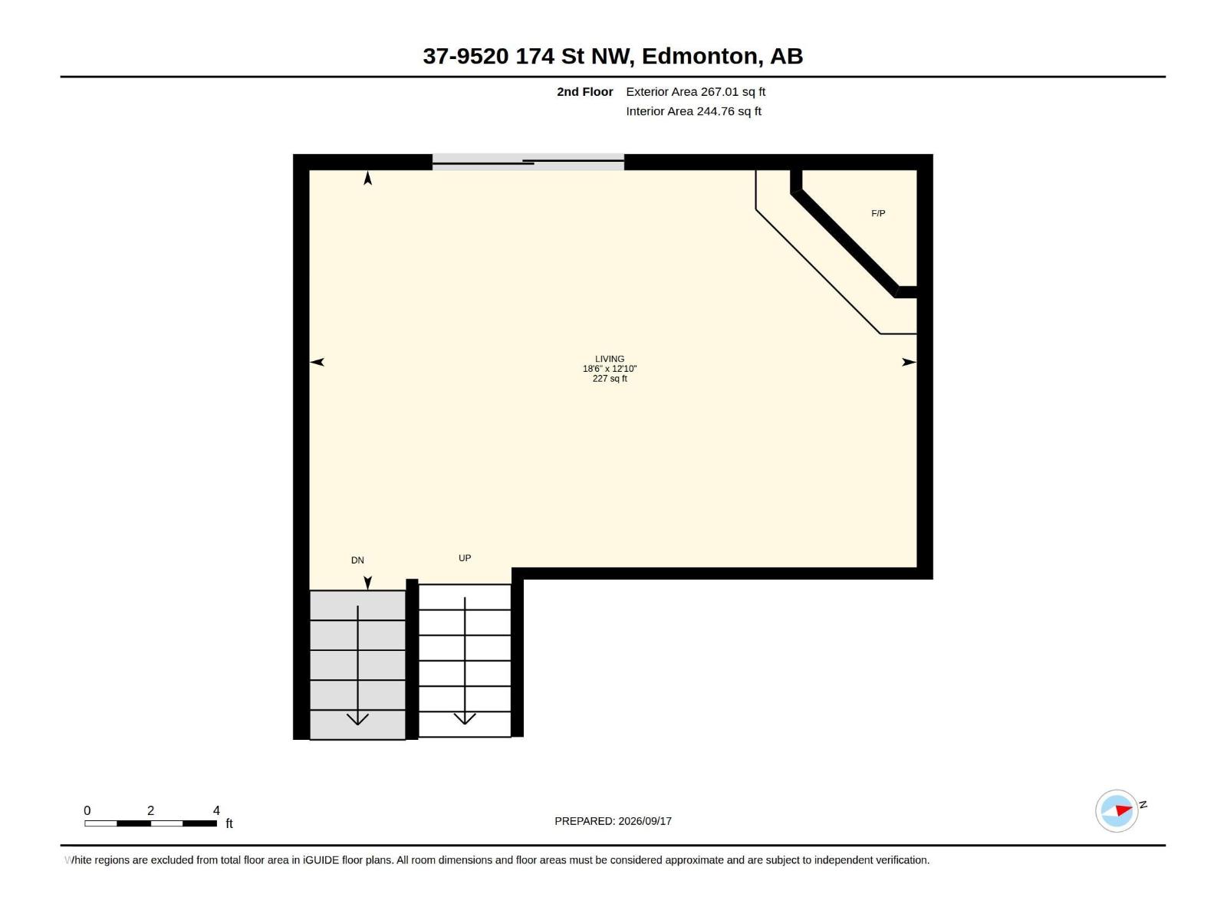
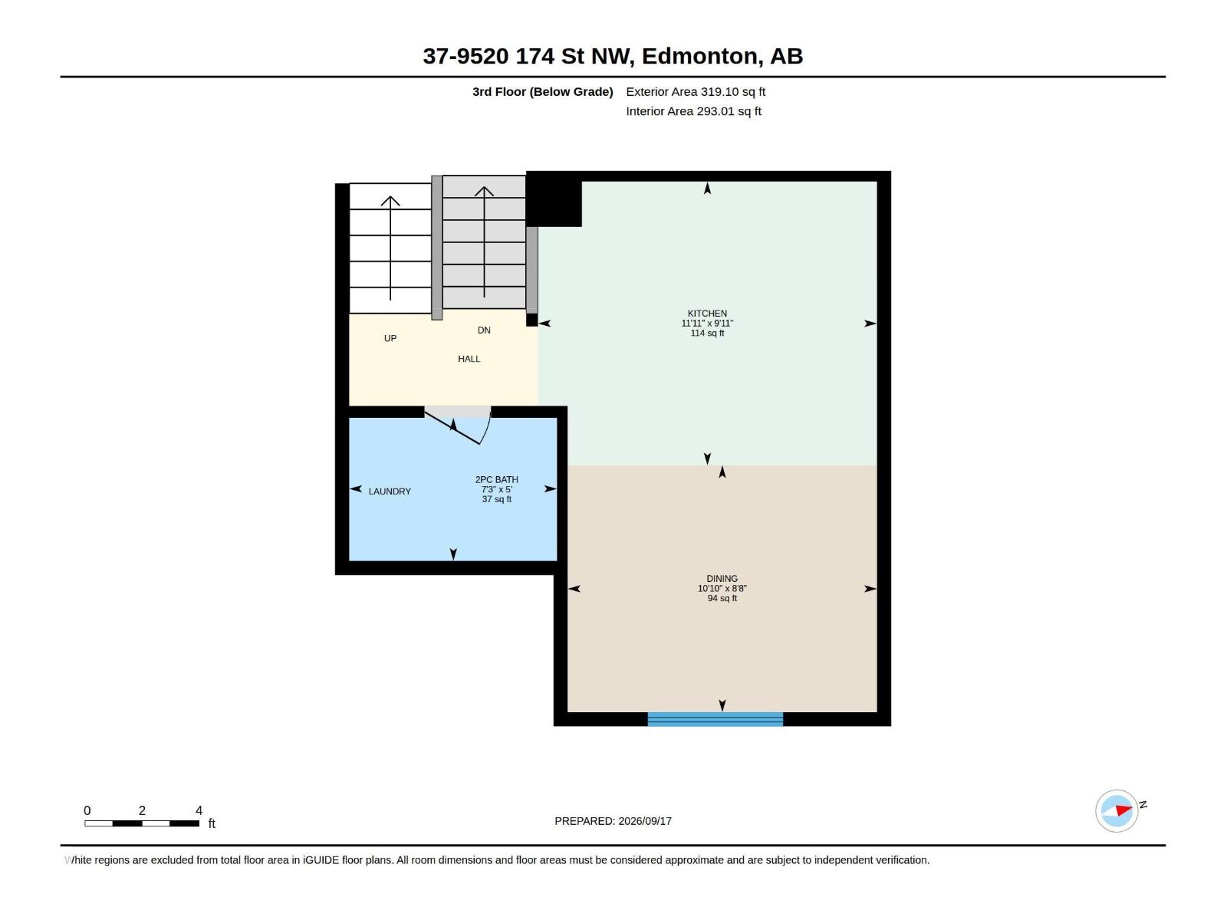
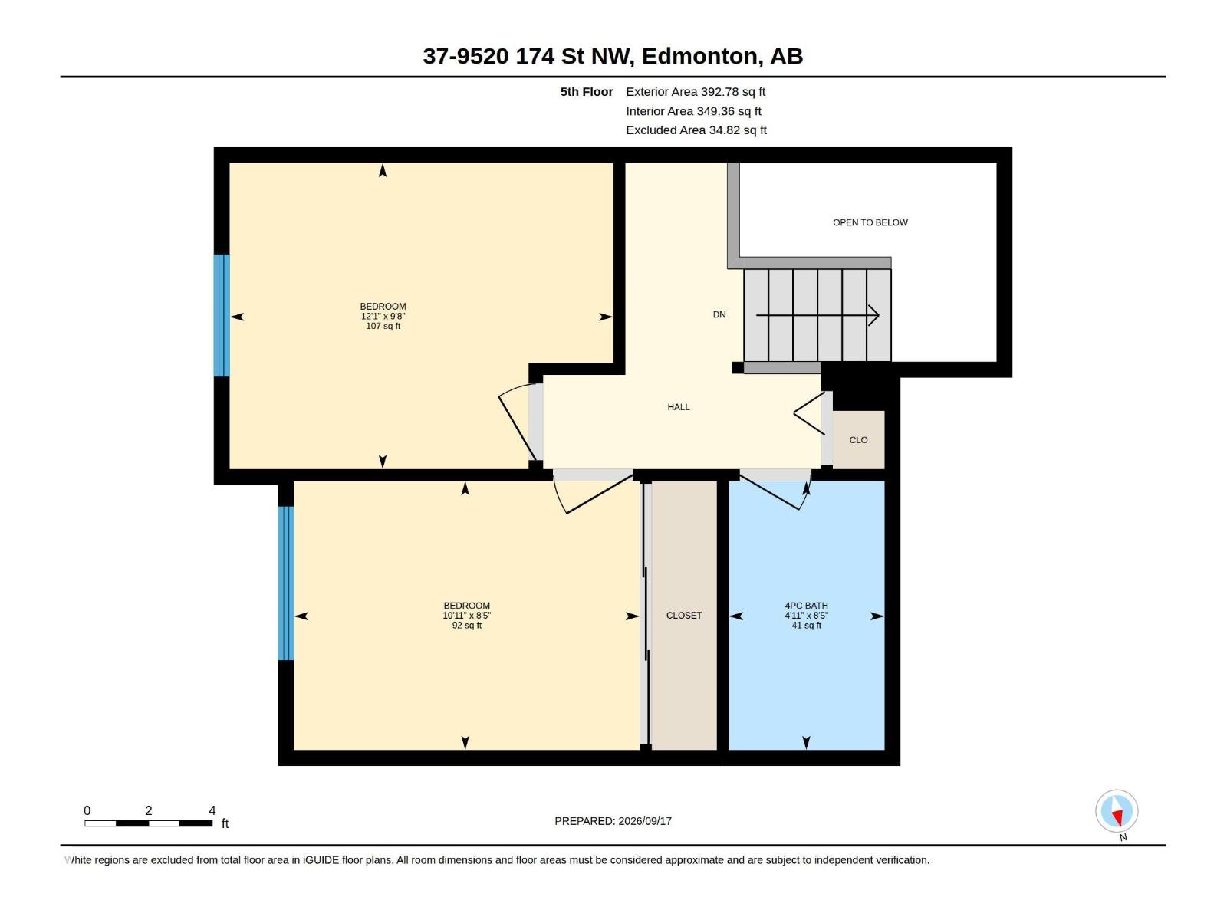
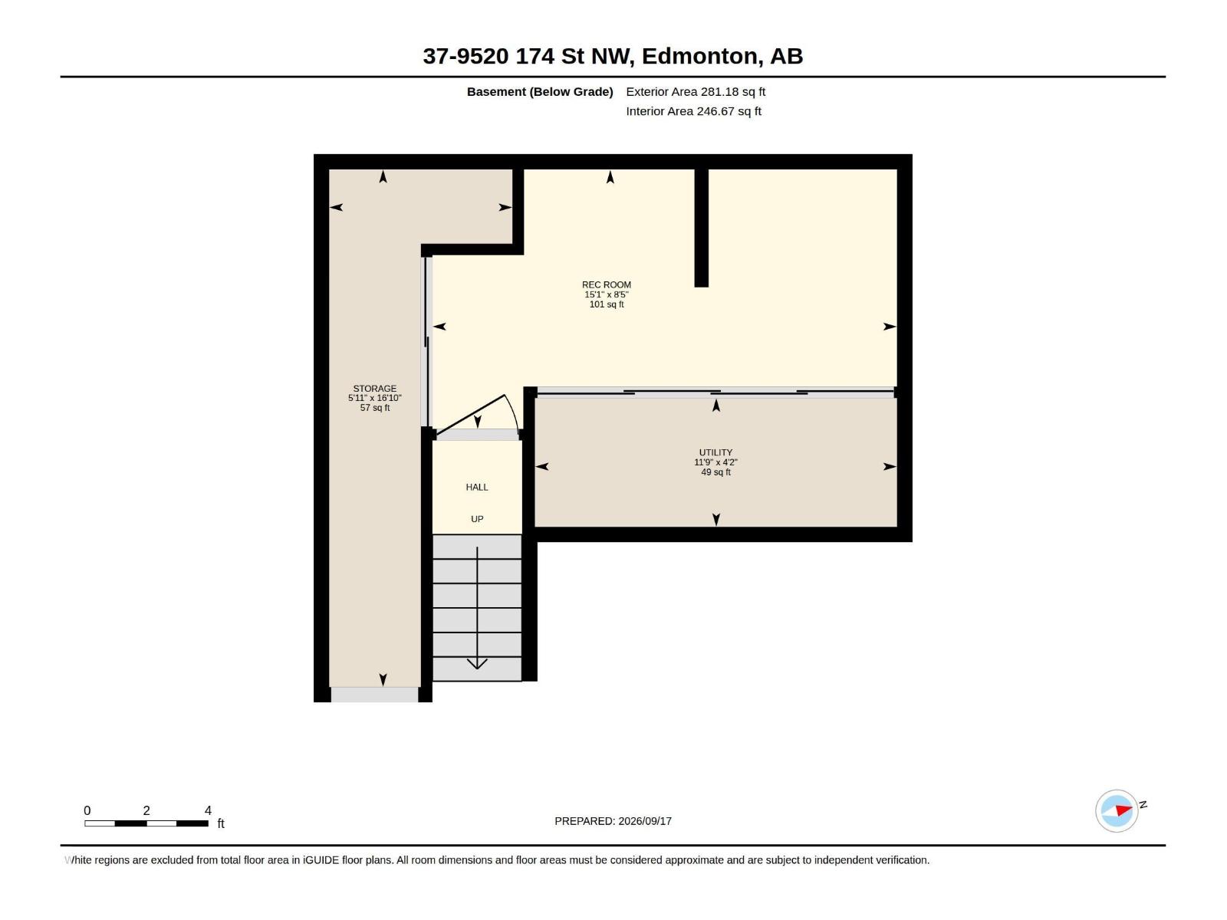
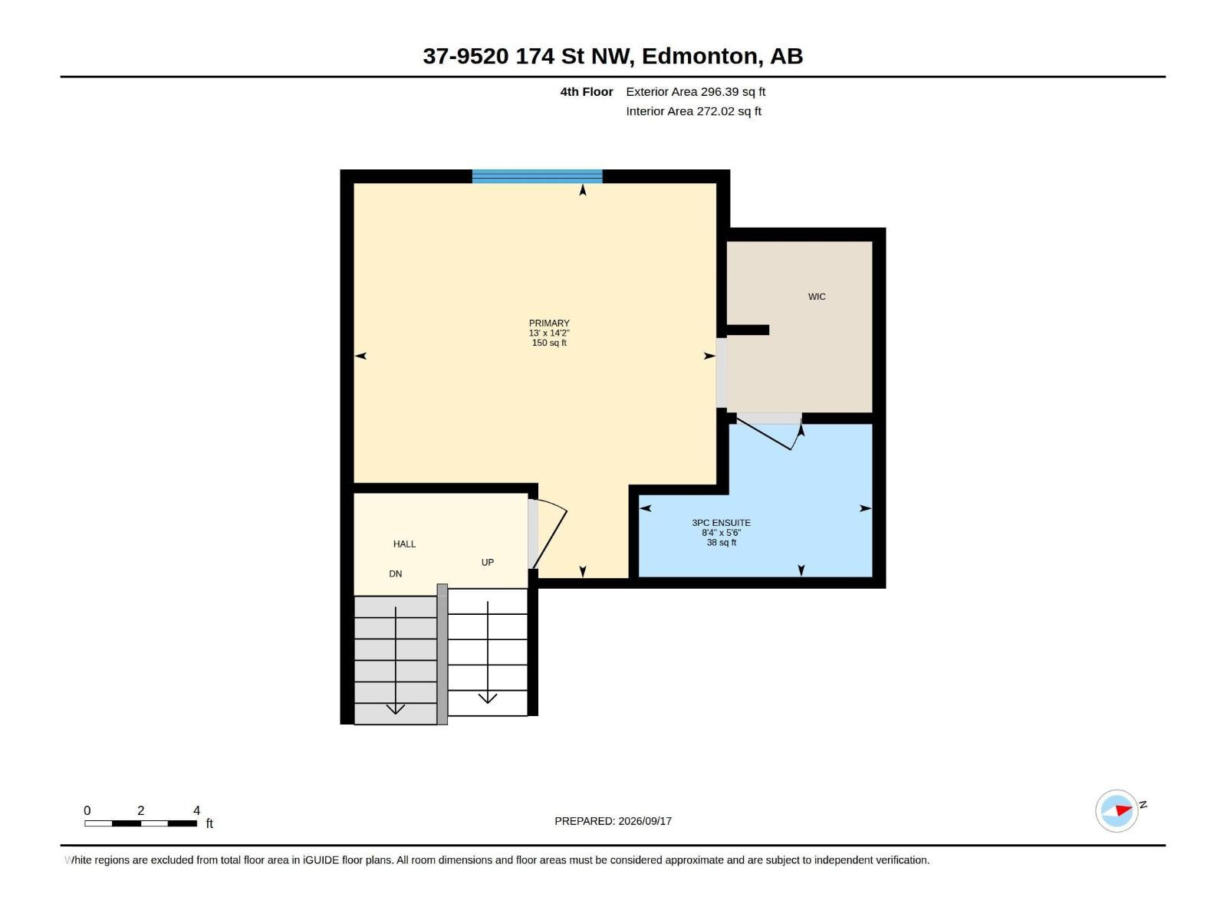
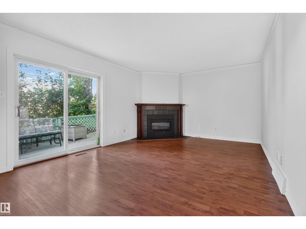
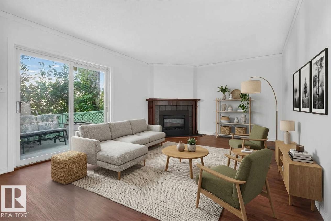
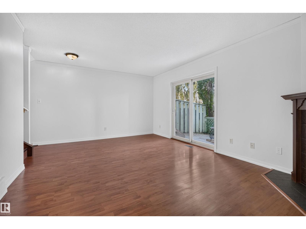
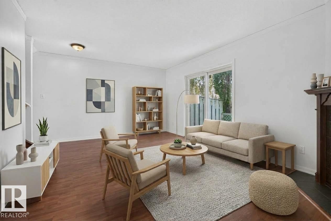
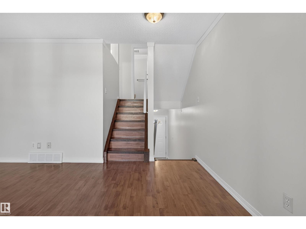
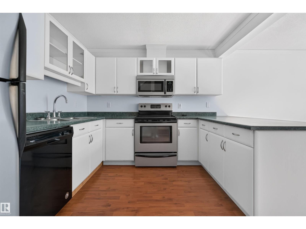
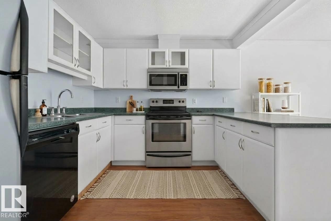
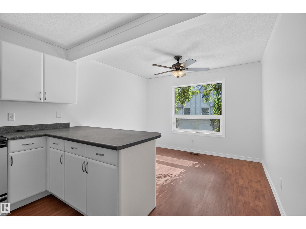
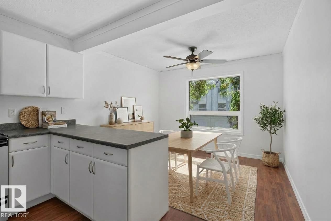
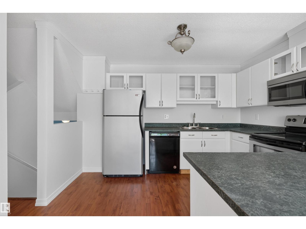
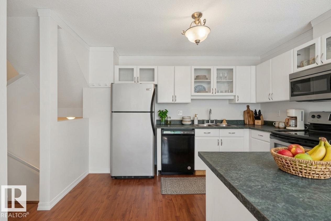
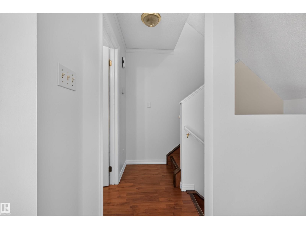
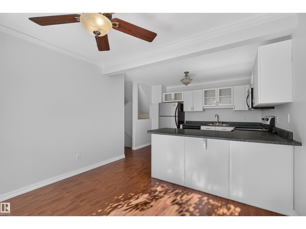
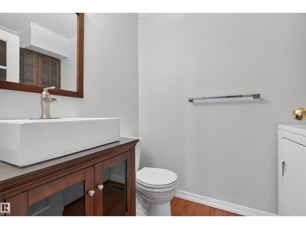
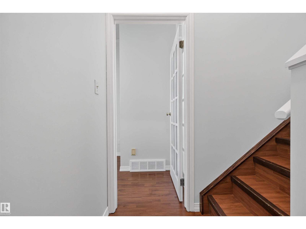
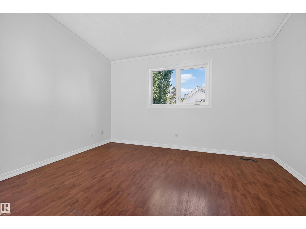
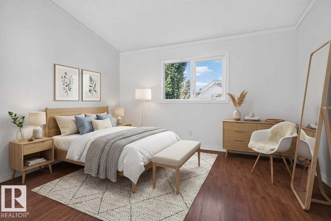
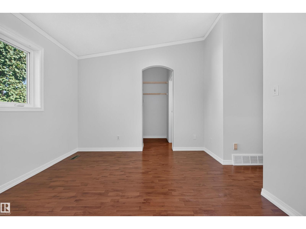
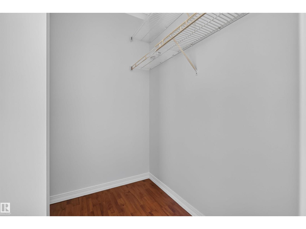
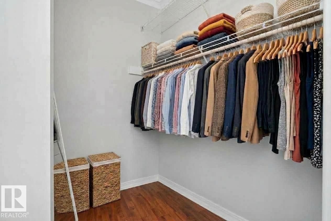
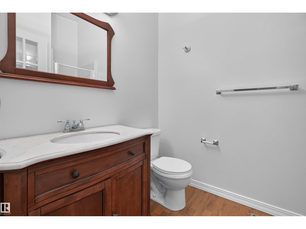
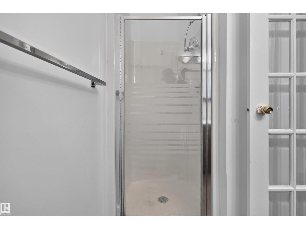
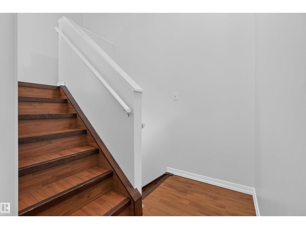
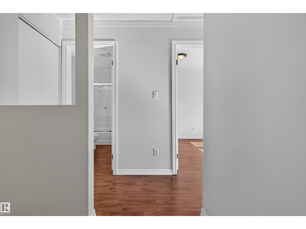
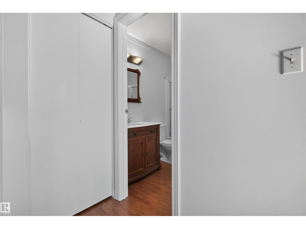
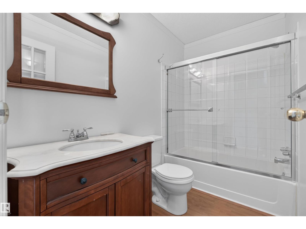
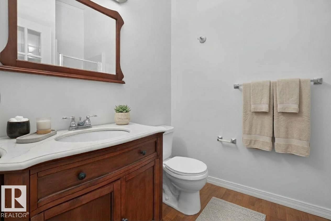
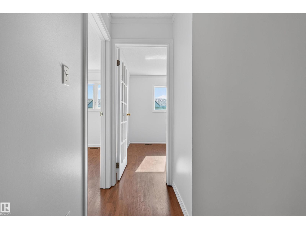
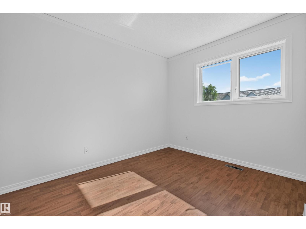
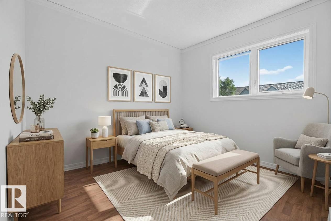
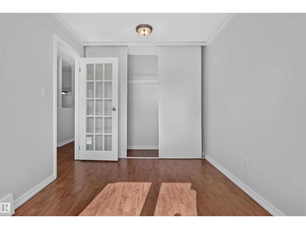
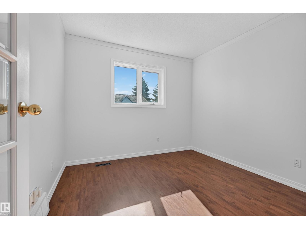
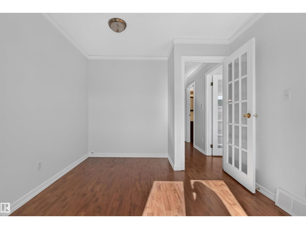
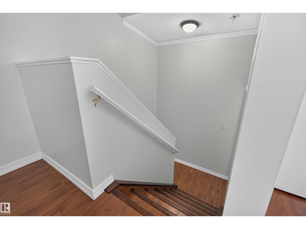
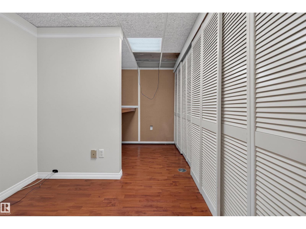
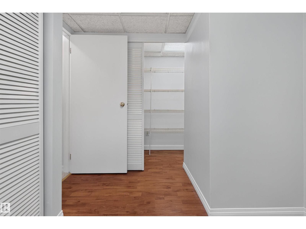
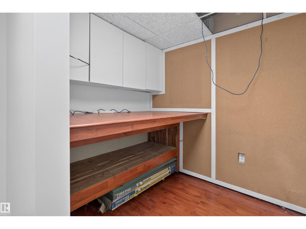
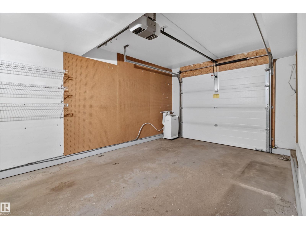
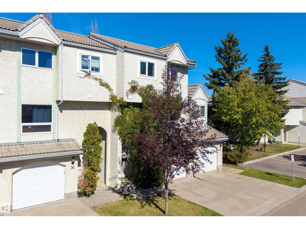
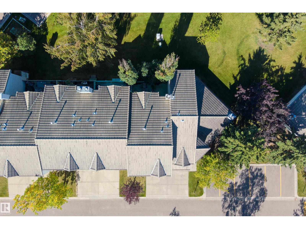
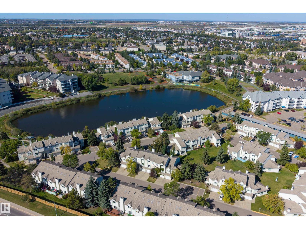
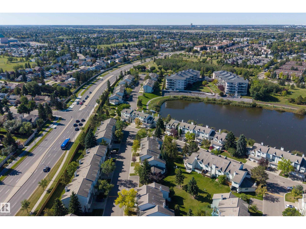
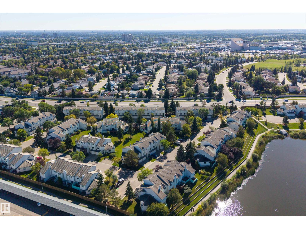
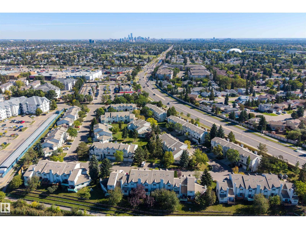
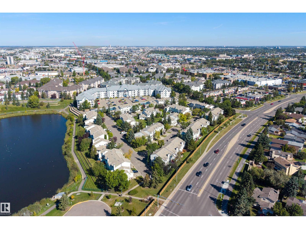
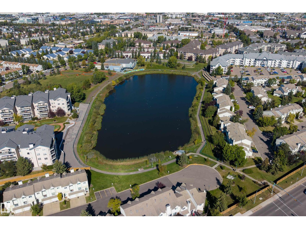
$391.84 MonthlyGREAT VALUE – BEST PRICE IN THE COMPLEX! Affordable, charming and ideally located in the heart of Terra Losa, this 3-bedroom townhouse offers comfortable living in a quiet complex just minutes from restaurants, shopping and everyday amenities. The inviting living room features a cozy gas fireplace and patio doors leading outside, while the spacious primary suite offers a walk-in closet and private 3-piece ensuite. Upstairs you’ll also find two additional bedrooms and a full 4-piece bath—perfect for family, guests or a home office. The basement provides plenty of storage along with the utility area, and the large single attached garage adds year-round convenience. An excellent opportunity for first-time buyers, downsizers or investors looking for exceptional value in a fantastic west Edmonton location. A place you’ll be proud to call home! (id:61582)
| MLS® Number | E4509480 |
| Property Type | Single Family |
| Neigbourhood | Terra Losa |
| Amenities Near By | Park, Golf Course, Playground, Public Transit, Schools, Shopping |
| Parking Space Total | 2 |
| Bathroom Total | 3 |
| Bedrooms Total | 3 |
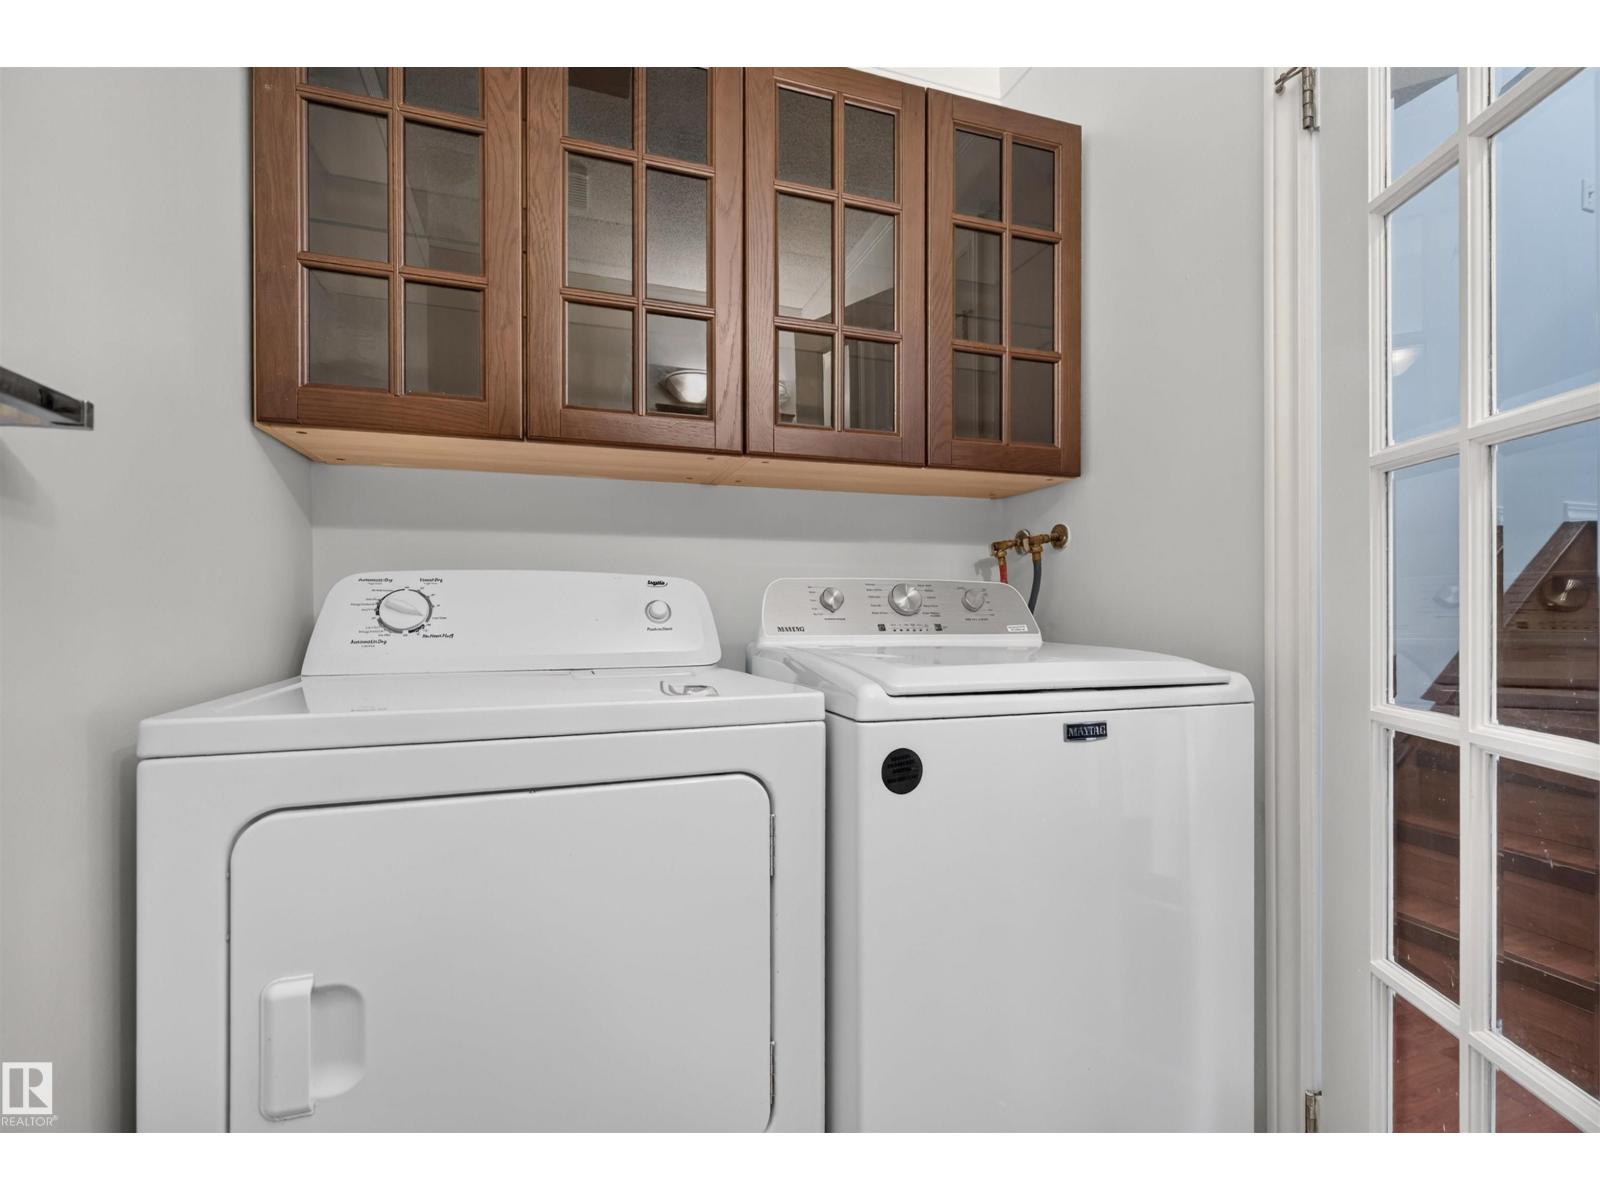
| Appliances | Dishwasher, Dryer, Fan, Hood Fan, Microwave, Refrigerator, Stove, Washer, Window Coverings |
| Basement Development | Finished |
| Basement Type | Full (finished) |
| Constructed Date | 1992 |
| Construction Style Attachment | Attached |
| Fireplace Fuel | Gas |
| Fireplace Present | Yes |
| Fireplace Type | Corner |
| Half Bath Total | 1 |
| Heating Type | Forced Air |
| Size Interior | 1,233 Ft2 |
| Type | Row / Townhouse |
| Attached Garage |
| Acreage | No |
| Land Amenities | Park, Golf Course, Playground, Public Transit, Schools, Shopping |
| Size Irregular | 300 |
| Size Total | 300 M2 |
| Size Total Text | 300 M2 |
| Level | Type | Length | Width | Dimensions |
|---|---|---|---|---|
| Basement | Recreation Room | 4.6 m | 2.57 m | 4.6 m x 2.57 m |
| Basement | Storage | 5.13 m | 1.82 m | 5.13 m x 1.82 m |
| Basement | Utility Room | 3.59 m | 1.28 m | 3.59 m x 1.28 m |
| Upper Level | Living Room | 5.63 m | 3.9 m | 5.63 m x 3.9 m |
| Upper Level | Dining Room | 3.31 m | 2.64 m | 3.31 m x 2.64 m |
| Upper Level | Kitchen | 3.63 m | 3.04 m | 3.63 m x 3.04 m |
| Upper Level | Primary Bedroom | 4.31 m | 3.96 m | 4.31 m x 3.96 m |
| Upper Level | Bedroom 2 | 3.68 m | 2.93 m | 3.68 m x 2.93 m |
| Upper Level | Bedroom 3 | 3.32 m | 2.58 m | 3.32 m x 2.58 m |
Contact us for more information

The trademarks REALTOR®, REALTORS®, and the REALTOR® logo are controlled by The Canadian Real Estate Association (CREA) and identify real estate professionals who are members of CREA. The trademarks MLS®, Multiple Listing Service® and the associated logos are owned by The Canadian Real Estate Association (CREA) and identify the quality of services provided by real estate professionals who are members of CREA. The trademark DDF® is owned by The Canadian Real Estate Association (CREA) and identifies CREA's Data Distribution Facility (DDF®)
Don't have an account? Sign Up