Maintenance, Reserve Fund Contributions, Waste Removal, Water
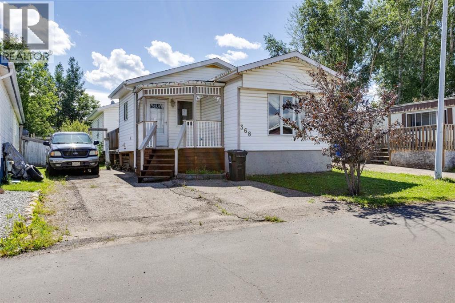
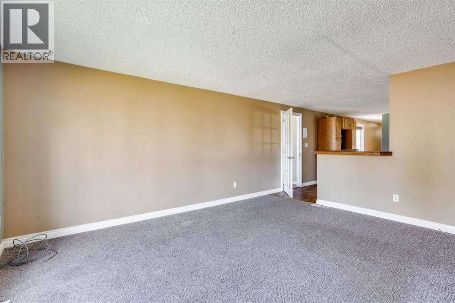
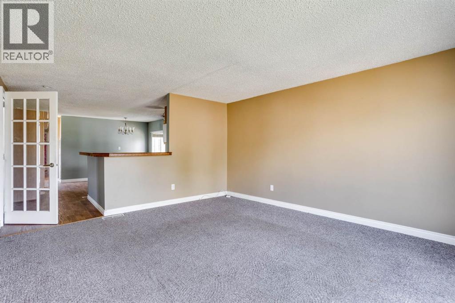
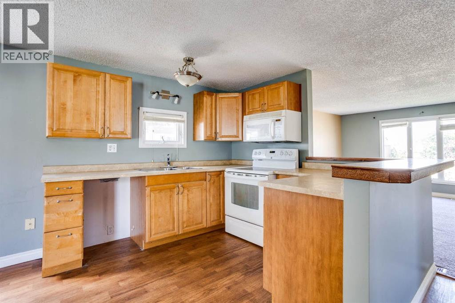
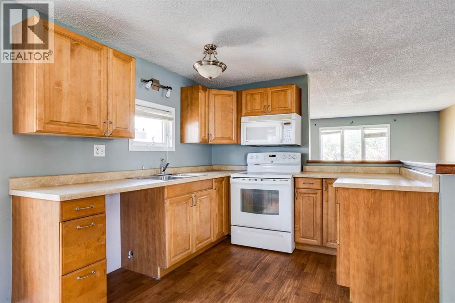
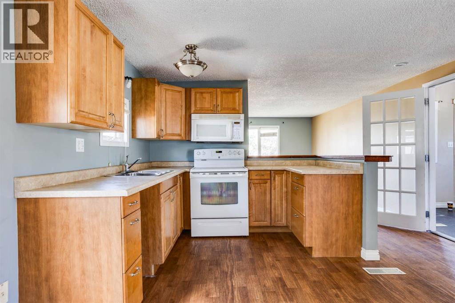
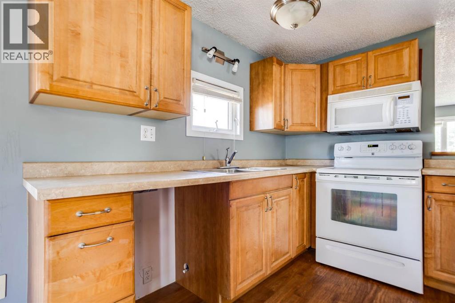
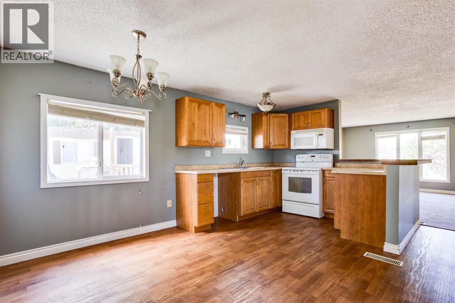
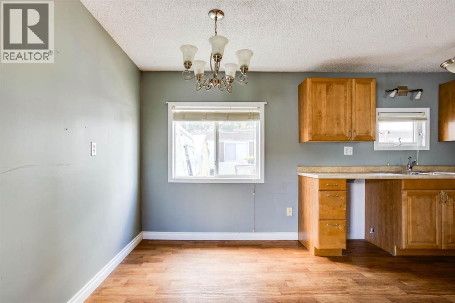
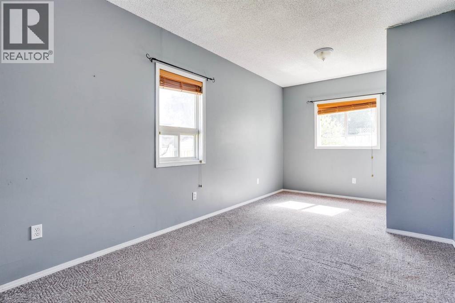
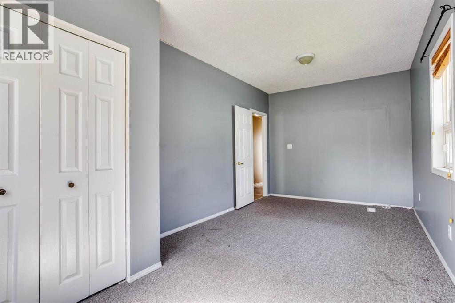
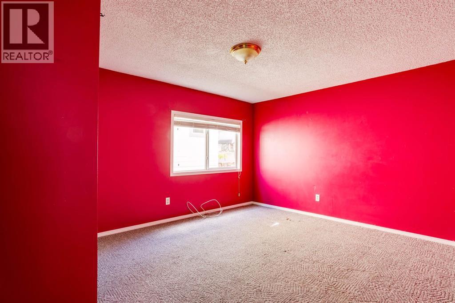
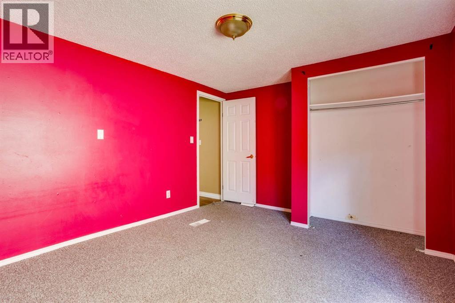
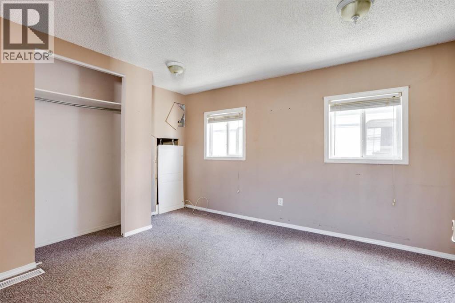
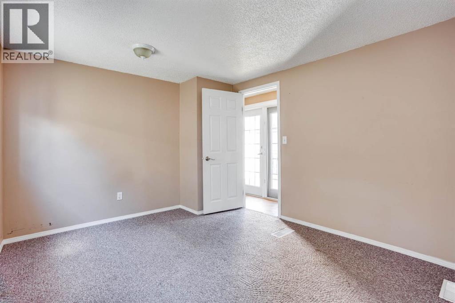
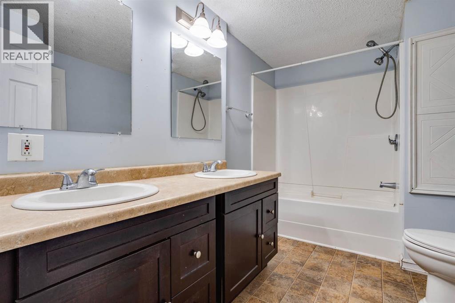
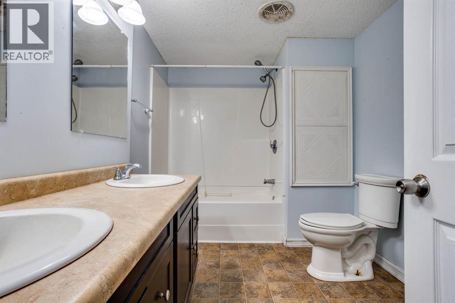
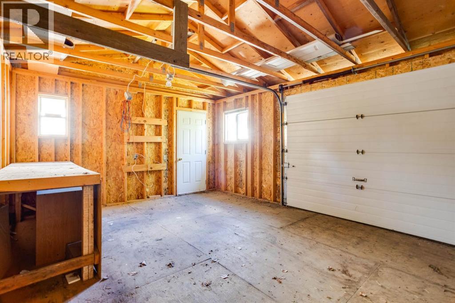
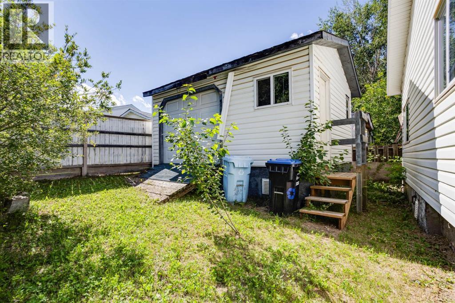
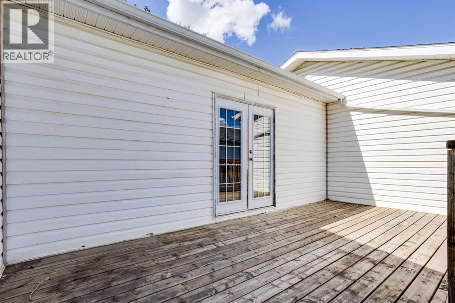
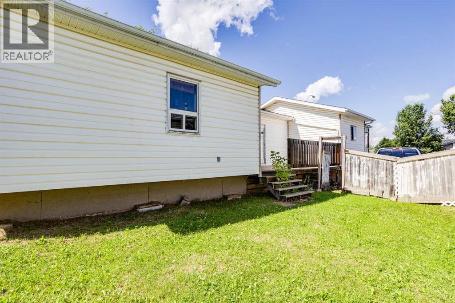
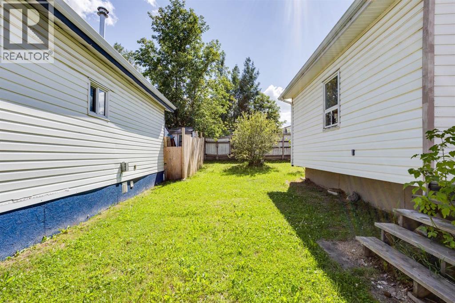
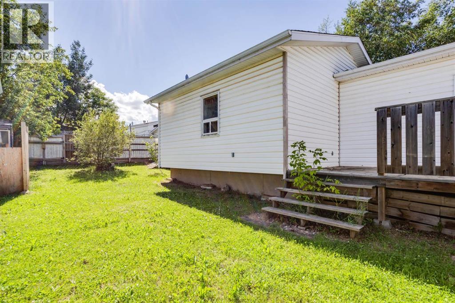
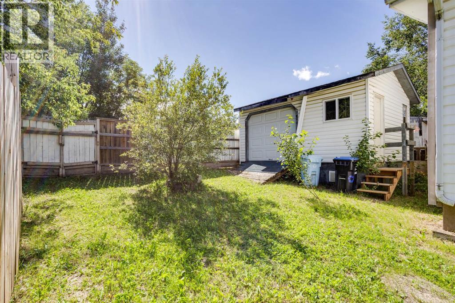
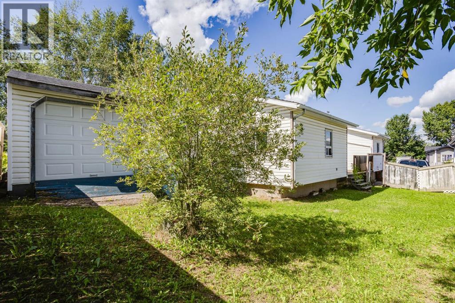
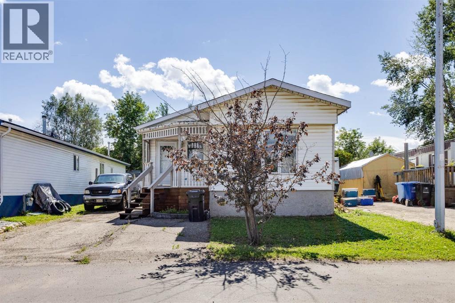
$335.00 MonthlyOffering 3 bedrooms and a 4-piece bathroom with convenient his-and-her sinks, this home provides a functional layout with plenty of space for a growing family.The bright eat-in kitchen is the heart of the home, featuring backdoor that lead to a private deck—the perfect spot to enjoy your morning coffee, host summer BBQs, or unwind after a long day.Outside, the fully fenced yard offers plenty of room for kids and pets to play safely, while the impressive 16' x 22' shed/workshop with overhead door is ideal for storing your toys, working on projects, or creating the ultimate hobby space. The driveway provides parking for 2 to 3 vehicles.Conveniently located on the south side of the city, you'll be just minutes from schools, parks, walking trails, public transit, and the downtown core.If you've been waiting for an affordable place to call your own, 368 Grey Crescent offers the chance to stop renting and start building equity. With space to grow, a private yard, and exceptional value, this home is the perfect place to begin your next chapter. Call to set up your private viewing. (id:61582)
| MLS® Number | A2334789 |
| Property Type | Single Family |
| Community Name | Gregoire Park |
| Amenities Near By | Playground |
| Community Features | Pets Allowed |
| Features | Other, Parking |
| Parking Space Total | 3 |
| Plan | 9924071 |
| Structure | Deck |
| Bathroom Total | 1 |
| Bedrooms Above Ground | 3 |
| Bedrooms Total | 3 |
| Amenities | Other |
| Appliances | None |
| Architectural Style | Mobile Home |
| Basement Type | None |
| Constructed Date | 1974 |
| Construction Style Attachment | Detached |
| Cooling Type | None |
| Exterior Finish | Vinyl Siding |
| Flooring Type | Carpeted, Laminate, Linoleum |
| Foundation Type | Block |
| Heating Type | Forced Air |
| Stories Total | 1 |
| Size Interior | 1,232 Ft2 |
| Total Finished Area | 1232 Sqft |
| Type | Manufactured Home |
| None |
| Acreage | No |
| Fence Type | Partially Fenced |
| Land Amenities | Playground |
| Size Irregular | 4677.00 |
| Size Total | 4677 Sqft|4,051 - 7,250 Sqft |
| Size Total Text | 4677 Sqft|4,051 - 7,250 Sqft |
| Zoning Description | Rmh-2 |
| Level | Type | Length | Width | Dimensions |
|---|---|---|---|---|
| Main Level | 5pc Bathroom | 10.17 Ft x 7.17 Ft | ||
| Main Level | Bedroom | 13.25 Ft x 10.75 Ft | ||
| Main Level | Bedroom | 10.17 Ft x 13.33 Ft | ||
| Main Level | Dining Room | 13.25 Ft x 9.33 Ft | ||
| Main Level | Kitchen | 13.25 Ft x 9.33 Ft | ||
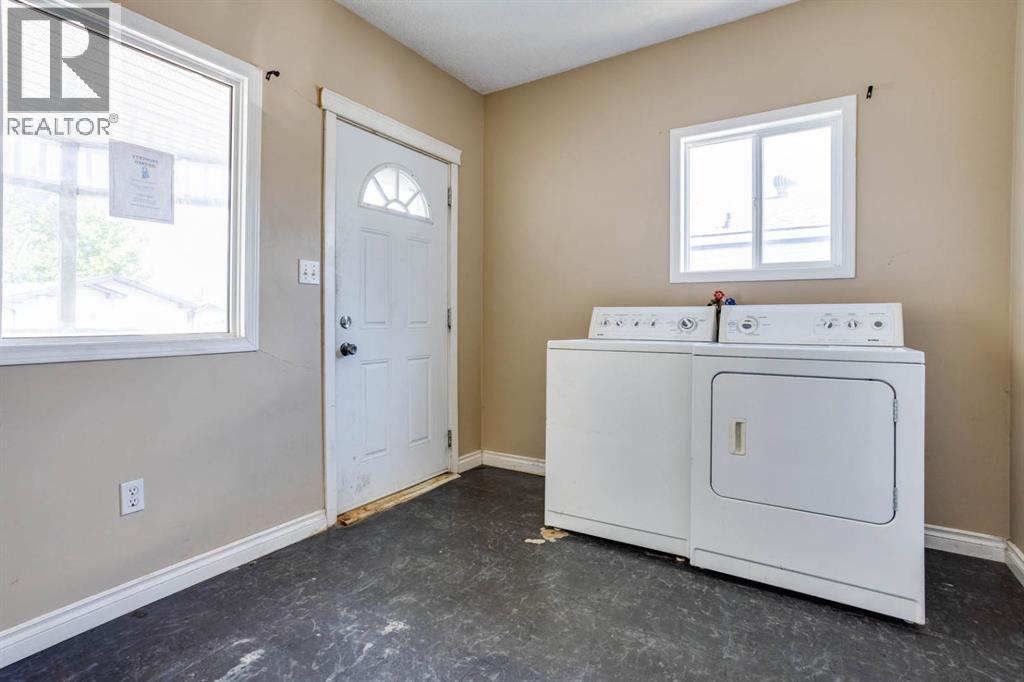
| Main Level | Laundry Room | 9.50 Ft x 9.00 Ft | ||
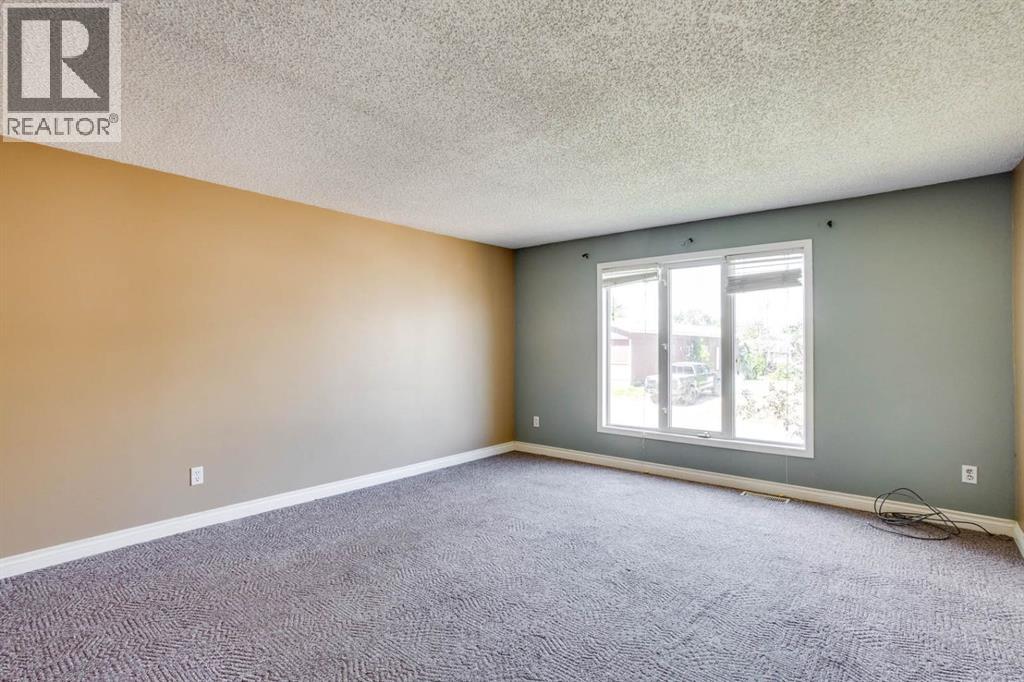
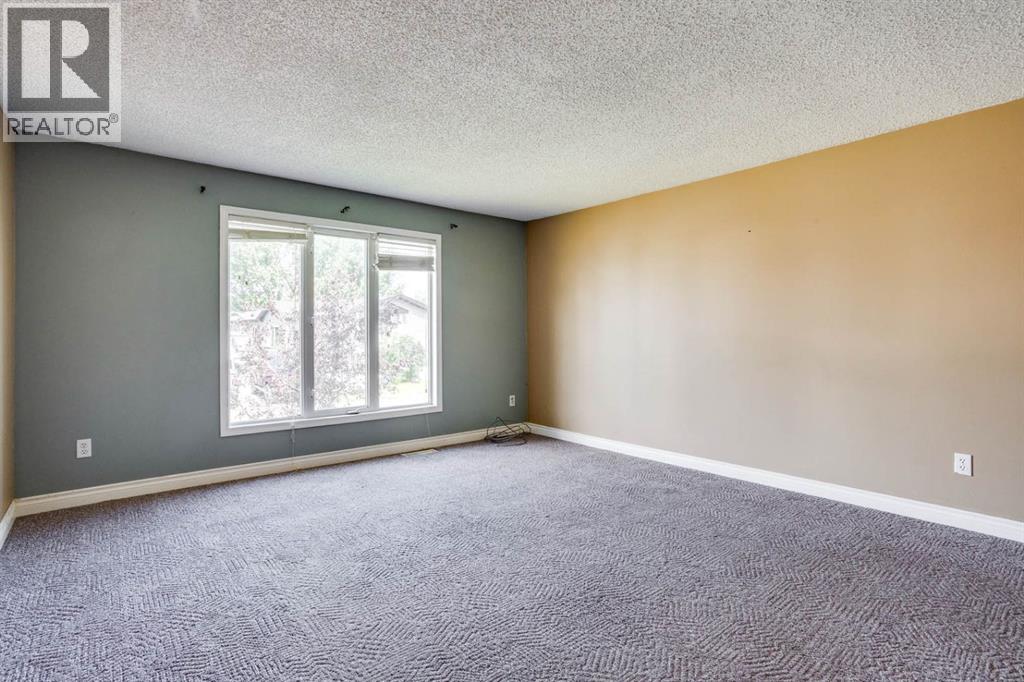
| Main Level | Living Room | 13.33 Ft x 15.00 Ft | ||
| Main Level | Primary Bedroom | 9.42 Ft x 18.92 Ft |
Contact us for more information
(780) 743-1137

The trademarks REALTOR®, REALTORS®, and the REALTOR® logo are controlled by The Canadian Real Estate Association (CREA) and identify real estate professionals who are members of CREA. The trademarks MLS®, Multiple Listing Service® and the associated logos are owned by The Canadian Real Estate Association (CREA) and identify the quality of services provided by real estate professionals who are members of CREA. The trademark DDF® is owned by The Canadian Real Estate Association (CREA) and identifies CREA's Data Distribution Facility (DDF®)
Don't have an account? Sign Up