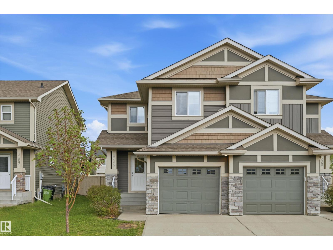
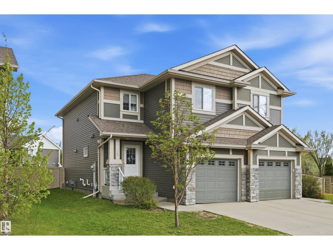
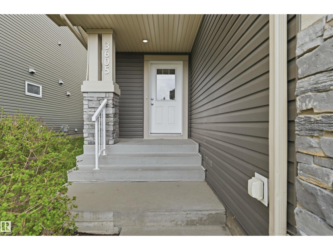
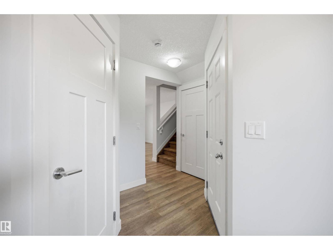
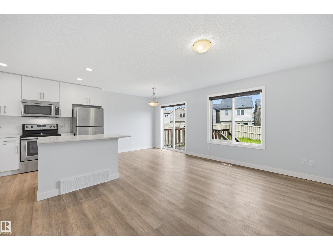
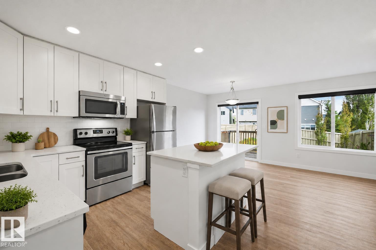
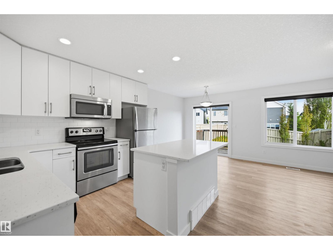
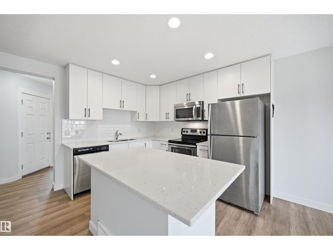
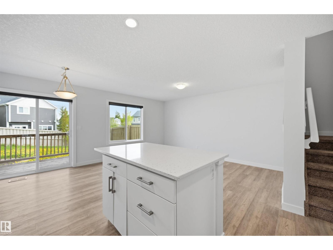
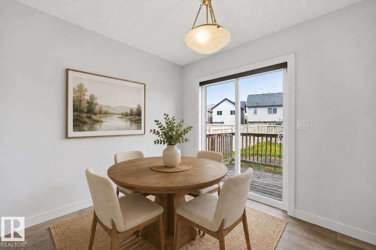
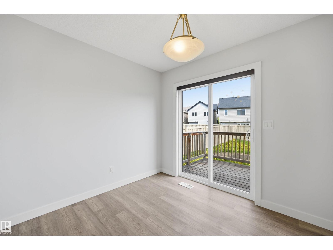
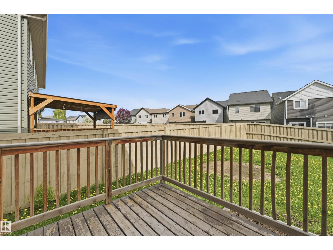
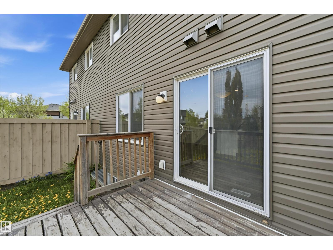
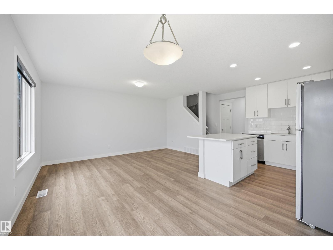
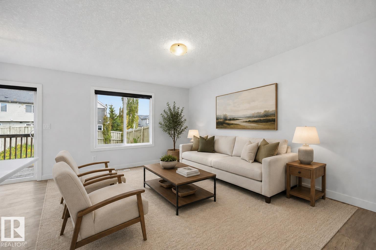
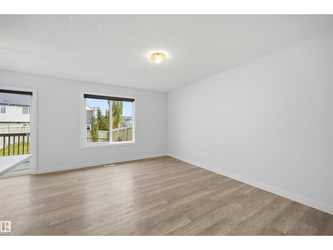
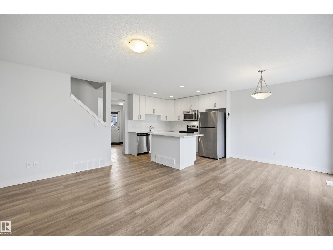
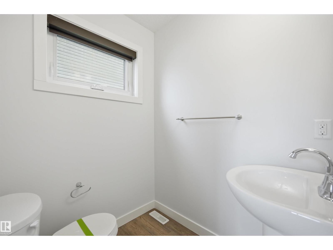
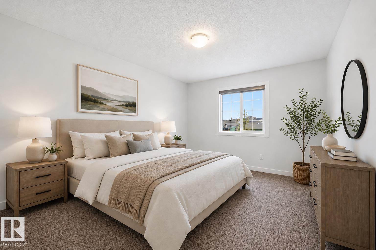
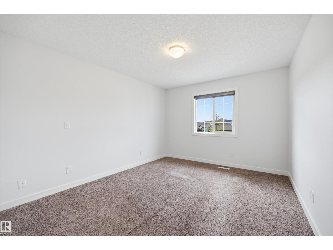
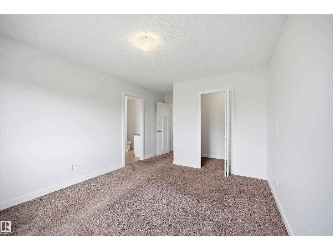
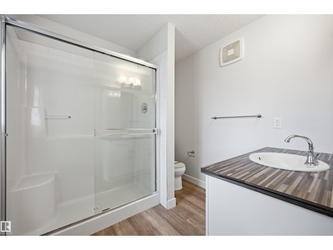
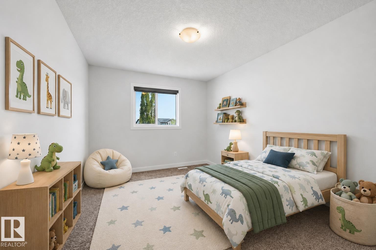
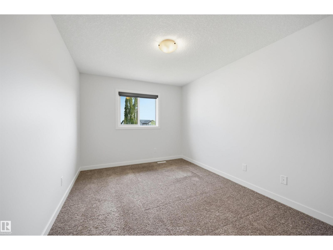
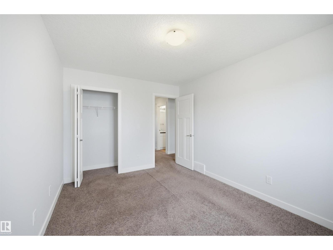
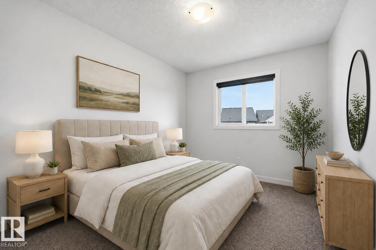
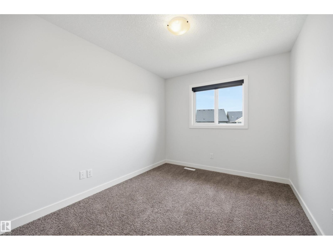
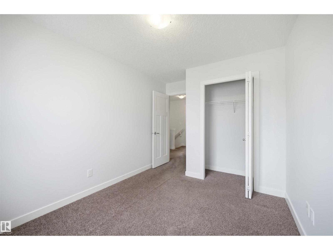
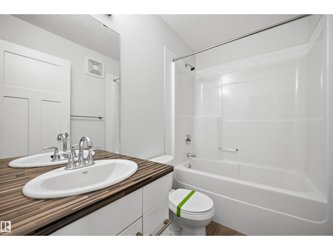
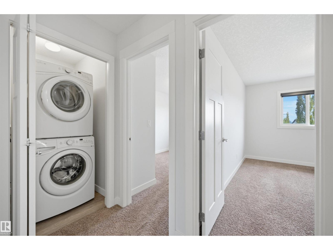
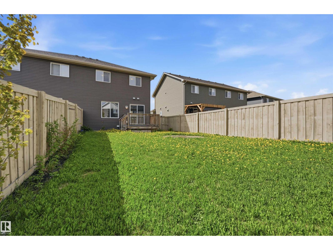
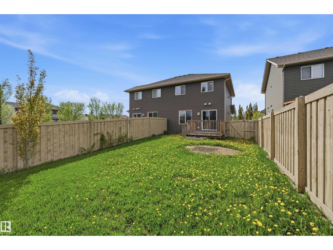
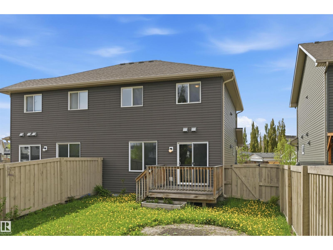
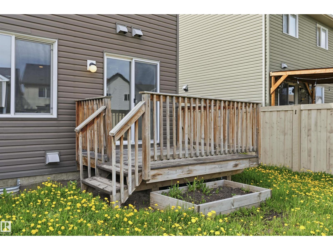
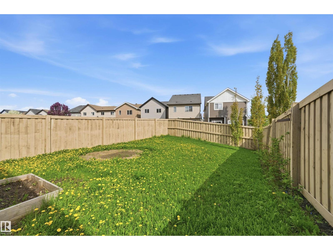
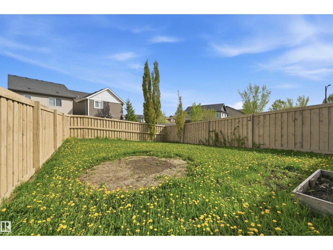
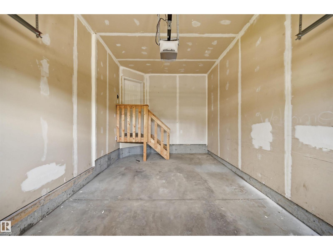
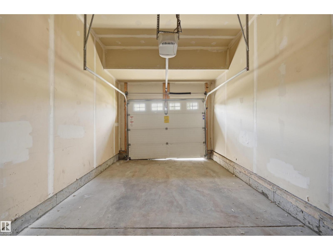
MOVE-IN READY 3 bed/2.5 bath HALF DUPLEX with NO CONDO FEES in family-friendly ALLARD! Standout curb appeal with stone accents & designer siding. NEW GARAGE DOOR being installed! Inside, the main floor is bright & sunny with an open concept layout & laminate flooring. The kitchen is built to be used: island w/ eating bar, quartz counters, ceiling-height white cabinets, subway tile backsplash, stainless steel appliances & storage everywhere you look. The dining nook opens to a deck & a generously sized SOUTH-EAST facing yard - room for the kids to run, the garden to grow & long summer evenings outside. Upstairs, a spacious primary w/ 3-pc ensuite is joined by two well-sized bedrooms, a full 4-pc bath & the laundry room right where you need it. Attached garage for added security & convenience plus parking pad. Steps to the pond/wetland, green space, walking trails, shopping & schools, with easy access to the QE II, Anthony Henday, EIA, transit & South Edmonton Common. Nothing left to do but move in! (id:61582)
| MLS® Number | E4499291 |
| Property Type | Single Family |
| Neigbourhood | Allard |
| Amenities Near By | Airport, Playground, Public Transit, Schools, Shopping |
| Features | No Back Lane |
| Parking Space Total | 2 |
| Structure | Deck |
| Bathroom Total | 3 |
| Bedrooms Total | 3 |
| Appliances | Dishwasher, Dryer, Garage Door Opener Remote(s), Garage Door Opener, Microwave Range Hood Combo, Refrigerator, Stove, Washer, Window Coverings |
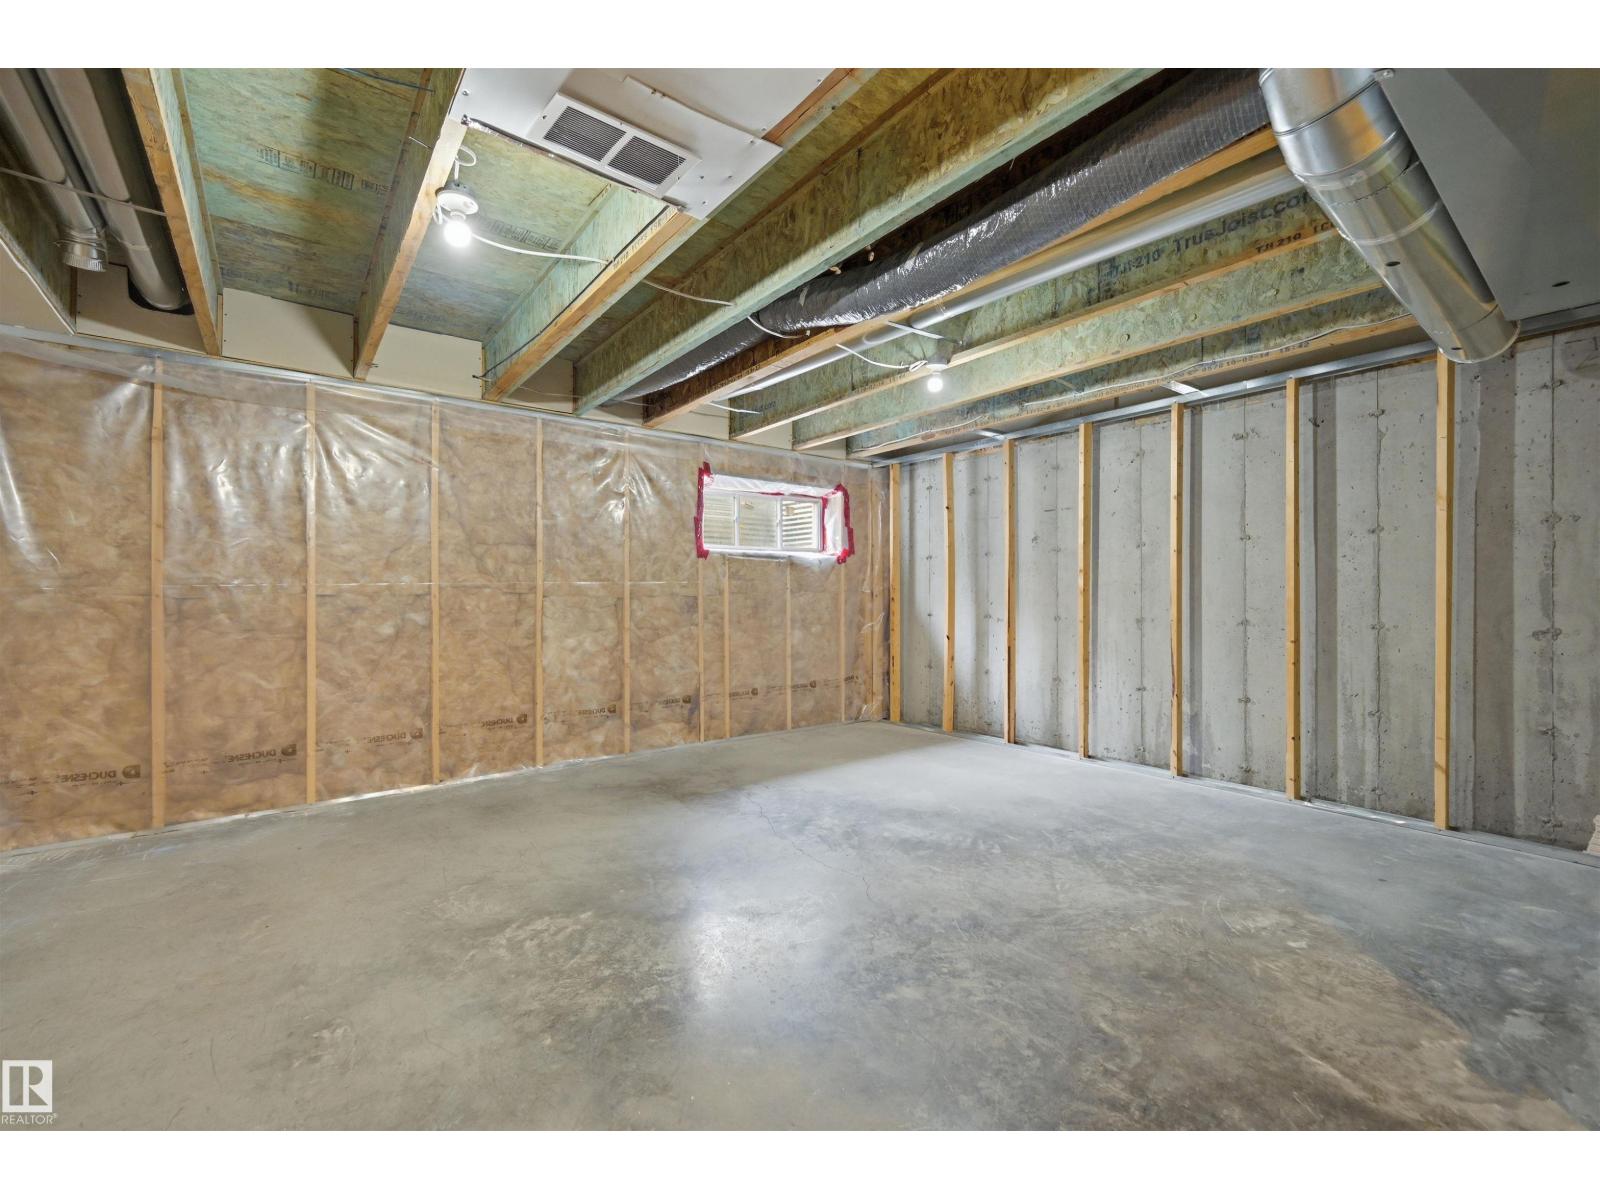
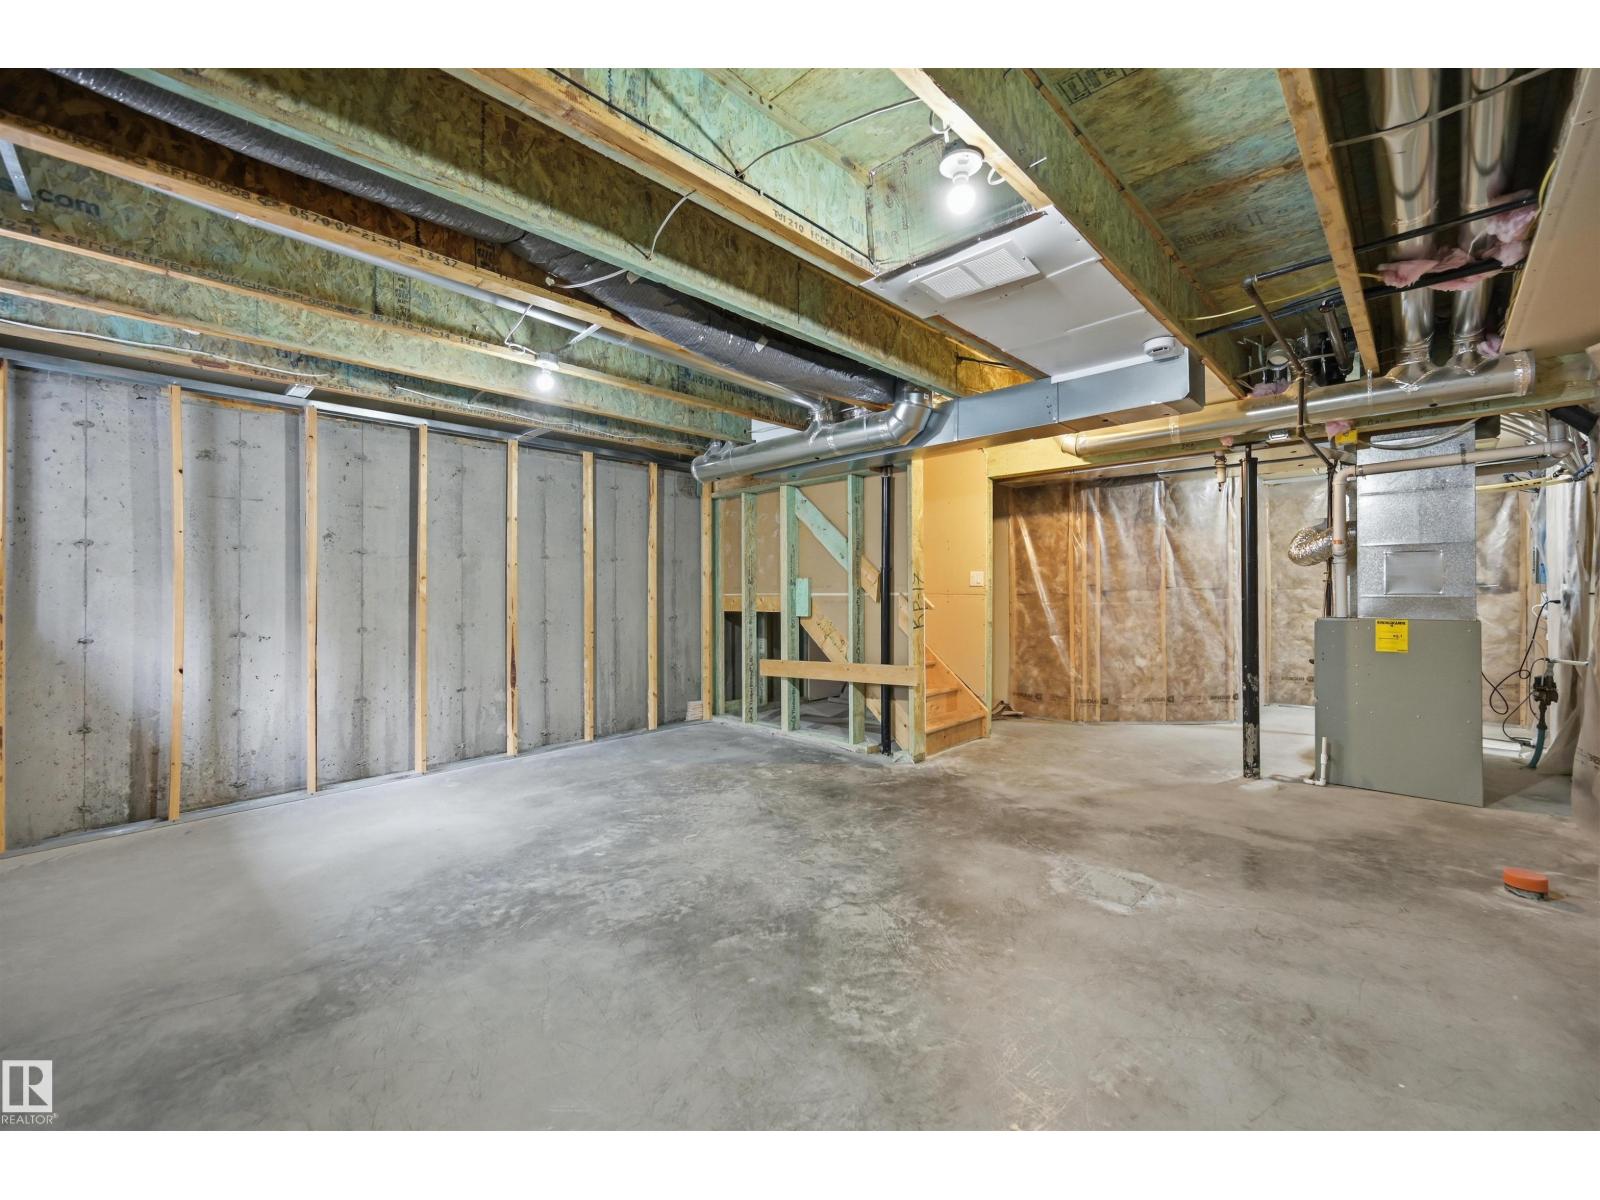
| Basement Development | Unfinished |
| Basement Type | Full (unfinished) |
| Constructed Date | 2014 |
| Construction Style Attachment | Semi-detached |
| Fire Protection | Smoke Detectors |
| Half Bath Total | 1 |
| Heating Type | Forced Air |
| Stories Total | 2 |
| Size Interior | 1,323 Ft2 |
| Type | Duplex |
| Attached Garage |
| Acreage | No |
| Fence Type | Fence |
| Land Amenities | Airport, Playground, Public Transit, Schools, Shopping |
| Level | Type | Length | Width | Dimensions |
|---|---|---|---|---|
| Main Level | Living Room | 4.63 m | 3.23 m | 4.63 m x 3.23 m |
| Main Level | Kitchen | 3.05 m | 2.62 m | 3.05 m x 2.62 m |
| Main Level | Breakfast | 2.68 m | 2.62 m | 2.68 m x 2.62 m |
| Upper Level | Primary Bedroom | 4.08 m | 3.38 m | 4.08 m x 3.38 m |
| Upper Level | Bedroom 2 | 3.32 m | 2.74 m | 3.32 m x 2.74 m |
| Upper Level | Bedroom 3 | 4.02 m | 2.96 m | 4.02 m x 2.96 m |
| Upper Level | Laundry Room | Measurements not available |
Contact us for more information
(780) 481-2950
(780) 481-1144
(780) 481-2950
(780) 481-1144

The trademarks REALTOR®, REALTORS®, and the REALTOR® logo are controlled by The Canadian Real Estate Association (CREA) and identify real estate professionals who are members of CREA. The trademarks MLS®, Multiple Listing Service® and the associated logos are owned by The Canadian Real Estate Association (CREA) and identify the quality of services provided by real estate professionals who are members of CREA. The trademark DDF® is owned by The Canadian Real Estate Association (CREA) and identifies CREA's Data Distribution Facility (DDF®)
Don't have an account? Sign Up