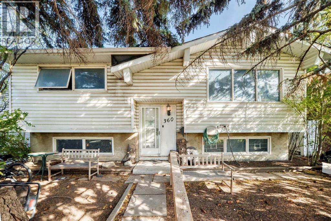
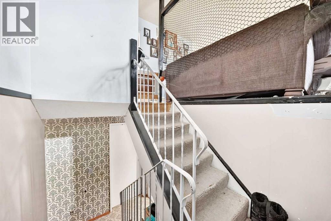
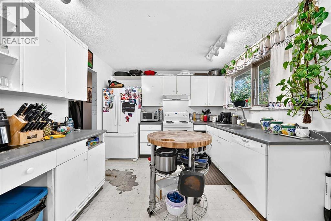
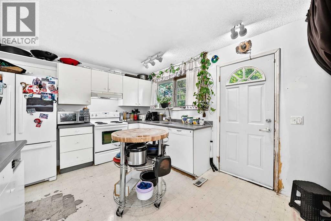
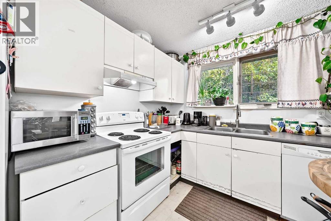
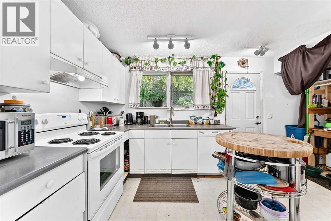
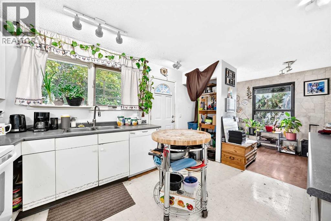
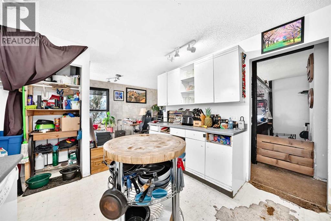
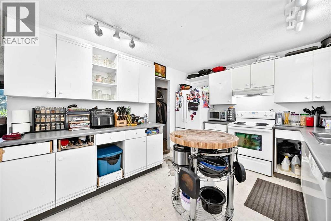
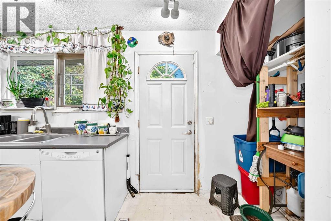
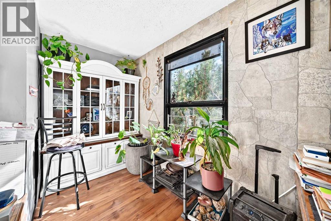
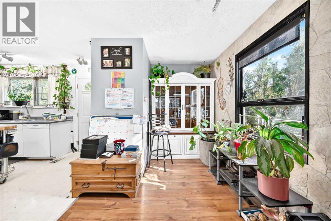
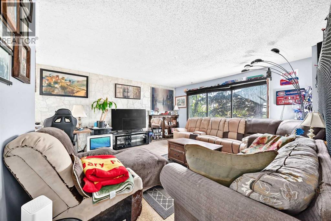
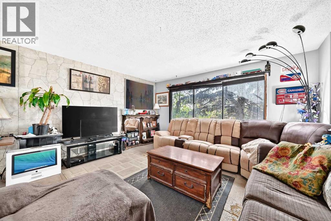
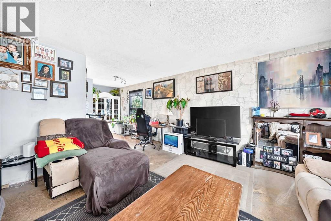
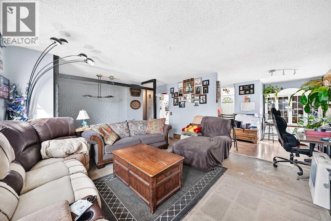
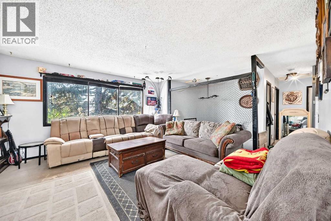
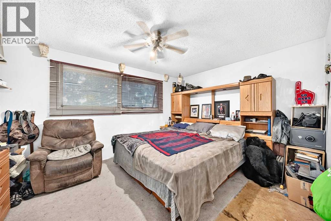
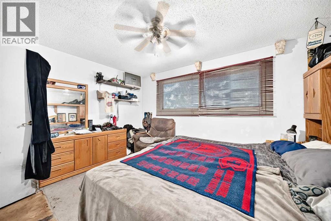
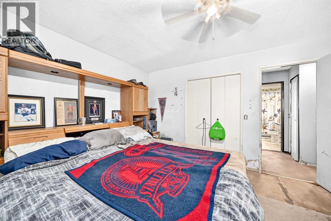
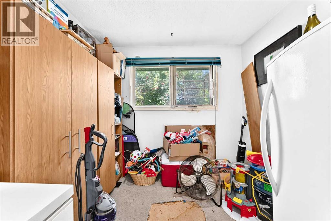
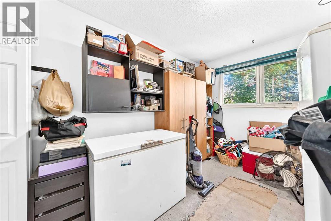
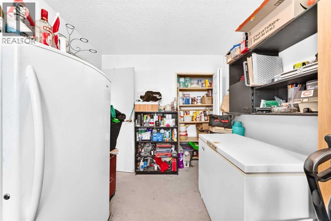
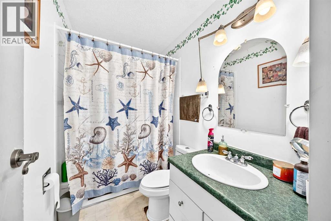
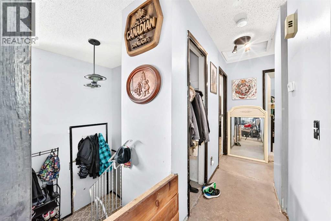
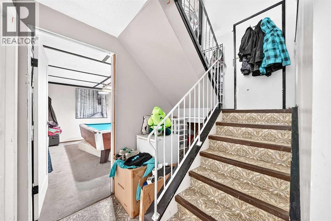
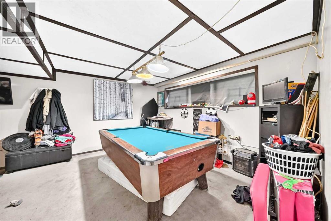
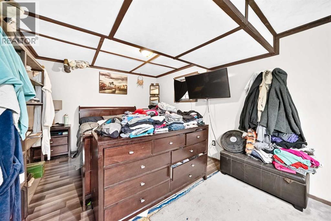
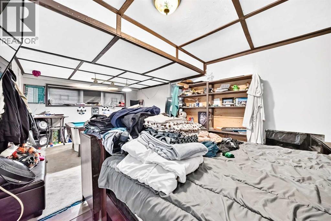
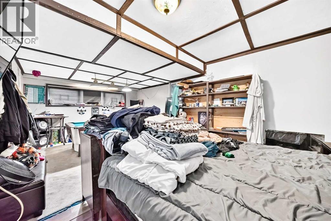
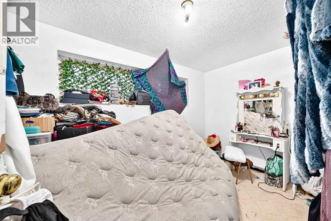
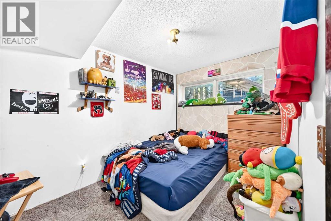
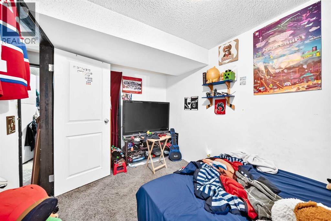
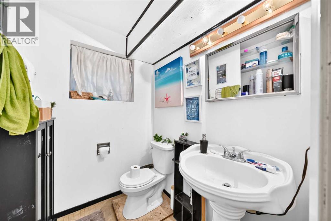
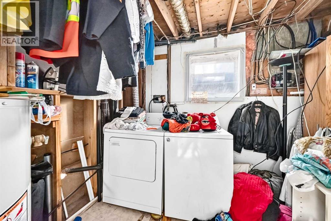
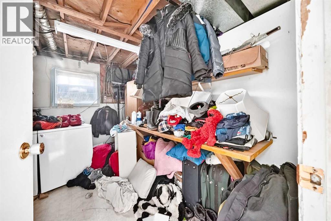
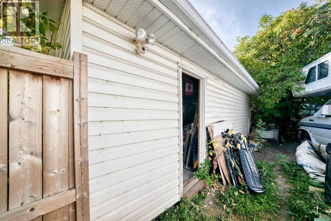
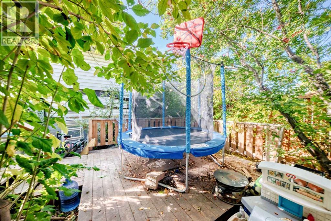
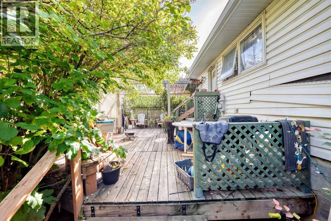
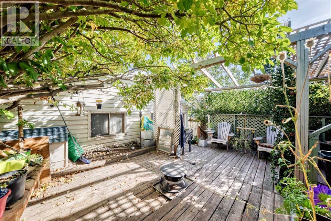
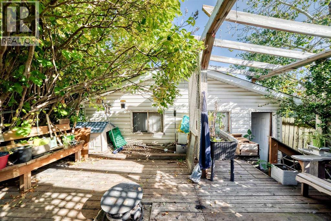
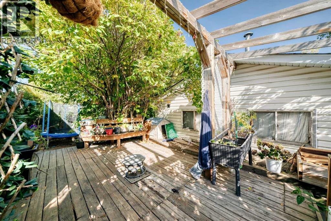
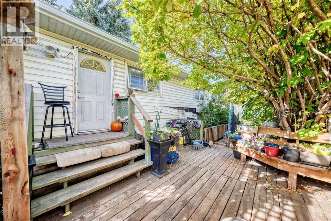
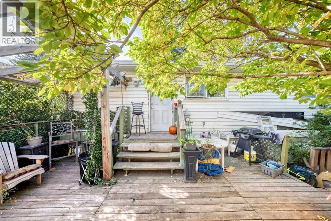
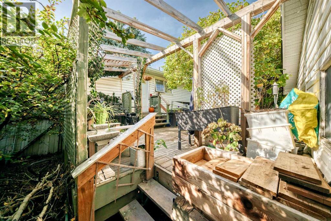
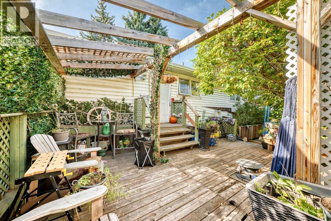
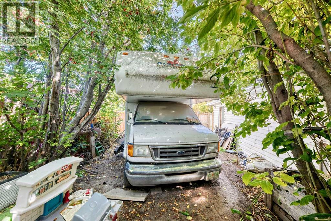
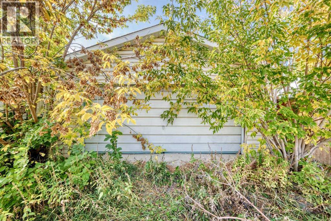
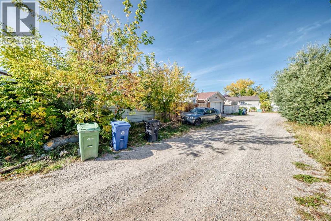
**INVESTOR ALERT! RUNDLE BI-LEVEL WITH RENOVATION POTENTIAL, DOUBLE DETACHED GARAGE & TREED LOT!**Calling investors, renovators and buyers looking for their next project! This Rundle bi-level offers an excellent opportunity to transform an existing layout into a refreshed home or investment property. **Extensive renovations are required**, making this property ideal for those looking to add value through improvements and modernization.The upper level features a functional layout with **2 bedrooms, a 4-piece bathroom, kitchen, dining area and living room**, along with a rear door providing direct access to the backyard. Step outside to a **multi-level deck overlooking the treed lot**, complete with a fire pit. The property also includes a **double detached garage**, adding valuable parking, storage and potential workshop space.The lower level provides **2 additional bedrooms, a 2-piece bathroom and laundry located in the mechanical room**, offering additional living space and flexibility for future improvements.Situated in the established community of **Rundle**, this property presents an opportunity to renovate, improve and create value in a desirable northeast Calgary location. Whether you're looking for a renovation project, long-term investment or a property with future potential, this home is ready for your vision. (id:61582)
| MLS® Number | A2349990 |
| Property Type | Single Family |
| Community Name | Rundle |
| Amenities Near By | Schools, Shopping |
| Features | Treed, See Remarks, Back Lane |
| Parking Space Total | 2 |
| Plan | 7610046 |
| Structure | Deck |
| Bathroom Total | 2 |
| Bedrooms Above Ground | 2 |
| Bedrooms Below Ground | 1 |
| Bedrooms Total | 3 |
| Appliances | Washer, Refrigerator, Dishwasher, Stove, Dryer |
| Architectural Style | Bi-level |
| Basement Development | Partially Finished |
| Basement Type | Full (partially Finished) |
| Constructed Date | 1976 |
| Construction Style Attachment | Detached |
| Cooling Type | None |
| Exterior Finish | Vinyl Siding |
| Flooring Type | Carpeted, Laminate |
| Foundation Type | Poured Concrete |
| Half Bath Total | 1 |
| Heating Type | Forced Air |
| Size Interior | 926 Ft2 |
| Total Finished Area | 926.5 Sqft |
| Type | House |
| Detached Garage | 2 |
| Acreage | No |
| Fence Type | Partially Fenced |
| Land Amenities | Schools, Shopping |
| Size Depth | 30.48 M |
| Size Frontage | 14.68 M |
| Size Irregular | 446.00 |
| Size Total | 446 M2|4,051 - 7,250 Sqft |
| Size Total Text | 446 M2|4,051 - 7,250 Sqft |
| Zoning Description | R-cg |
| Level | Type | Length | Width | Dimensions |
|---|---|---|---|---|
| Basement | Furnace | 10.92 Ft x 11.25 Ft | ||
| Basement | 2pc Bathroom | 5.83 Ft x 4.92 Ft | ||
| Basement | Bedroom | 7.67 Ft x 13.00 Ft | ||
| Basement | Recreational, Games Room | 13.67 Ft x 21.83 Ft | ||
| Main Level | Other | 6.25 Ft x 7.83 Ft | ||
| Upper Level | Bedroom | 8.67 Ft x 13.17 Ft | ||
| Upper Level | 4pc Bathroom | 8.08 Ft x 4.92 Ft | ||
| Upper Level | Primary Bedroom | 14.00 Ft x 12.33 Ft | ||
| Upper Level | Kitchen | 10.58 Ft x 12.92 Ft | ||
| Upper Level | Dining Room | 8.08 Ft x 10.83 Ft | ||
| Upper Level | Living Room | 14.42 Ft x 14.50 Ft |
Contact us for more information
(403) 253-5678
(403) 253-0679

The trademarks REALTOR®, REALTORS®, and the REALTOR® logo are controlled by The Canadian Real Estate Association (CREA) and identify real estate professionals who are members of CREA. The trademarks MLS®, Multiple Listing Service® and the associated logos are owned by The Canadian Real Estate Association (CREA) and identify the quality of services provided by real estate professionals who are members of CREA. The trademark DDF® is owned by The Canadian Real Estate Association (CREA) and identifies CREA's Data Distribution Facility (DDF®)
Don't have an account? Sign Up