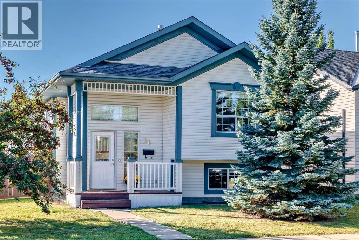
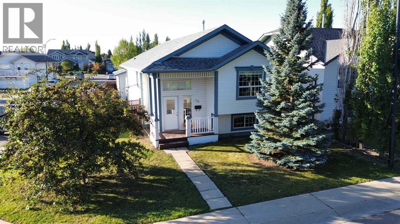
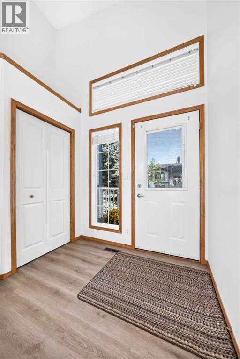
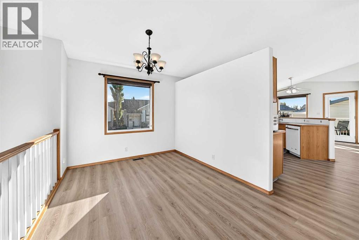
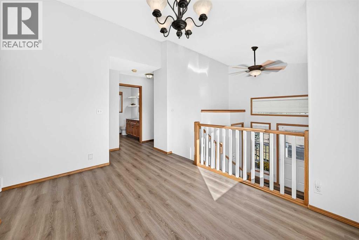
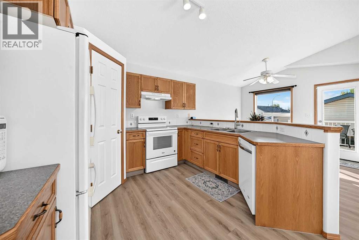
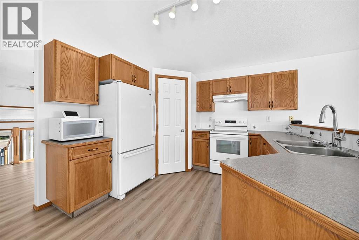
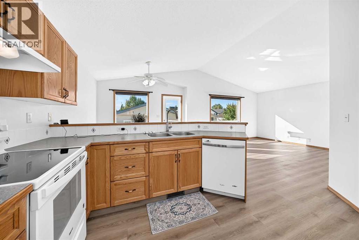
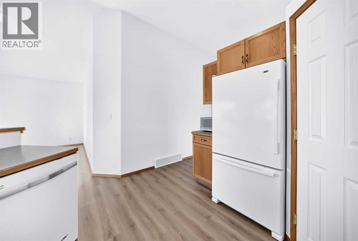
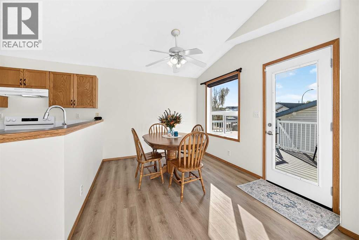
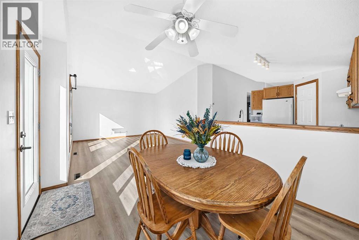
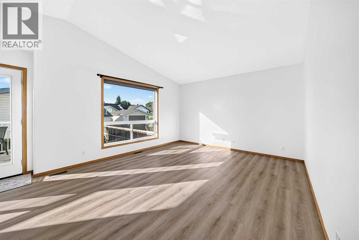
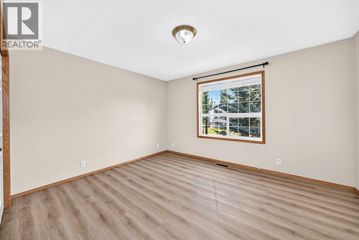
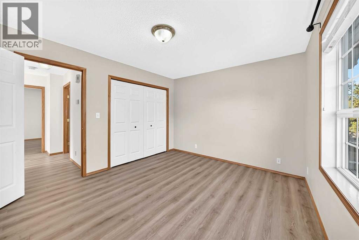
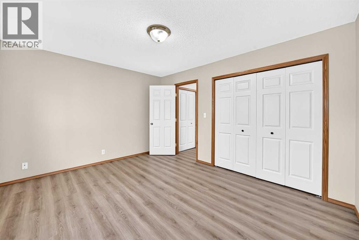
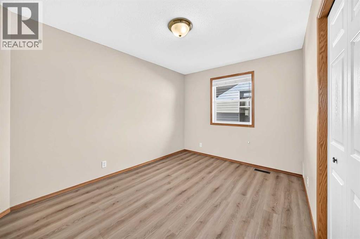
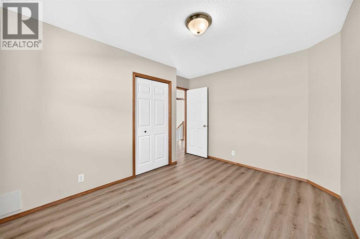
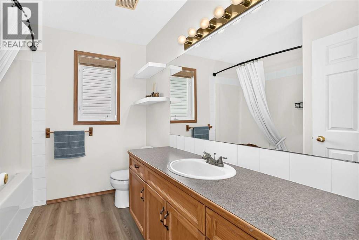
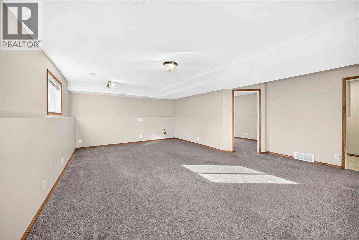
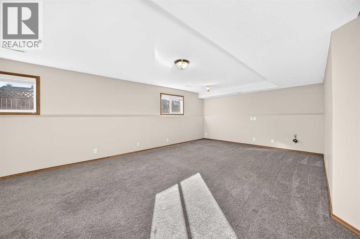
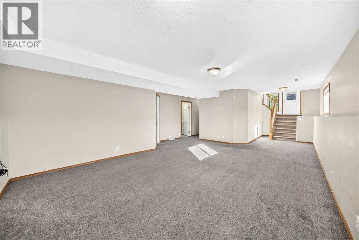
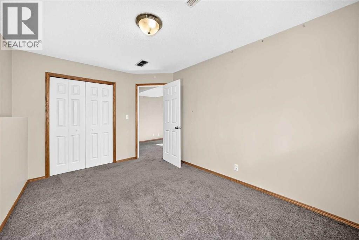
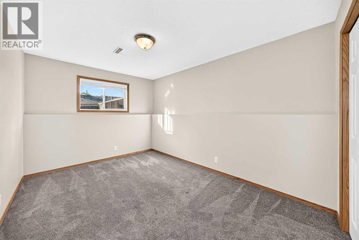
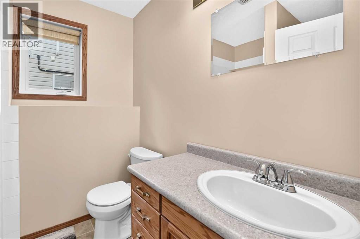
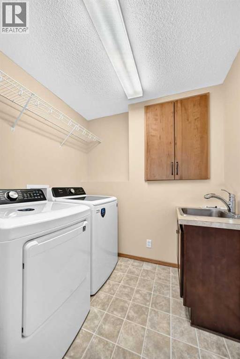
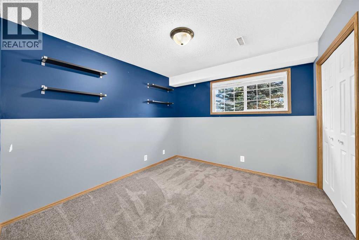
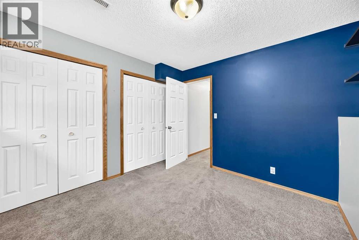
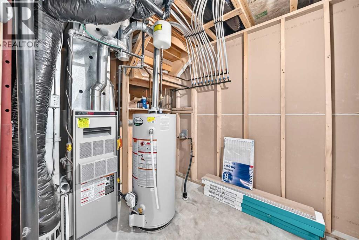
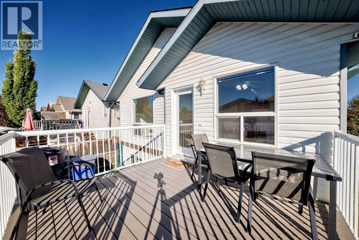
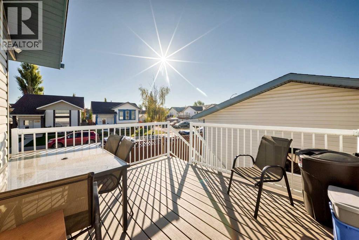
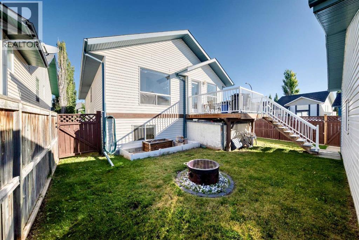
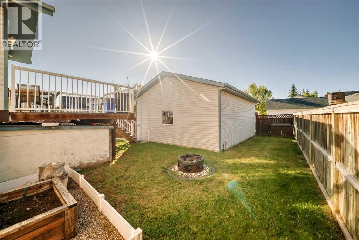
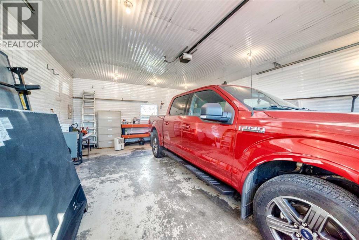
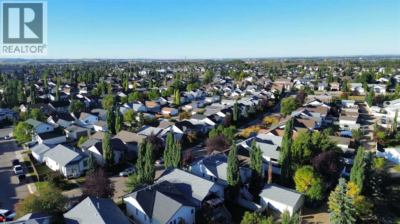
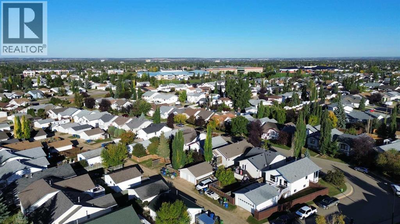
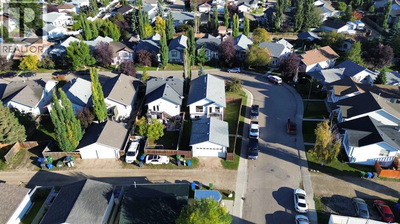
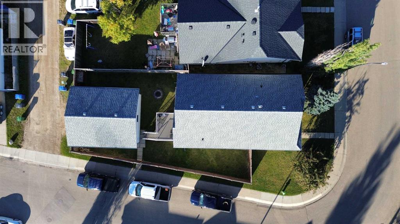
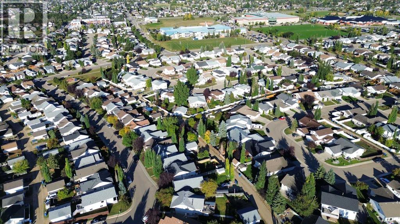
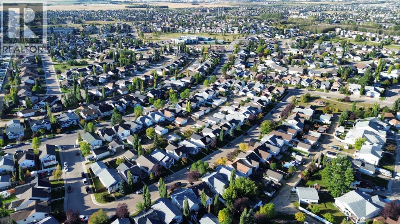
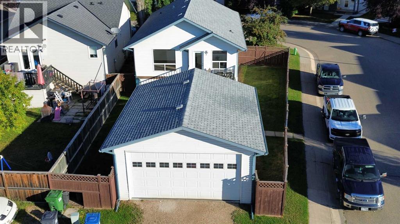
Welcome to this inviting, fully developed bi level in the established community of Lancaster Meadows! Step inside and head upstairs, where high vaulted ceilings and a bright, open design create an immediate sense of space. At the top of the stairs, you're welcomed into the formal dining area, which flows naturally into the kitchen, casual dining area and living room, creating a connected layout that's equally suited to everyday living and entertaining. The main level also features the primary bedroom, an additional bedroom and a full bathroom. Downstairs, the fully finished lower level offers even more room to spread out with a spacious family and recreation area, two additional bedrooms, another full bathroom and a dedicated laundry room. The home has recently received plenty of attention in preparation for its next owner, including fresh paint upstairs, professionally cleaned carpets and interior, exterior washing, a cleaned furnace and newer hot water tank. A new stove, new washer and dryer are also included, and the garage door has recently been serviced. Outside, the fenced corner lot offers plenty of room to enjoy the outdoors, along with a deck and an impressive oversized double detached garage providing excellent space for vehicles, storage, hobbies or a workshop. With schools, parks, playgrounds, shopping and walking and bike paths nearby, this home brings together space, functionality and a convenient location in an established Red Deer neighbourhood. (id:61582)
| MLS® Number | A2346357 |
| Property Type | Single Family |
| Community Name | Lancaster Meadows |
| Amenities Near By | Park, Playground, Recreation Nearby, Schools, Shopping |
| Features | See Remarks, Back Lane |
| Parking Space Total | 4 |
| Plan | 9723523 |
| Structure | Deck |
| Bathroom Total | 2 |
| Bedrooms Above Ground | 2 |
| Bedrooms Below Ground | 2 |
| Bedrooms Total | 4 |
| Appliances | Washer, Refrigerator, Dishwasher, Stove, Dryer, Microwave, Window Coverings, Garage Door Opener |
| Architectural Style | Bi-level |
| Basement Development | Finished |
| Basement Type | Full (finished) |
| Constructed Date | 1998 |
| Construction Material | Poured Concrete, Wood Frame |
| Construction Style Attachment | Detached |
| Cooling Type | None |
| Exterior Finish | Concrete, Vinyl Siding |
| Flooring Type | Carpeted, Linoleum, Vinyl |
| Foundation Type | Poured Concrete |
| Heating Fuel | Natural Gas |
| Heating Type | Forced Air |
| Stories Total | 1 |
| Size Interior | 1,137 Ft2 |
| Total Finished Area | 1137 Sqft |
| Type | House |
| Detached Garage | 2 |
| Street | |
| Oversize |
| Acreage | No |
| Fence Type | Fence |
| Land Amenities | Park, Playground, Recreation Nearby, Schools, Shopping |
| Landscape Features | Lawn |
| Size Frontage | 13.72 M |
| Size Irregular | 5202.00 |
| Size Total | 5202 Sqft|4,051 - 7,250 Sqft |
| Size Total Text | 5202 Sqft|4,051 - 7,250 Sqft |
| Zoning Description | R-l |
| Level | Type | Length | Width | Dimensions |
|---|---|---|---|---|
| Lower Level | Bedroom | 10.42 Ft x 9.92 Ft | ||
| Lower Level | 3pc Bathroom | 7.17 Ft x 5.75 Ft | ||
| Lower Level | Furnace | 11.50 Ft x 6.83 Ft | ||
| Lower Level | Laundry Room | 7.00 Ft x 5.75 Ft | ||
| Lower Level | Bedroom | 13.17 Ft x 9.25 Ft | ||
| Lower Level | Family Room | 20.08 Ft x 14.00 Ft | ||
| Main Level | Other | 11.50 Ft x 5.25 Ft | ||
| Main Level | Other | 7.00 Ft x 6.33 Ft | ||
| Main Level | Dining Room | 12.17 Ft x 9.00 Ft | ||
| Main Level | 4pc Bathroom | 8.08 Ft x 7.92 Ft | ||
| Main Level | Primary Bedroom | 13.50 Ft x 11.00 Ft | ||
| Main Level | Bedroom | 12.42 Ft x 9.17 Ft | ||
| Main Level | Pantry | 4.00 Ft x 4.00 Ft | ||
| Main Level | Other | 11.33 Ft x 11.00 Ft | ||
| Main Level | Living Room | 14.00 Ft x 13.00 Ft |
Contact us for more information
(403) 227-5571
(403) 227-2560

The trademarks REALTOR®, REALTORS®, and the REALTOR® logo are controlled by The Canadian Real Estate Association (CREA) and identify real estate professionals who are members of CREA. The trademarks MLS®, Multiple Listing Service® and the associated logos are owned by The Canadian Real Estate Association (CREA) and identify the quality of services provided by real estate professionals who are members of CREA. The trademark DDF® is owned by The Canadian Real Estate Association (CREA) and identifies CREA's Data Distribution Facility (DDF®)
Don't have an account? Sign Up