Maintenance, Condominium Amenities, Common Area Maintenance, Heat, Reserve Fund Contributions, Sewer, Waste Removal, Water
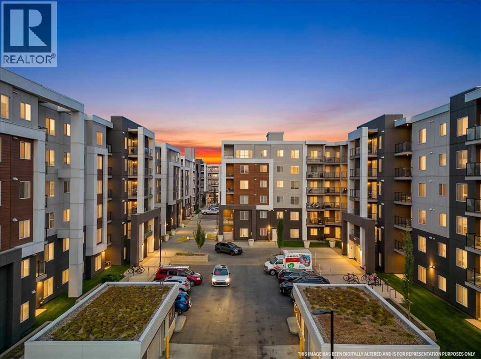
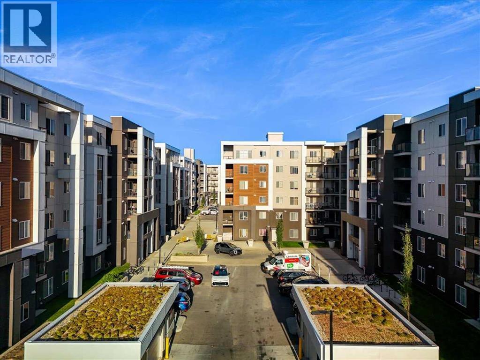
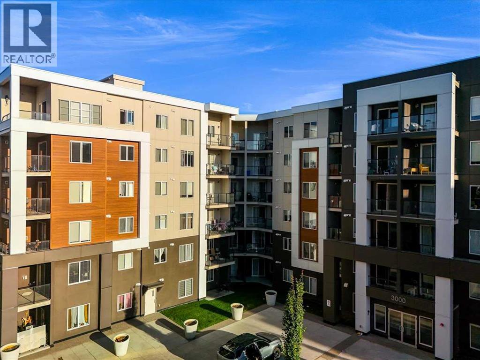
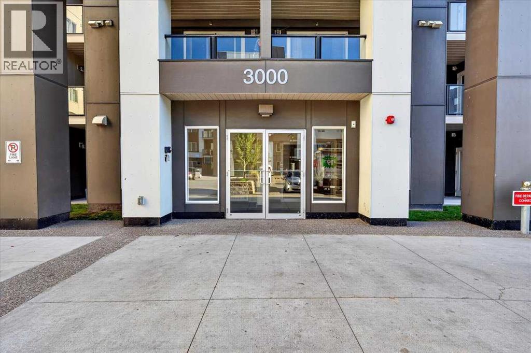
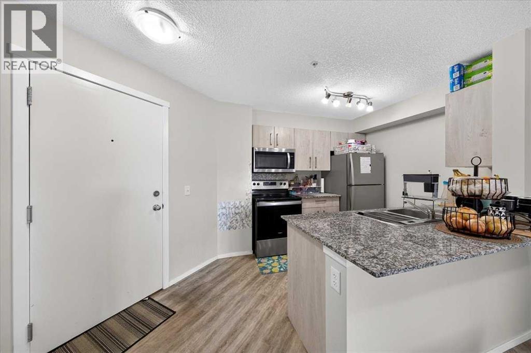
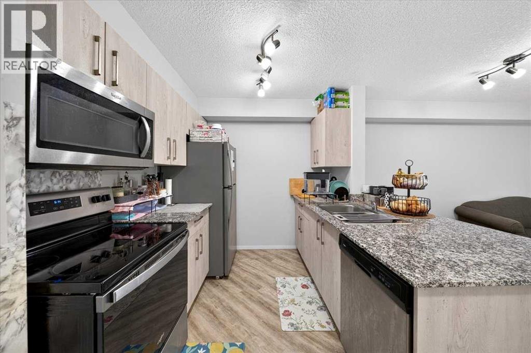
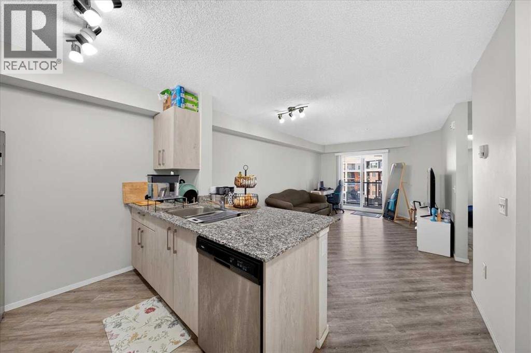
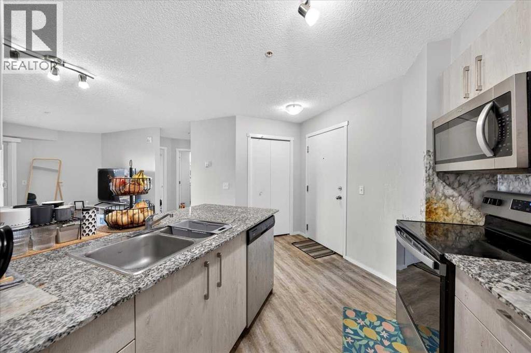
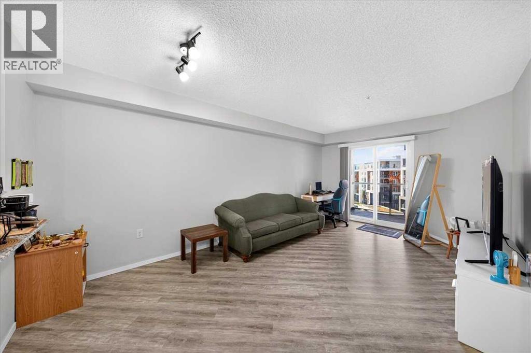
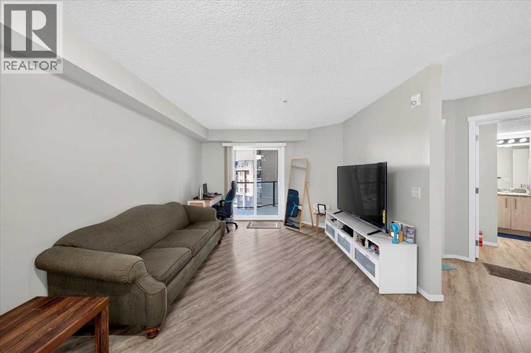
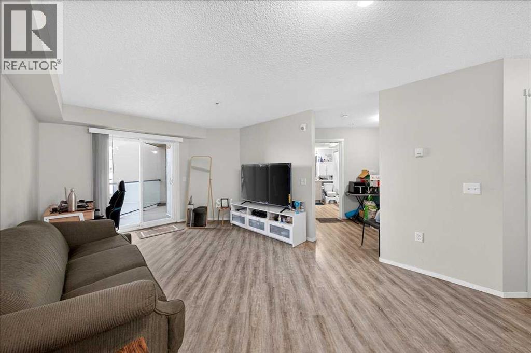
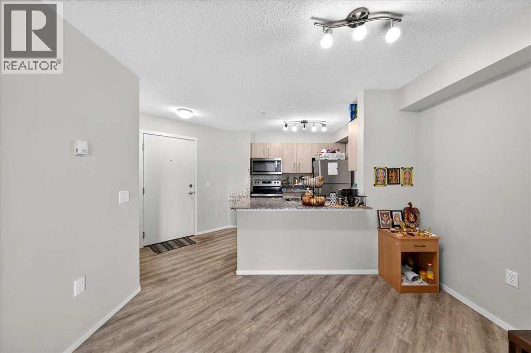
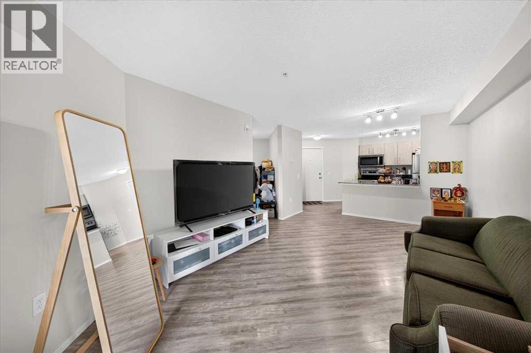
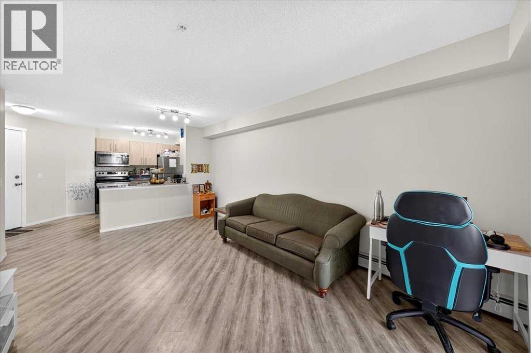
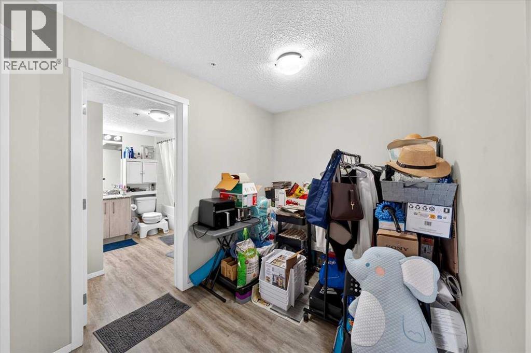
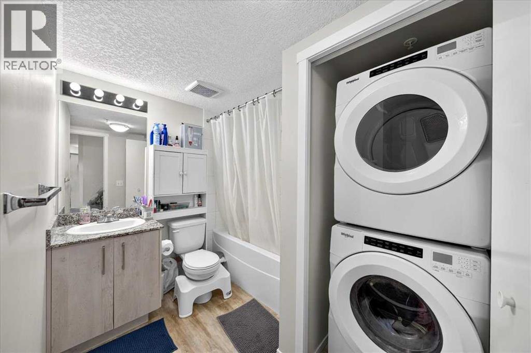
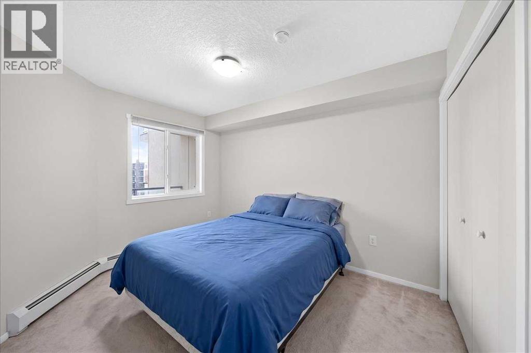
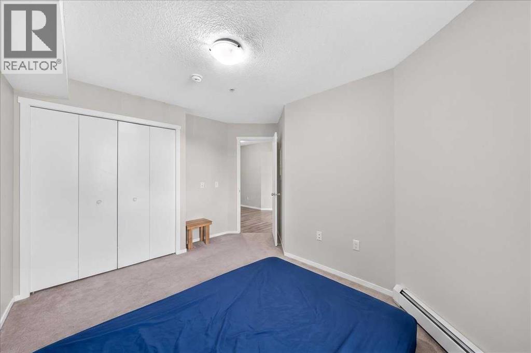
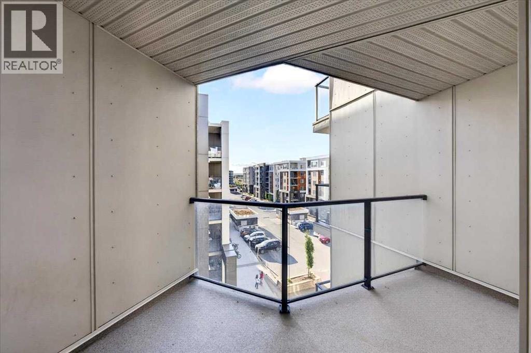
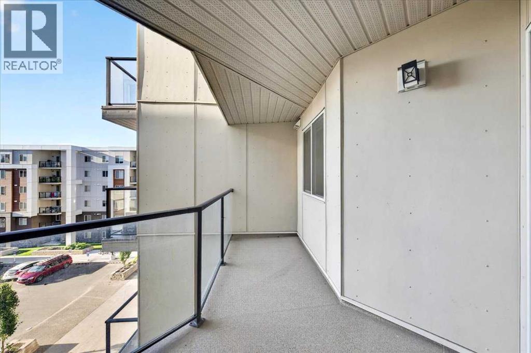
$249.15 MonthlyMOUNTAIN VIEWS & AMAZING VALUE! This well-designed condo features 1 bedroom, 1 bathroom, and a versatile den—perfect for a home office. The open-concept kitchen offers granite countertops and a convenient breakfast bar, flowing into the bright and spacious living area. Step onto the west-facing balcony and enjoy beautiful mountain views. The generously sized primary bedroom is complemented by an upgraded 4-piece bathroom. Book your private showing today! (id:61582)
| MLS® Number | A2341841 |
| Property Type | Single Family |
| Community Name | Skyview Ranch |
| Amenities Near By | Park, Playground, Schools, Shopping |
| Features | Parking |
| Parking Space Total | 1 |
| Plan | 2010208 |
| Bathroom Total | 1 |
| Bedrooms Above Ground | 1 |
| Bedrooms Total | 1 |
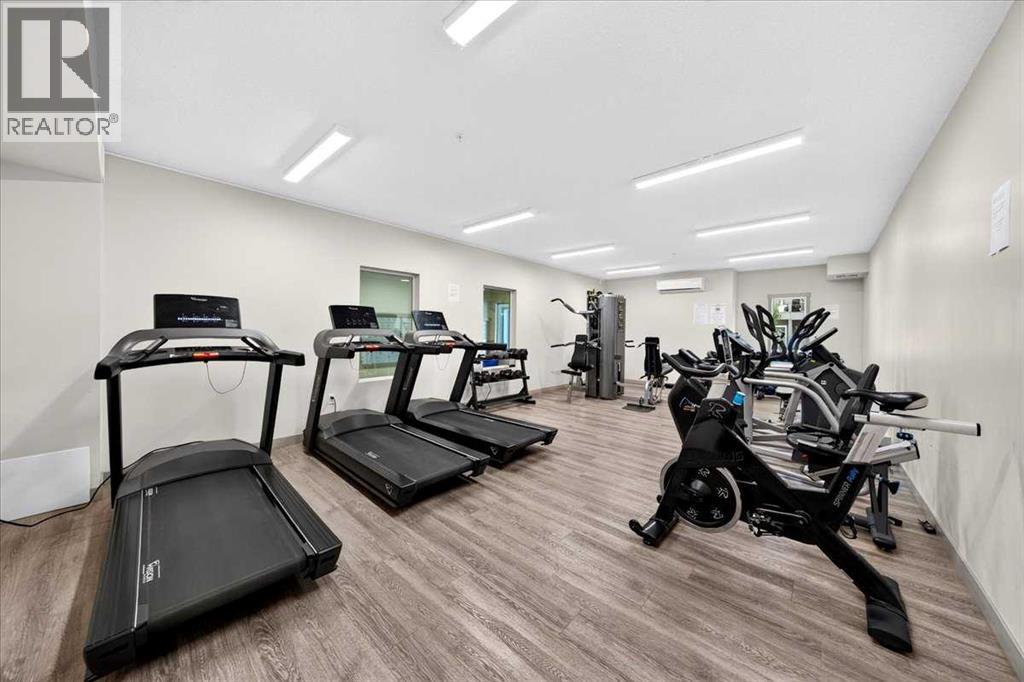
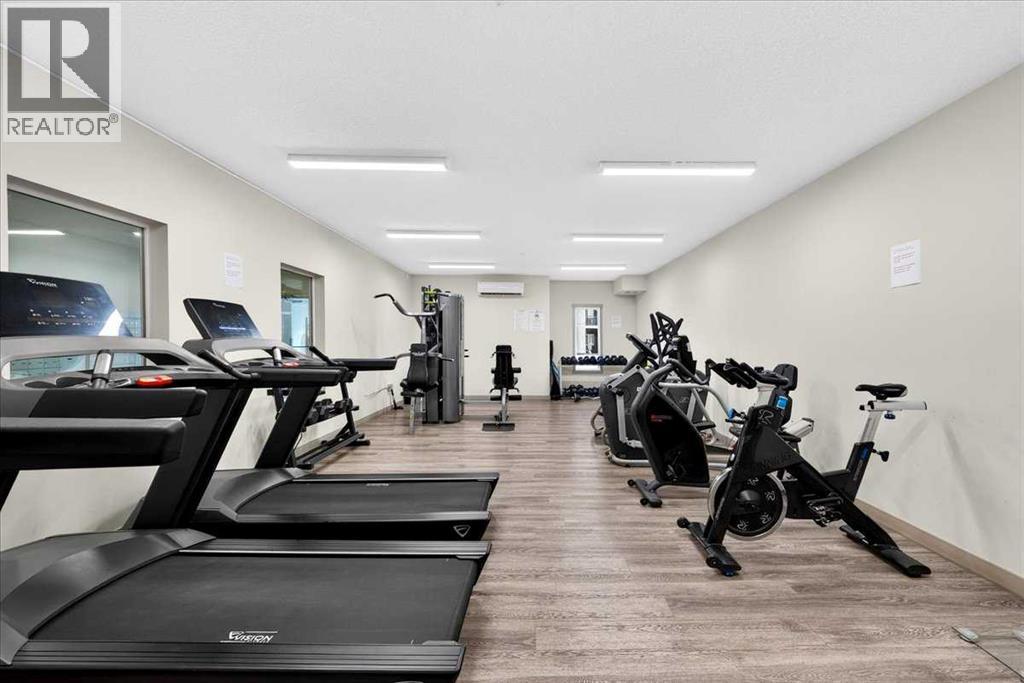
| Amenities | Exercise Centre |
| Appliances | Refrigerator, Dishwasher, Stove, Microwave Range Hood Combo, Window Coverings, Washer & Dryer |
| Constructed Date | 2019 |
| Construction Material | Wood Frame |
| Construction Style Attachment | Attached |
| Cooling Type | None |
| Exterior Finish | Stucco |
| Flooring Type | Vinyl |
| Heating Type | Baseboard Heaters, Forced Air |
| Stories Total | 6 |
| Size Interior | 599 Ft2 |
| Total Finished Area | 598.53 Sqft |
| Type | Apartment |
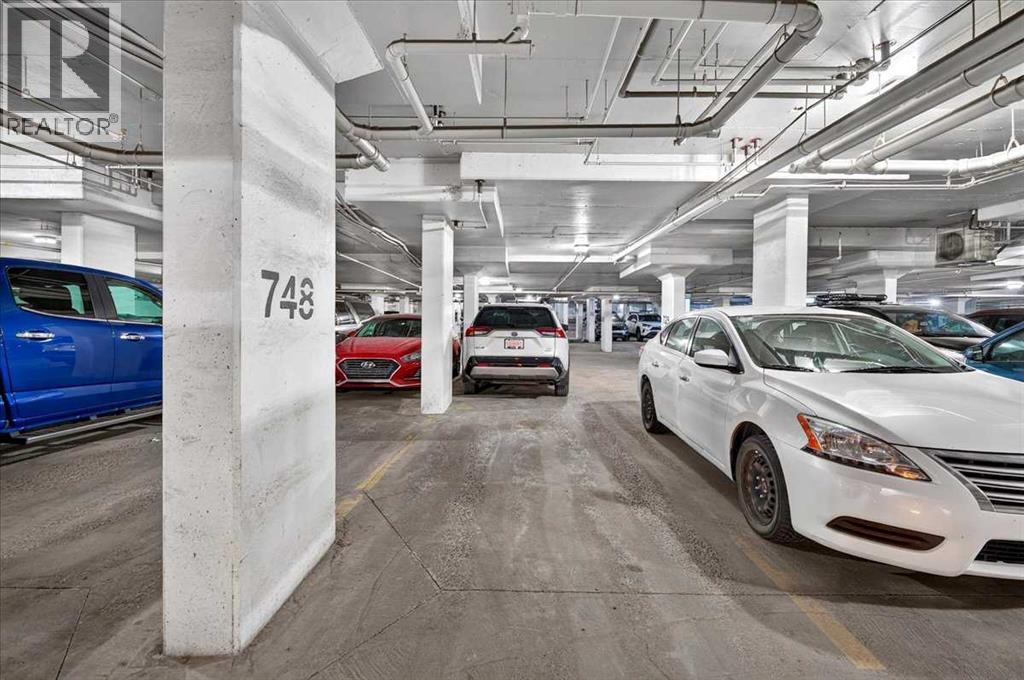
| Underground |
| Acreage | No |
| Land Amenities | Park, Playground, Schools, Shopping |
| Size Total Text | Unknown |
| Zoning Description | Dc |
| Level | Type | Length | Width | Dimensions |
|---|---|---|---|---|
| Main Level | 4pc Bathroom | 8.75 Ft x 8.83 Ft | ||
| Main Level | Bedroom | 12.58 Ft x 11.75 Ft | ||
| Main Level | Den | 11.42 Ft x 7.33 Ft | ||
| Main Level | Kitchen | 14.50 Ft x 13.33 Ft | ||
| Main Level | Living Room | 11.25 Ft x 13.67 Ft |
Contact us for more information
(403) 547-4102
(403) 547-6150

The trademarks REALTOR®, REALTORS®, and the REALTOR® logo are controlled by The Canadian Real Estate Association (CREA) and identify real estate professionals who are members of CREA. The trademarks MLS®, Multiple Listing Service® and the associated logos are owned by The Canadian Real Estate Association (CREA) and identify the quality of services provided by real estate professionals who are members of CREA. The trademark DDF® is owned by The Canadian Real Estate Association (CREA) and identifies CREA's Data Distribution Facility (DDF®)
Don't have an account? Sign Up