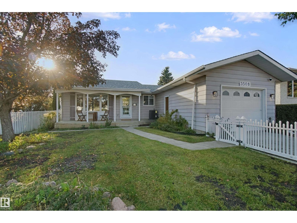
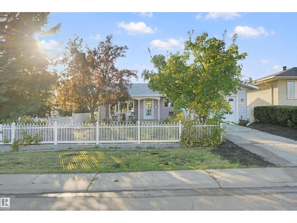
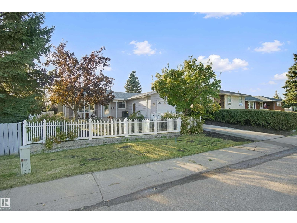
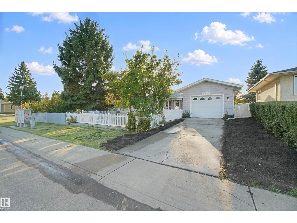
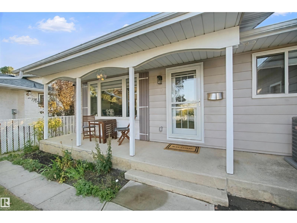
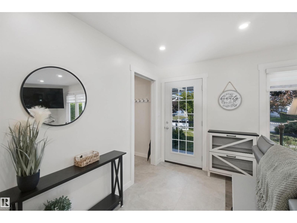
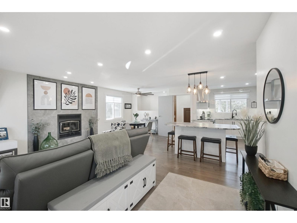
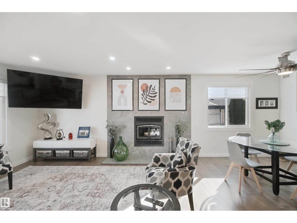
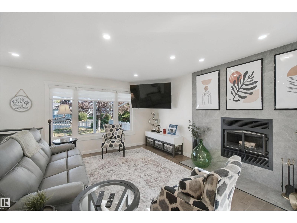
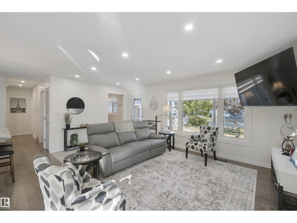
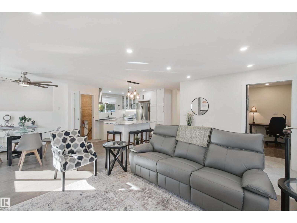
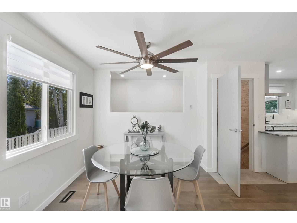
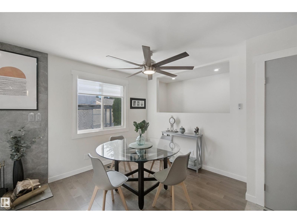
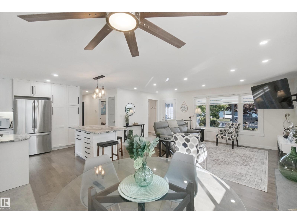
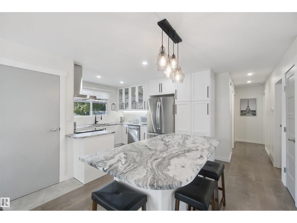
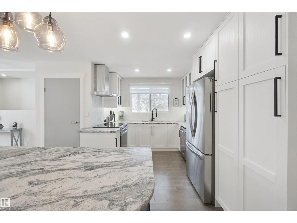
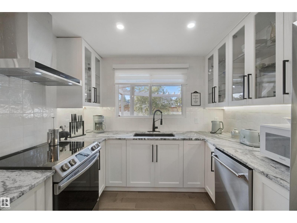
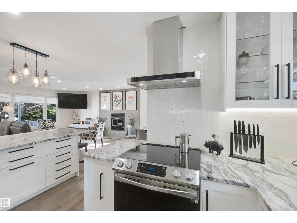
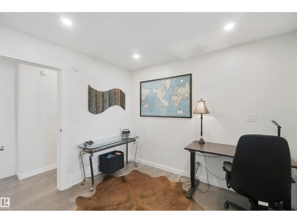
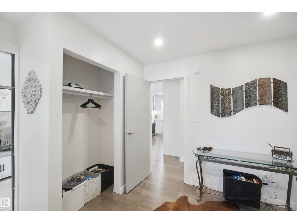
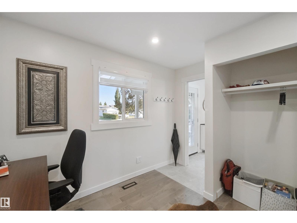
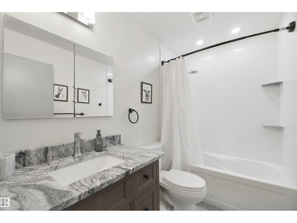
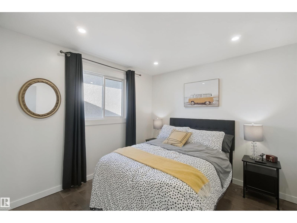
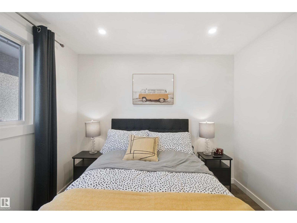
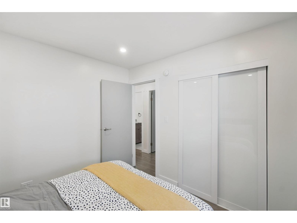
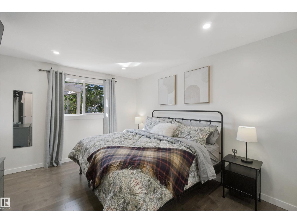
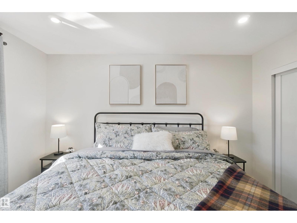
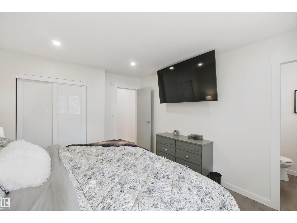
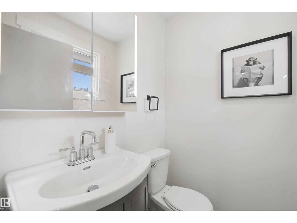
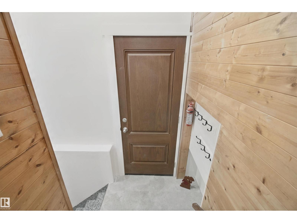
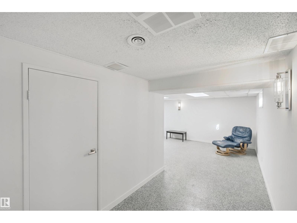
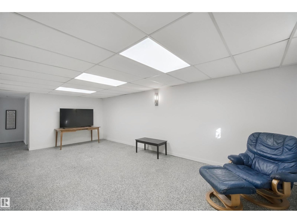
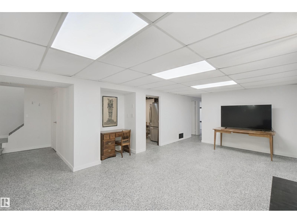
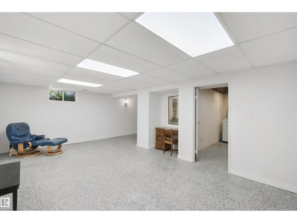
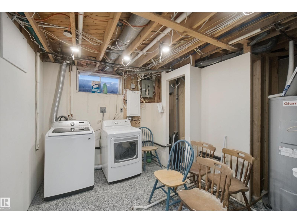
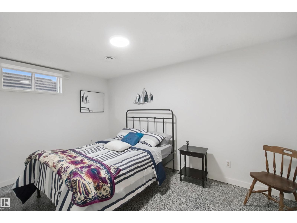
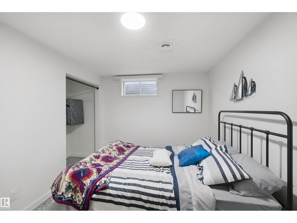
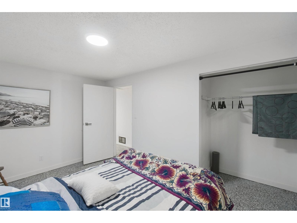
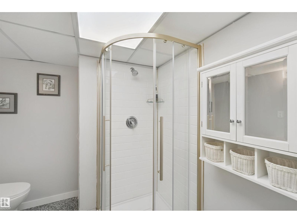
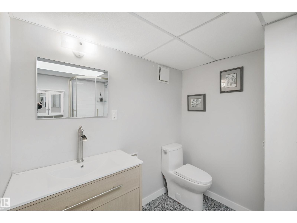
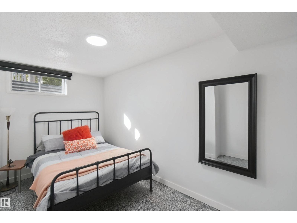
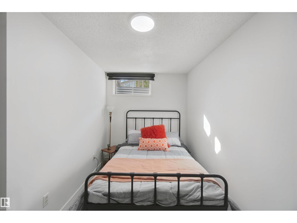
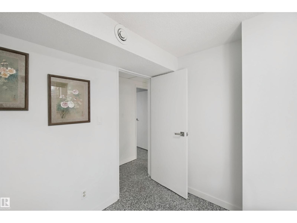
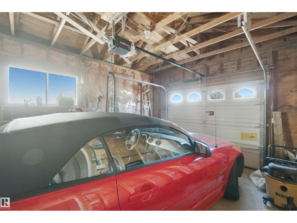
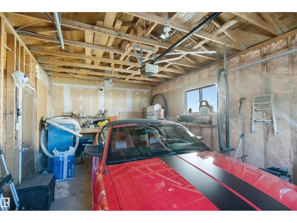
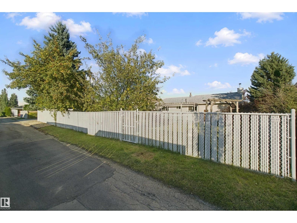
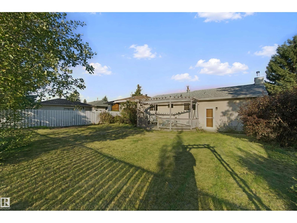
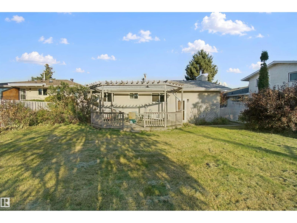
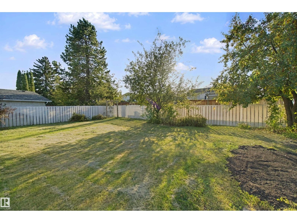
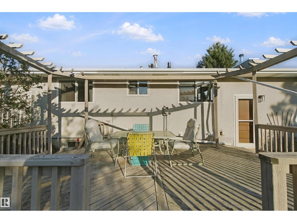
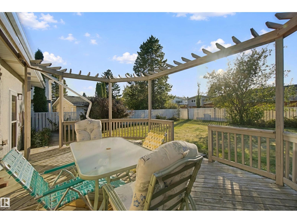
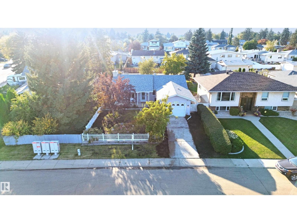
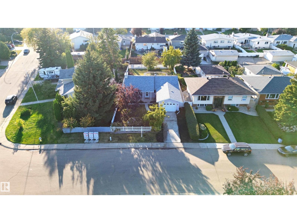
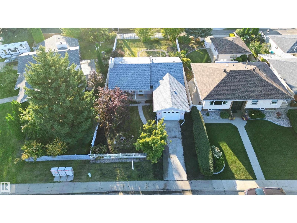
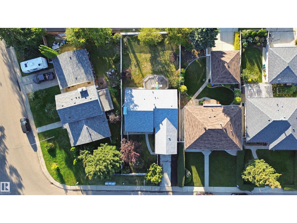
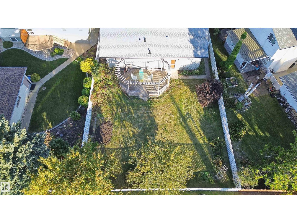
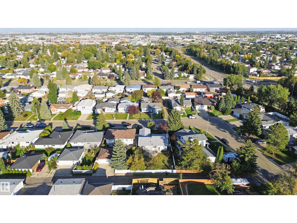
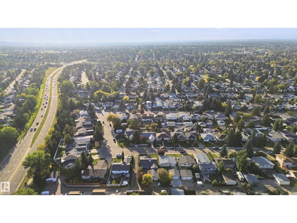
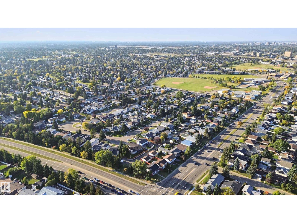
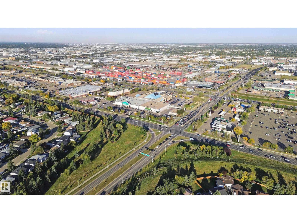
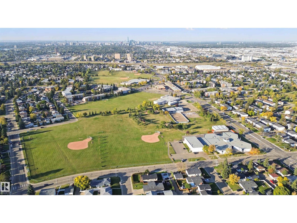
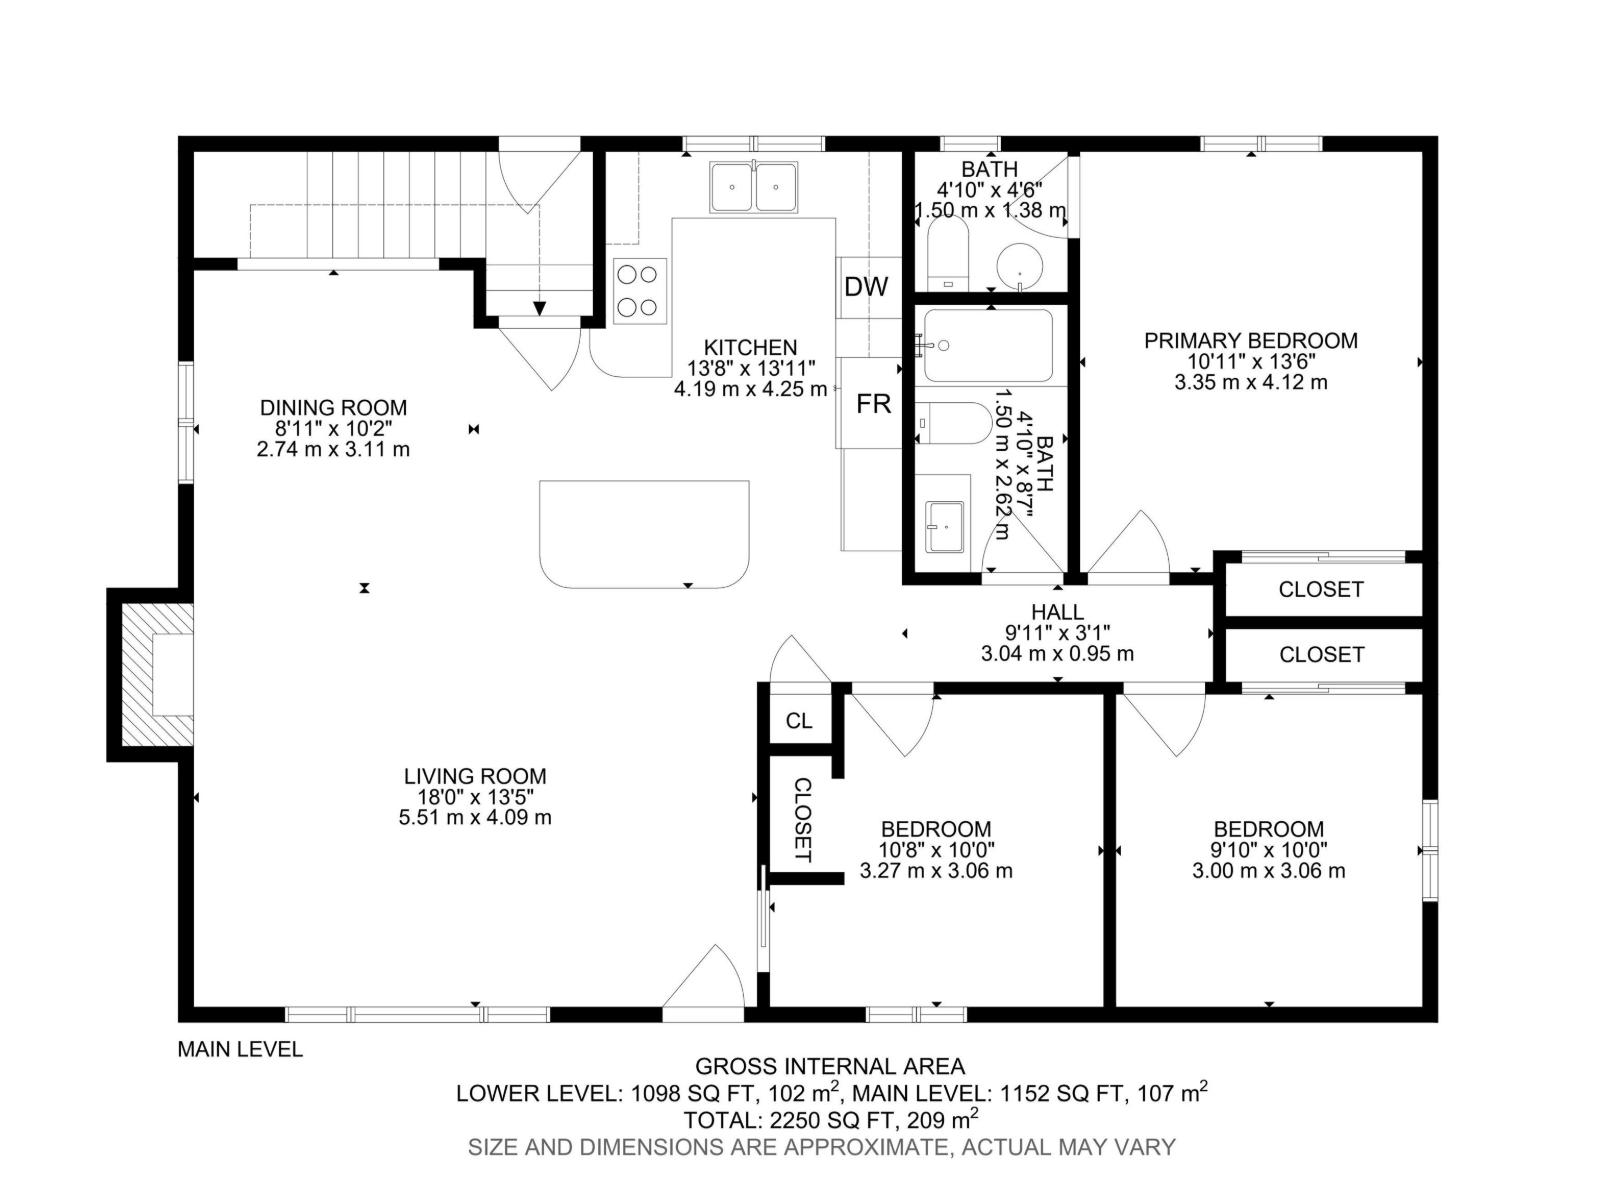
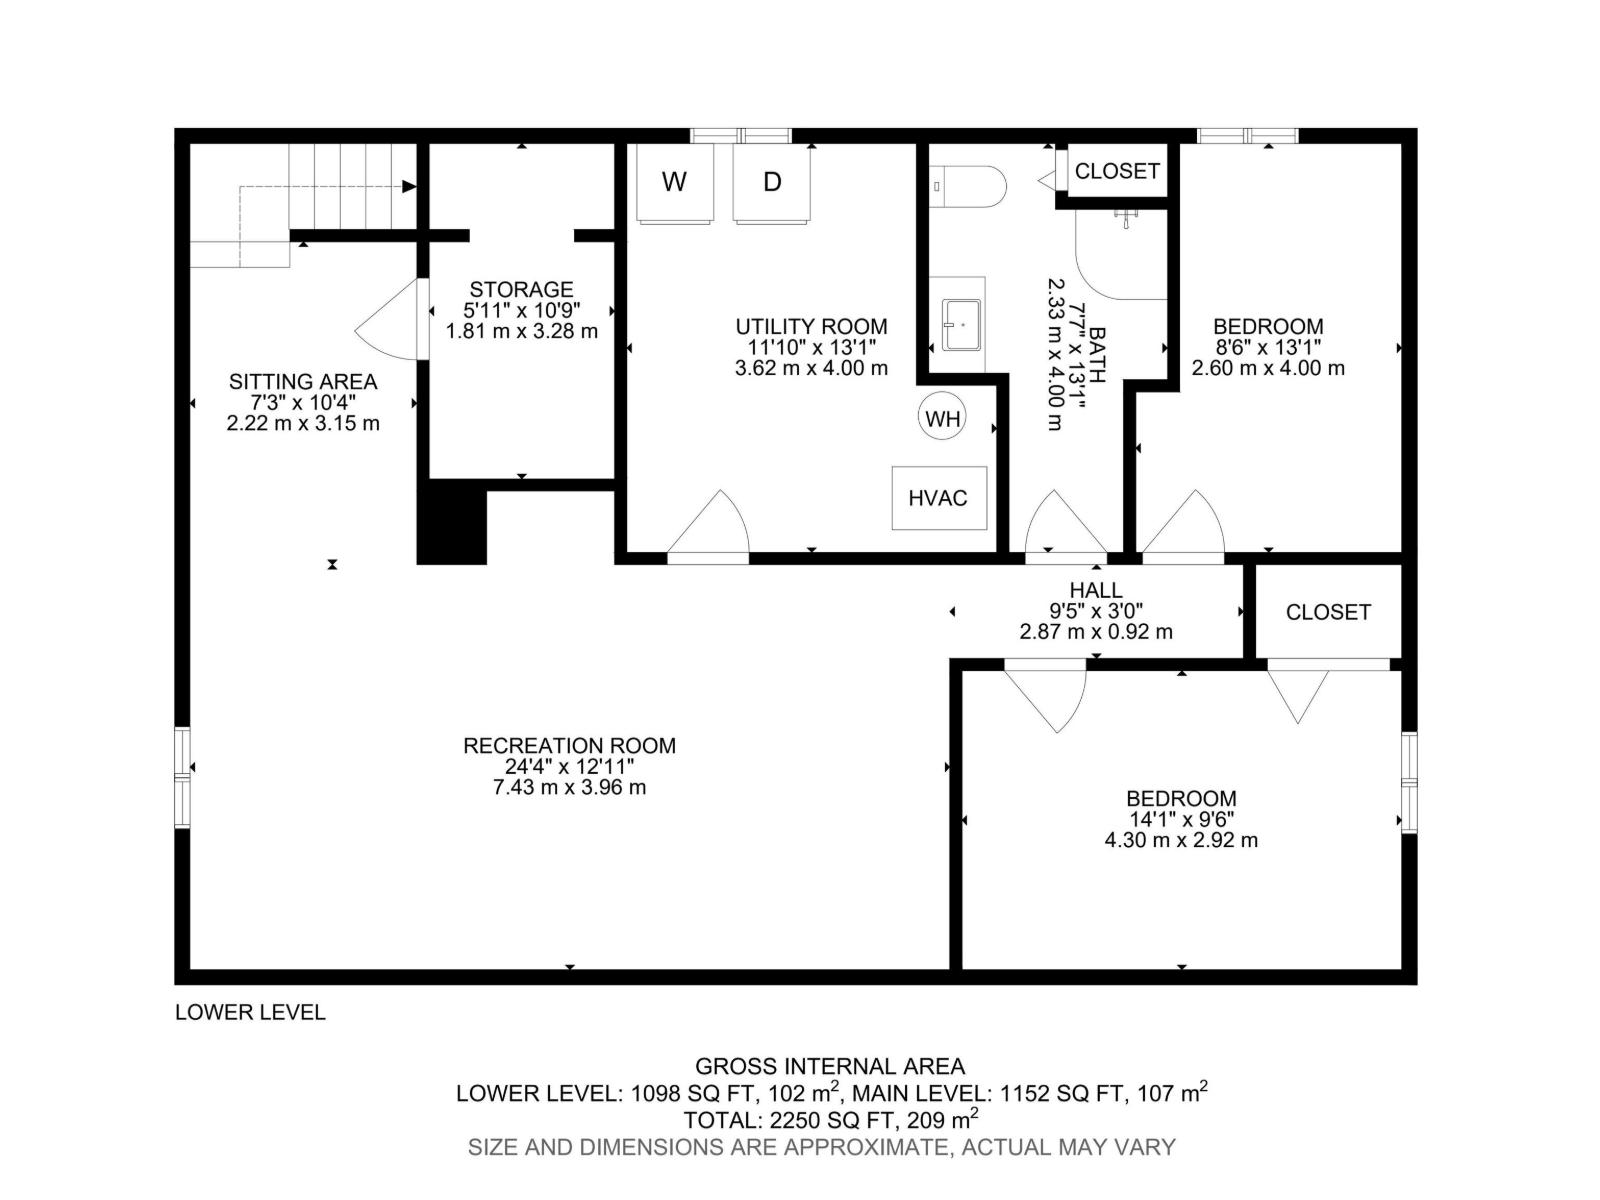
RENOVATED FROM THE STUDS IN DUGGAN! STUNNING HARDWOOD, NEW KITCHEN & WOOD STOVE INSERT! This 5 bed, 2.5 bath bungalow on a 51x122 lot was taken back to the framing and rebuilt for modern living. Large fenced front yard and inviting porch make a strong first impression. Inside: brand new kitchen with granite counters and new appliances, stunning hardwood floors and tile, updated bathrooms, and a bright living room centred on a brand new wood stove insert with tile surround. 3 bedrooms on the main; the finished basement adds 2 more bedrooms and a large second living area. Peace-of-mind upgrades include new copper wiring, furnace with cleaned and sealed ductwork, central A/C, new 80-gallon hot water tank, attic and basement insulation, shingles (2021), and new main-floor windows. Backyard has room to build an oversized garage with back lane access. Steps to schools and parks, minutes to Southgate Mall and everyday amenities. Move-in ready in one of southwest Edmonton's most established communities! (id:61582)
12:00 pm
Ends at:2:00 pm
| MLS® Number | E4509453 |
| Property Type | Single Family |
| Neigbourhood | Duggan |
| Amenities Near By | Golf Course, Playground, Public Transit, Schools, Shopping, Ski Hill |
| Features | Flat Site, Lane, No Animal Home, No Smoking Home |
| Parking Space Total | 2 |
| Structure | Porch |
| Bathroom Total | 3 |
| Bedrooms Total | 5 |
| Amenities | Vinyl Windows |
| Appliances | Alarm System, Dishwasher, Dryer, Fan, Hood Fan, Microwave, Stove, Washer, Window Coverings, Two Refrigerators |
| Architectural Style | Bungalow |
| Basement Development | Finished |
| Basement Type | Full (finished) |
| Constructed Date | 1973 |
| Construction Status | Insulation Upgraded |
| Construction Style Attachment | Detached |
| Cooling Type | Central Air Conditioning |
| Fire Protection | Smoke Detectors |
| Fireplace Fuel | Wood |
| Fireplace Present | Yes |
| Fireplace Type | Unknown |
| Half Bath Total | 1 |
| Heating Type | Forced Air |
| Stories Total | 1 |
| Size Interior | 1,152 Ft2 |
| Type | House |
| Attached Garage |
| Acreage | No |
| Fence Type | Fence |
| Land Amenities | Golf Course, Playground, Public Transit, Schools, Shopping, Ski Hill |
| Size Irregular | 585.2 |
| Size Total | 585.2 M2 |
| Size Total Text | 585.2 M2 |
| Level | Type | Length | Width | Dimensions |
|---|---|---|---|---|
| Basement | Family Room | 7.43 m | 3.96 m | 7.43 m x 3.96 m |
| Basement | Bedroom 4 | 4.3 m | 2.92 m | 4.3 m x 2.92 m |
| Basement | Bedroom 5 | 2.6 m | 4 m | 2.6 m x 4 m |
| Main Level | Living Room | 5.51 m | 4.09 m | 5.51 m x 4.09 m |
| Main Level | Dining Room | 2.74 m | 3.11 m | 2.74 m x 3.11 m |
| Main Level | Kitchen | 4.19 m | 4.25 m | 4.19 m x 4.25 m |
| Main Level | Primary Bedroom | 3.35 m | 4.12 m | 3.35 m x 4.12 m |
| Main Level | Bedroom 2 | 3.27 m | 3.06 m | 3.27 m x 3.06 m |
| Main Level | Bedroom 3 | 3 m | 3.06 m | 3 m x 3.06 m |
Contact us for more information
(587) 879-4346

The trademarks REALTOR®, REALTORS®, and the REALTOR® logo are controlled by The Canadian Real Estate Association (CREA) and identify real estate professionals who are members of CREA. The trademarks MLS®, Multiple Listing Service® and the associated logos are owned by The Canadian Real Estate Association (CREA) and identify the quality of services provided by real estate professionals who are members of CREA. The trademark DDF® is owned by The Canadian Real Estate Association (CREA) and identifies CREA's Data Distribution Facility (DDF®)
Don't have an account? Sign Up