Maintenance, Heat, Insurance, Ground Maintenance, Property Management, Reserve Fund Contributions, Waste Removal, Water
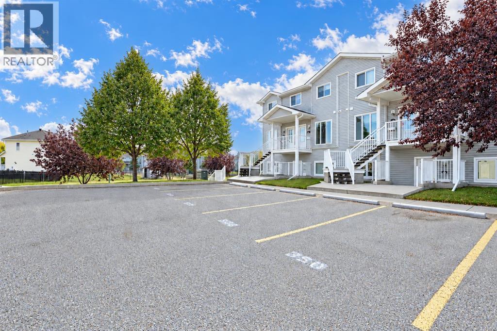
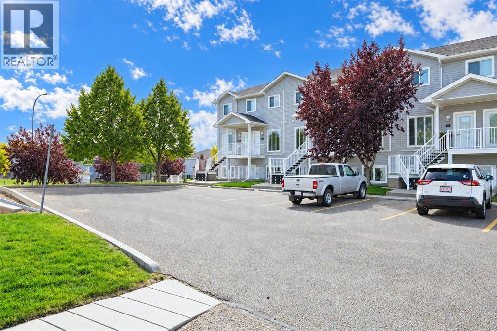
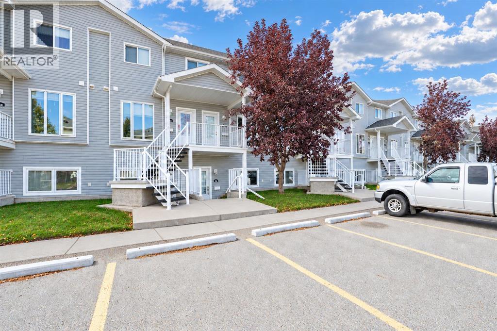
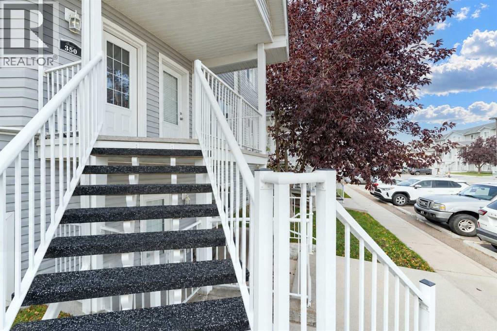
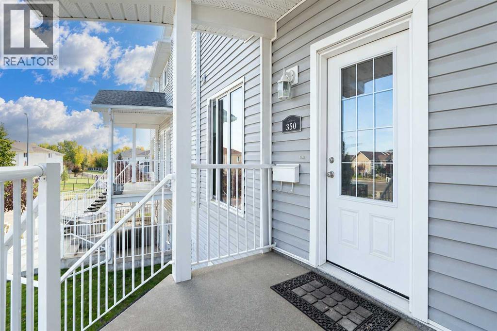
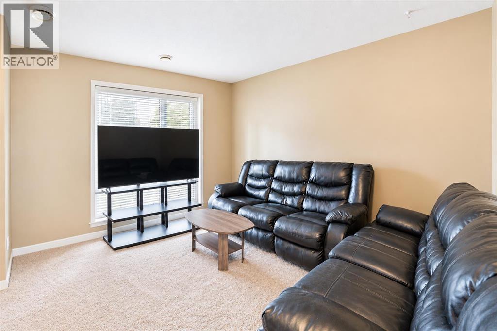
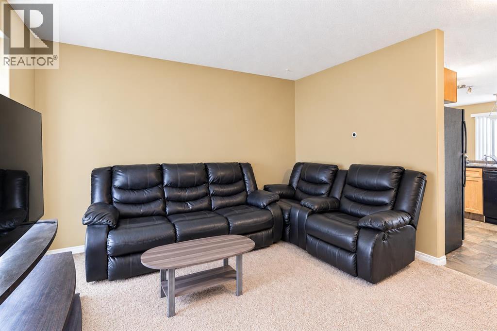
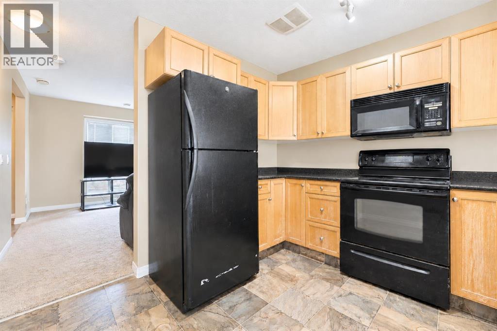
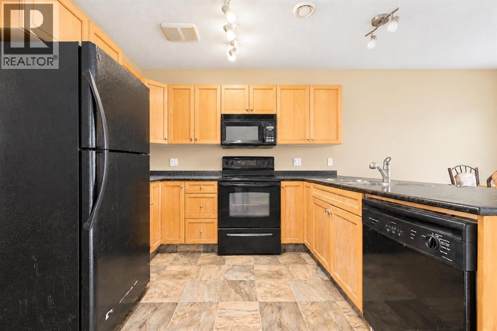
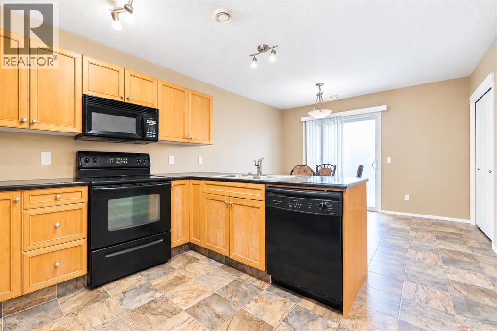
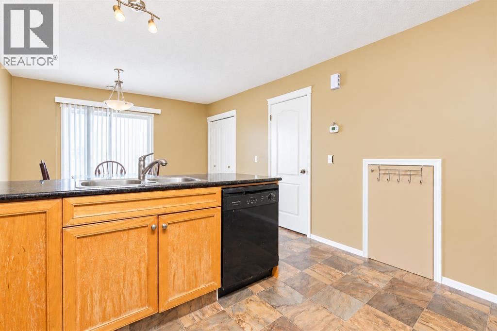
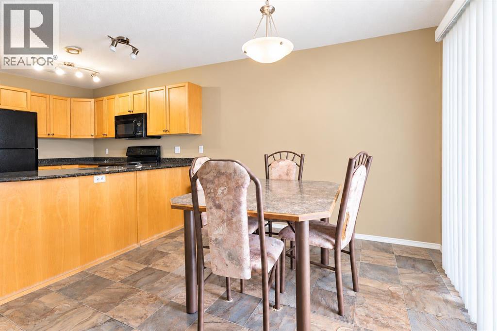
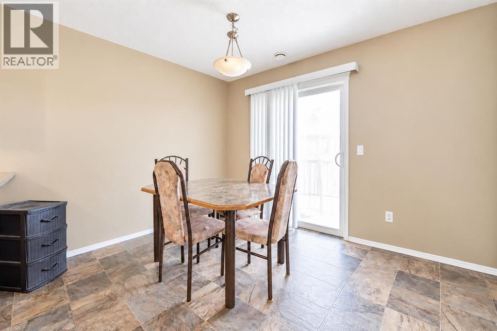
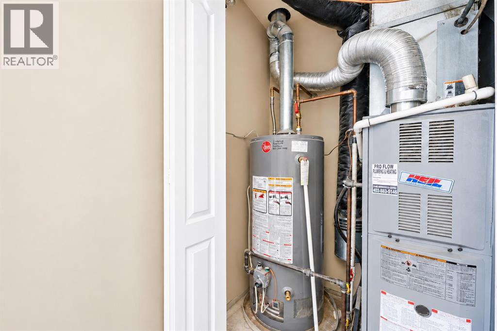
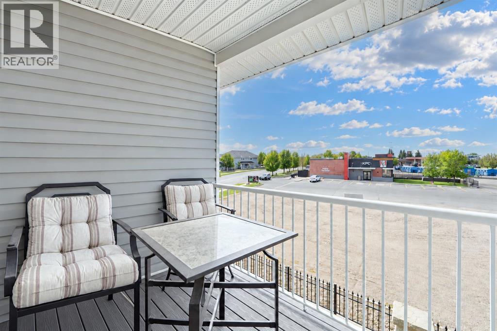
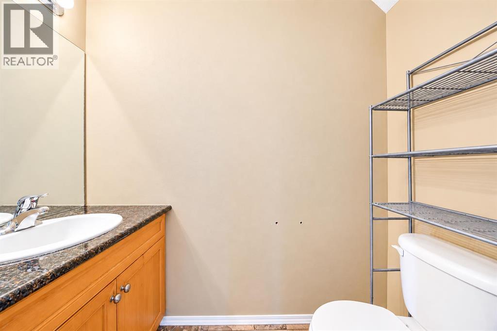
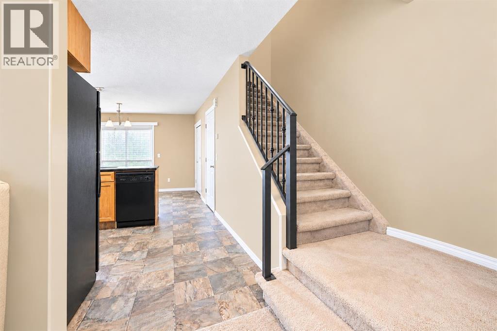
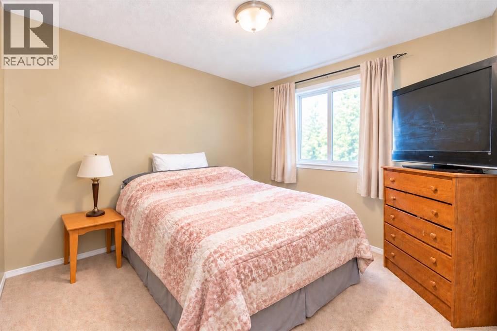
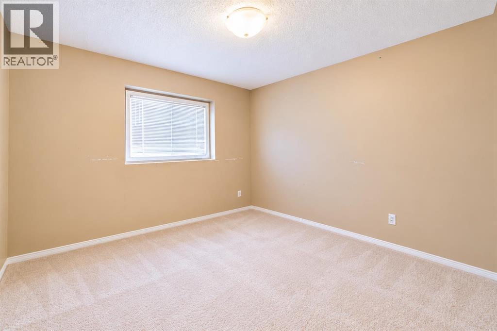
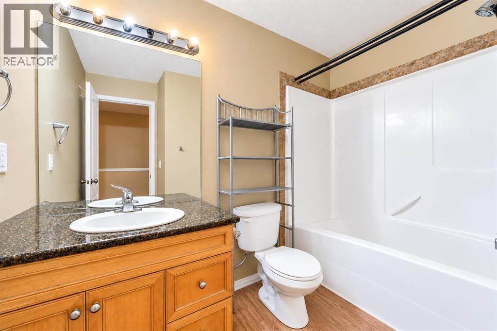
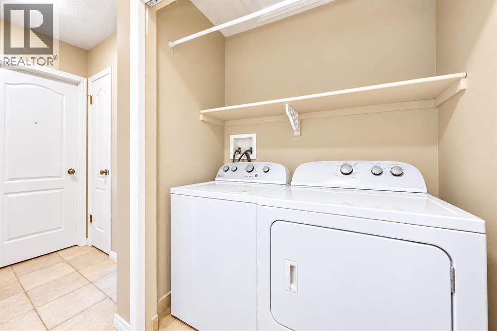
$276.06 MonthlyThis two-story townhouse offers the opportunity to reside in a beautifully landscaped setting with no neighbors behind. 1059 square feet, the home unfolds with thoughtful design, featuring two bedrooms and 1.5 bathrooms. Warmth radiates throughout with its inviting combination of carpet, linoleum, and tile flooring, while granite counters elevate the kitchen’s elegance. Laundry convenience is found upstairs, ensuring ease and organization. Enjoy refreshing comfort year-round thanks to central air conditioning, and relax outdoors on the private deck, perfect for enjoying Medicine Hat’s sunshine. Two off-street parking stalls provide secure vehicle storage, and residents benefit from access to the community’s playground, walking/bike paths, Big Marble Go and nearby shopping. With its conventional condo structure and thoughtfully appointed amenities, this townhouse presents a carefree lifestyle within a vibrant community. Photos are AI enhanced removing tenants belongings. (id:61582)
| MLS® Number | A2349361 |
| Property Type | Single Family |
| Community Name | Northeast Crescent Heights |
| Amenities Near By | Playground, Shopping |
| Community Features | Pets Allowed, Pets Allowed With Restrictions |
| Features | No Neighbours Behind |
| Parking Space Total | 2 |
| Plan | 0810272 |
| Structure | Deck |
| Bathroom Total | 2 |
| Bedrooms Above Ground | 2 |
| Bedrooms Total | 2 |
| Appliances | Washer, Refrigerator, Dishwasher, Stove, Dryer, Freezer, Microwave Range Hood Combo |
| Basement Type | None |
| Constructed Date | 2007 |
| Construction Style Attachment | Attached |
| Cooling Type | Central Air Conditioning |
| Exterior Finish | Vinyl Siding |
| Flooring Type | Carpeted, Linoleum, Tile |
| Foundation Type | None |
| Half Bath Total | 1 |
| Heating Type | Forced Air |
| Stories Total | 2 |
| Size Interior | 1,059 Ft2 |
| Total Finished Area | 1059 Sqft |
| Type | Row / Townhouse |
| Other |
| Acreage | No |
| Fence Type | Partially Fenced |
| Land Amenities | Playground, Shopping |
| Landscape Features | Landscaped |
| Size Total Text | Unknown |
| Zoning Description | R-md |
| Level | Type | Length | Width | Dimensions |
|---|---|---|---|---|
| Main Level | Dining Room | 11.83 Ft x 7.42 Ft | ||
| Main Level | Kitchen | 11.83 Ft x 12.67 Ft | ||
| Main Level | Living Room | 11.08 Ft x 12.58 Ft | ||
| Main Level | 2pc Bathroom | .00 Ft x .00 Ft | ||
| Main Level | Storage | 4.58 Ft x 6.42 Ft | ||
| Upper Level | Primary Bedroom | 10.50 Ft x 10.75 Ft | ||
| Upper Level | 4pc Bathroom | .00 Ft x .00 Ft | ||
| Upper Level | Bedroom | 9.92 Ft x 10.33 Ft |
Contact us for more information
(403) 527-4000
(403) 529-0859
www.riverst.ca/

The trademarks REALTOR®, REALTORS®, and the REALTOR® logo are controlled by The Canadian Real Estate Association (CREA) and identify real estate professionals who are members of CREA. The trademarks MLS®, Multiple Listing Service® and the associated logos are owned by The Canadian Real Estate Association (CREA) and identify the quality of services provided by real estate professionals who are members of CREA. The trademark DDF® is owned by The Canadian Real Estate Association (CREA) and identifies CREA's Data Distribution Facility (DDF®)
Don't have an account? Sign Up