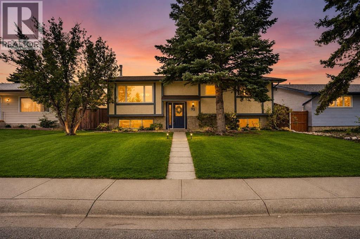
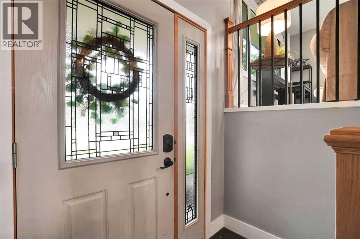
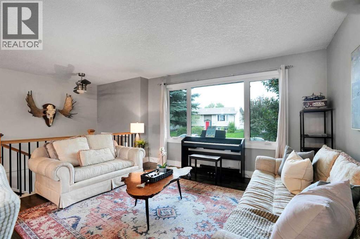
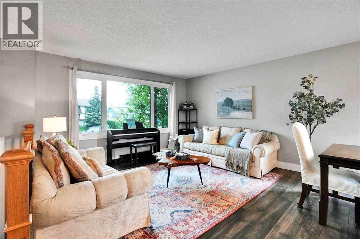
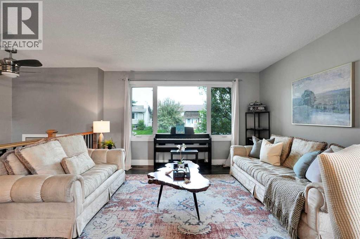
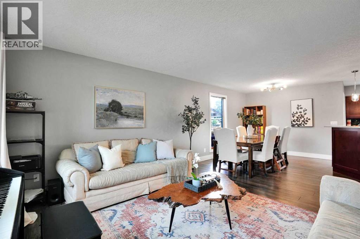
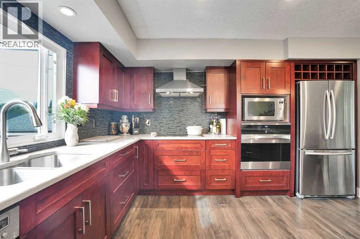
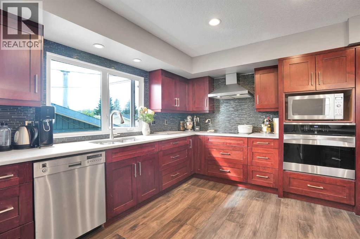
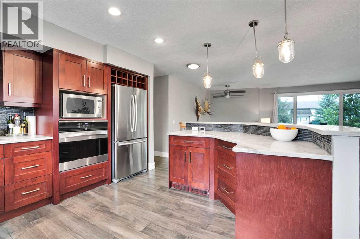
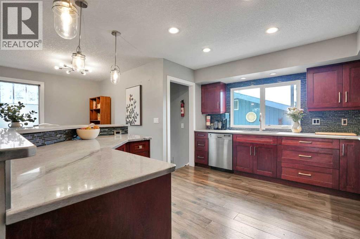
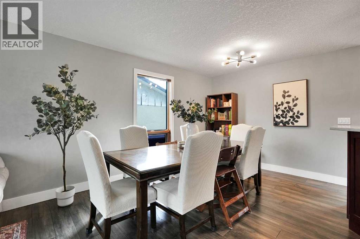
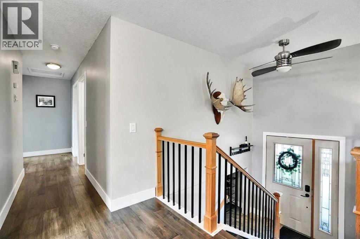
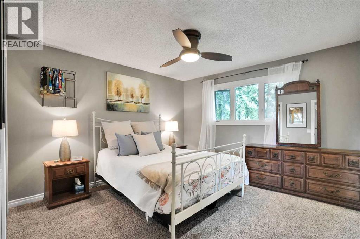
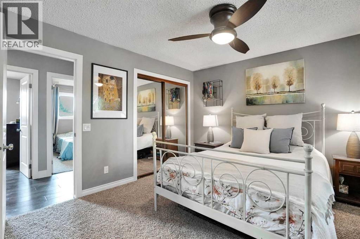
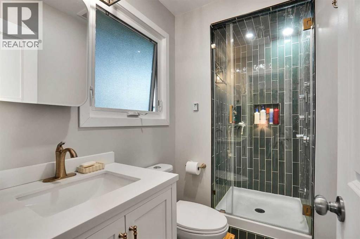
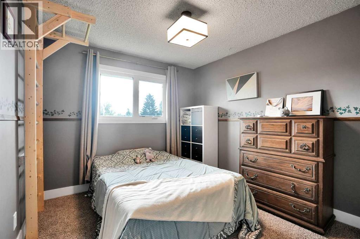
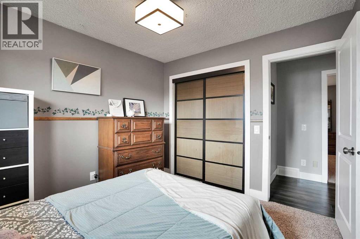
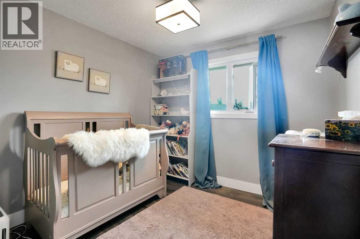
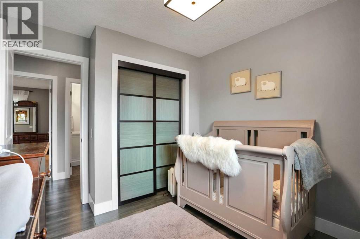
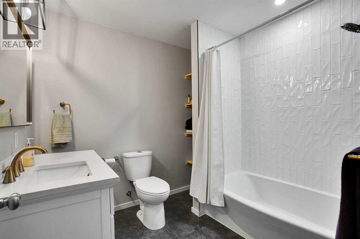
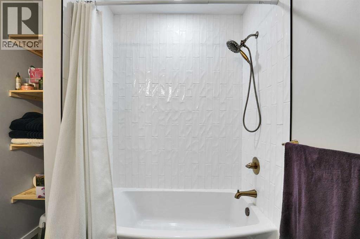
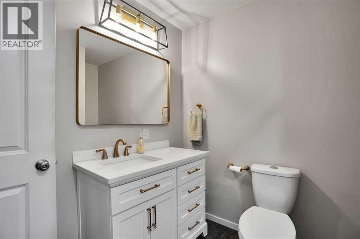
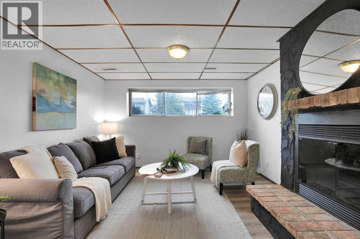
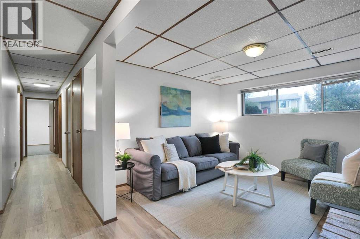
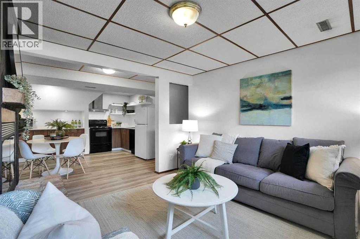
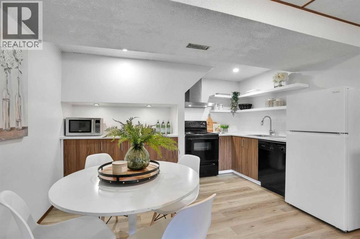
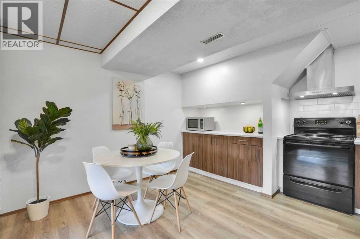
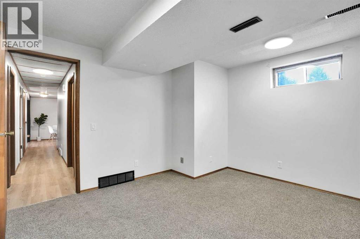
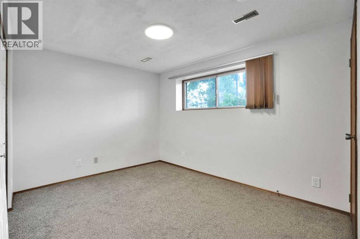
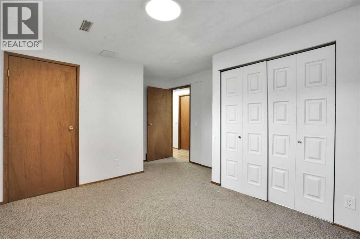
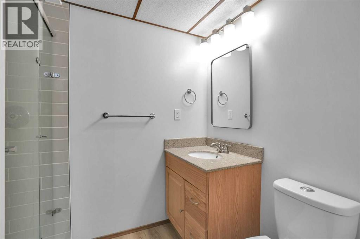
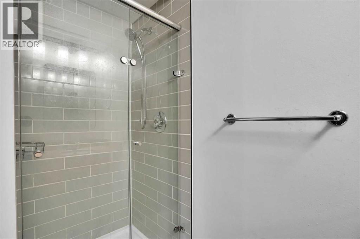
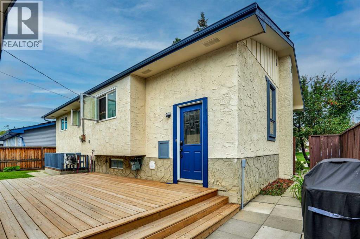
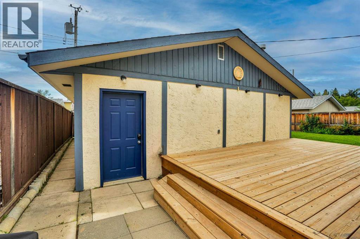
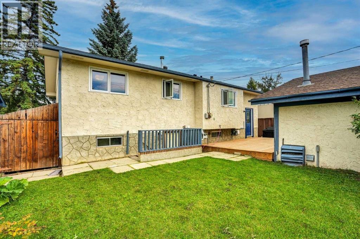
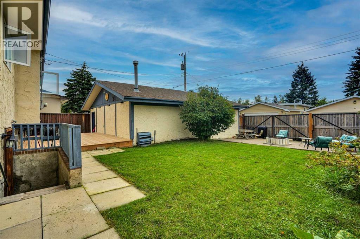
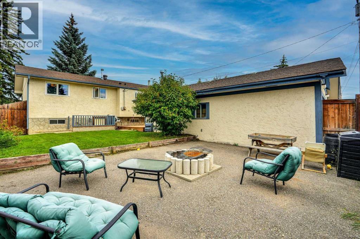
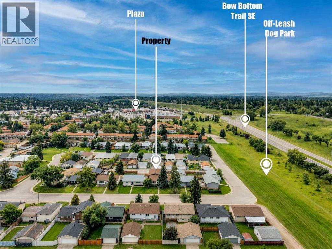
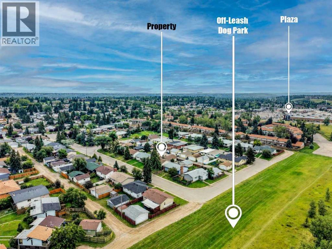
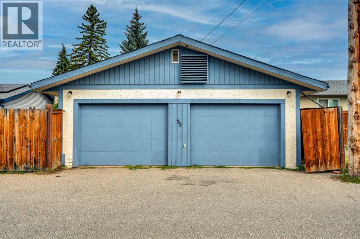
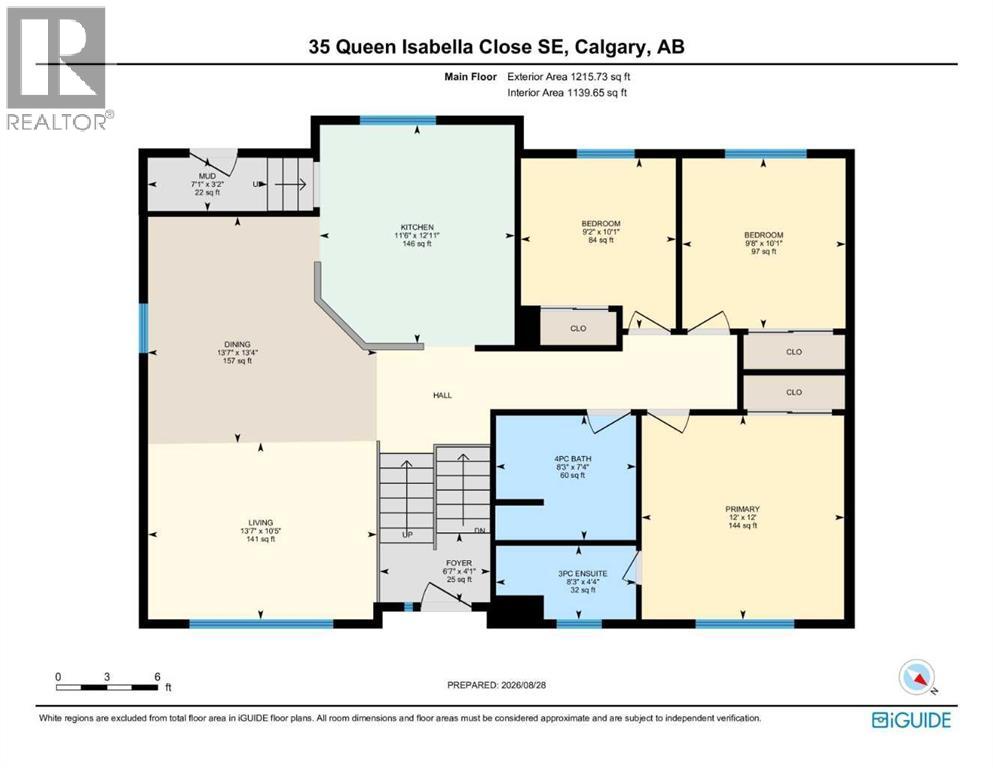
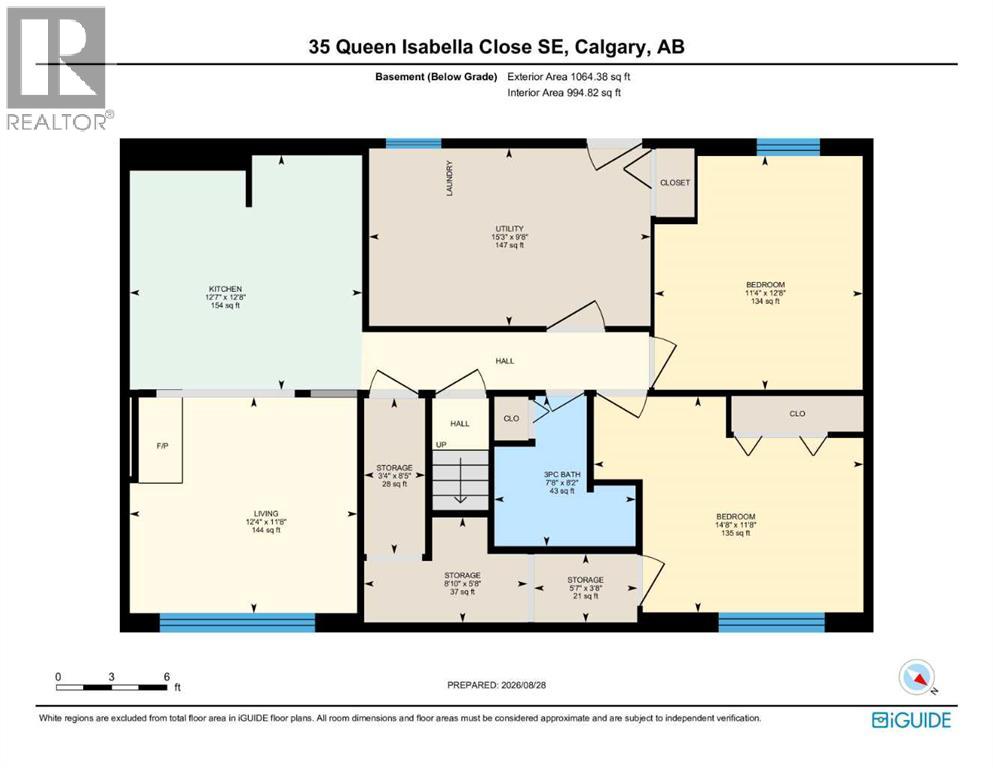
*** OPEN HOUSE Saturday Sept 5 from 12-4pm*** A TWO-BEDROOM ILLEGAL SUITE WITH A SEPARATE ENTRANCE—PLUS A MASSIVE OVERSIZED, HEATED AND INSULATED GARAGE! This is the kind of versatile property that is increasingly hard to find. Whether you need space for extended family, older children, guests, or are looking for potential rental income to help offset your mortgage, 35 Queen Isabella Close SE delivers an outstanding combination of space, updates, parking, and flexibility.The fully developed lower-level illegal suite has its own private walk-up entrance and features a full second kitchen, two bedrooms, a full bathroom, and a spacious family room highlighted by a cozy wood-burning fireplace with a stone surround. Its separate entrance and well-designed layout give the lower level a comfortable, private feel and make it an exceptional option for multi-generational living or a potential mortgage helper.Outside, the impressive oversized double detached garage is heated and insulated, with plenty of room for vehicles, tools, storage, hobbies, or a workshop. Car enthusiasts and tradespeople will love the additional space, alley access, and extra off-street parking.Upstairs, the bright and inviting main level features newer flooring, large windows, and an open-concept design filled with natural light. The newer kitchen is anchored by an oversized central island and offers generous cabinetry, plenty of counter space, and an easy flow into the dining and living areas—perfect for everyday family life and entertaining.Three bedrooms are located on the main floor, including a spacious primary retreat with a beautifully renovated ensuite, along with an additional full bathroom.The large, fully fenced backyard offers loads of room for children, pets, gardening, or summer entertaining and includes a deck and storage shed. The location is just as impressive, with everyday shopping and services only steps away, nearby schools, parks and playgrounds, plus convenient access t o transit and Deerfoot Trail. Outdoor enthusiasts will love being just minutes from Fish Creek Provincial Park, where endless pathways, natural areas, picnic spots and year-round recreation are practically in your backyard. It is a location that makes daily life easier while putting one of Calgary’s best outdoor destinations close at hand! (id:61582)
12:00 pm
Ends at:4:00 pm
| MLS® Number | A2339902 |
| Property Type | Single Family |
| Community Name | Queensland |
| Amenities Near By | Park, Playground, Schools, Shopping |
| Features | See Remarks, Back Lane, Level |
| Parking Space Total | 2 |
| Plan | 731098 |
| Structure | Deck |
| Bathroom Total | 3 |
| Bedrooms Above Ground | 3 |
| Bedrooms Below Ground | 2 |
| Bedrooms Total | 5 |
| Appliances | Refrigerator, Cooktop - Electric, Dishwasher, Microwave, Oven - Built-in, Hood Fan, Window Coverings, Washer & Dryer |
| Architectural Style | Bi-level |
| Basement Development | Finished |
| Basement Features | Separate Entrance, Walk-up, Suite |
| Basement Type | Full (finished) |
| Constructed Date | 1973 |
| Construction Material | Poured Concrete, Wood Frame |
| Construction Style Attachment | Detached |
| Cooling Type | None |
| Exterior Finish | Concrete, Stucco |
| Fireplace Present | Yes |
| Fireplace Total | 1 |
| Flooring Type | Carpeted, Ceramic Tile, Laminate, Vinyl Plank |
| Foundation Type | Poured Concrete |
| Heating Fuel | Natural Gas |
| Heating Type | Other, Forced Air |
| Stories Total | 1 |
| Size Interior | 1,215 Ft2 |
| Total Finished Area | 1215 Sqft |
| Type | House |
| Detached Garage | 2 |
| Garage | |
| Heated Garage |
| Acreage | No |
| Fence Type | Fence |
| Land Amenities | Park, Playground, Schools, Shopping |
| Landscape Features | Lawn |
| Size Depth | 30.56 M |
| Size Frontage | 16.76 M |
| Size Irregular | 5500.00 |
| Size Total | 5500 Sqft|4,051 - 7,250 Sqft |
| Size Total Text | 5500 Sqft|4,051 - 7,250 Sqft |
| Zoning Description | R-cg |
| Level | Type | Length | Width | Dimensions |
|---|---|---|---|---|
| Basement | 3pc Bathroom | 8.17 Ft x 7.67 Ft | ||
| Basement | Bedroom | 11.67 Ft x 14.67 Ft | ||
| Basement | Bedroom | 12.67 Ft x 11.33 Ft | ||
| Basement | Living Room | 11.67 Ft x 12.33 Ft | ||
| Basement | Kitchen | 12.67 Ft x 12.58 Ft | ||
| Basement | Storage | 5.67 Ft x 8.83 Ft | ||
| Basement | Storage | 8.42 Ft x 3.33 Ft | ||
| Basement | Storage | 3.67 Ft x 5.58 Ft | ||
| Basement | Furnace | 9.67 Ft x 15.25 Ft | ||
| Main Level | 3pc Bathroom | 4.33 Ft x 8.25 Ft | ||
| Main Level | 4pc Bathroom | 7.33 Ft x 8.25 Ft | ||
| Main Level | Bedroom | 10.08 Ft x 9.67 Ft | ||
| Main Level | Bedroom | 10.08 Ft x 9.17 Ft | ||
| Main Level | Primary Bedroom | 12.00 Ft x 12.00 Ft | ||
| Main Level | Dining Room | 13.33 Ft x 13.58 Ft | ||
| Main Level | Foyer | 4.08 Ft x 6.58 Ft | ||
| Main Level | Kitchen | 12.92 Ft x 11.50 Ft | ||
| Main Level | Living Room | 10.42 Ft x 13.58 Ft | ||
| Main Level | Other | 3.17 Ft x 7.08 Ft |
Contact us for more information
(403) 262-7653
(403) 648-2765
(403) 262-7653
(403) 648-2765

The trademarks REALTOR®, REALTORS®, and the REALTOR® logo are controlled by The Canadian Real Estate Association (CREA) and identify real estate professionals who are members of CREA. The trademarks MLS®, Multiple Listing Service® and the associated logos are owned by The Canadian Real Estate Association (CREA) and identify the quality of services provided by real estate professionals who are members of CREA. The trademark DDF® is owned by The Canadian Real Estate Association (CREA) and identifies CREA's Data Distribution Facility (DDF®)
Don't have an account? Sign Up