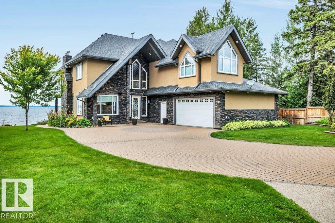
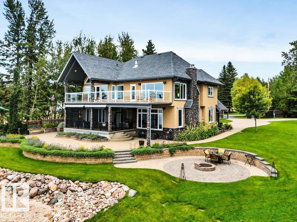
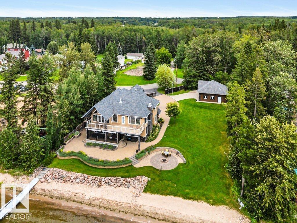
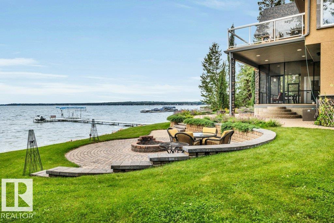
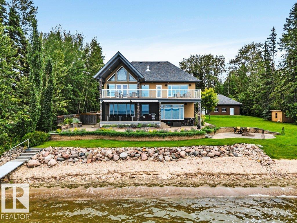
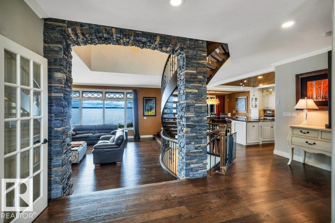
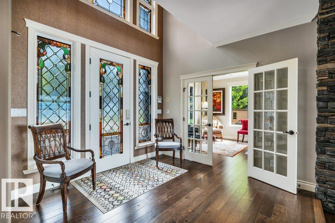
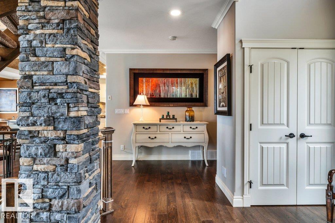
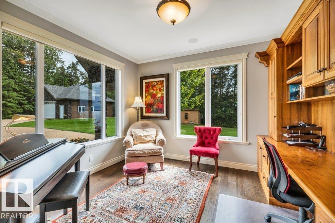
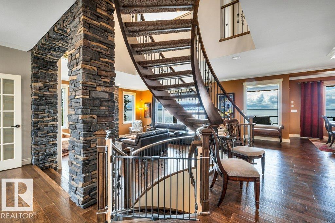
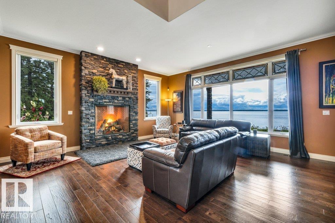
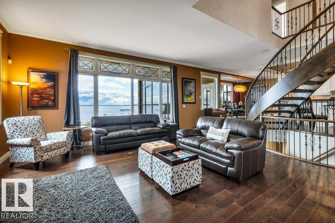
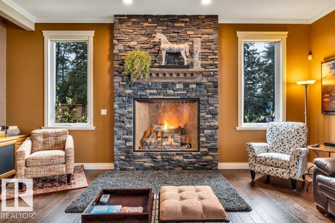
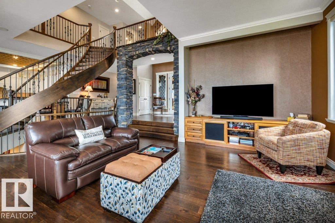
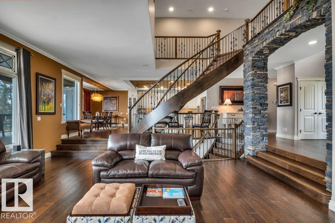
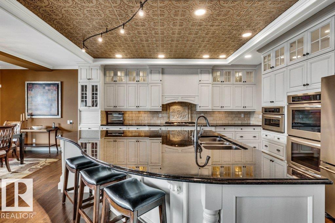
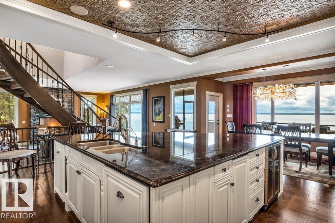
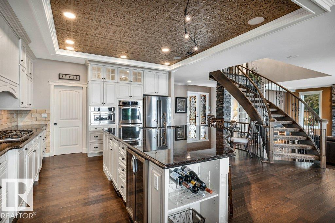
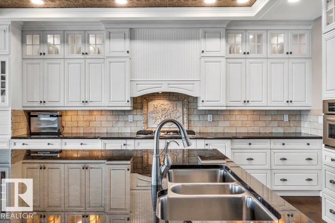
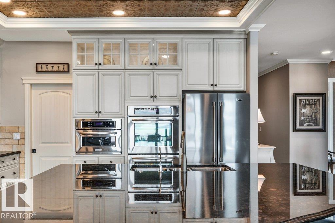
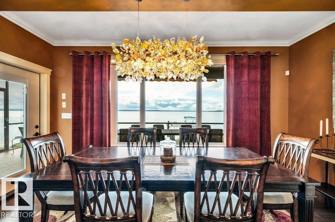
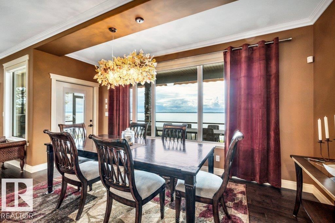
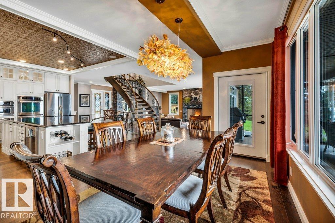
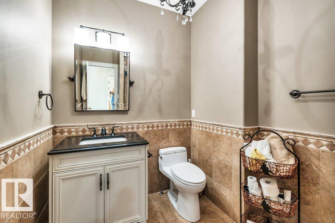
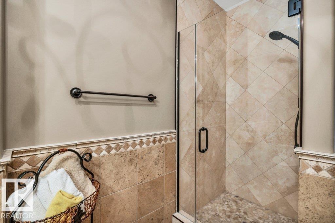
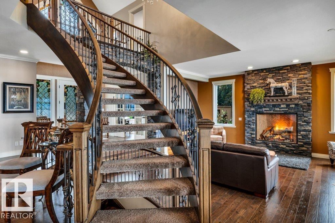
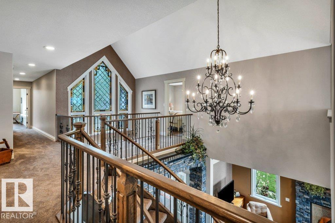
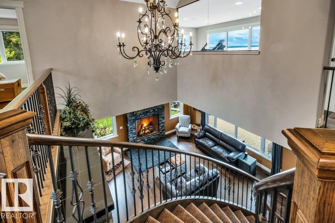
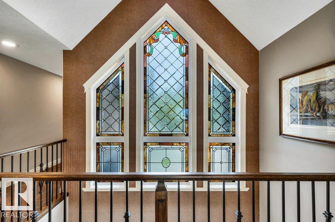
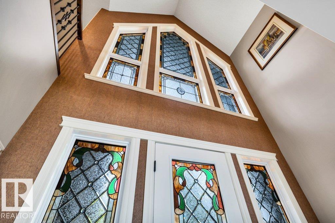
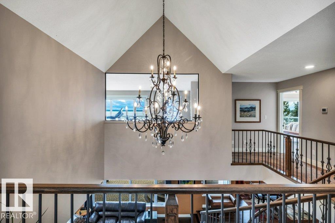
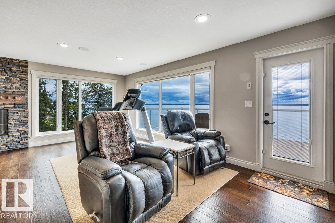
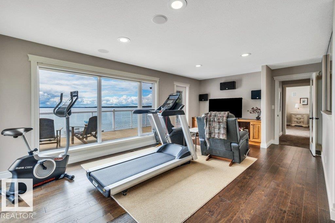
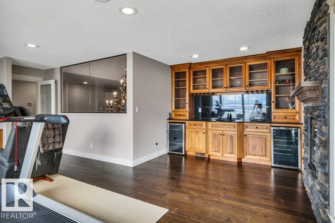
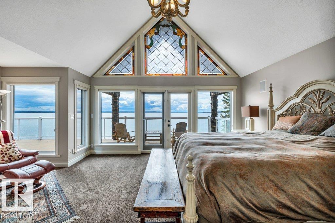
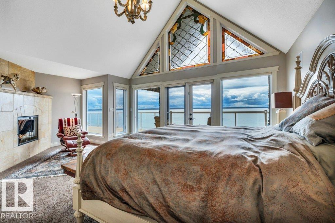
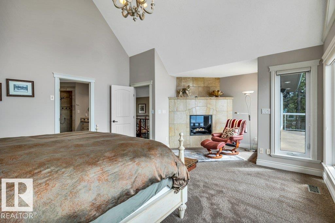
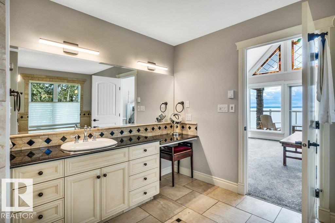
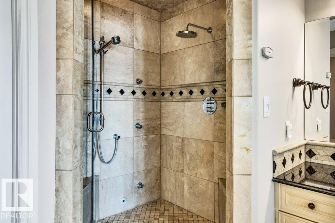
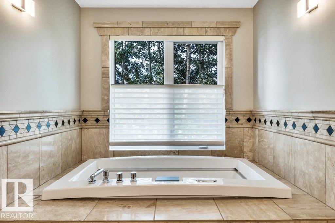
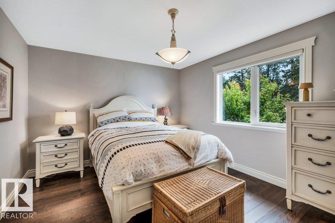
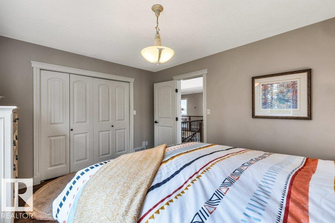
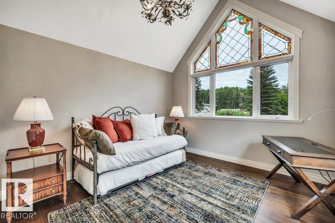
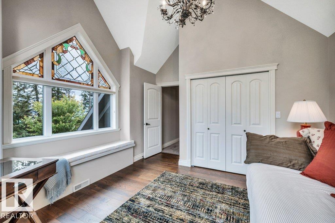
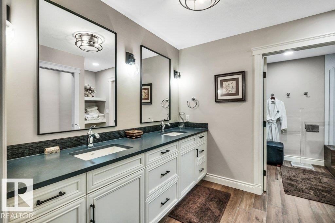
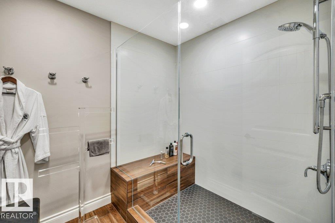
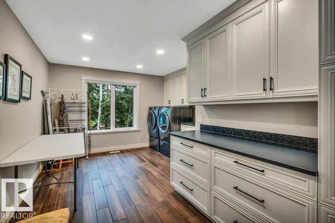
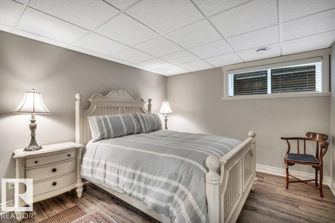
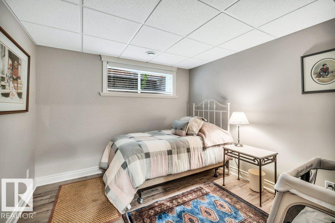
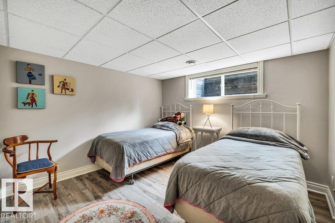
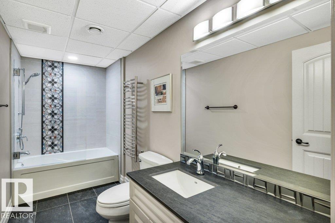
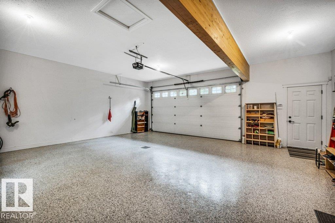
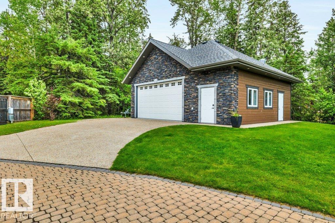
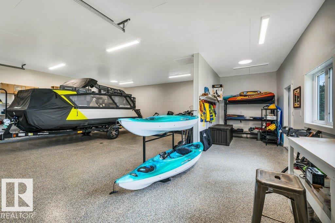
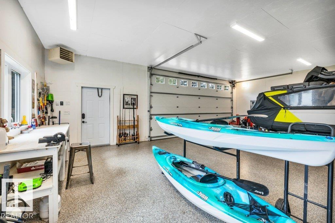
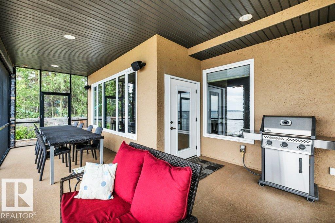
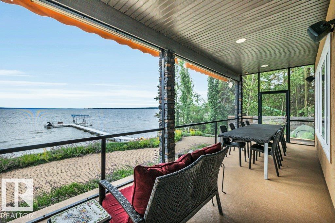
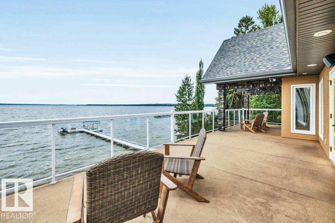
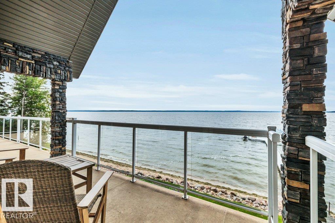
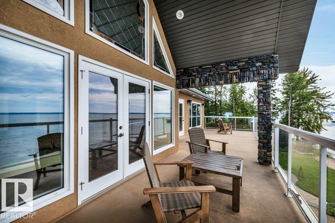
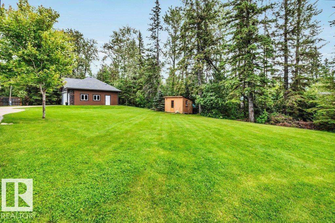
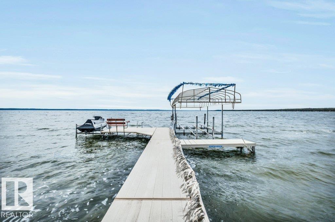
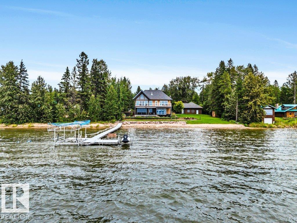
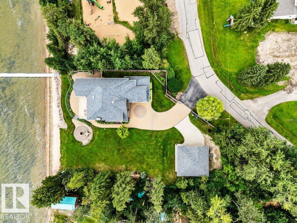
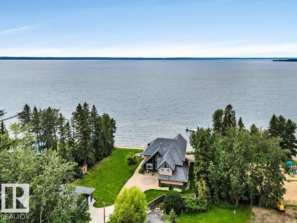
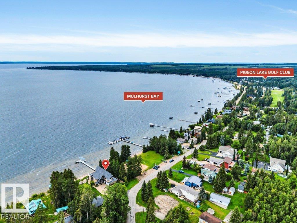
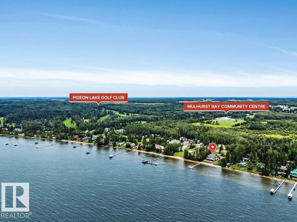
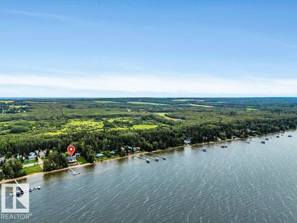
Welcome to 35 & 35A Silver Beach where you'll discover a rare opportunity to own this stately 6 bdrm, 4 bath Waterfront home on one of Pigeon Lake’s most Prestigious Beaches! Offering plenty of space for family and guests, this well-appointed home is ideal for a large or multigenerational family, corporate retreat, or a discerning buyer seeking a spacious lakefront property. The home features a comfortable layout and timeless finishing elements designed for gathering, entertaining & enjoying lake life. Beautifully maintained landscaping creates a peaceful outdoor setting, while the dbl attached htd/ins garage is perfect for your vehicles & the detached htd/ins garage provides plenty of room for boats, lake toys, & recreational equipment. A truly special offering where character, sophistication and an enviable lakefront lifestyle come together on these two adjoining lakefront lots. An Exceptional piece of Silver Beach history and a distinctive lakefront legacy retreat. Both lots are being sold together. (id:61582)
| MLS® Number | E4505098 |
| Property Type | Single Family |
| Neigbourhood | Silver Beach |
| Amenities Near By | Golf Course, Playground, Schools, Shopping |
| Community Features | Lake Privileges |
| Features | See Remarks, Flat Site, Closet Organizers, Exterior Walls- 2x6", No Smoking Home, Recreational |
| Parking Space Total | 10 |
| Structure | Deck, Fire Pit |
| View Type | Lake View |
| Water Front Type | Waterfront On Lake |
| Bathroom Total | 4 |
| Bedrooms Total | 6 |
| Amenities | Ceiling - 10ft |
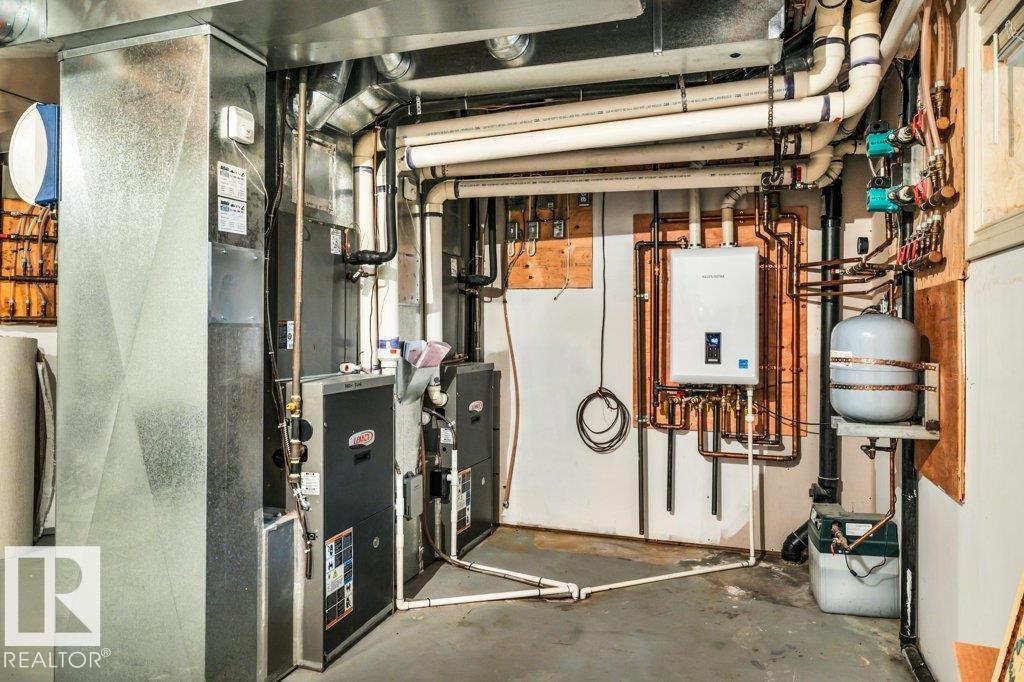
| Appliances | Alarm System, Compactor, Garage Door Opener Remote(s), Garage Door Opener, Hood Fan, Stove, Window Coverings, Dryer, Two Refrigerators, Dishwasher |
| Basement Development | Finished |
| Basement Type | Full (finished) |
| Ceiling Type | Vaulted |
| Constructed Date | 2007 |
| Construction Style Attachment | Detached |
| Cooling Type | Central Air Conditioning |
| Fire Protection | Smoke Detectors |
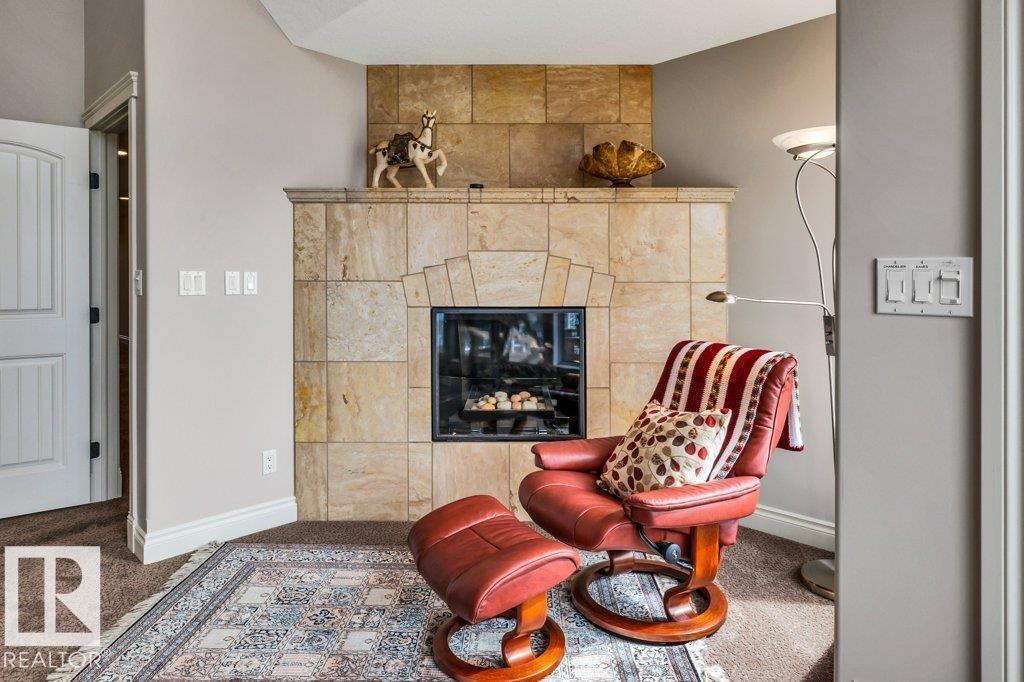
| Fireplace Fuel | Gas |
| Fireplace Present | Yes |
| Fireplace Type | Unknown |
| Heating Type | Forced Air |
| Stories Total | 2 |
| Size Interior | 3,810 Ft2 |
| Type | House |
| Heated Garage | |
| Oversize | |
| Detached Garage |
| Access Type | Boat Access |
| Acreage | No |
| Fronts On | Waterfront |
| Land Amenities | Golf Course, Playground, Schools, Shopping |
| Size Irregular | 0.685 |
| Size Total | 0.685 Ac |
| Size Total Text | 0.685 Ac |
| Surface Water | Lake |
| Level | Type | Length | Width | Dimensions |
|---|---|---|---|---|
| Basement | Bedroom 4 | 3.27 m | 3.87 m | 3.27 m x 3.87 m |
| Basement | Bedroom 5 | 3.04 m | 3.84 m | 3.04 m x 3.84 m |
| Basement | Bedroom 6 | 3.5 m | 3.99 m | 3.5 m x 3.99 m |
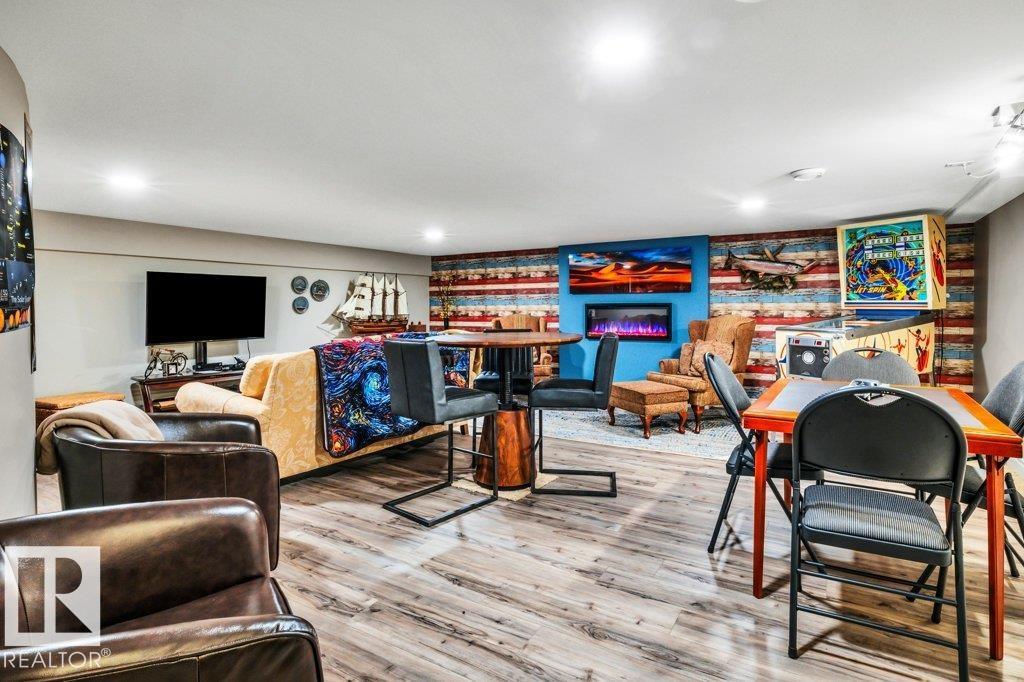
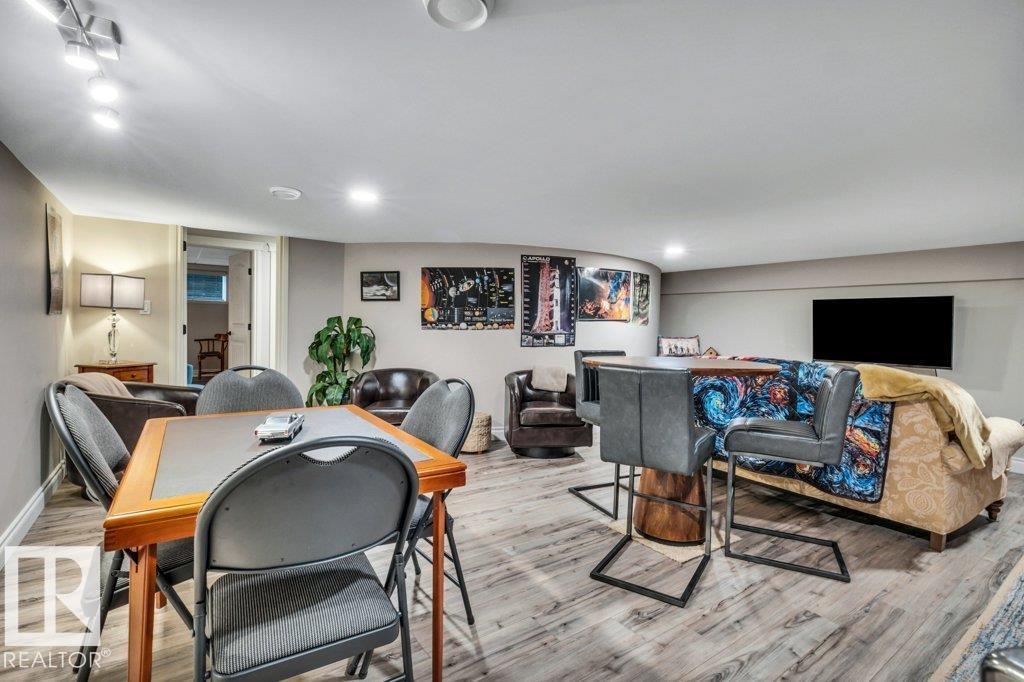
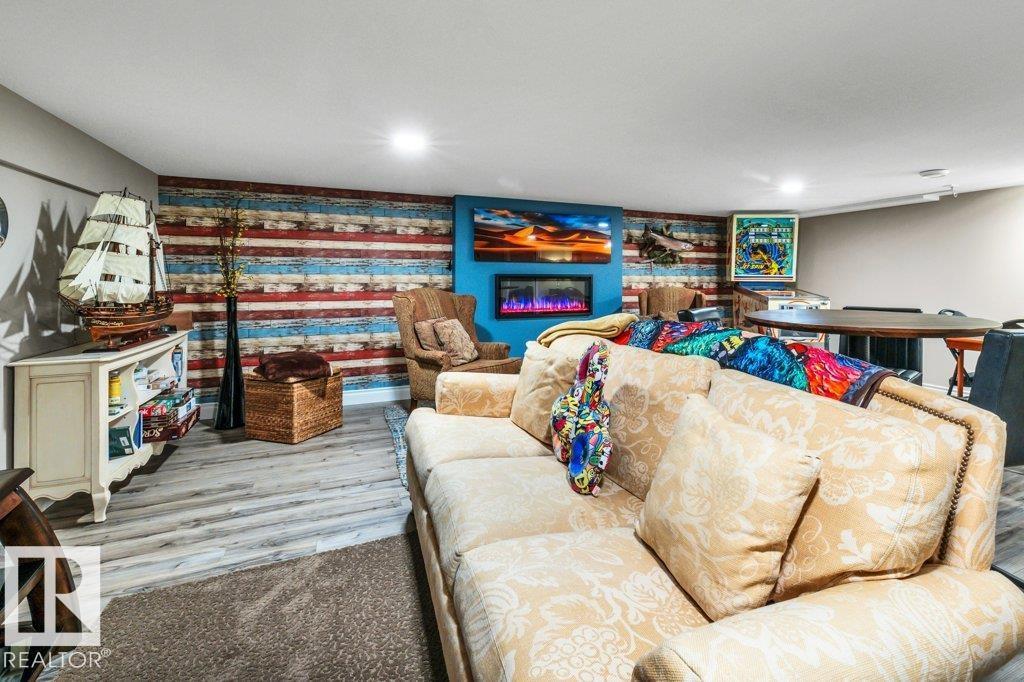
| Basement | Recreation Room | 6.45 m | 6.69 m | 6.45 m x 6.69 m |
| Basement | Other | 1.56 m | 2.91 m | 1.56 m x 2.91 m |
| Main Level | Living Room | 6.14 m | 6.54 m | 6.14 m x 6.54 m |
| Main Level | Dining Room | 2.89 m | 4.88 m | 2.89 m x 4.88 m |
| Main Level | Kitchen | 4.34 m | 5.34 m | 4.34 m x 5.34 m |
| Main Level | Den | 3.52 m | 3.67 m | 3.52 m x 3.67 m |
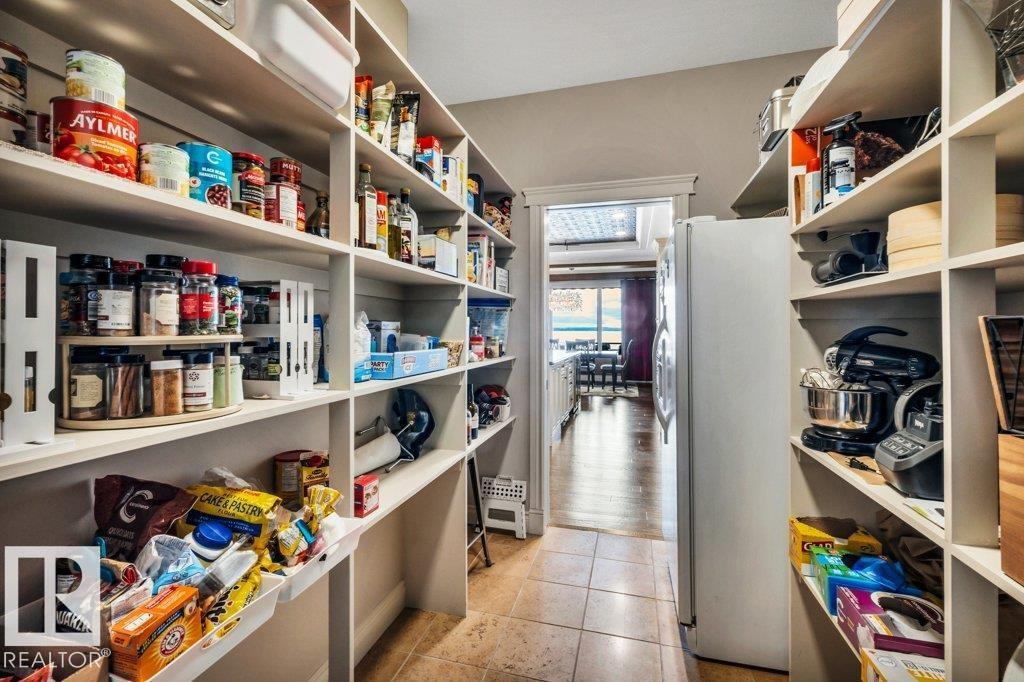
| Main Level | Pantry | 2.25 m | 3.36 m | 2.25 m x 3.36 m |
| Upper Level | Family Room | 5.9 m | 6.54 m | 5.9 m x 6.54 m |
| Upper Level | Primary Bedroom | 4.86 m | 6.46 m | 4.86 m x 6.46 m |
| Upper Level | Bedroom 2 | 3.49 m | 4.31 m | 3.49 m x 4.31 m |
| Upper Level | Bedroom 3 | 3.65s4.60 | ||
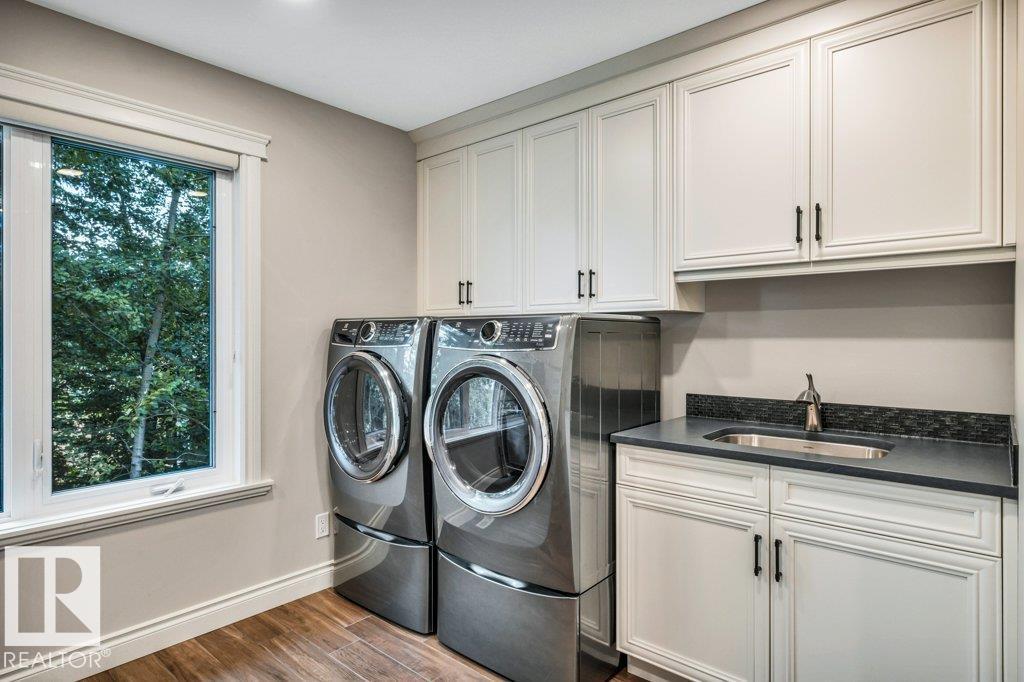
| Upper Level | Laundry Room | 3.67 m | 5.29 m | 3.67 m x 5.29 m |
Contact us for more information
(780) 478-5478
(780) 457-5240

The trademarks REALTOR®, REALTORS®, and the REALTOR® logo are controlled by The Canadian Real Estate Association (CREA) and identify real estate professionals who are members of CREA. The trademarks MLS®, Multiple Listing Service® and the associated logos are owned by The Canadian Real Estate Association (CREA) and identify the quality of services provided by real estate professionals who are members of CREA. The trademark DDF® is owned by The Canadian Real Estate Association (CREA) and identifies CREA's Data Distribution Facility (DDF®)
Don't have an account? Sign Up