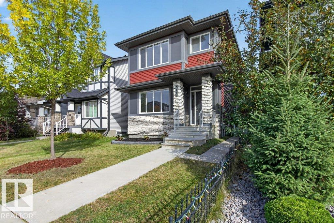
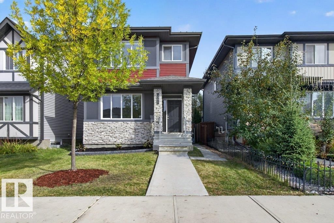
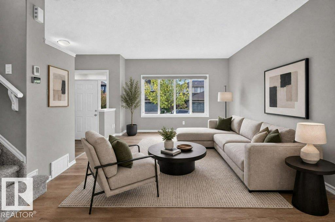
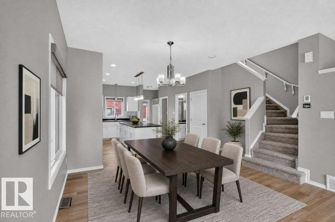
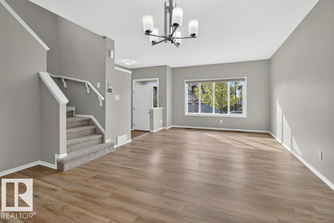
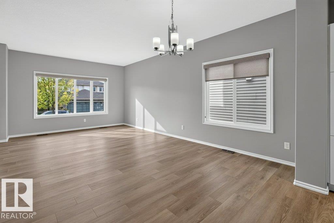
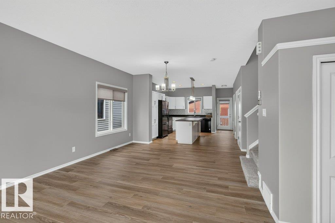
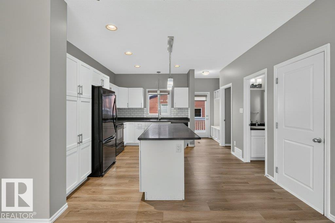
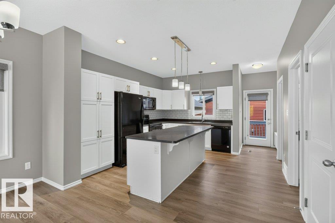
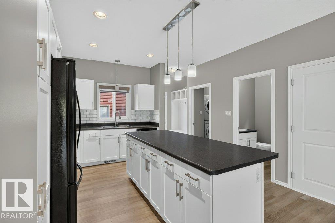
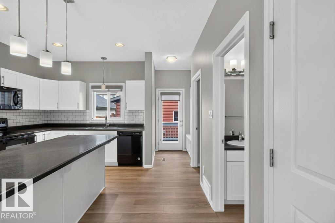
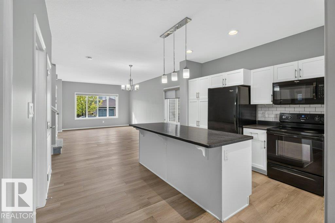
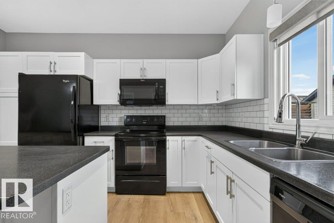
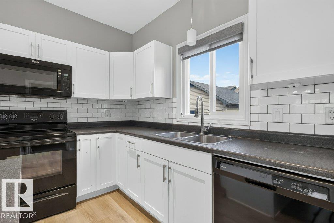
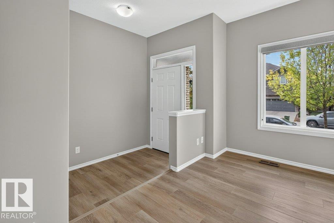
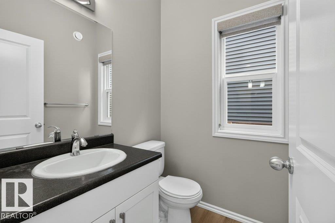
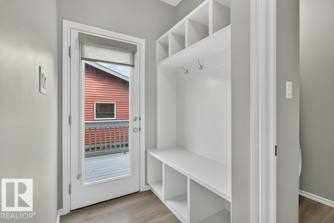
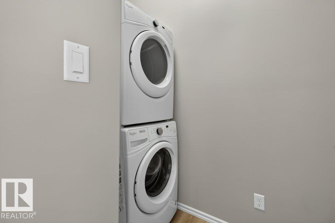
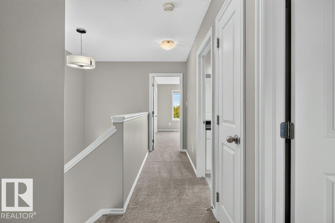
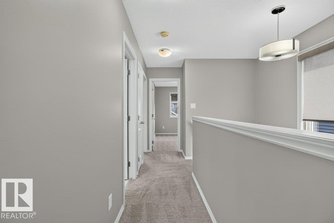
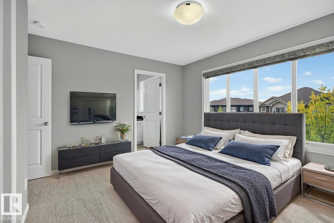
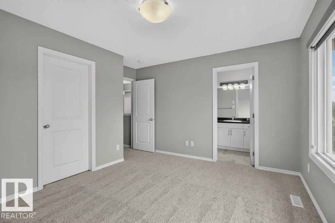
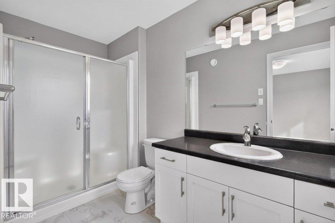
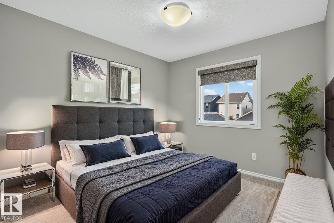
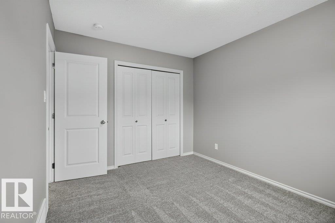
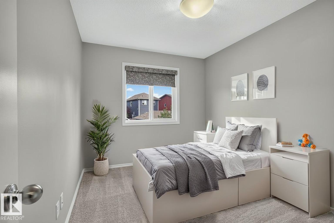
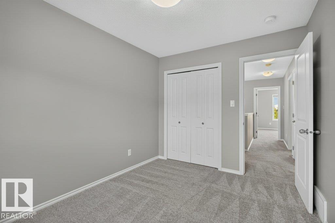
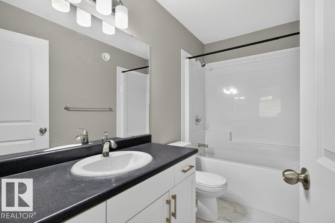
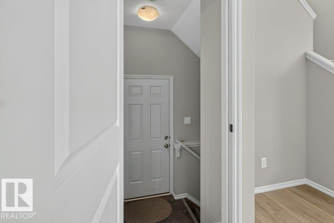
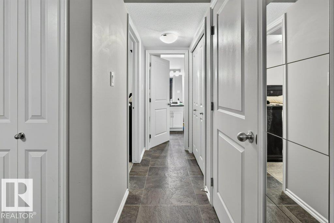
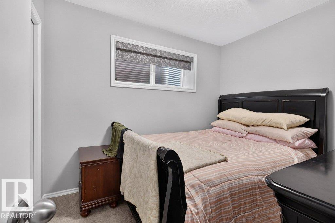
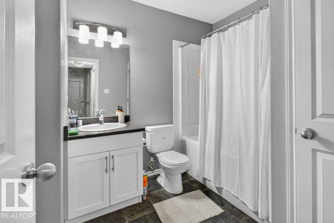
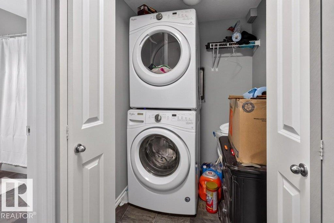
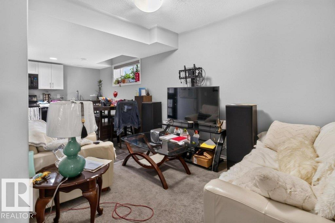
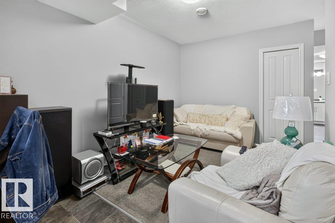
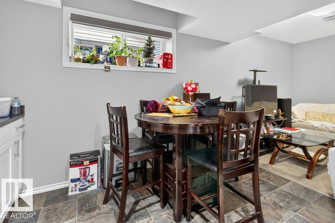
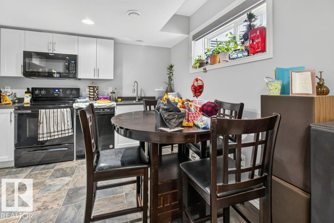
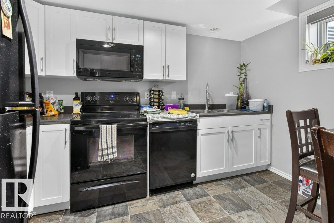
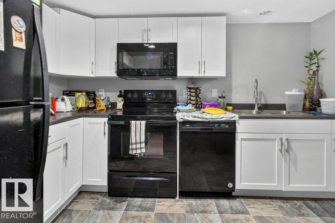
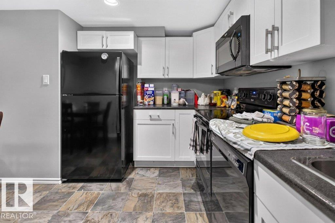
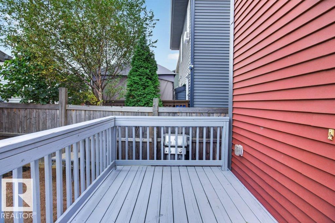
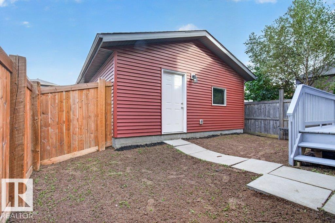
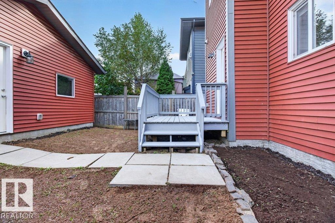
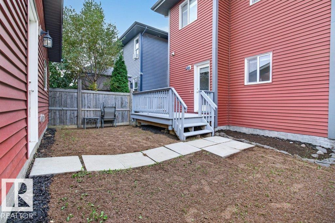
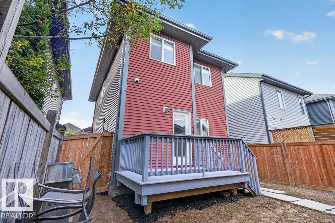
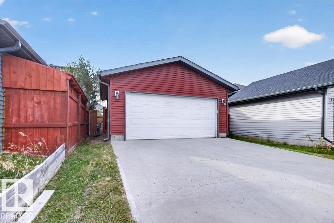
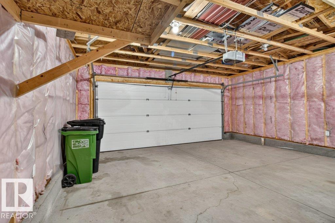
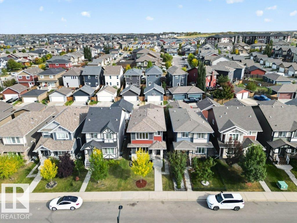
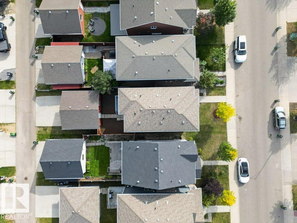
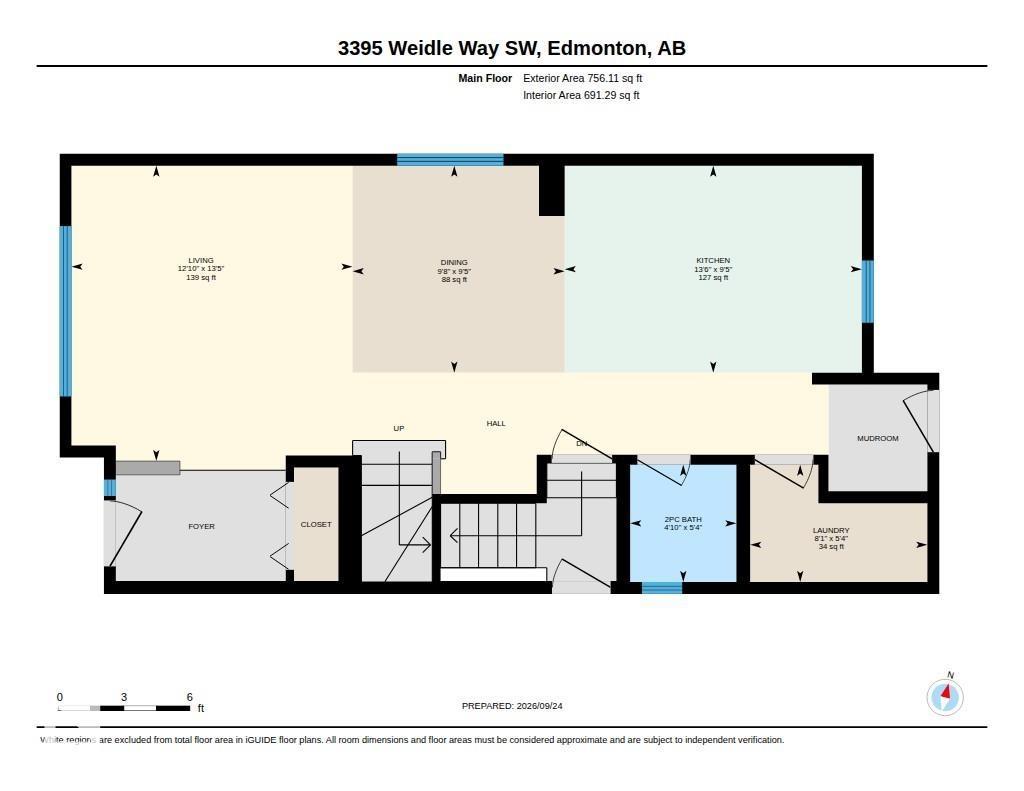
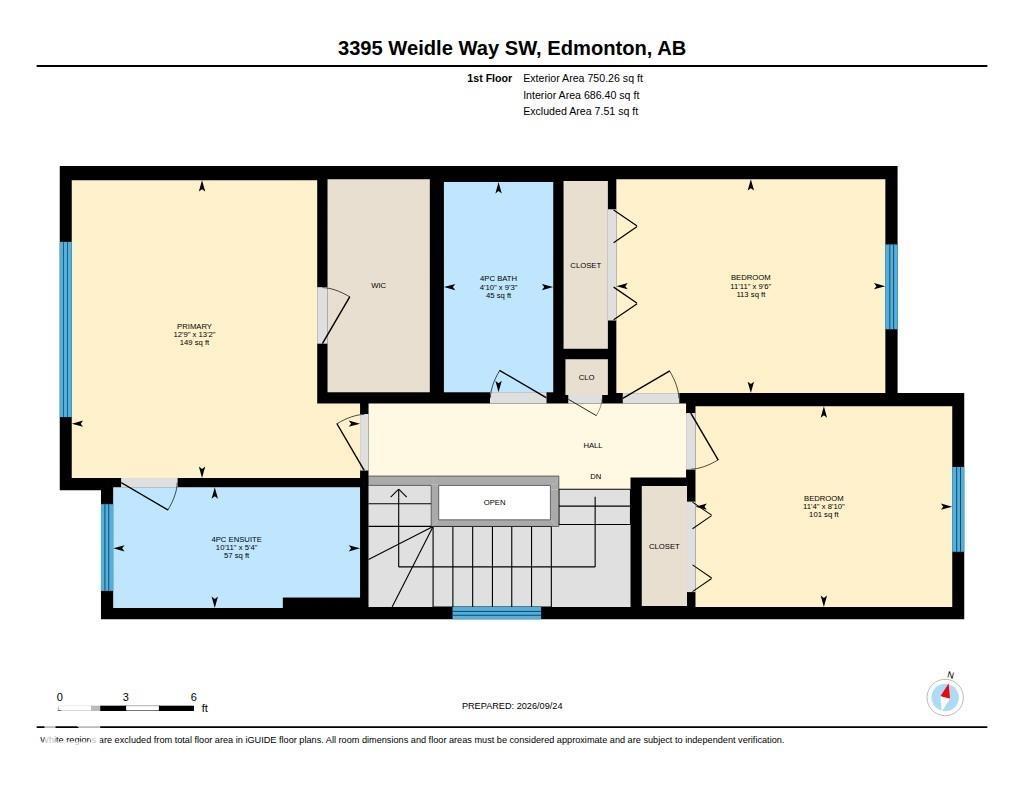
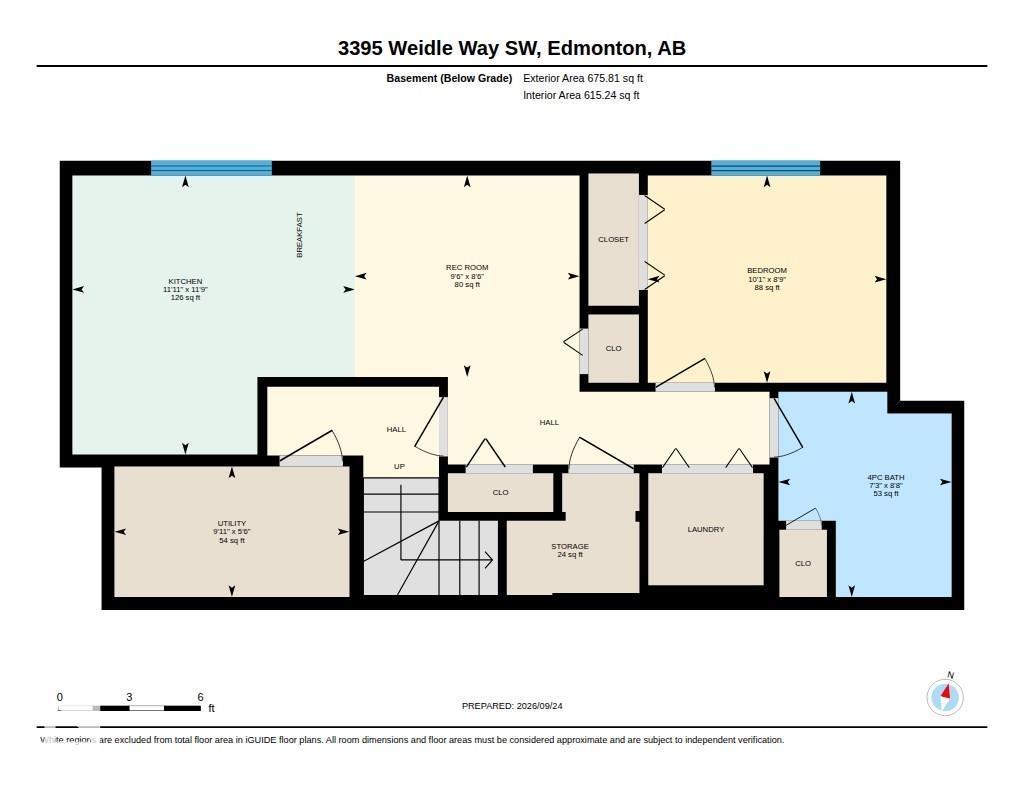
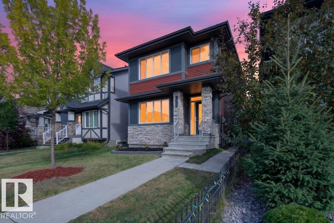
~!WELCOME HOME!~ Fresh, clean & move-in ready in the heart of Walker! This beautifully maintained 2-storey offers over 1,500 sq ft PLUS a LEGAL 1-bedroom basement suite with a tenant already in place. The main floor has just been refreshed with BRAND-NEW luxury vinyl plank, fresh paint throughout & an updated, bright feel. The kitchen offers plenty of cabinetry, a large island, dining space & flows into the spacious living room. Main-floor laundry & a 2-pc bath complete the level. Upstairs features BRAND-NEW carpet, a generous primary suite with 3-pc ensuite, 2 additional bedrooms & a 4-pc bath. Downstairs, the fully self-contained legal suite includes its own kitchen, living area, laundry, bedroom & 4-pc bath. Outside you’ll find refreshed landscaping, a low-maintenance yard & double detached garage. Close to schools, parks, trails, shopping, transit & Anthony Henday. A fantastic home with built-in income potential! (id:61582)
| MLS® Number | E4510434 |
| Property Type | Single Family |
| Neigbourhood | Walker |
| Amenities Near By | Playground, Public Transit, Schools, Shopping |
| Features | See Remarks, Lane |
| Bathroom Total | 4 |
| Bedrooms Total | 4 |
| Appliances | Dryer, Two Refrigerators, Two Stoves, Two Washers, Dishwasher |
| Basement Development | Finished |
| Basement Features | Suite |
| Basement Type | Full (finished) |
| Constructed Date | 2017 |
| Construction Style Attachment | Detached |
| Half Bath Total | 1 |
| Heating Type | Forced Air |
| Stories Total | 2 |
| Size Interior | 1,506 Ft2 |
| Type | House |
| Detached Garage |
| Acreage | No |
| Fence Type | Fence |
| Land Amenities | Playground, Public Transit, Schools, Shopping |
| Size Irregular | 322.27 |
| Size Total | 322.27 M2 |
| Size Total Text | 322.27 M2 |
| Level | Type | Length | Width | Dimensions |
|---|---|---|---|---|
| Lower Level | Bedroom 4 | Measurements not available | ||
| Lower Level | Second Kitchen | Measurements not available | ||
| Main Level | Living Room | Measurements not available | ||
| Main Level | Dining Room | Measurements not available | ||
| Main Level | Kitchen | Measurements not available | ||
| Upper Level | Primary Bedroom | Measurements not available | ||
| Upper Level | Bedroom 2 | Measurements not available | ||
| Upper Level | Bedroom 3 | Measurements not available |
Contact us for more information
(780) 464-4100
(780) 467-2897
(780) 464-4100
(780) 467-2897

The trademarks REALTOR®, REALTORS®, and the REALTOR® logo are controlled by The Canadian Real Estate Association (CREA) and identify real estate professionals who are members of CREA. The trademarks MLS®, Multiple Listing Service® and the associated logos are owned by The Canadian Real Estate Association (CREA) and identify the quality of services provided by real estate professionals who are members of CREA. The trademark DDF® is owned by The Canadian Real Estate Association (CREA) and identifies CREA's Data Distribution Facility (DDF®)
Don't have an account? Sign Up