Maintenance, Common Area Maintenance, Heat, Insurance, Ground Maintenance, Reserve Fund Contributions
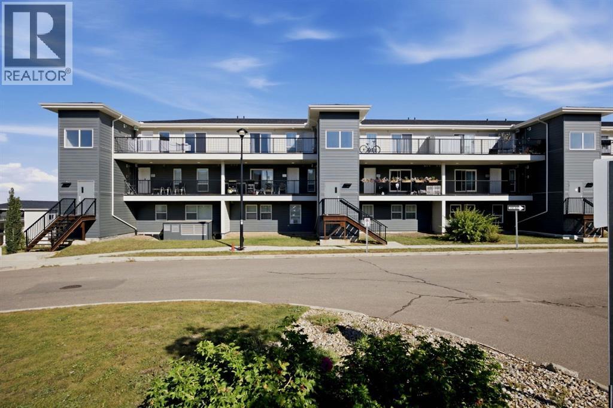
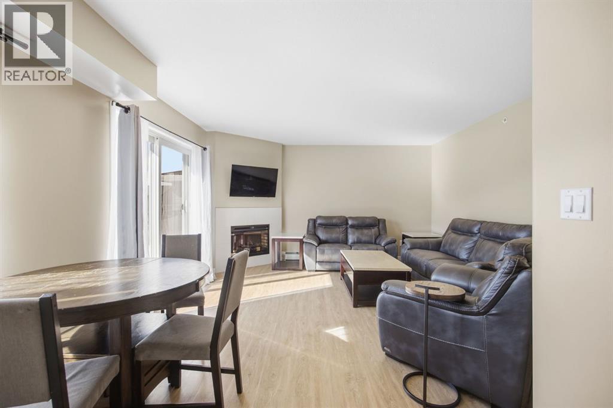
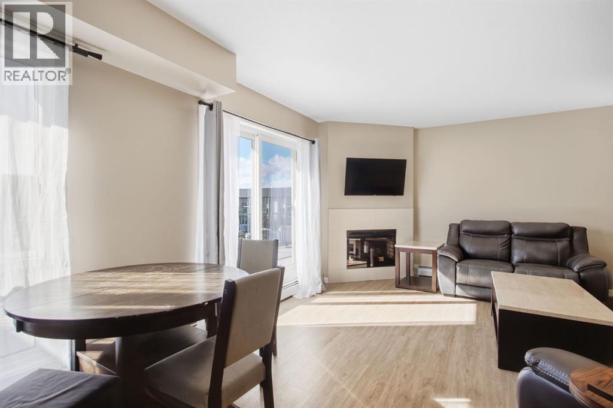
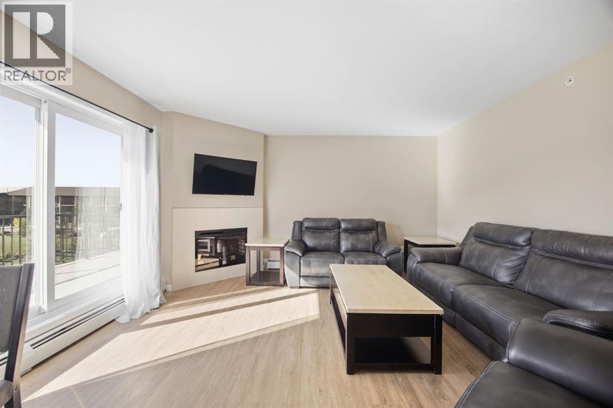
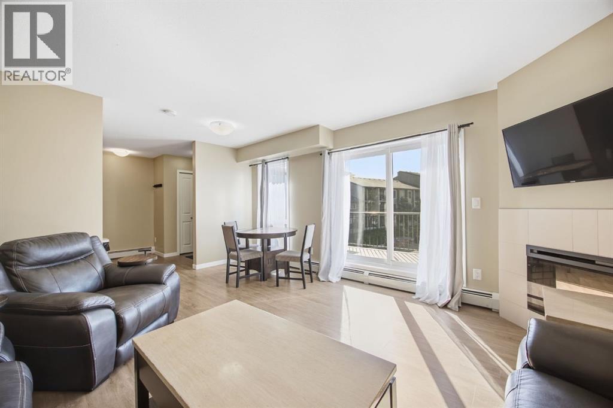
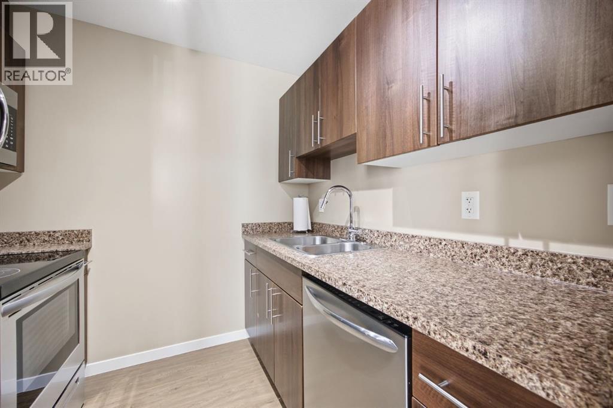
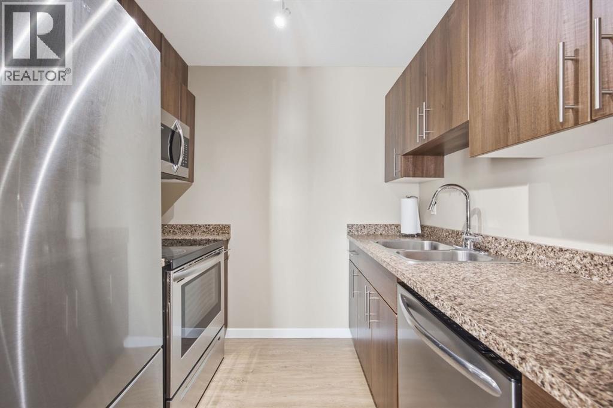
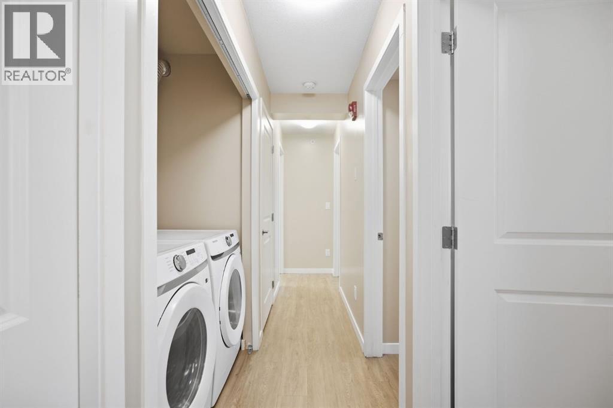
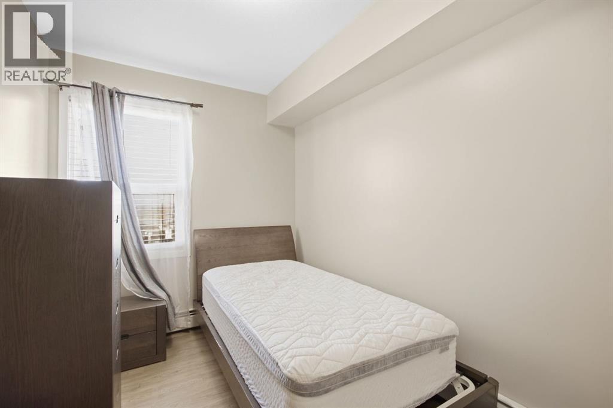
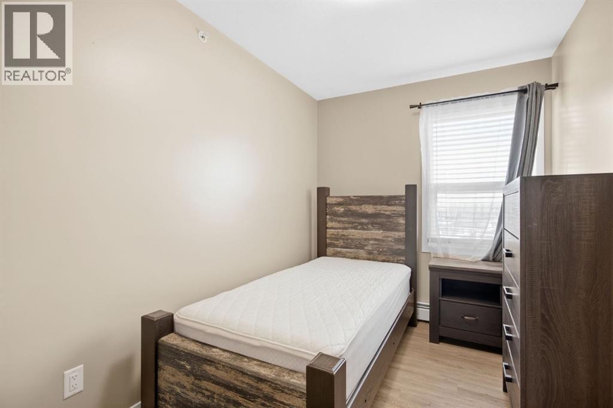
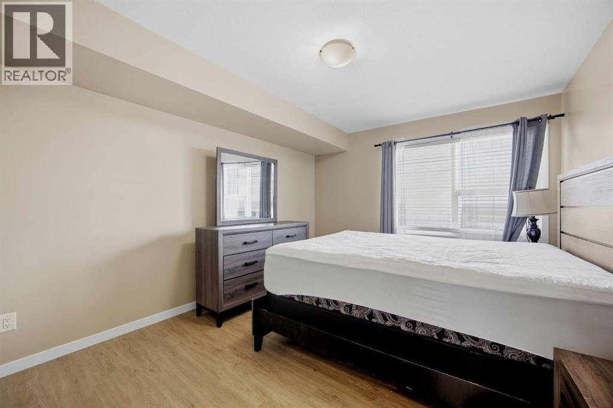
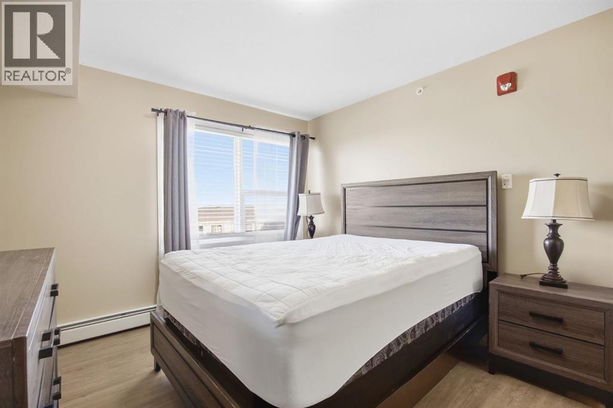
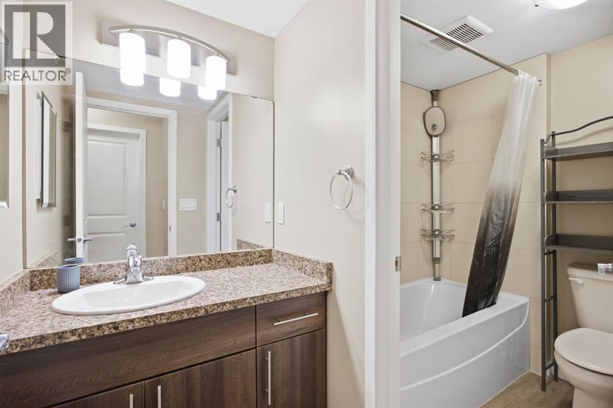
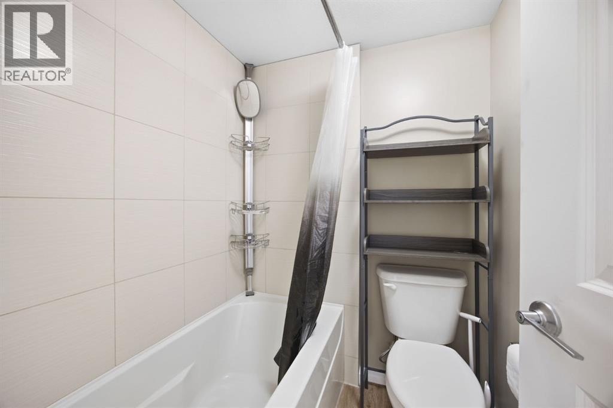
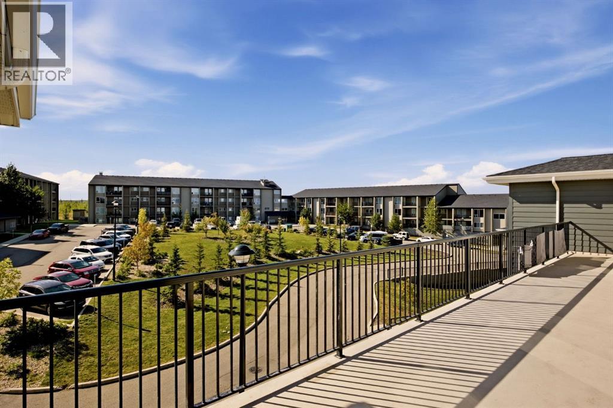
$542.50 MonthlyWelcome to 201 Abasand Drive, Unit 332. This well-maintained and move-in-ready condo features 3 bedrooms, a full bathroom, and underground heated parking, perfect for Fort McMurray winters. The interior has been freshly painted, including the walls and trim, giving the home a clean and refreshed appearance. The open-concept living area offers luxury vinyl plank flooring and a gas fireplace that creates a warm and inviting atmosphere. The kitchen features modern cabinetry with plenty of storage, while each bedroom provides generous closet space. Located close to schools, walking trails, shopping, restaurants, and public transit, this property offers excellent everyday convenience. Condo fees include heat, hot water, building insurance, and common-area maintenance. Furniture is also included, making this a great opportunity for a first-time buyer, investor, or anyone looking for affordable, low-maintenance living in Abasand. (id:61582)
| MLS® Number | A2346714 |
| Property Type | Single Family |
| Community Name | Abasand |
| Community Features | Pets Allowed With Restrictions |
| Parking Space Total | 1 |
| Plan | 0022830 |
| Bathroom Total | 1 |
| Bedrooms Above Ground | 3 |
| Bedrooms Total | 3 |
| Amenities | Recreation Centre |
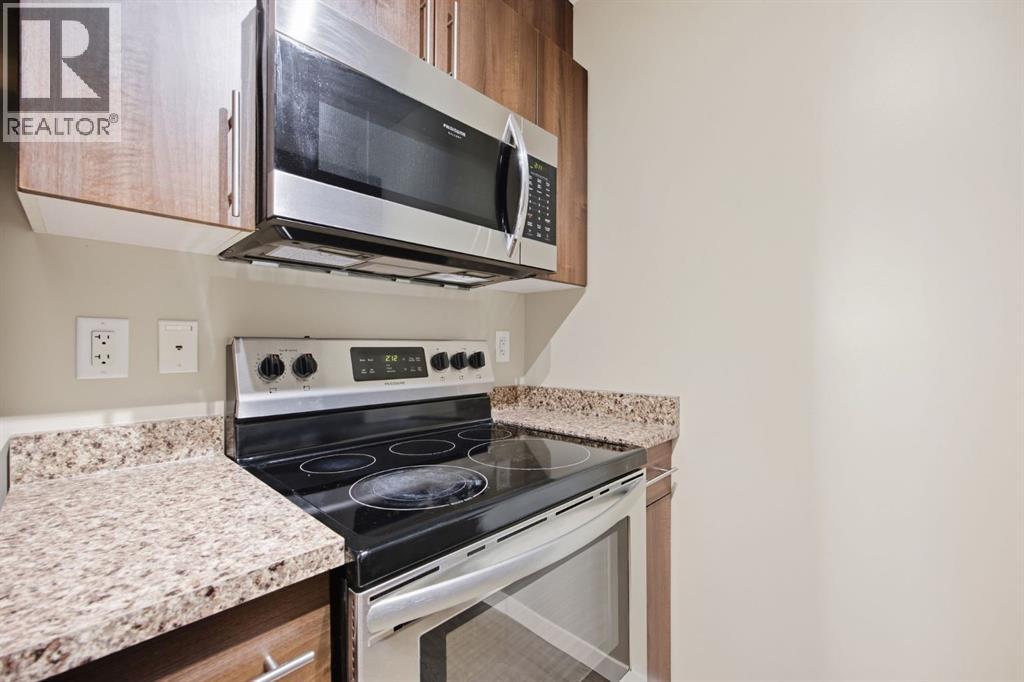
| Appliances | Refrigerator, Dishwasher, Stove, Microwave Range Hood Combo, Window Coverings, Washer & Dryer |
| Constructed Date | 2017 |
| Construction Material | Wood Frame |
| Construction Style Attachment | Attached |
| Cooling Type | None |
| Fireplace Present | Yes |
| Fireplace Total | 1 |
| Flooring Type | Vinyl |
| Heating Type | Radiant Heat |
| Stories Total | 3 |
| Size Interior | 937 Ft2 |
| Total Finished Area | 937 Sqft |
| Type | Apartment |
| Acreage | No |
| Size Total Text | Unknown |
| Zoning Description | R3 |
| Level | Type | Length | Width | Dimensions |
|---|---|---|---|---|
| Main Level | 4pc Bathroom | 9.25 Ft x 5.08 Ft | ||
| Main Level | Bedroom | 7.33 Ft x 12.75 Ft | ||
| Main Level | Bedroom | 7.33 Ft x 12.75 Ft | ||
| Main Level | Dining Room | 6.50 Ft x 9.17 Ft | ||
| Main Level | Kitchen | 7.50 Ft x 7.00 Ft | ||
| Main Level | Living Room | 15.00 Ft x 47.33 Ft | ||
| Main Level | Primary Bedroom | 11.00 Ft x 13.67 Ft | ||
| Main Level | Storage | 4.92 Ft x 5.08 Ft |
Contact us for more information

The trademarks REALTOR®, REALTORS®, and the REALTOR® logo are controlled by The Canadian Real Estate Association (CREA) and identify real estate professionals who are members of CREA. The trademarks MLS®, Multiple Listing Service® and the associated logos are owned by The Canadian Real Estate Association (CREA) and identify the quality of services provided by real estate professionals who are members of CREA. The trademark DDF® is owned by The Canadian Real Estate Association (CREA) and identifies CREA's Data Distribution Facility (DDF®)
Don't have an account? Sign Up