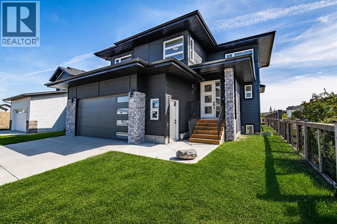
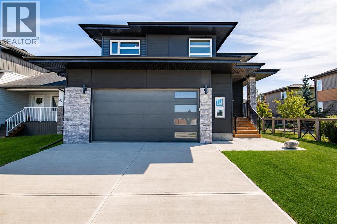
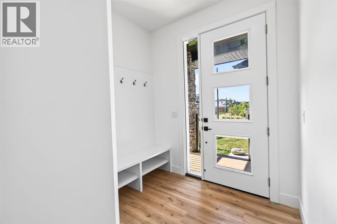
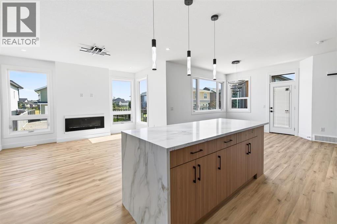
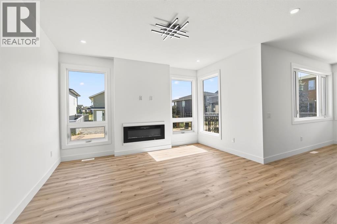
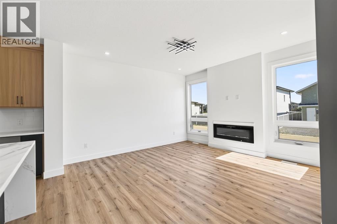
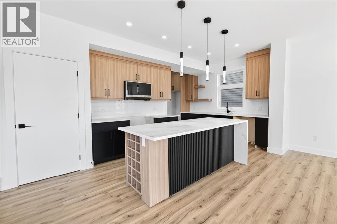
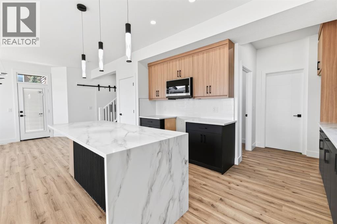
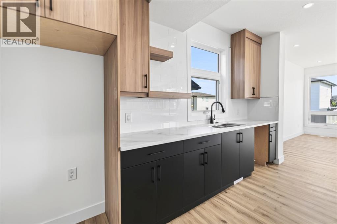
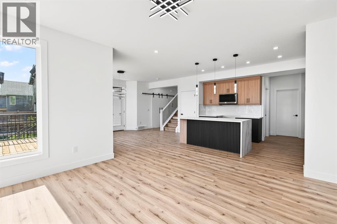
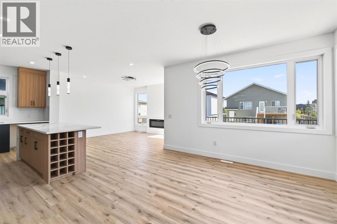
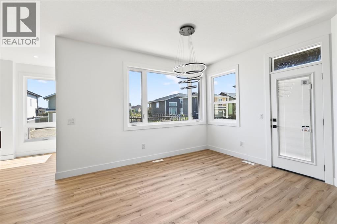
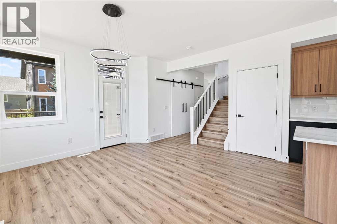
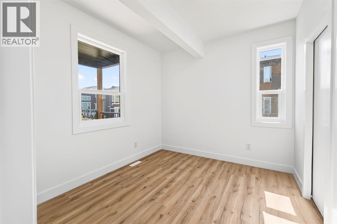
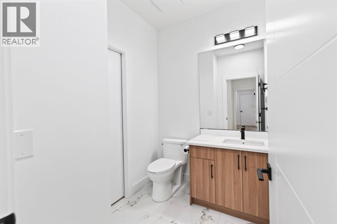
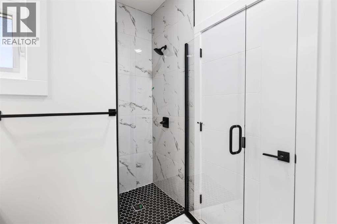
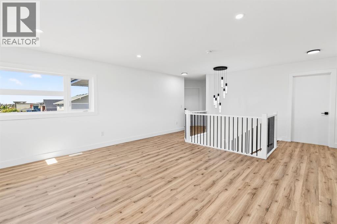
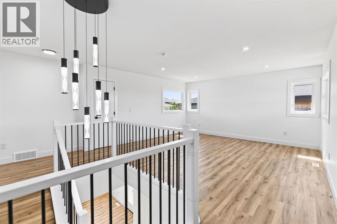
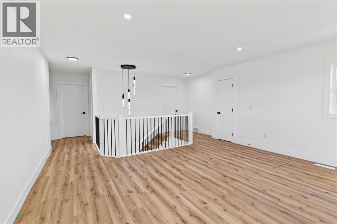
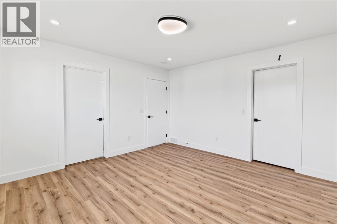
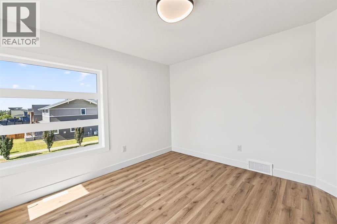
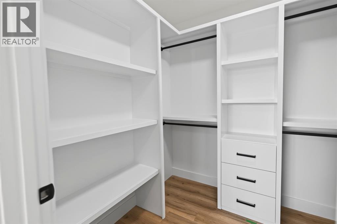
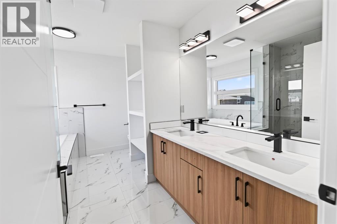
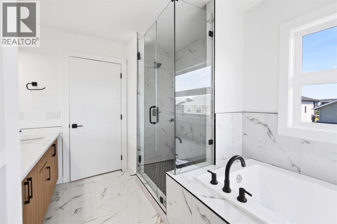
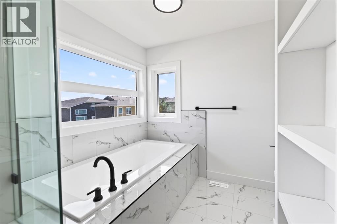
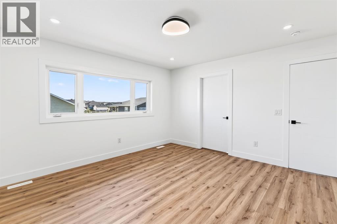
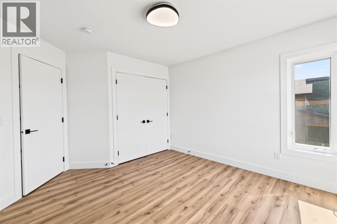
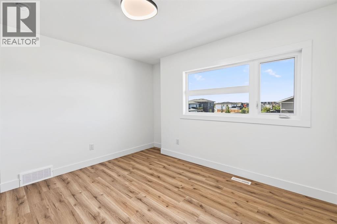
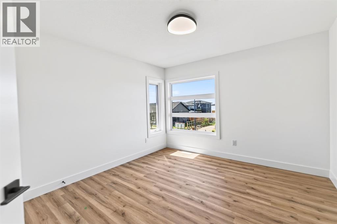
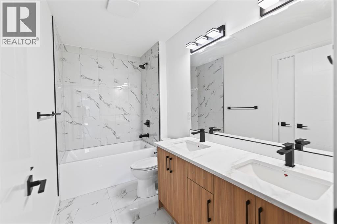
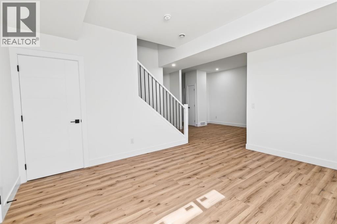
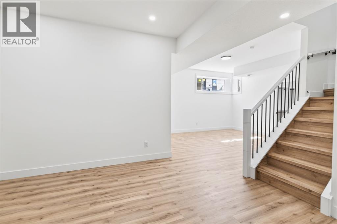
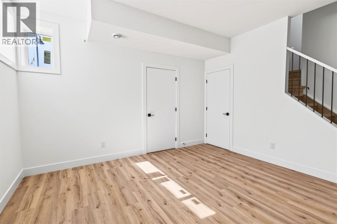
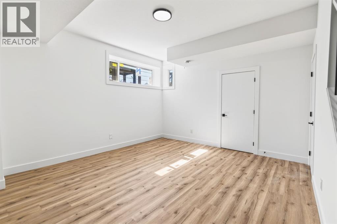
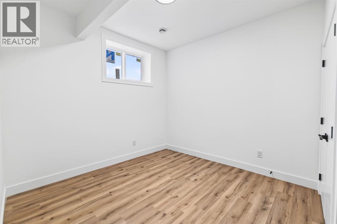
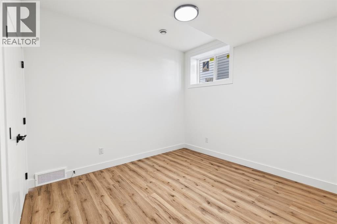
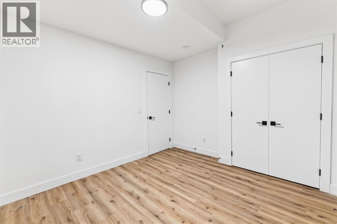
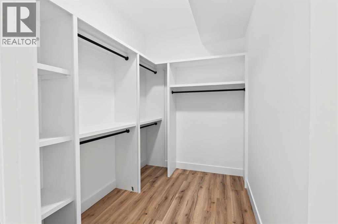
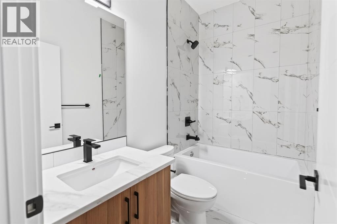
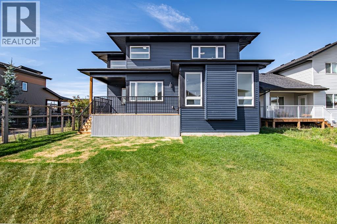
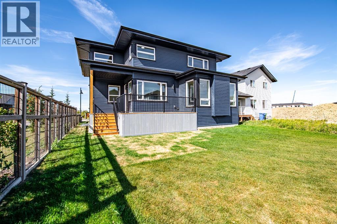
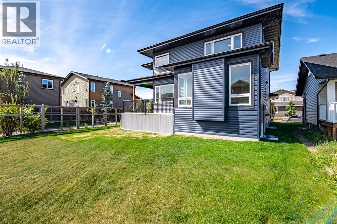
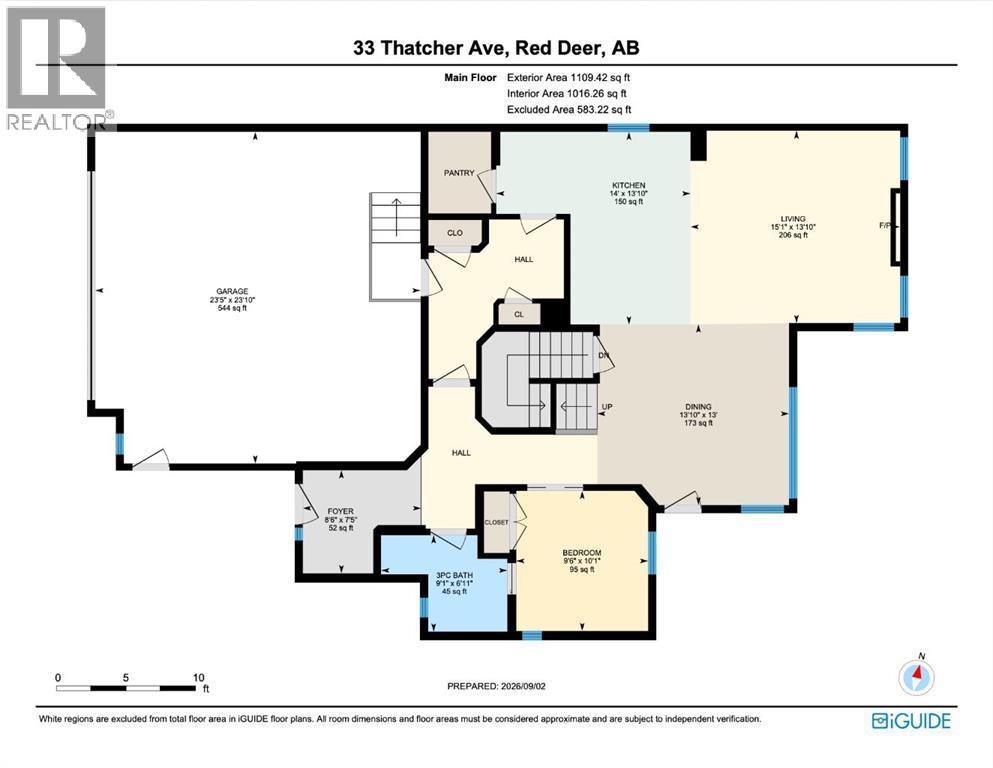
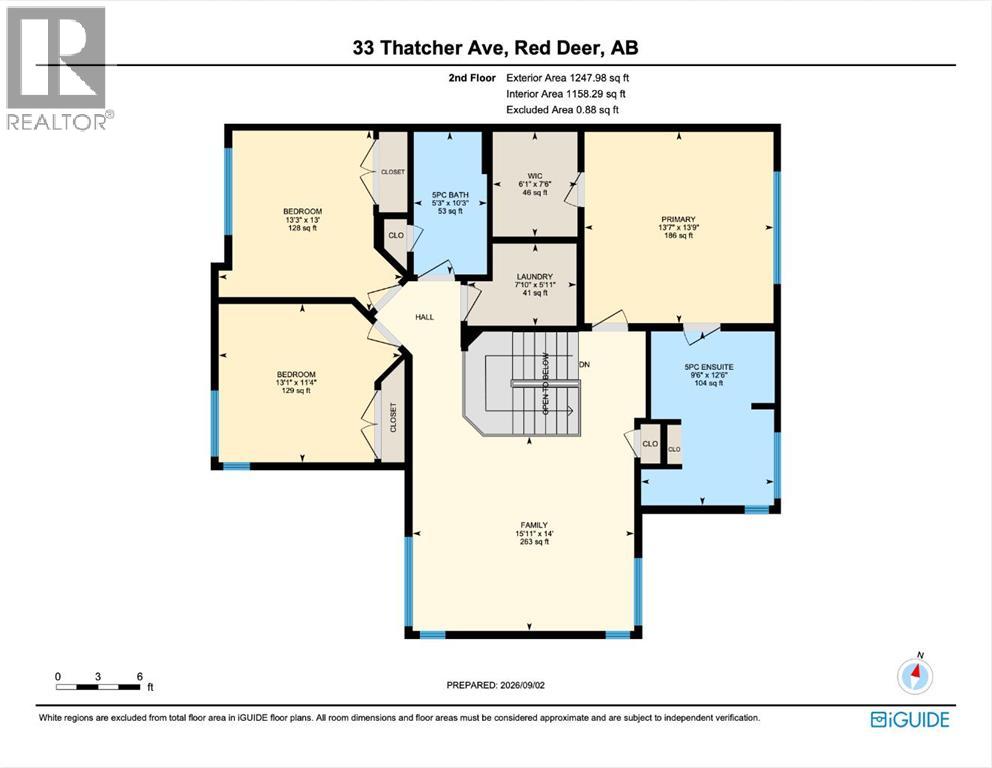
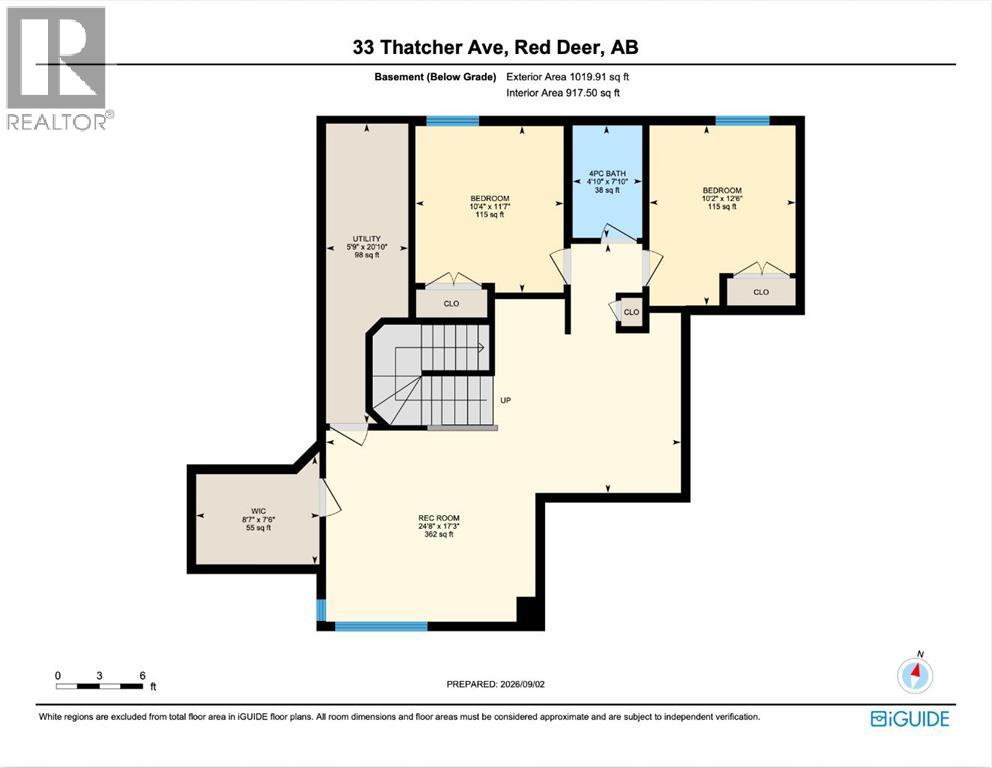
**Brand-new construction in Timberlands North rarely comes this complete.** Welcome to 33 Thatcher Avenue, an impressive 2-storey home offering over 2,350 sq. ft. above grade plus a fully finished basement, delivering exceptional space, flexibility, and functionality for the modern family. With every level finished and thoughtfully designed, there is truly nothing left for the next owner to do but move in and enjoy.The main floor immediately impresses with luxury vinyl plank flooring, an open-concept living and dining area filled with natural light, and a stunning kitchen designed for both everyday living and entertaining. You'll find quartz countertops, a striking waterfall island with generous seating, and a spacious pantry providing excellent storage. A main-floor bedroom and full bathroom add valuable flexibility for guests, grandparents, older children, or a home office.Upstairs, a spacious family room creates a comfortable secondary living space and gives the family room to spread out. The primary suite is a true retreat, featuring a generous layout, walk-in closet, and luxurious 5-piece ensuite complete with a soaker tub, custom-tiled glass shower, and double vanity. Two additional bedrooms, a full bathroom, and convenient upper-floor laundry complete this level.The fully finished basement takes the home's versatility to another level. With 9' ceilings, a large recreation room with plenty of space for relaxing and games, two additional bedrooms, a full bathroom and this level offers tremendous flexibility for a growing family, guests, or extended family.Outside, enjoy a covered rear deck with BBQ gas line, plus a second open deck ideal for summer entertaining. The oversized double attached garage provides ample room for vehicles, storage, equipment, and all the extras that come with Alberta living.Located in desirable Timberlands North, close to schools, parks, shopping, and everyday amenities. (id:61582)
| MLS® Number | A2342114 |
| Property Type | Single Family |
| Community Name | Timberlands North |
| Amenities Near By | Park, Playground, Schools, Shopping |
| Features | Back Lane, Pvc Window |
| Parking Space Total | 4 |
| Plan | 1522440 |
| Structure | Deck |
| Bathroom Total | 4 |
| Bedrooms Above Ground | 4 |
| Bedrooms Below Ground | 2 |
| Bedrooms Total | 6 |
| Appliances | Washer, Refrigerator, Range - Electric, Dishwasher, Dryer, Microwave Range Hood Combo |
| Basement Development | Finished |
| Basement Type | Full (finished) |
| Constructed Date | 2026 |
| Construction Material | Poured Concrete, Wood Frame |
| Construction Style Attachment | Detached |
| Cooling Type | None |
| Exterior Finish | Concrete, Vinyl Siding |
| Fireplace Present | Yes |
| Fireplace Total | 1 |
| Flooring Type | Tile, Vinyl Plank |
| Foundation Type | Poured Concrete |
| Heating Fuel | Natural Gas |
| Heating Type | Forced Air |
| Stories Total | 2 |
| Size Interior | 2,357 Ft2 |
| Total Finished Area | 2357.4 Sqft |
| Type | House |
| Attached Garage | 2 |
| Acreage | No |
| Fence Type | Not Fenced |
| Land Amenities | Park, Playground, Schools, Shopping |
| Size Frontage | 14.02 M |
| Size Irregular | 5086.00 |
| Size Total | 5086 Sqft|4,051 - 7,250 Sqft |
| Size Total Text | 5086 Sqft|4,051 - 7,250 Sqft |
| Zoning Description | R-l |
| Level | Type | Length | Width | Dimensions |
|---|---|---|---|---|
| Second Level | Primary Bedroom | 13.67 Ft x 14.00 Ft | ||
| Second Level | Other | 7.67 Ft x 6.17 Ft | ||
| Second Level | 5pc Bathroom | .00 Ft x .00 Ft | ||
| Second Level | Family Room | 14.00 Ft x 16.00 Ft | ||
| Second Level | Bedroom | 11.50 Ft x 11.17 Ft | ||
| Second Level | Bedroom | 12.00 Ft x 10.33 Ft | ||
| Second Level | 4pc Bathroom | .00 Ft x .00 Ft | ||
| Second Level | Laundry Room | 6.08 Ft x 6.00 Ft | ||
| Lower Level | Family Room | 13.50 Ft x 14.83 Ft | ||
| Lower Level | Storage | 6.50 Ft x 8.58 Ft | ||
| Lower Level | 4pc Bathroom | .00 Ft x .00 Ft | ||
| Lower Level | Bedroom | 11.17 Ft x 10.33 Ft | ||
| Lower Level | Bedroom | 10.42 Ft x 10.42 Ft | ||
| Lower Level | Furnace | 13.58 Ft x 5.83 Ft | ||
| Main Level | Foyer | 7.67 Ft x 5.17 Ft | ||
| Main Level | Bedroom | 10.17 Ft x 9.58 Ft | ||
| Main Level | Living Room | 14.00 Ft x 14.00 Ft | ||
| Main Level | Dining Room | 10.00 Ft x 13.00 Ft | ||
| Main Level | Kitchen | 14.00 Ft x 9.00 Ft | ||
| Main Level | Pantry | 6.00 Ft x 4.50 Ft | ||
| Main Level | 3pc Bathroom | .00 Ft x .00 Ft |
Contact us for more information
(403) 343-3020
(403) 340-3085
www.remaxreddeer.com/

The trademarks REALTOR®, REALTORS®, and the REALTOR® logo are controlled by The Canadian Real Estate Association (CREA) and identify real estate professionals who are members of CREA. The trademarks MLS®, Multiple Listing Service® and the associated logos are owned by The Canadian Real Estate Association (CREA) and identify the quality of services provided by real estate professionals who are members of CREA. The trademark DDF® is owned by The Canadian Real Estate Association (CREA) and identifies CREA's Data Distribution Facility (DDF®)
Don't have an account? Sign Up