3 Bedroom
2 Bathroom
1,385 ft2
Mobile Home
Forced Air
$219,900.00
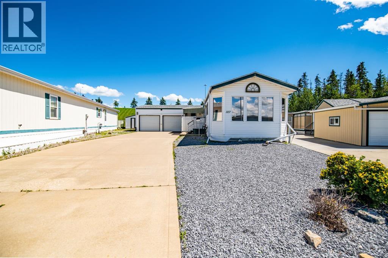
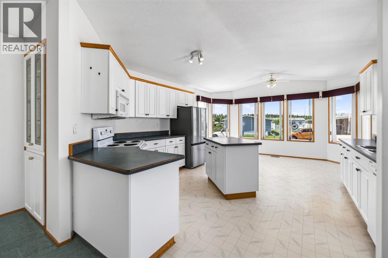
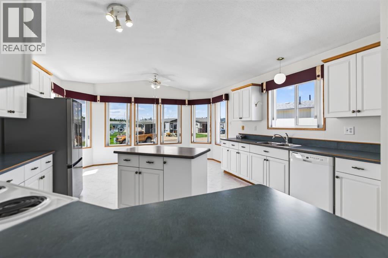
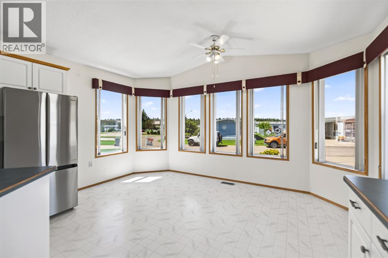
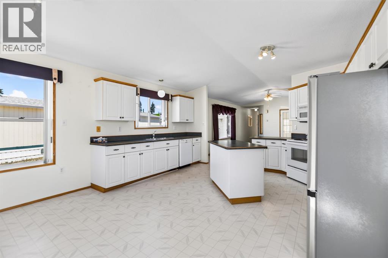
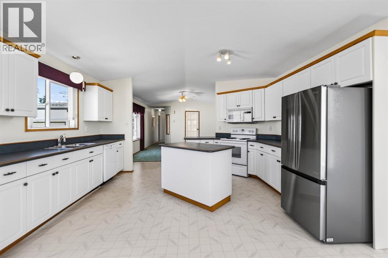
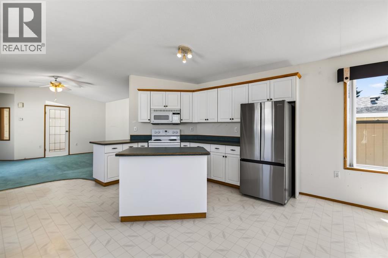
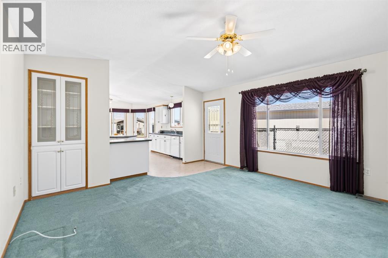
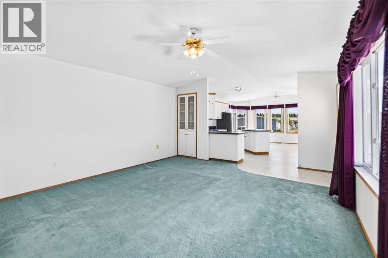
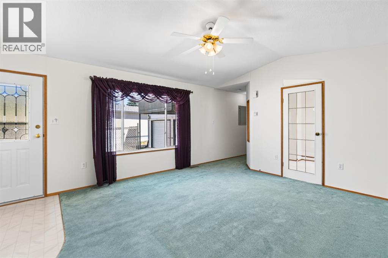
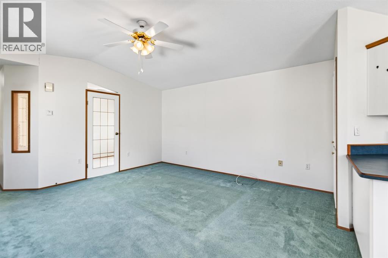
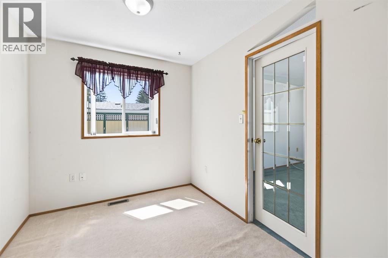
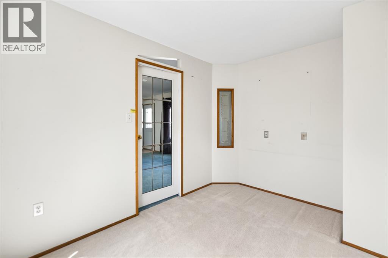
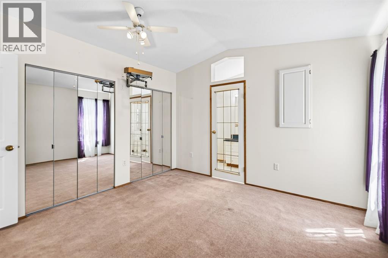
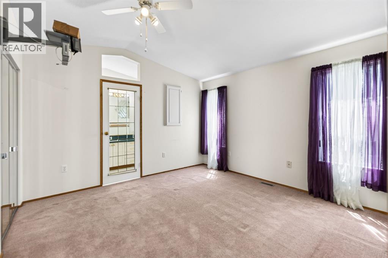
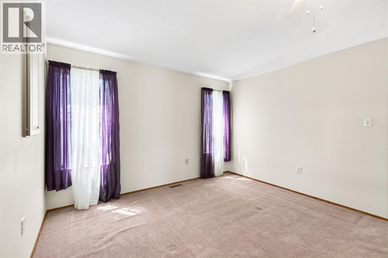
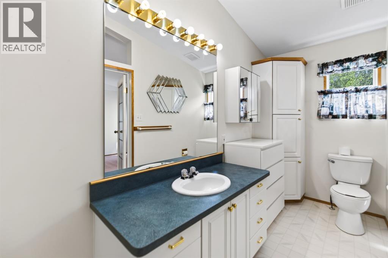
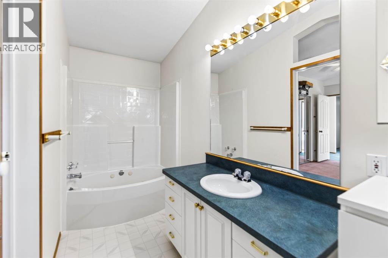
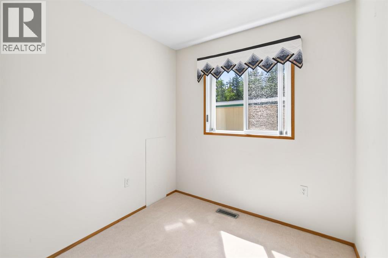
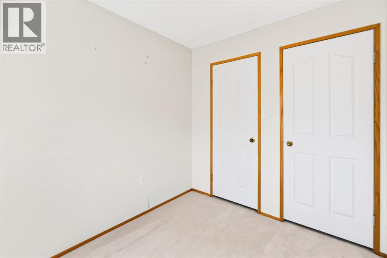
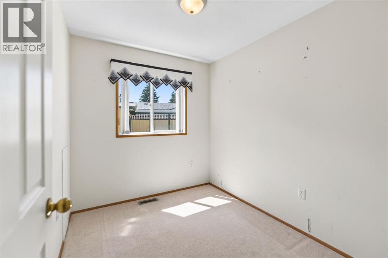
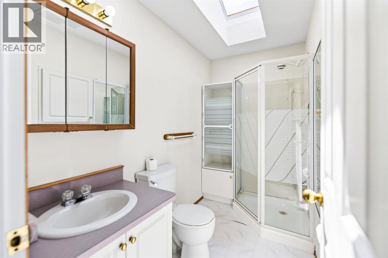
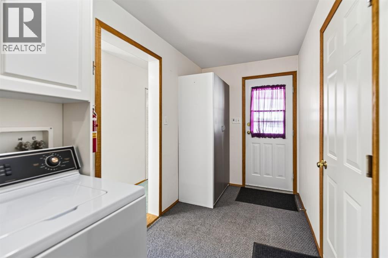
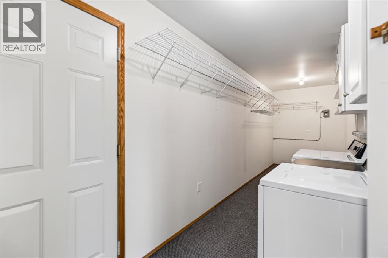
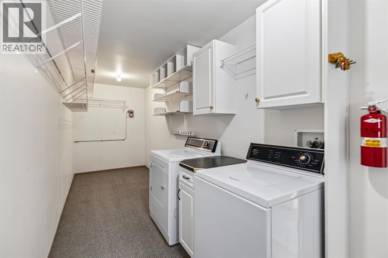
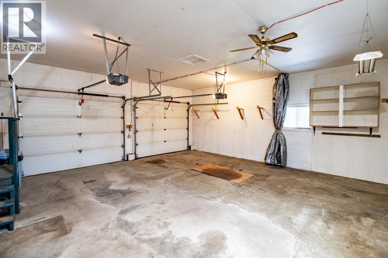
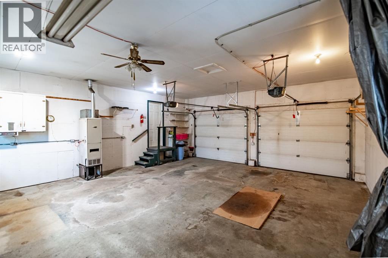
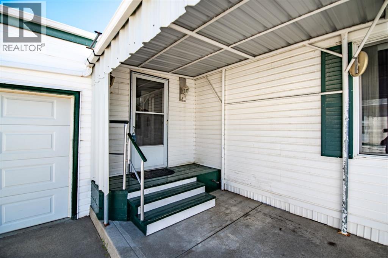
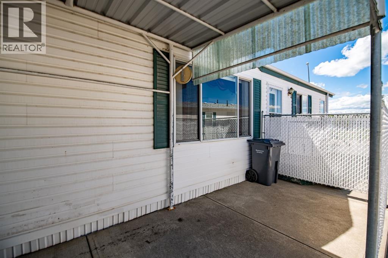
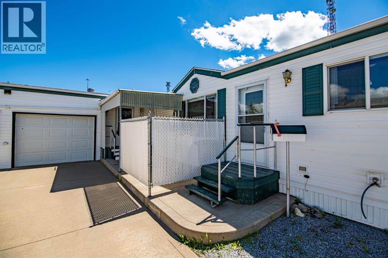
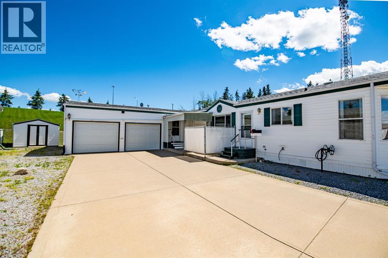
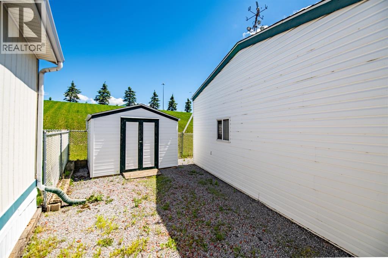
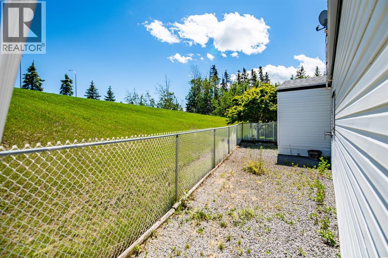
~ Immediate possession available, motivated sellers! ~Welcome to Waskasoo Estates — where comfort, convenience, and space come together!Ideally located just outside Red Deer and only minutes from the amenities of Gasoline Alley, this professionally cleaned, move-in-ready 2-bedroom, 2-bathroom home with a dedicated office is ready for its next owner.Step inside to a bright, spacious layout designed for comfortable everyday living. The inviting kitchen features a large central island, abundant cabinetry, and a sunny dining area that makes gathering with family and friends easy. The generous living room is filled with natural light, creating a warm and welcoming space to relax.Working from home is a breeze with the private office, thoughtfully tucked behind a glass door. The primary bedroom offers plenty of storage with dual closets and features a 4-piece ensuite with a large corner soaker tub — the perfect place to unwind at the end of the day.A second bedroom, 3-piece bathroom, and spacious laundry/mudroom with excellent storage complete the interior.The heated 23' x 24' double attached garage adds even more versatility, offering plenty of room for vehicles, storage, hobbies, or a workshop.Outside, enjoy the convenience of a covered porch, storage shed, generous parking, and maintenance-free landscaping — giving you more time to enjoy your home and less time spent on upkeep.If you're looking for a well-maintained home that offers space, functionality, and a convenient location close to Red Deer and Gasoline Alley, this one is ready to welcome you home. (id:61582)
Property Details
|
MLS® Number
|
A2347380 |
|
Property Type
|
Single Family |
|
Community Name
|
Waskasoo Estates |
|
Amenities Near By
|
Shopping |
|
Community Features
|
Age Restrictions |
|
Parking Space Total
|
4 |
|
Structure
|
Deck |
Building
|
Bathroom Total
|
2 |
|
Bedrooms Above Ground
|
3 |
|
Bedrooms Total
|
3 |
|
Appliances
|
Washer, Refrigerator, Oven - Electric, Dishwasher, Dryer, Microwave Range Hood Combo |
|
Architectural Style
|
Mobile Home |
|
Constructed Date
|
1996 |
|
Flooring Type
|
Carpeted, Linoleum |
|
Heating Type
|
Forced Air |
|
Stories Total
|
1 |
|
Size Interior
|
1,385 Ft2 |
|
Total Finished Area
|
1384.93 Sqft |
|
Type
|
Mobile Home |
Parking
Land
|
Acreage
|
No |
|
Land Amenities
|
Shopping |
|
Size Total Text
|
Mobile Home Pad (mhp) |
Rooms
| Level |
Type |
Length |
Width |
Dimensions |
|
Main Level |
Living Room |
|
|
14.92 Ft x 16.00 Ft |
|
Main Level |
Kitchen |
|
|
14.75 Ft x 12.00 Ft |
|
Main Level |
Dining Room |
|
|
14.75 Ft x 7.33 Ft |
|
Main Level |
Bedroom |
|
|
11.33 Ft x 7.92 Ft |
|
Main Level |
4pc Bathroom |
|
|
Measurements not available |
|
Main Level |
Primary Bedroom |
|
|
12.42 Ft x 12.17 Ft |
|
Main Level |
Bedroom |
|
|
8.92 Ft x 7.50 Ft |
|
Main Level |
3pc Bathroom |
|
|
Measurements not available |
|
Main Level |
Laundry Room |
|
|
5.83 Ft x 25.08 Ft |