5 Bedroom
3 Bathroom
1,620 ft2
Bi-Level
Fireplace
Central Air Conditioning
Forced Air
$639,900.00
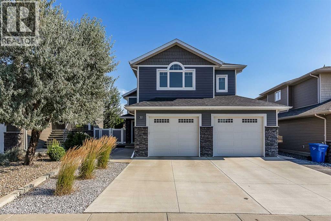
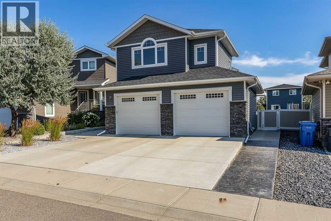
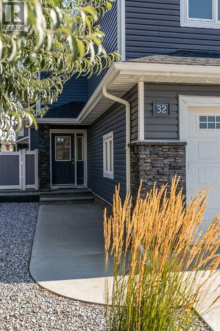
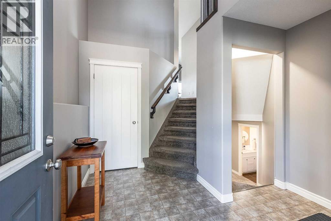
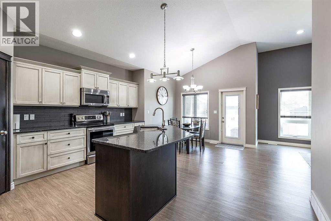
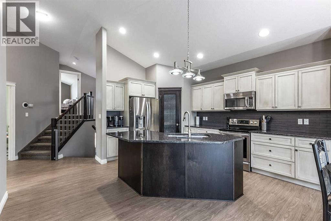
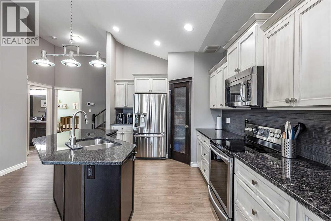
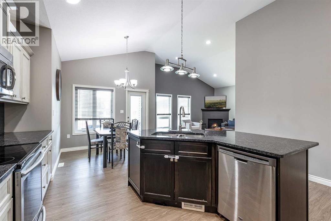
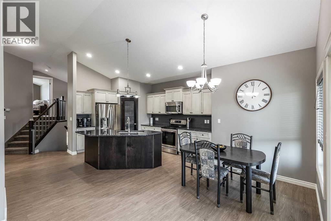
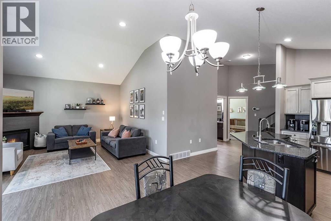
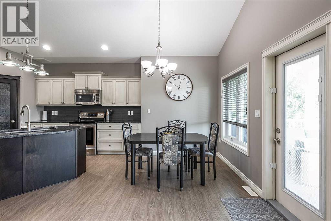
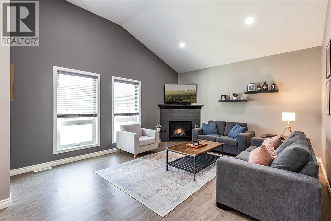
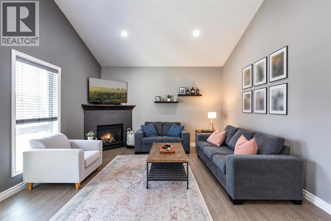
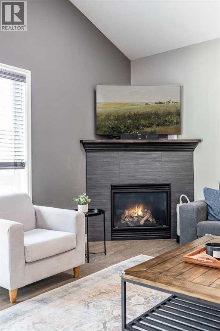
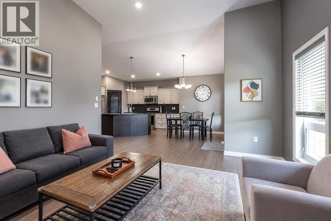
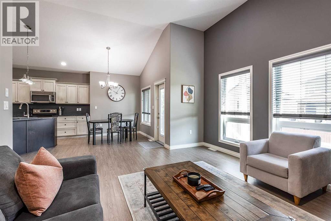
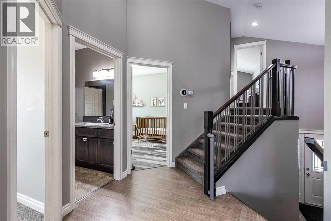
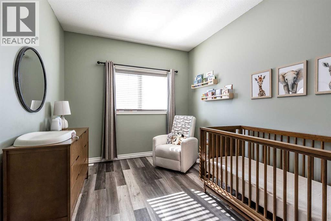
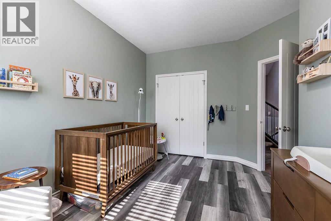
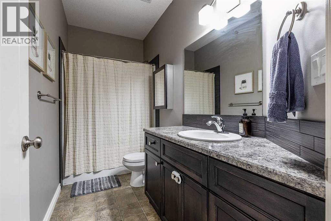
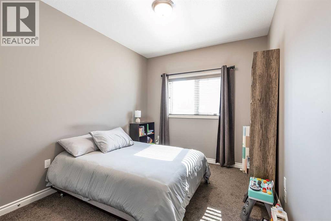
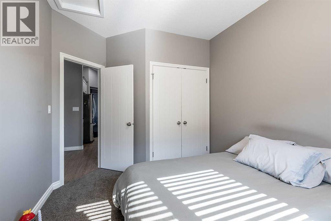
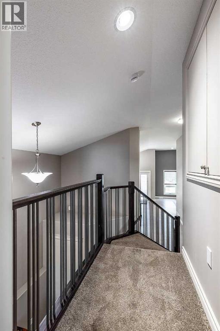
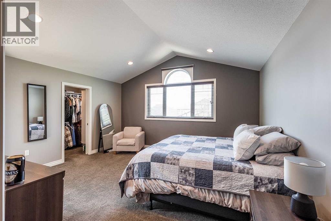
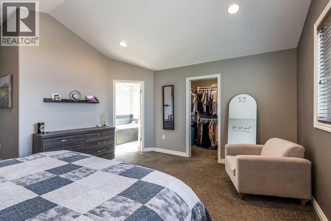
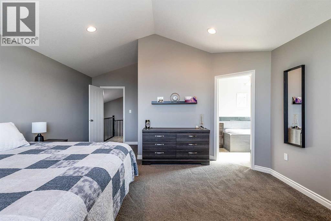
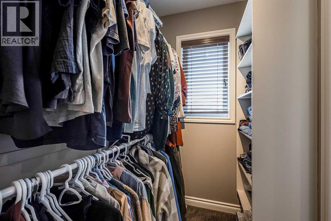
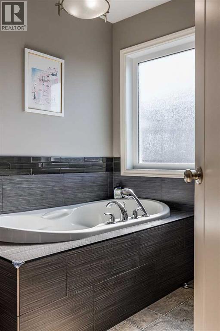
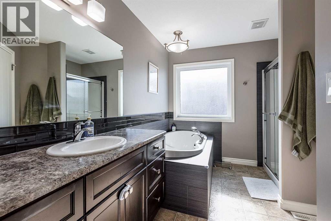
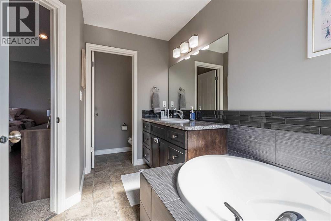
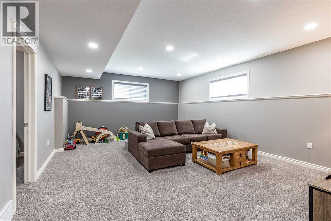
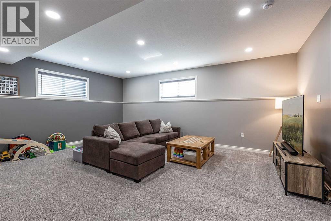
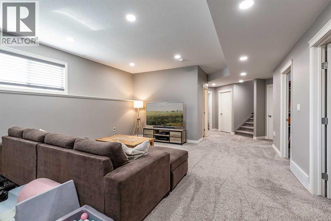
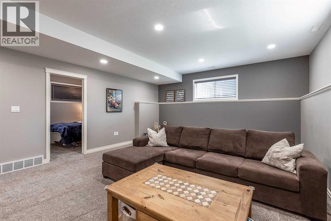
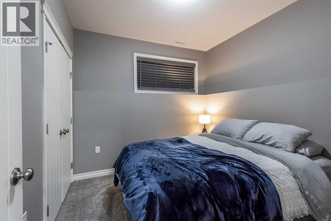
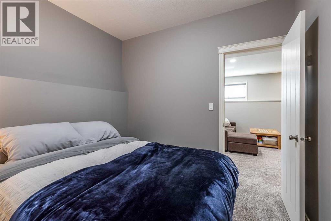
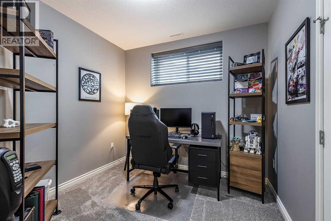
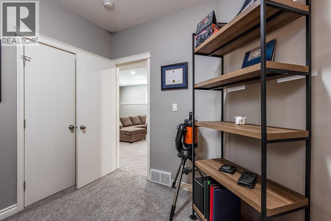
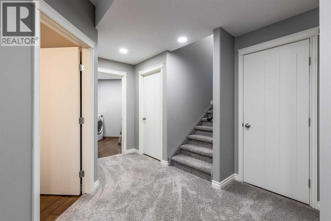
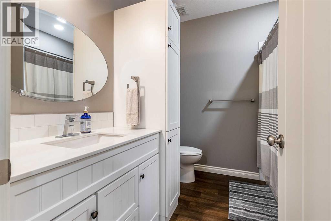
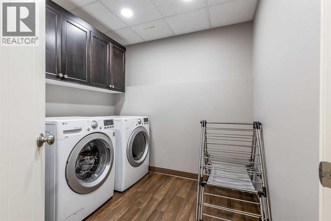
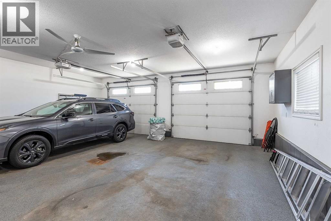
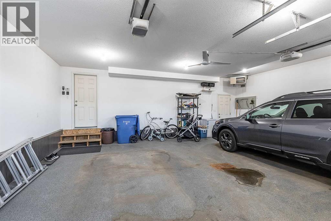
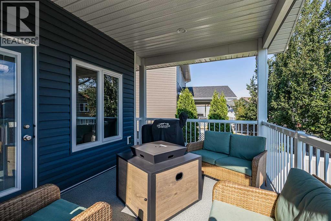
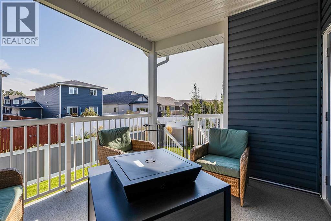
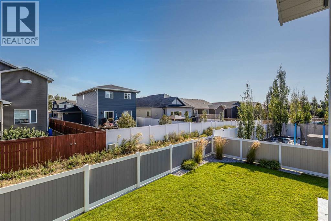
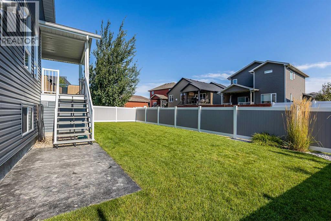
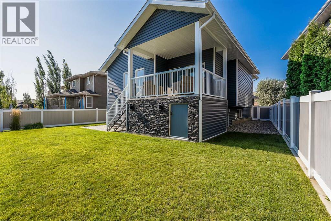
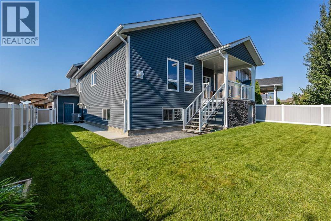
Immaculately maintained and fully developed, this 1,620sq ft modified bi-level has 5 bedrooms and 3 bathrooms, and you can move right in. Vaulted ceilings and large windows fill the open-concept main floor with natural light. The gas fireplace in the living room makes it the spot everyone ends up on a cool evening. The kitchen is made for gathering. It has maple cabinets, granite countertops, stainless steel appliances, a tiled backsplash, and a large island that opens to the living room, so the cook is part of the conversation. Two bedrooms and a full bath are on the main level. Upstairs, the primary retreat has a walk-in closet and a large ensuite with a vanity, soaker tub, and separate glass shower. It's a nice place to unwind at the end of the day. The finished basement gives everyone room to spread out. It has two more bedrooms, a laundry room, and a wide-open family room for movie nights, game days, or a kids' hangout. The heated double garage (27' x 24') is finished with epoxy flooring, so it's a comfortable place for projects and for getting out of the winter weather. Outside, the yard is fully landscaped and low-maintenance, with underground sprinklers, vinyl fencing, and a deck for summer barbecues. You get more time to enjoy it and less time on upkeep. Call today to book your showing! (id:61582)
Property Details
|
MLS® Number
|
A2347473 |
|
Property Type
|
Single Family |
|
Community Name
|
SE Southridge |
|
Amenities Near By
|
Park, Playground |
|
Features
|
See Remarks, No Smoking Home |
|
Parking Space Total
|
4 |
|
Plan
|
1411961 |
|
Structure
|
Deck |
Building
|
Bathroom Total
|
3 |
|
Bedrooms Above Ground
|
3 |
|
Bedrooms Below Ground
|
2 |
|
Bedrooms Total
|
5 |
|
Appliances
|
Refrigerator, Dishwasher, Stove, Microwave Range Hood Combo, Window Coverings, Washer & Dryer |
|
Architectural Style
|
Bi-level |
|
Basement Development
|
Finished |
|
Basement Type
|
Full (finished) |
|
Constructed Date
|
2015 |
|
Construction Style Attachment
|
Detached |
|
Cooling Type
|
Central Air Conditioning |
|
Exterior Finish
|
Brick, Vinyl Siding |
|
Fireplace Present
|
Yes |
|
Fireplace Total
|
1 |
|
Flooring Type
|
Carpeted, Laminate |
|
Foundation Type
|
Poured Concrete |
|
Heating Type
|
Forced Air |
|
Size Interior
|
1,620 Ft2 |
|
Total Finished Area
|
1620 Sqft |
|
Type
|
House |
Parking
Land
|
Acreage
|
No |
|
Fence Type
|
Fence |
|
Land Amenities
|
Park, Playground |
|
Size Depth
|
33.55 M |
|
Size Frontage
|
11.89 M |
|
Size Irregular
|
4292.73 |
|
Size Total
|
4292.73 Sqft|4,051 - 7,250 Sqft |
|
Size Total Text
|
4292.73 Sqft|4,051 - 7,250 Sqft |
|
Zoning Description
|
R-ld |
Rooms
| Level |
Type |
Length |
Width |
Dimensions |
|
Second Level |
Primary Bedroom |
|
|
15.58 Ft x 19.67 Ft |
|
Second Level |
4pc Bathroom |
|
|
14.42 Ft x 9.17 Ft |
|
Second Level |
Other |
|
|
5.08 Ft x 8.00 Ft |
|
Basement |
4pc Bathroom |
|
|
8.25 Ft x 8.08 Ft |
|
Basement |
Bedroom |
|
|
9.67 Ft x 9.17 Ft |
|
Basement |
Bedroom |
|
|
9.67 Ft x 9.67 Ft |
|
Basement |
Laundry Room |
|
|
8.25 Ft x 8.83 Ft |
|
Basement |
Recreational, Games Room |
|
|
15.92 Ft x 22.50 Ft |
|
Basement |
Furnace |
|
|
7.17 Ft x 8.50 Ft |
|
Main Level |
4pc Bathroom |
|
|
10.92 Ft x 4.92 Ft |
|
Main Level |
Bedroom |
|
|
14.08 Ft x 10.83 Ft |
|
Main Level |
Bedroom |
|
|
13.25 Ft x 9.58 Ft |
|
Main Level |
Dining Room |
|
|
12.33 Ft x 7.00 Ft |
|
Main Level |
Foyer |
|
|
9.83 Ft x 9.75 Ft |
|
Main Level |
Kitchen |
|
|
15.50 Ft x 15.08 Ft |
|
Main Level |
Living Room |
|
|
16.58 Ft x 14.08 Ft |