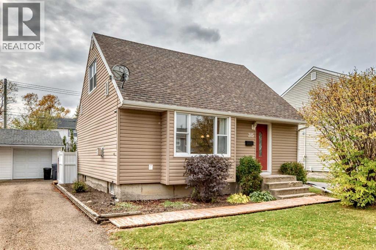
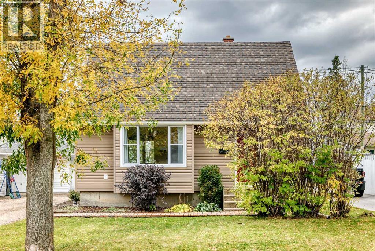
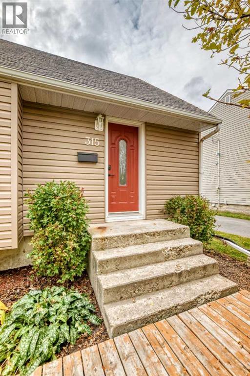
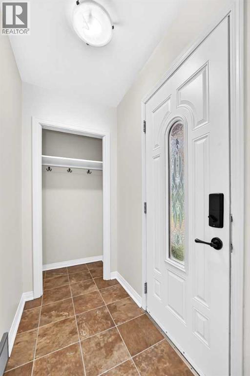
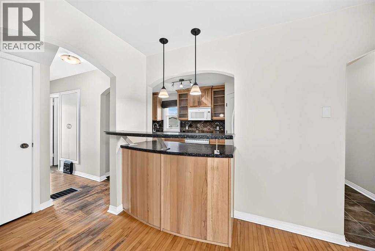
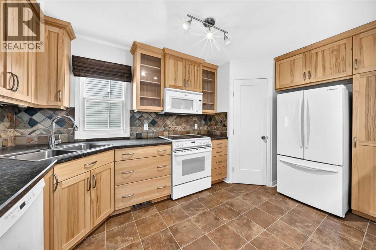
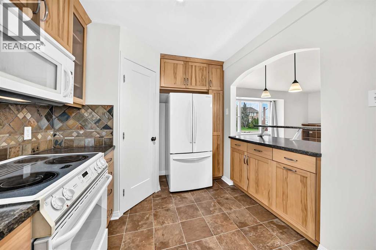
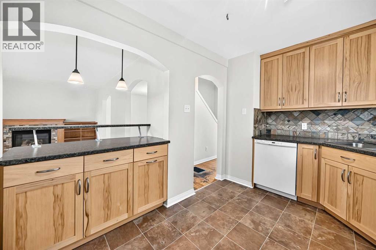
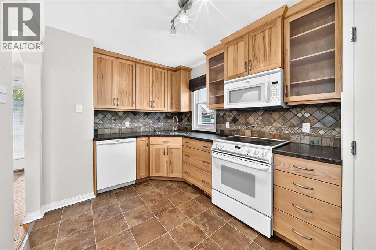
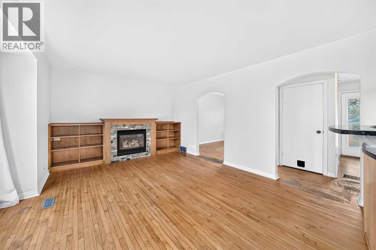
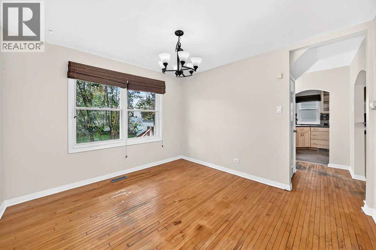
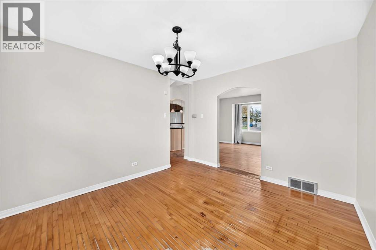
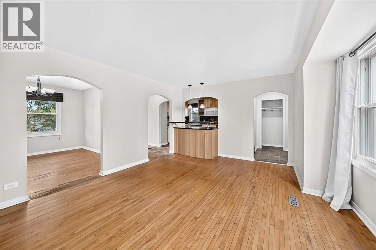
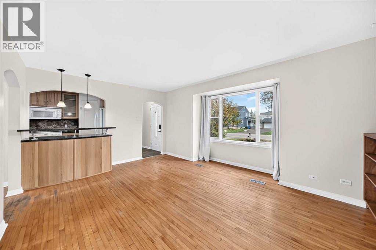
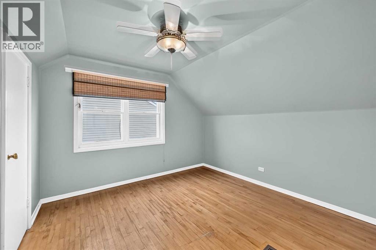
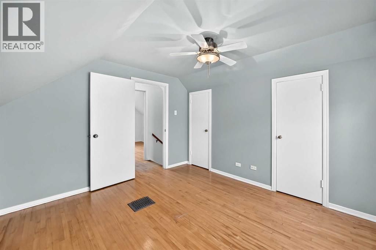
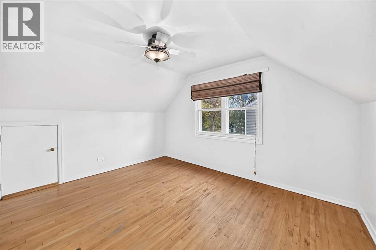
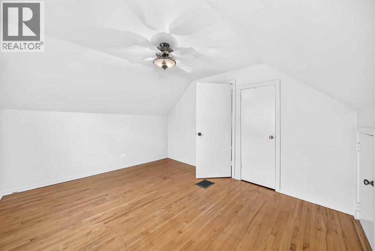
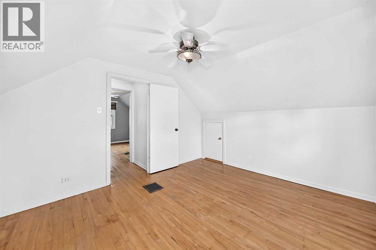
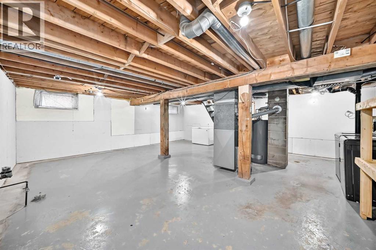
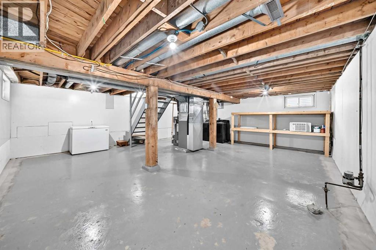
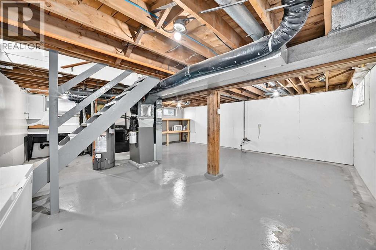
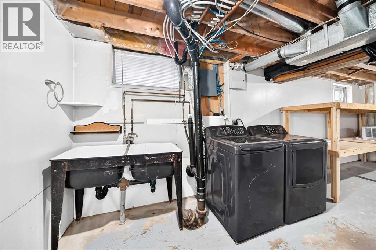
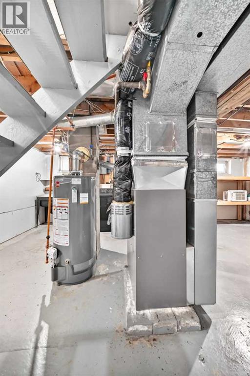
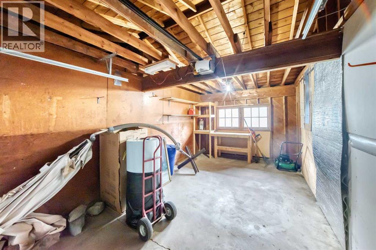
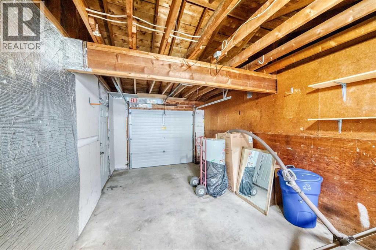
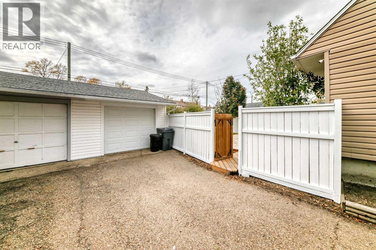
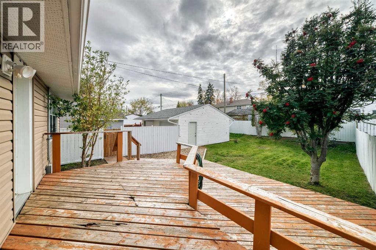
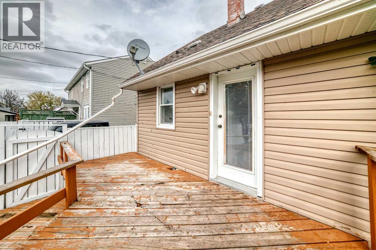
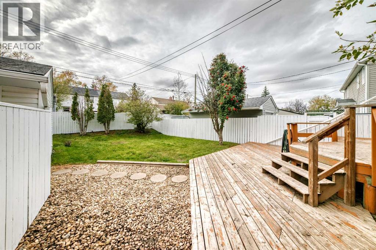
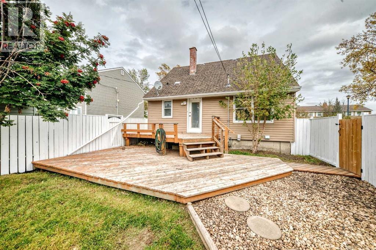
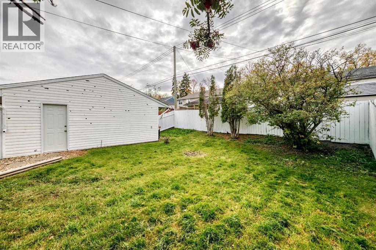
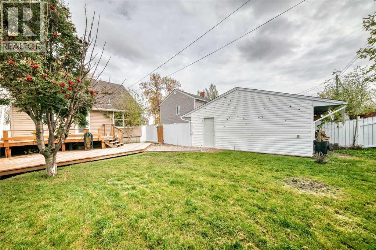
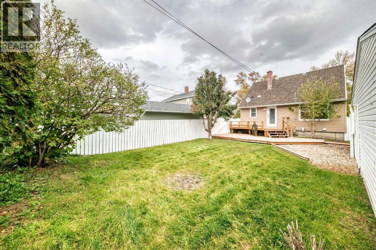
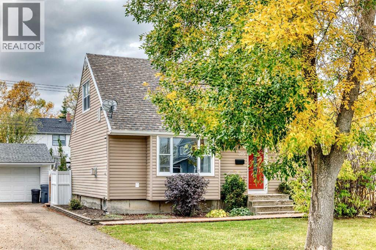
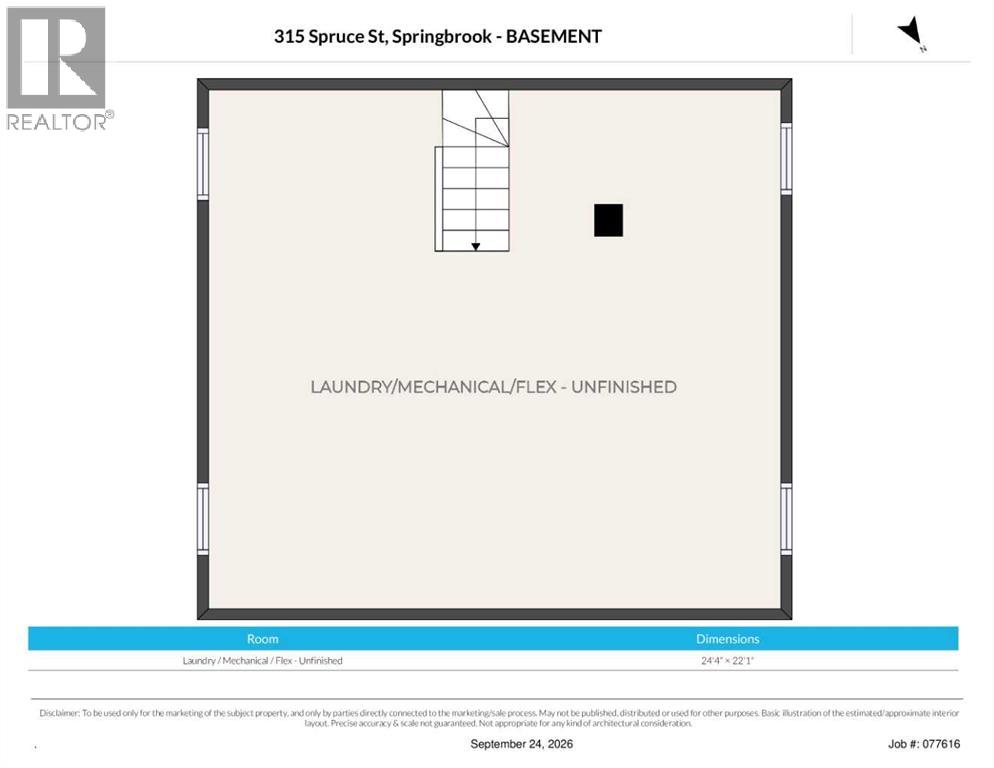
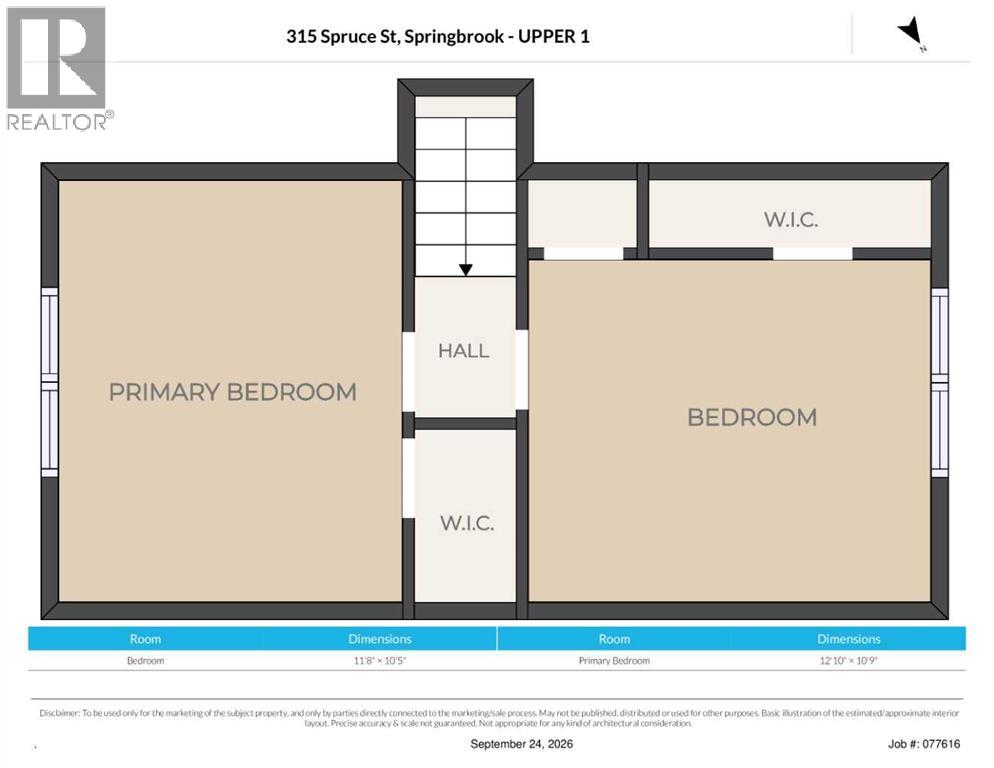
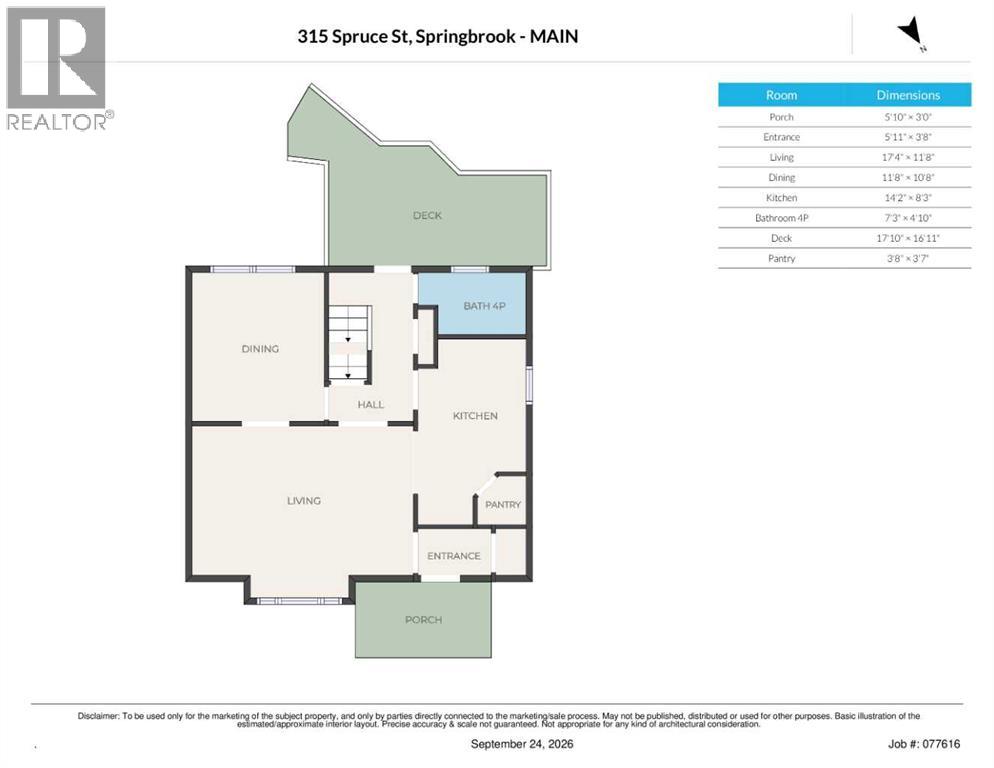
Character, Charm & Thoughtful Updates in SpringbrookIf you’ve been looking for an affordable character home where much of the work has already been done, this charming Springbrook may check the boxes. Ideally situated on one of the community’s desirable streets, this home offers a great combination of character, comfort and practical updates.The kitchen is a standout, featuring warm hickory cabinetry, full tile backsplash, corner pantry, and a stylish eating bar complemented by pendant lighting. The bright dining area provides plenty of room for family meals or entertaining, while the living room offers a cozy place to relax around the gas fireplace. Upstairs are 2 spacious bedrooms both with character roof lines. Additional updates including a furnace, new hot water tank in September 2026, updated entry door and an interior weeping tile system installed by Basement Systems at an approximate cost of $9,000 — an important improvement for added peace of mind.Outside, the fenced and landscaped yard creates a welcoming outdoor space, complete with a large south facing deck while the single detached garage adds convenient parking and storage.Located just minutes from Red Deer with City transit available, this is an excellent opportunity to enjoy the character and charm of Springbrook without taking on a major renovation project. A home with personality, practical updates and a location that makes everyday living easy. (id:61582)
| MLS® Number | A2347189 |
| Property Type | Single Family |
| Amenities Near By | Airport, Playground |
| Features | Pvc Window |
| Parking Space Total | 3 |
| Plan | 9524360 |
| Structure | Deck |
| Bathroom Total | 1 |
| Bedrooms Above Ground | 2 |
| Bedrooms Total | 2 |
| Appliances | Refrigerator, Dishwasher, Oven, Microwave Range Hood Combo, Washer & Dryer |
| Basement Development | Unfinished |
| Basement Type | Full (unfinished) |
| Constructed Date | 1954 |
| Construction Style Attachment | Detached |
| Cooling Type | None |
| Exterior Finish | Vinyl Siding |
| Fireplace Present | Yes |
| Fireplace Total | 1 |
| Flooring Type | Hardwood, Linoleum |
| Foundation Type | Poured Concrete |
| Stories Total | 2 |
| Size Interior | 1,024 Ft2 |
| Total Finished Area | 1024.4 Sqft |
| Type | House |
| Other | |
| Detached Garage | 1 |
| Acreage | No |
| Fence Type | Fence |
| Land Amenities | Airport, Playground |
| Landscape Features | Landscaped, Lawn |
| Size Depth | 36.27 M |
| Size Frontage | 13.72 M |
| Size Irregular | 5170.00 |
| Size Total | 5170 Sqft|4,051 - 7,250 Sqft |
| Size Total Text | 5170 Sqft|4,051 - 7,250 Sqft |
| Zoning Description | R3 |
| Level | Type | Length | Width | Dimensions |
|---|---|---|---|---|
| Basement | Other | 24.33 Ft x 22.08 Ft | ||
| Main Level | Pantry | 3.67 Ft x 3.58 Ft | ||
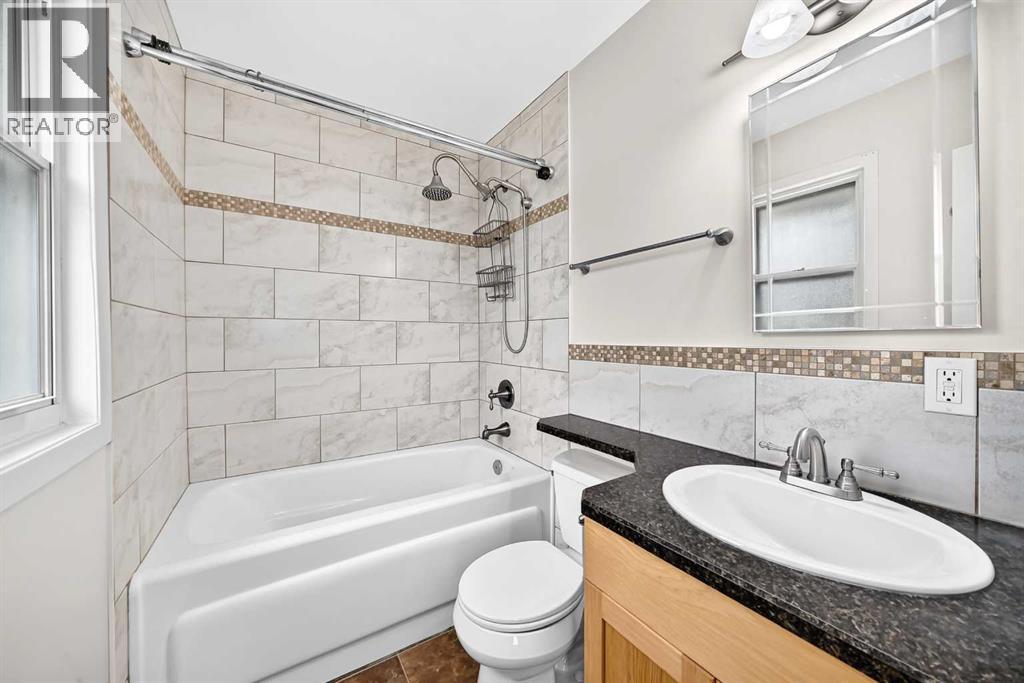
| Main Level | 4pc Bathroom | Measurements not available | ||
| Main Level | Kitchen | 14.17 Ft x 8.25 Ft | ||
| Main Level | Dining Room | 11.67 Ft x 10.67 Ft | ||
| Main Level | Living Room | 17.33 Ft x 11.67 Ft | ||
| Main Level | Other | 5.92 Ft x 3.67 Ft | ||
| Main Level | Other | 5.83 Ft x 3.00 Ft | ||
| Upper Level | Primary Bedroom | 12.83 Ft x 10.75 Ft | ||
| Upper Level | Bedroom | 11.67 Ft x 10.42 Ft |
Contact us for more information
(403) 343-3020
(403) 340-3085
www.remaxreddeer.com/

The trademarks REALTOR®, REALTORS®, and the REALTOR® logo are controlled by The Canadian Real Estate Association (CREA) and identify real estate professionals who are members of CREA. The trademarks MLS®, Multiple Listing Service® and the associated logos are owned by The Canadian Real Estate Association (CREA) and identify the quality of services provided by real estate professionals who are members of CREA. The trademark DDF® is owned by The Canadian Real Estate Association (CREA) and identifies CREA's Data Distribution Facility (DDF®)
Don't have an account? Sign Up