Maintenance, Condominium Amenities, Common Area Maintenance, Heat, Insurance, Interior Maintenance, Ground Maintenance, Property Management, Reserve Fund Contributions, Sewer, Waste Removal, Water
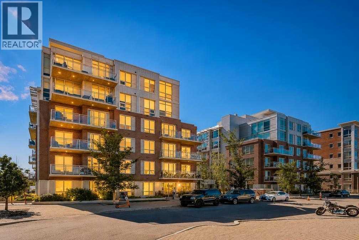
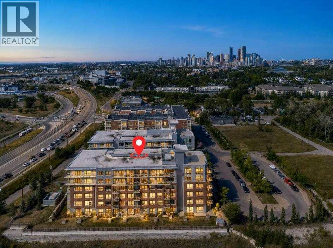
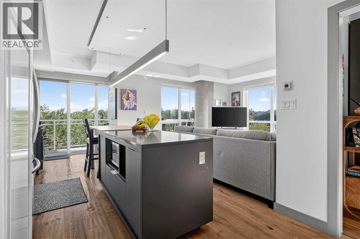
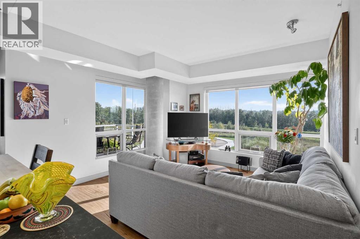
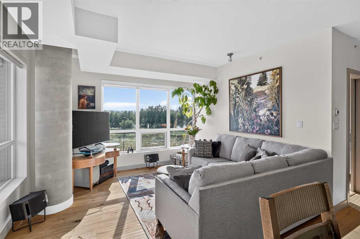
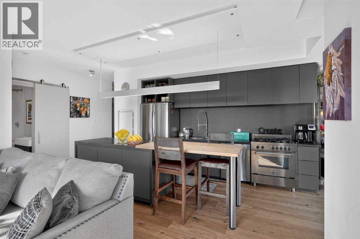
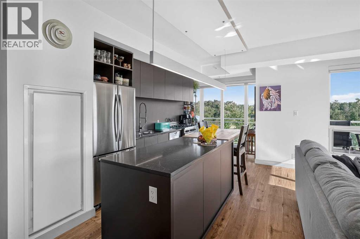
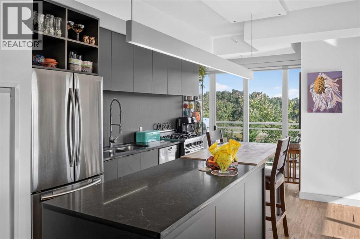
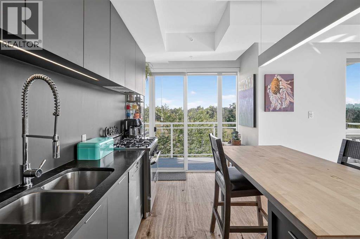
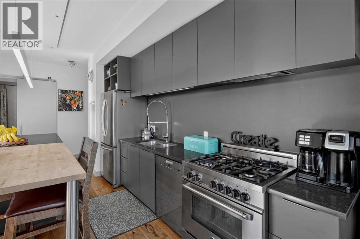
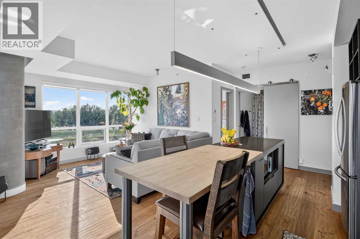
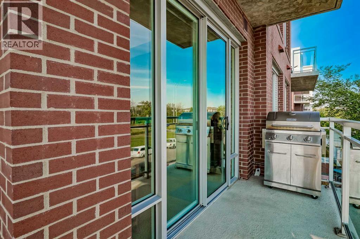
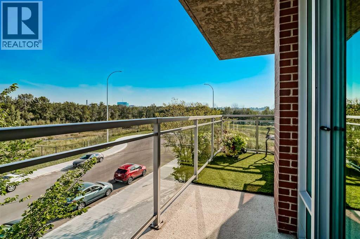
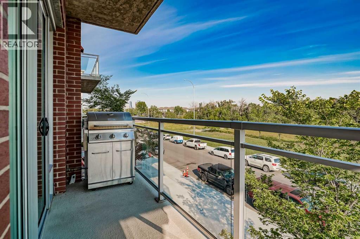
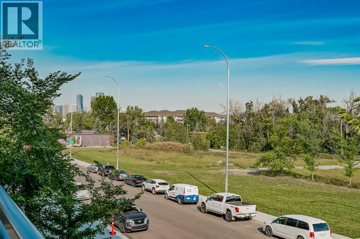
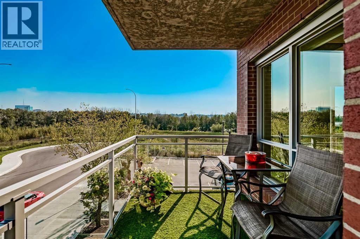
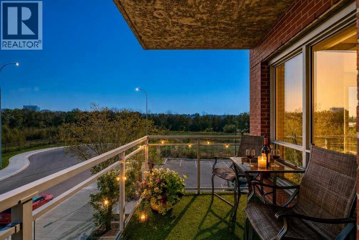
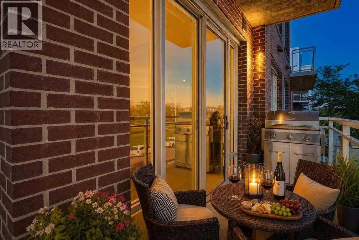
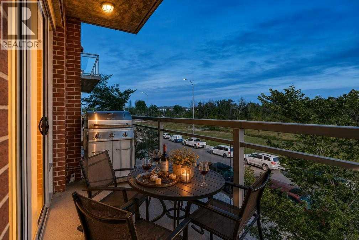
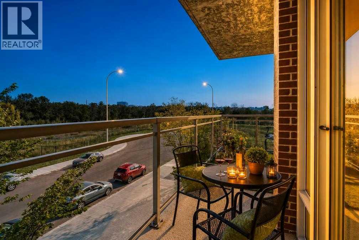
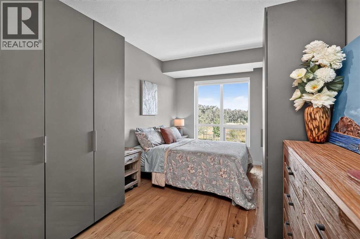
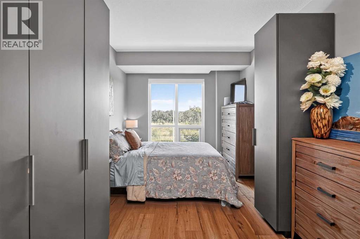
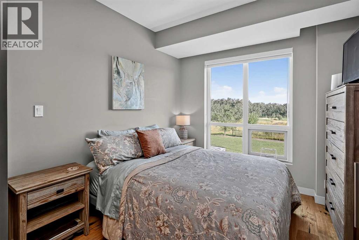
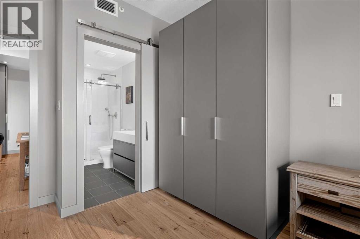
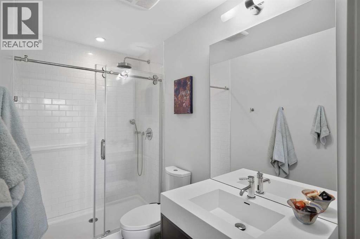
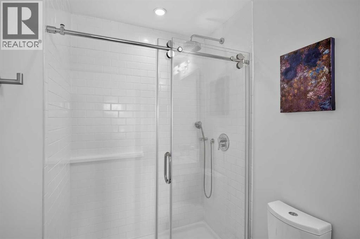
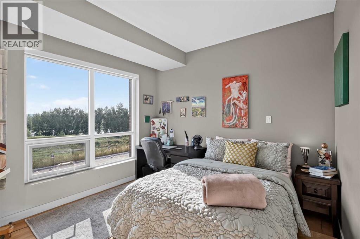
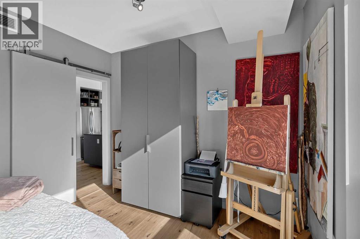
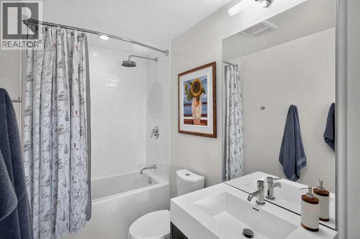
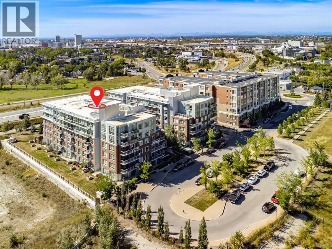
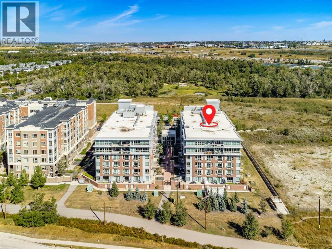
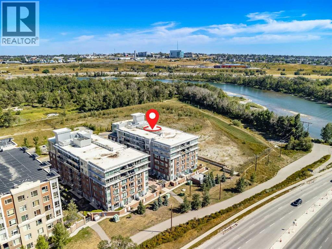
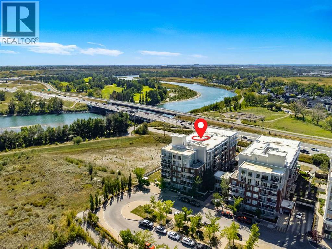
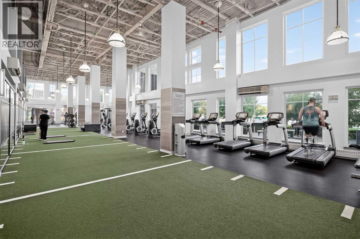
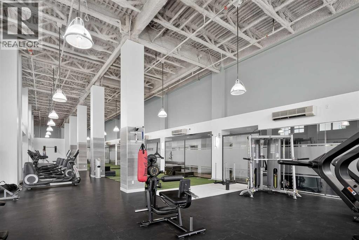
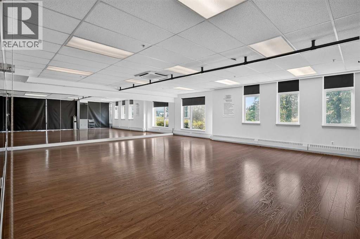
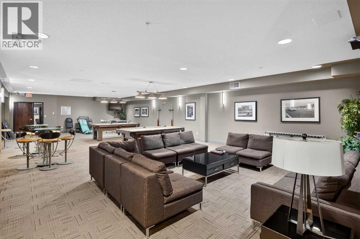
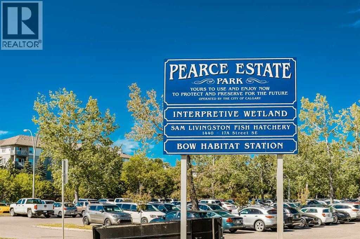
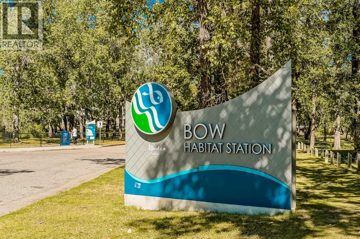
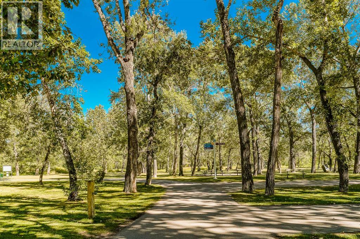
$643.45 MonthlyWelcome to SoBow, one of Calgary's most desired buildings. This 2 bedroom, 2 bathroom home has stunning views from every room. Your completely open concept living space features a chef inspired kitchen with a massive island, quartz countertops, stainless steel appliances, gas range and overlooks your spacious living room with views of the Bow River and Pearce Estate Park making it the perfect space for entertaining or for quiet nights at home with the family. The primary bedrooms is very large, easily fitting a king size bed with additional bedroom furniture and gives you a spa like ensuite with a walk-in shower. The second bedroom is also a good size and is just beside you second full bathroom with a large soaker tub and beautiful tile floors. The view is truly what says this home apart from others. Located on the third floor, from your covered balcony you have serene views of the park, river and the downtown skyline. SoBow offers a great fitness centre, group fitness room and a large party room with pool tables and TV's, perfect for family get togethers. Inglewood is one of Calgary's most sought after communities with trendy shops, restaurants, community events, gorgeous parks, pathways and just minutes to the downtown core or the airport. Do not miss out on your opportunity to make this fantastic condo your new home. (id:61582)
| MLS® Number | A2348949 |
| Property Type | Single Family |
| Community Name | Inglewood |
| Amenities Near By | Park, Playground, Schools, Shopping |
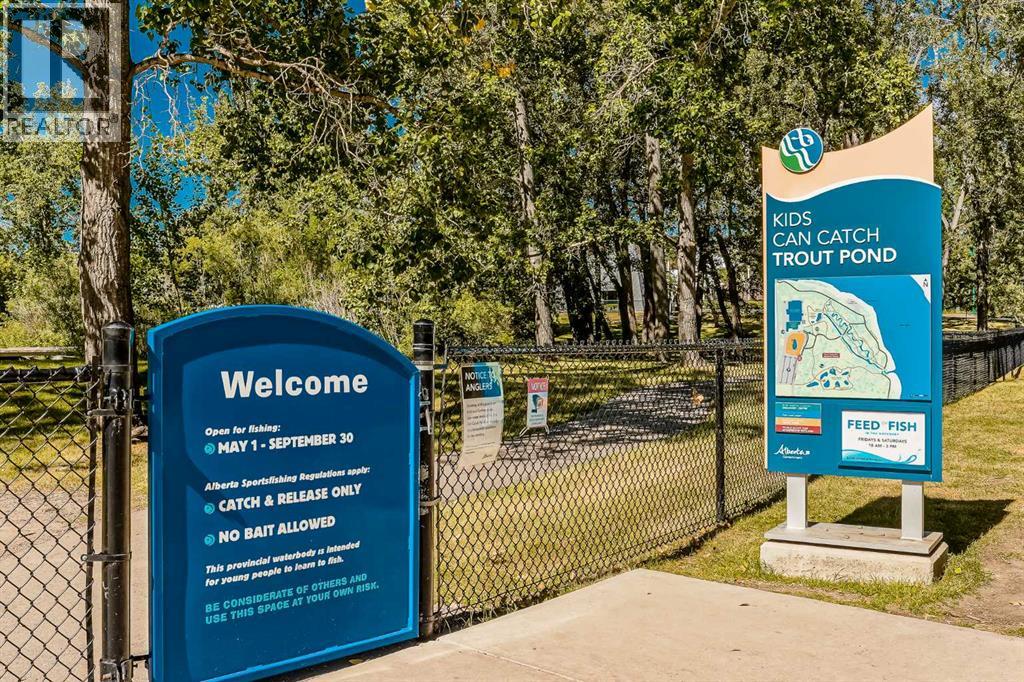
| Community Features | Fishing, Pets Allowed With Restrictions |
| Features | No Animal Home, No Smoking Home, Parking |
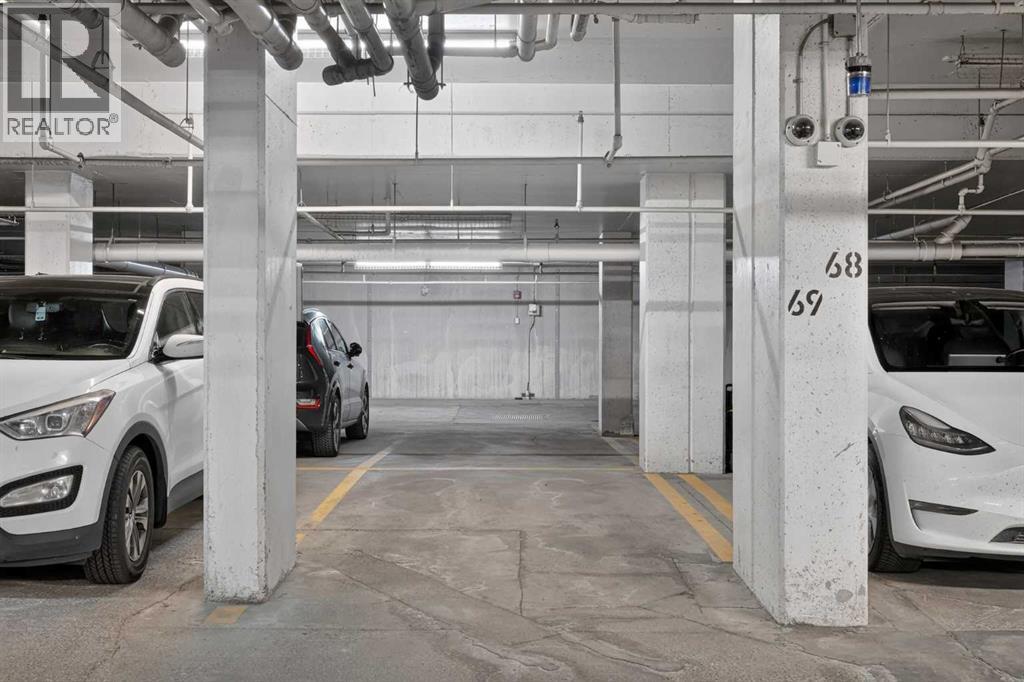
| Parking Space Total | 1 |
| Plan | 1510036 |
| Bathroom Total | 2 |
| Bedrooms Above Ground | 2 |
| Bedrooms Total | 2 |
| Amenities | Exercise Centre, Party Room |
| Appliances | Washer, Refrigerator, Range - Gas, Dishwasher, Dryer, Microwave |
| Constructed Date | 2015 |
| Construction Material | Poured Concrete |
| Construction Style Attachment | Attached |
| Cooling Type | Central Air Conditioning |
| Exterior Finish | Brick, Concrete, Stucco |
| Flooring Type | Tile, Wood |
| Heating Type | Forced Air |
| Stories Total | 6 |
| Size Interior | 909 Ft2 |
| Total Finished Area | 909.21 Sqft |
| Type | Apartment |
| Underground |
| Acreage | No |
| Land Amenities | Park, Playground, Schools, Shopping |
| Size Total Text | Unknown |
| Zoning Description | Dc (pre 1p2007) |
| Level | Type | Length | Width | Dimensions |
|---|---|---|---|---|
| Main Level | Other | 4.83 Ft x 7.25 Ft | ||
| Main Level | Living Room | 11.25 Ft x 13.17 Ft | ||
| Main Level | Kitchen | 7.75 Ft x 15.67 Ft | ||
| Main Level | Primary Bedroom | 9.83 Ft x 15.67 Ft | ||
| Main Level | Bedroom | 10.83 Ft x 12.08 Ft | ||
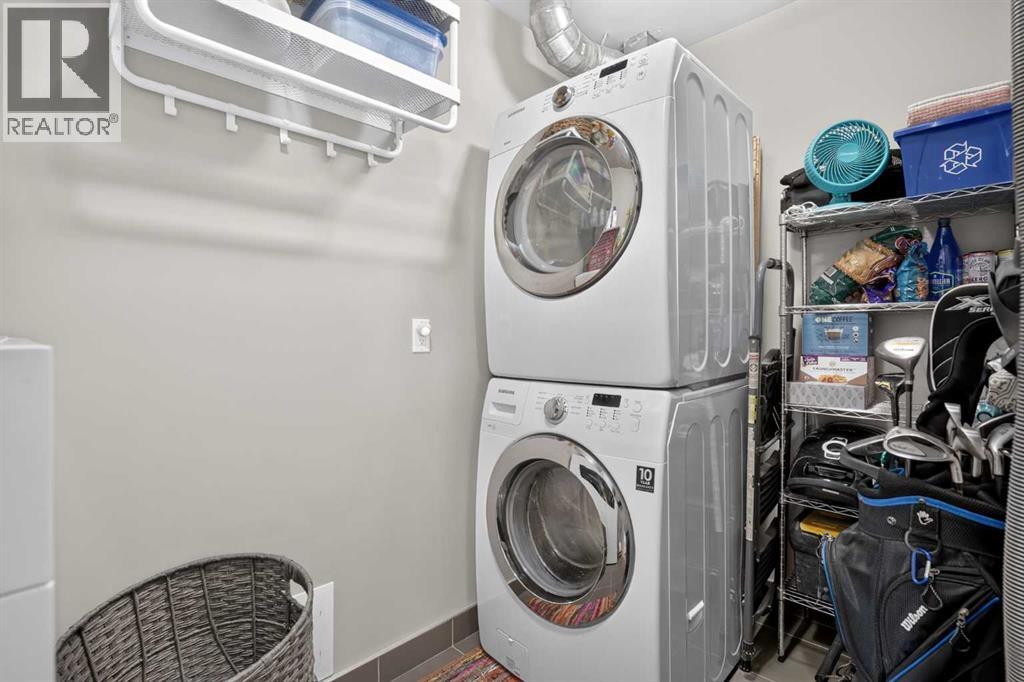
| Main Level | Laundry Room | 5.00 Ft x 8.50 Ft | ||
| Main Level | 4pc Bathroom | 5.00 Ft x 8.42 Ft | ||
| Main Level | 3pc Bathroom | 5.00 Ft x 9.00 Ft |
Contact us for more information
(403) 262-7653
(403) 648-2765
(403) 262-7653
(403) 648-2765

The trademarks REALTOR®, REALTORS®, and the REALTOR® logo are controlled by The Canadian Real Estate Association (CREA) and identify real estate professionals who are members of CREA. The trademarks MLS®, Multiple Listing Service® and the associated logos are owned by The Canadian Real Estate Association (CREA) and identify the quality of services provided by real estate professionals who are members of CREA. The trademark DDF® is owned by The Canadian Real Estate Association (CREA) and identifies CREA's Data Distribution Facility (DDF®)
Don't have an account? Sign Up