Maintenance, Common Area Maintenance, Heat, Insurance, Interior Maintenance, Ground Maintenance, Parking, Property Management, Reserve Fund Contributions, Sewer, Waste Removal, Water
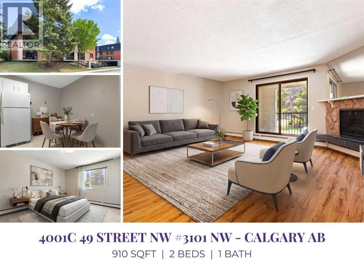
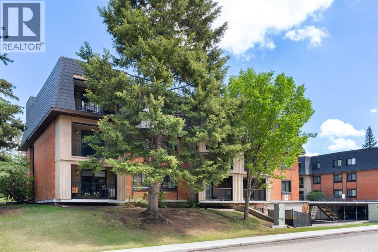
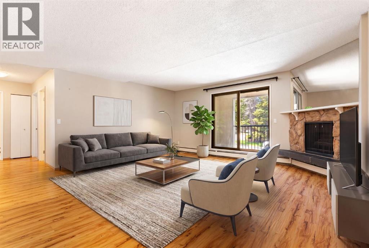
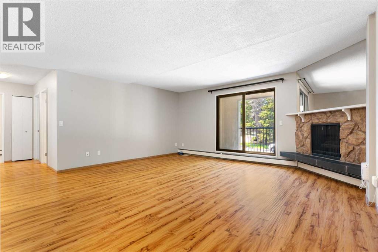
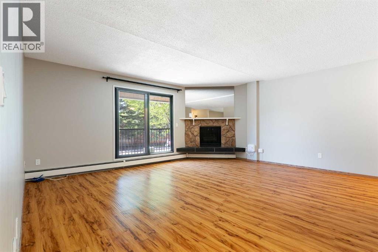
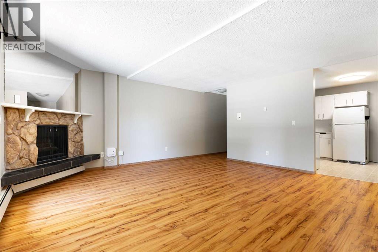
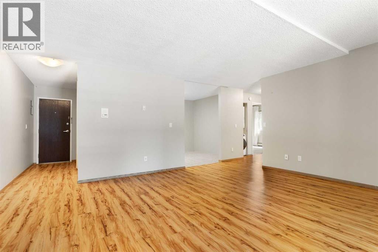
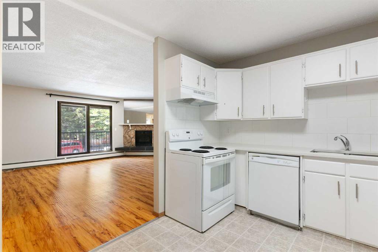
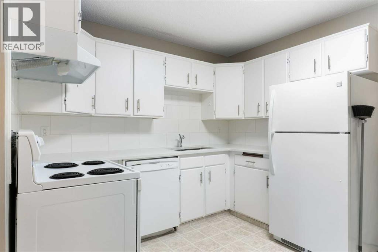
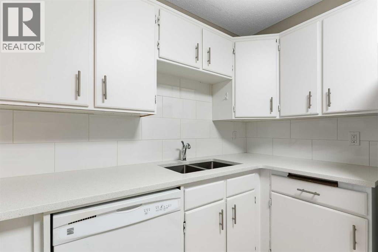
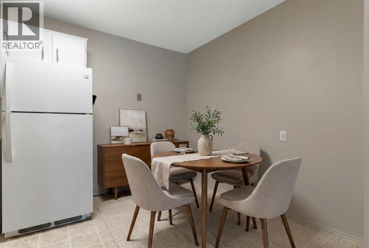
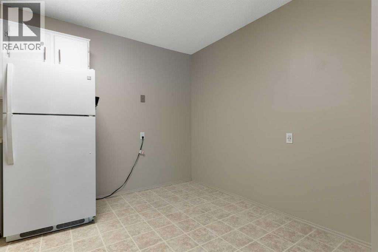
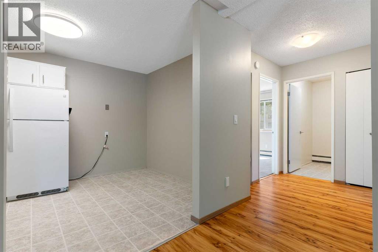
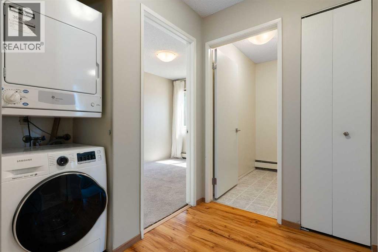
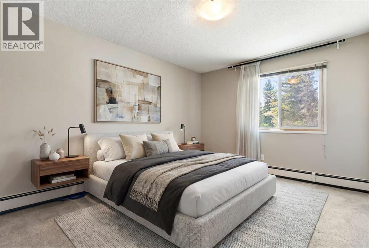
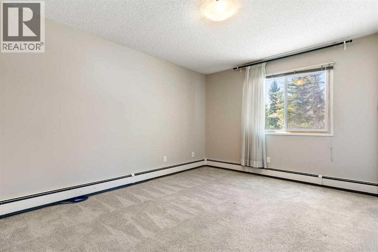
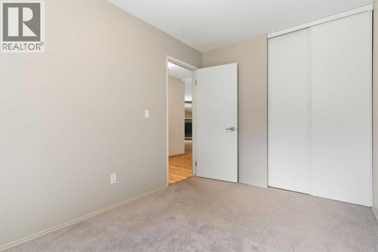
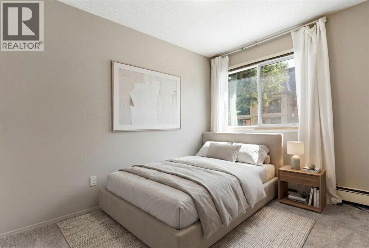
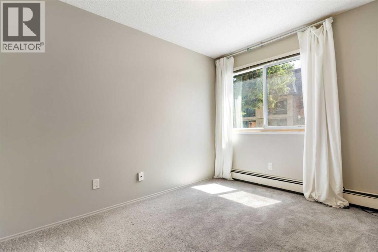
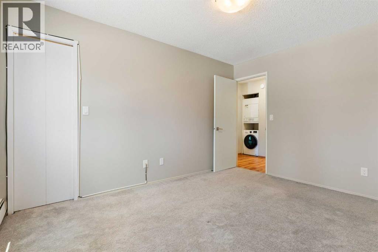
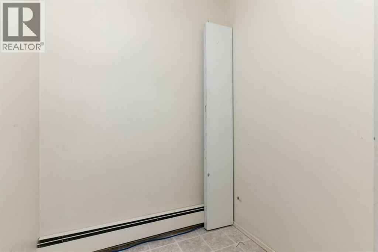
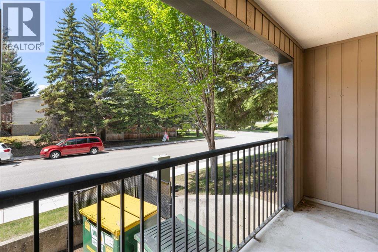
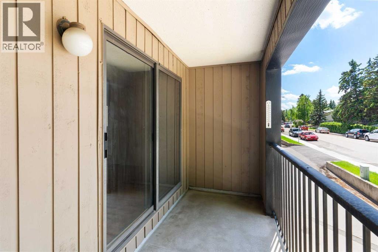
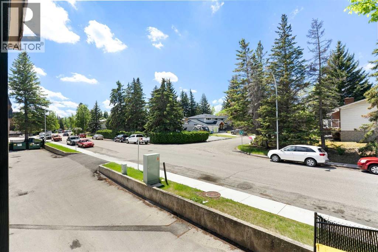
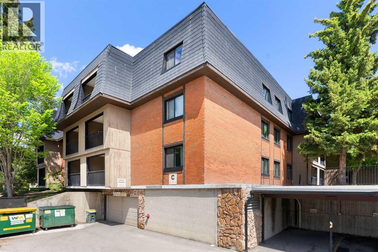
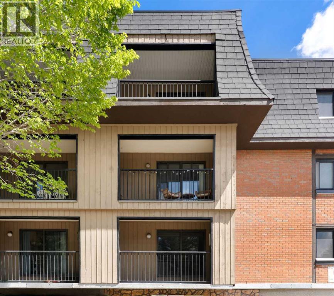
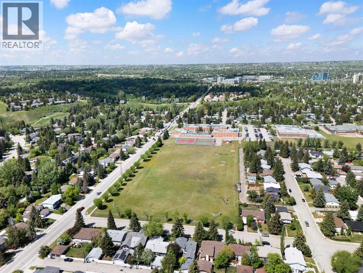
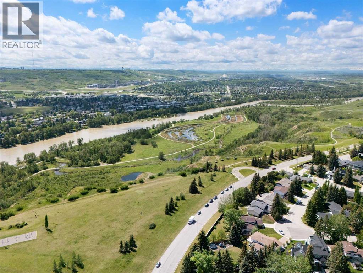
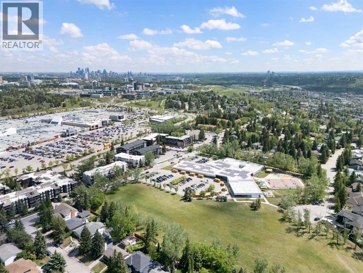
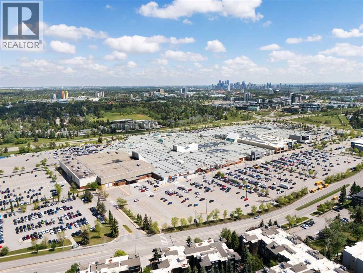
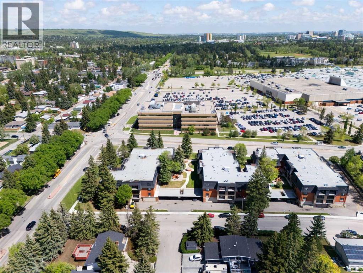
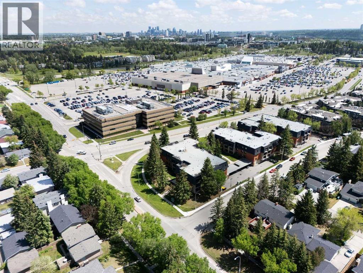
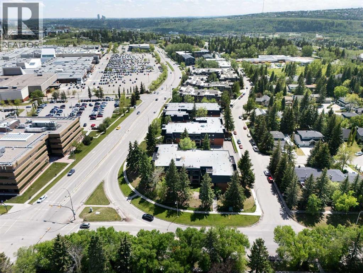
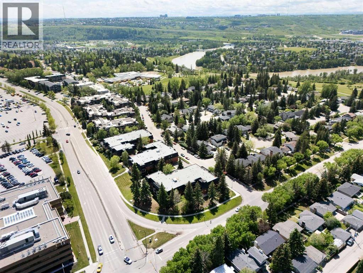
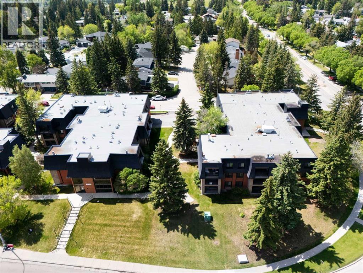
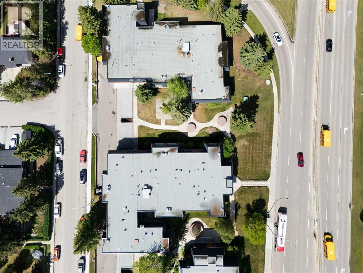
$900.04 MonthlyHello, Gorgeous! Welcome to #3101, 4001C 49 Street NW — over 900 sq ft of beautifully maintained, single-level living in Varsity Villas, a quiet 25+ adult living community in one of northwest Calgary's most established neighbourhoods.This 2-bedroom home has been thoughtfully updated and meticulously cared for: an updated kitchen, new in-suite washer and dryer, new dishwasher, abundant storage, and a functional layout designed for easy everyday living. The spacious living room is anchored by a cozy corner gas fireplace and opens through sliding doors to a covered balcony — the perfect spot for morning coffee. The primary bedroom offers a walk-in closet, while the second works beautifully as a guest room or home office. A dedicated in-suite storage room and in-suite laundry add convenience rarely found in condo living. Elevator access and no stairs to your door.About the condo fee — because you'd rather hear it from us than wonder. It covers gas, heat, water, sewer, insurance, professional management, and a full-time on-site resident manager: nearly every cost of running your home, in one predictable monthly payment. Ideally located near Market Mall, Foothills Medical Centre, Alberta Children's Hospital, the University of Calgary, transit, parks and pathways. Move-in ready, and wonderfully easy to live in. (id:61582)
| MLS® Number | A2317972 |
| Property Type | Single Family |
| Community Name | Varsity |
| Amenities Near By | Schools, Shopping |
| Community Features | Pets Not Allowed |
| Features | Parking |
| Parking Space Total | 1 |
| Plan | 7711582 |
| Bathroom Total | 1 |
| Bedrooms Above Ground | 2 |
| Bedrooms Total | 2 |
| Appliances | Washer, Refrigerator, Gas Stove(s), Dishwasher, Dryer, Hood Fan, Window Coverings, Garage Door Opener |
| Constructed Date | 1977 |
| Construction Style Attachment | Attached |
| Cooling Type | None |
| Exterior Finish | Brick, Composite Siding |
| Fireplace Present | Yes |
| Fireplace Total | 1 |
| Flooring Type | Carpeted, Vinyl |
| Heating Fuel | Natural Gas |
| Heating Type | Other, Hot Water |
| Stories Total | 4 |
| Size Interior | 910 Ft2 |
| Total Finished Area | 910.18 Sqft |
| Type | Apartment |
| Other | |
| Underground |
| Acreage | No |
| Land Amenities | Schools, Shopping |
| Size Total Text | Unknown |
| Zoning Description | M-c2 |
| Level | Type | Length | Width | Dimensions |
|---|---|---|---|---|
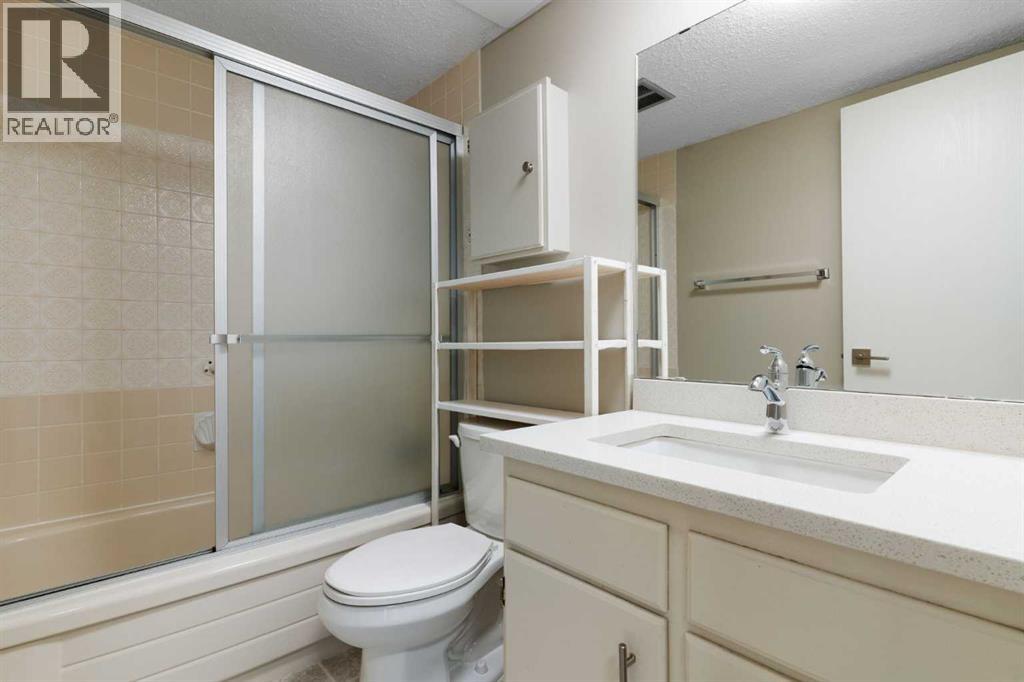
| Main Level | 4pc Bathroom | 7.58 Ft x 5.00 Ft | ||
| Main Level | Bedroom | 7.83 Ft x 11.33 Ft | ||
| Main Level | Dining Room | 9.42 Ft x 5.92 Ft | ||
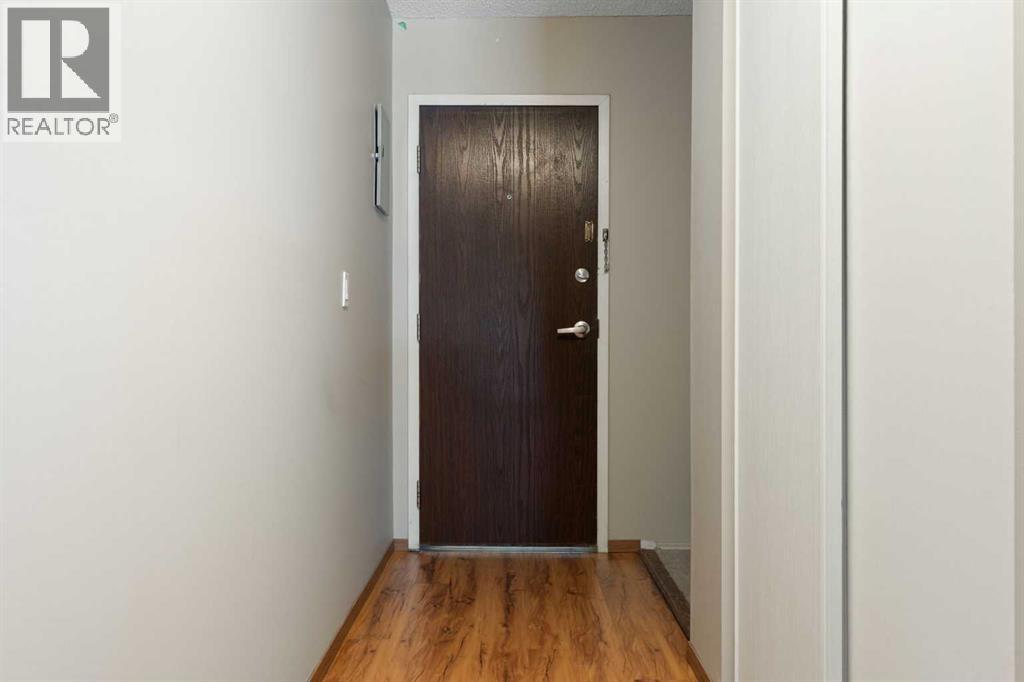
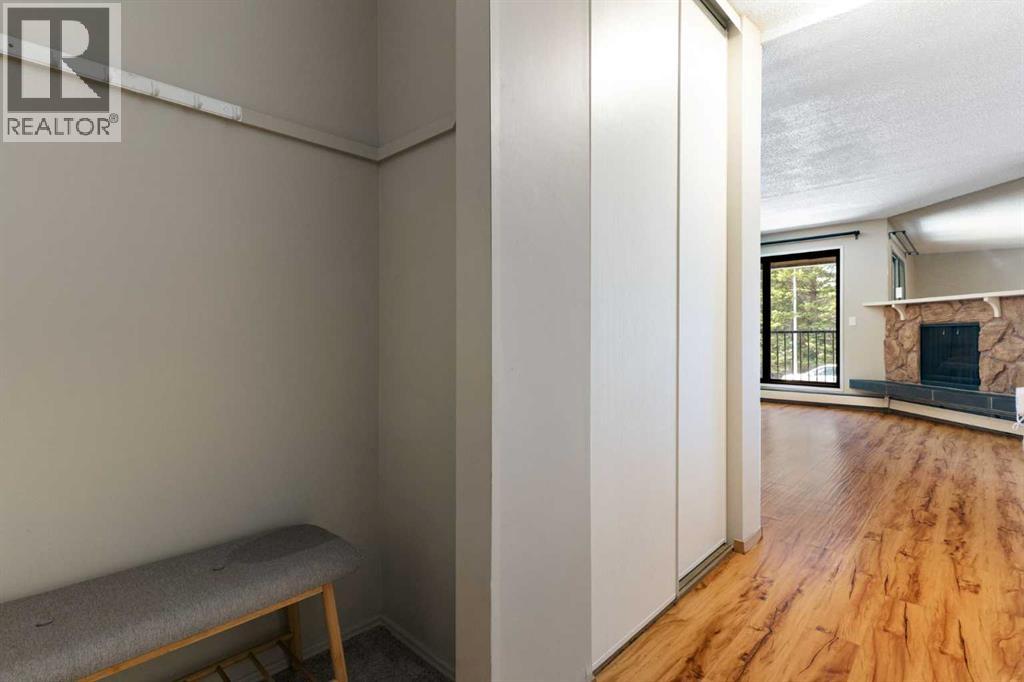
| Main Level | Foyer | 9.92 Ft x 5.92 Ft | ||
| Main Level | Kitchen | 9.58 Ft x 6.75 Ft | ||
| Main Level | Living Room | 17.58 Ft x 17.33 Ft | ||
| Main Level | Storage | 5.33 Ft x 7.17 Ft | ||
| Main Level | Primary Bedroom | 13.08 Ft x 10.50 Ft |
Contact us for more information
(403) 253-1901

The trademarks REALTOR®, REALTORS®, and the REALTOR® logo are controlled by The Canadian Real Estate Association (CREA) and identify real estate professionals who are members of CREA. The trademarks MLS®, Multiple Listing Service® and the associated logos are owned by The Canadian Real Estate Association (CREA) and identify the quality of services provided by real estate professionals who are members of CREA. The trademark DDF® is owned by The Canadian Real Estate Association (CREA) and identifies CREA's Data Distribution Facility (DDF®)
Don't have an account? Sign Up