Maintenance, Common Area Maintenance, Electricity, Heat, Insurance, Ground Maintenance, Parking, Property Management, Reserve Fund Contributions, Sewer, Waste Removal
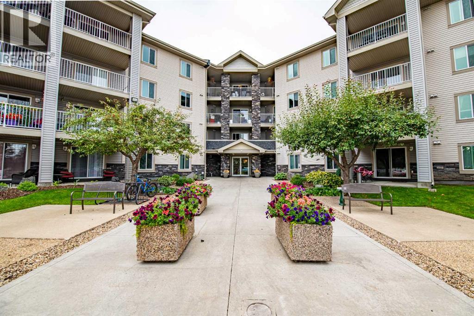
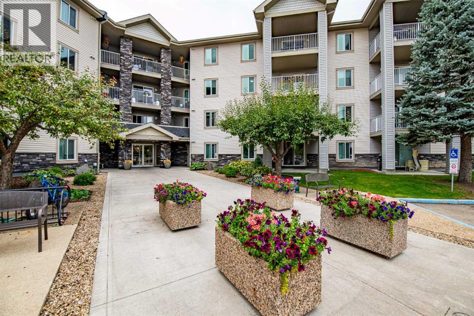
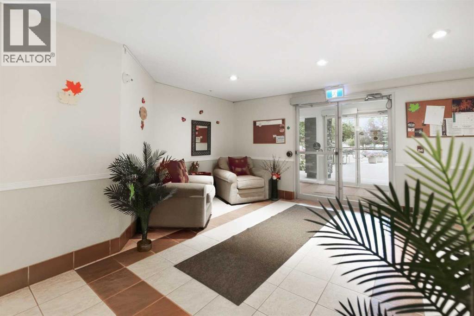
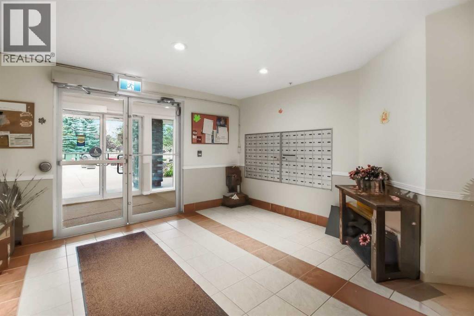
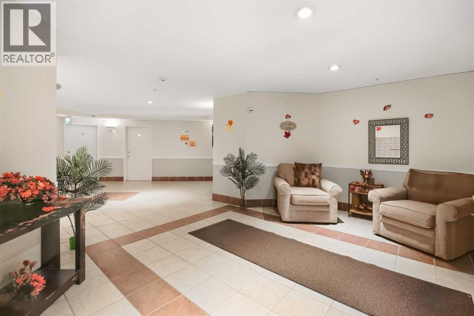
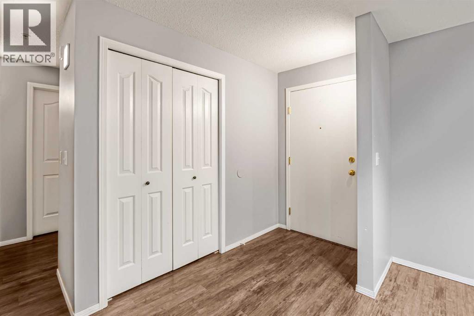
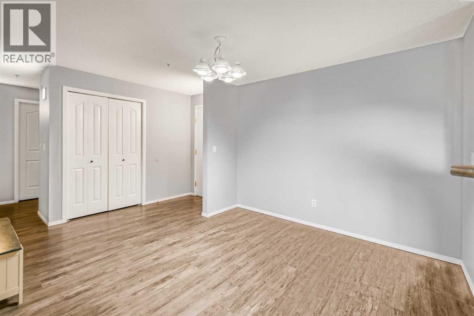
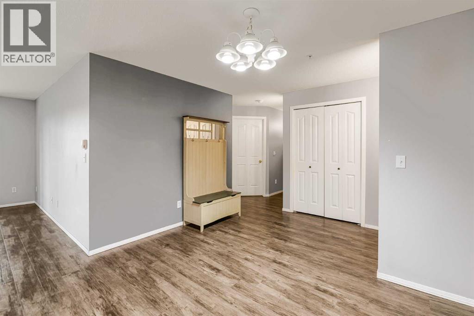
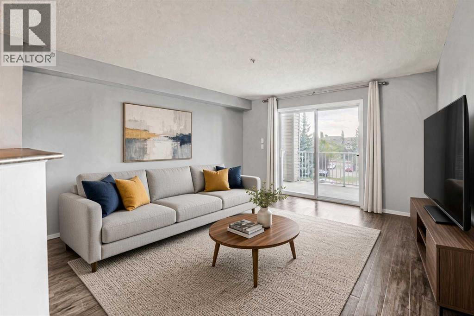
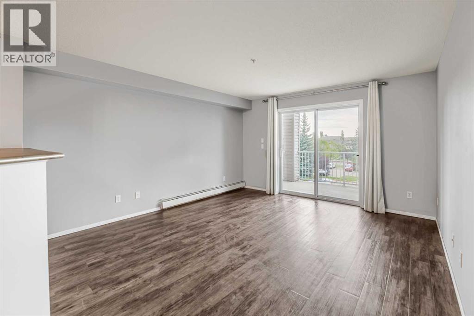
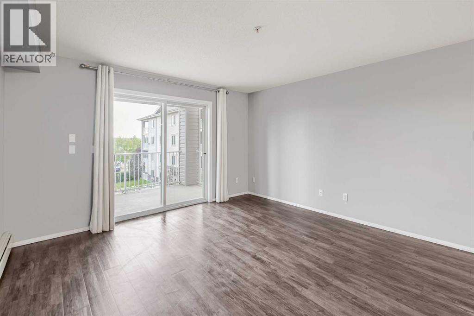
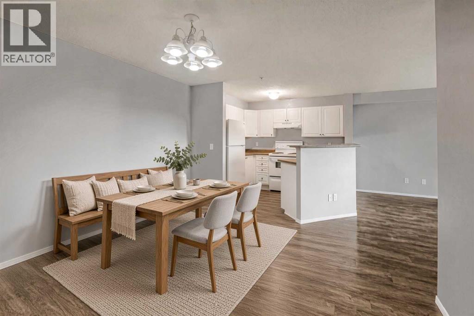
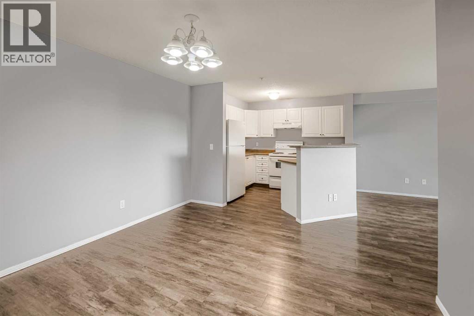
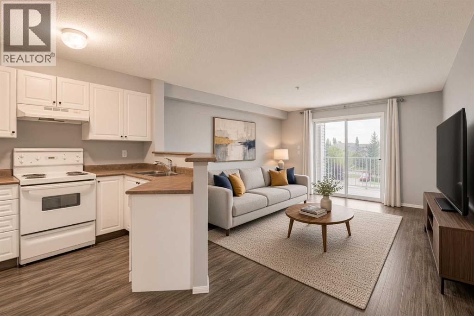
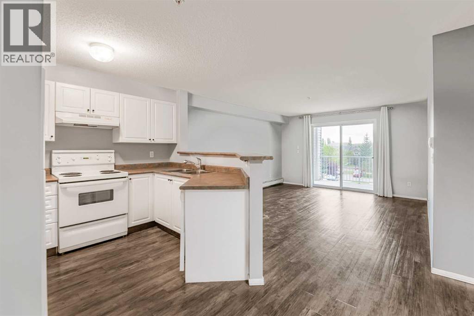
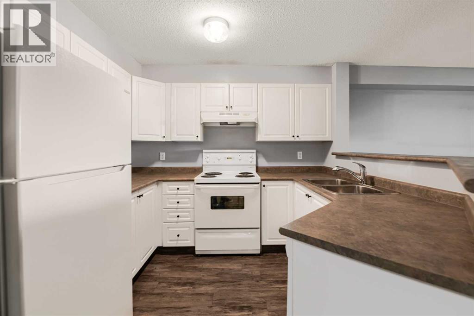
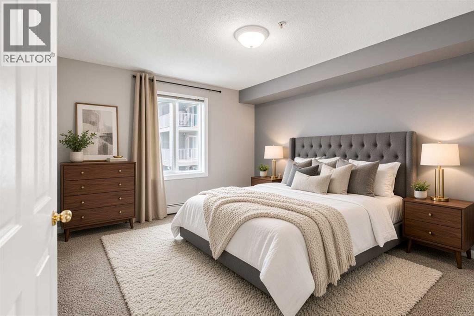
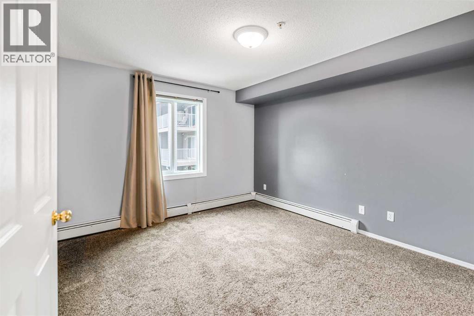
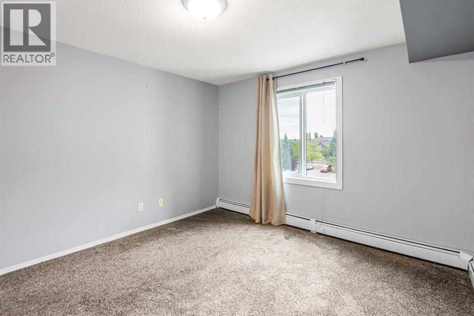
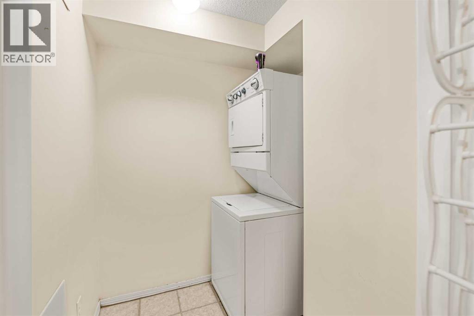
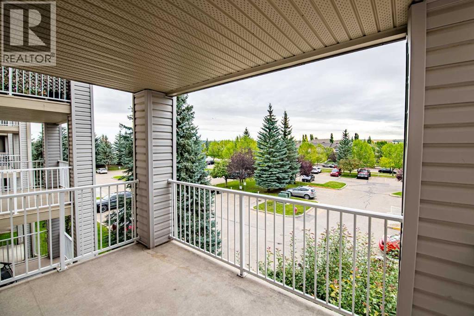
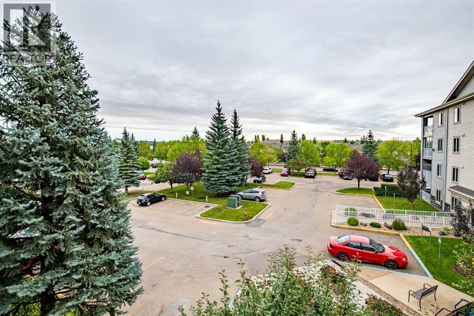
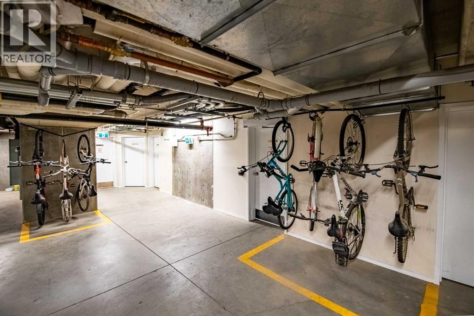
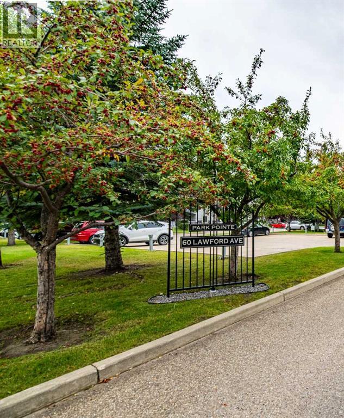
$488.00 MonthlyWelcome to easy, comfortable living at an affordable price! This well-designed 2-bedroom condo offers a bright, open floor plan with a practical layout and everything you need for simple, low-maintenance living. The spacious front entry features a large closet, providing plenty of room for coats, shoes and everyday storage. Inside, you'll appreciate the consistent vinyl plank flooring throughout, creating a clean, cohesive look and making everyday upkeep a breeze. The open kitchen, dining and living area provides a comfortable space for relaxing or entertaining, while the two bedrooms offer flexibility for a primary bedroom, guest room, home office or hobby space. Enjoy your morning coffee or evening downtime on the east-facing deck, where you can take in peaceful views of the open fields beyond. In-suite laundry and additional storage add everyday convenience. The condo fees include virtually everything except Wi-Fi, making monthly budgeting simple and helping keep your cost of living predictable. Plus, up to two cats are permitted for owners. If you're looking for a home that offers easy living, low maintenance and affordable ownership, this one is worth a look. Whether you're a first-time buyer, downsizing, looking for an investment or simply ready for a simpler lifestyle, this condo offers an opportunity to keep life—and expenses—manageable. (id:61582)
| MLS® Number | A2345964 |
| Property Type | Single Family |
| Community Name | Lonsdale |
| Amenities Near By | Schools, Shopping |
| Community Features | Pets Allowed, Pets Allowed With Restrictions |
| Features | No Animal Home, No Smoking Home, Parking, Visitable |
| Parking Space Total | 1 |
| Plan | 0222402 |
| Bathroom Total | 1 |
| Bedrooms Above Ground | 2 |
| Bedrooms Total | 2 |
| Appliances | Refrigerator, Dishwasher, Stove, Washer/dryer Stack-up |
| Constructed Date | 2002 |
| Construction Material | Wood Frame |
| Construction Style Attachment | Attached |
| Cooling Type | None |
| Flooring Type | Vinyl Plank |
| Foundation Type | Poured Concrete |
| Heating Type | Baseboard Heaters |
| Stories Total | 4 |
| Size Interior | 914 Ft2 |
| Total Finished Area | 914 Sqft |
| Type | Apartment |
| Acreage | No |
| Land Amenities | Schools, Shopping |
| Size Irregular | 852.00 |
| Size Total | 852 Sqft|0-4,050 Sqft |
| Size Total Text | 852 Sqft|0-4,050 Sqft |
| Zoning Description | R-h |
| Level | Type | Length | Width | Dimensions |
|---|---|---|---|---|
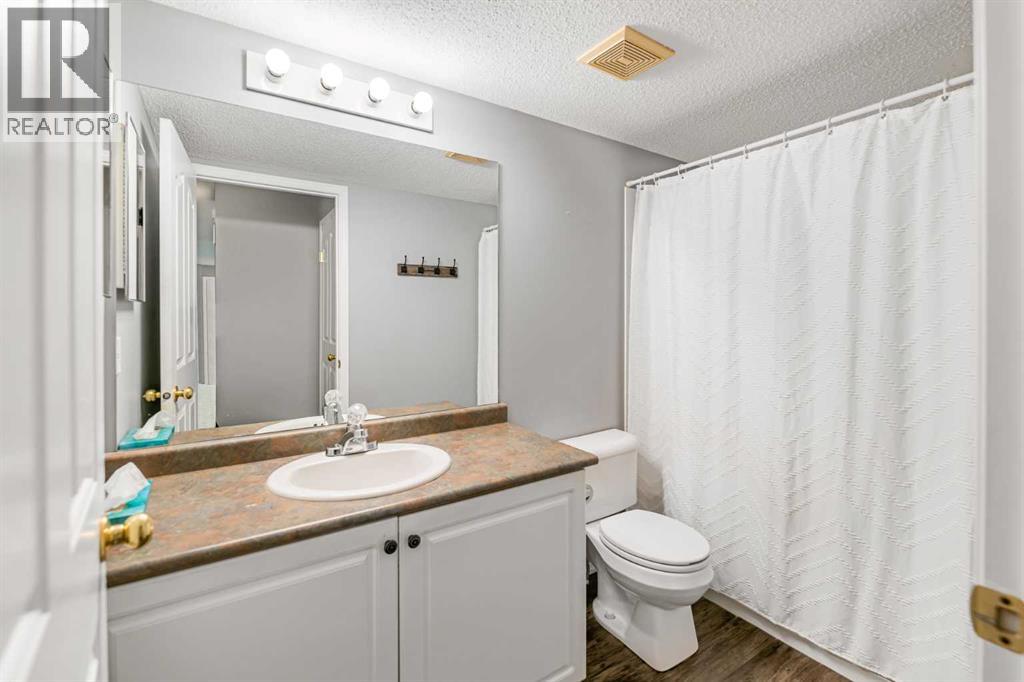
| Main Level | 4pc Bathroom | 9.08 Ft x 4.83 Ft | ||
| Main Level | Bedroom | 12.17 Ft x 10.08 Ft | ||
| Main Level | Dining Room | 11.25 Ft x 9.92 Ft | ||
| Main Level | Kitchen | 9.58 Ft x 8.83 Ft | ||
| Main Level | Living Room | 16.67 Ft x 12.83 Ft | ||
| Main Level | Primary Bedroom | 12.08 Ft x 11.33 Ft |
Contact us for more information

The trademarks REALTOR®, REALTORS®, and the REALTOR® logo are controlled by The Canadian Real Estate Association (CREA) and identify real estate professionals who are members of CREA. The trademarks MLS®, Multiple Listing Service® and the associated logos are owned by The Canadian Real Estate Association (CREA) and identify the quality of services provided by real estate professionals who are members of CREA. The trademark DDF® is owned by The Canadian Real Estate Association (CREA) and identifies CREA's Data Distribution Facility (DDF®)
Don't have an account? Sign Up