3 Bedroom
2 Bathroom
1,206 ft2
Mobile Home
Fireplace
None
Forced Air
$169,900.00
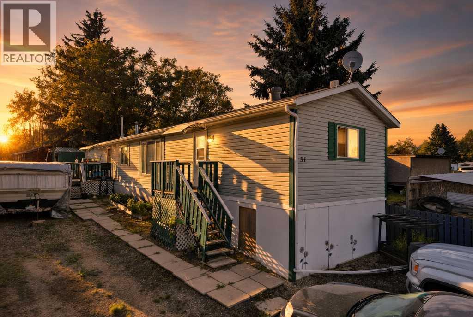
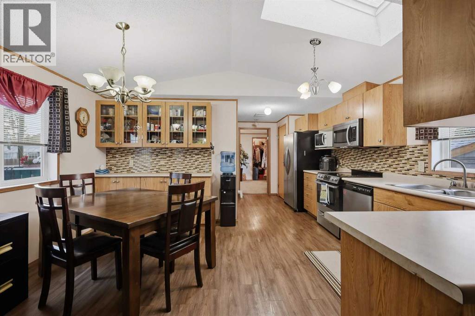
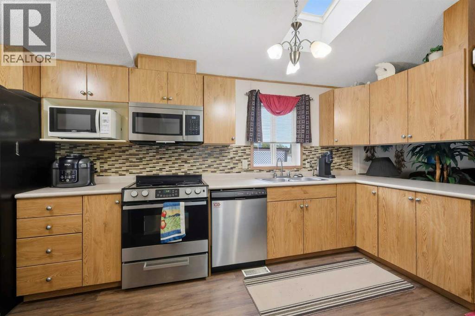
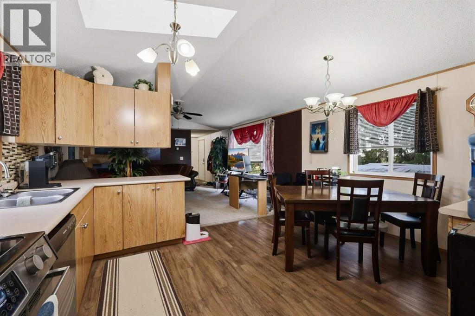
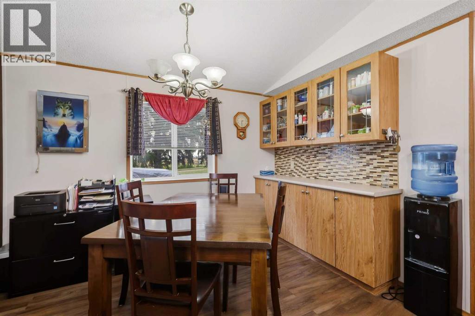
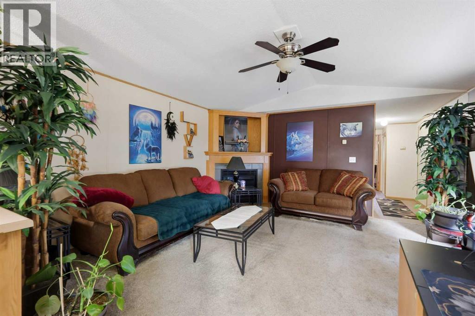
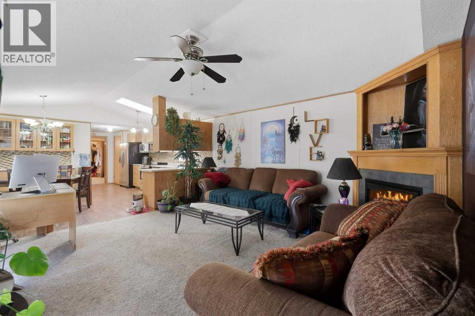
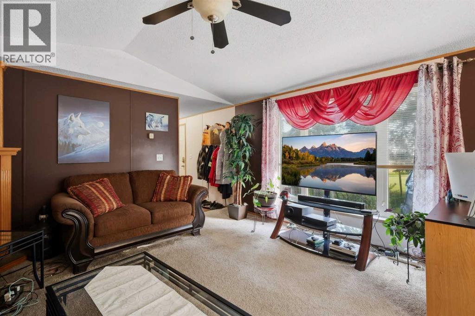
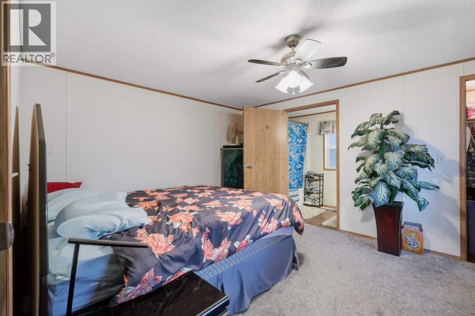
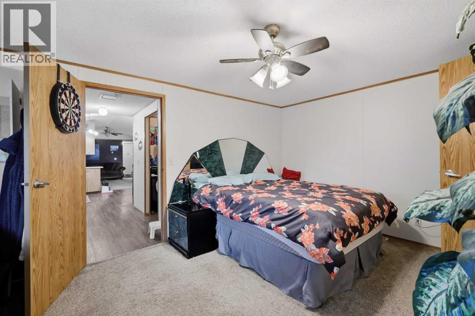
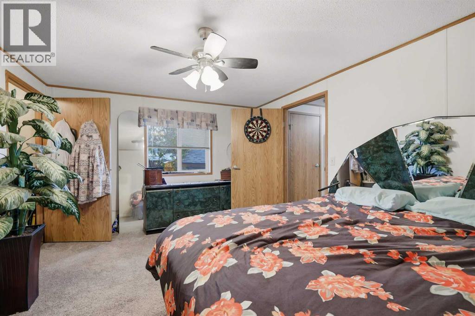
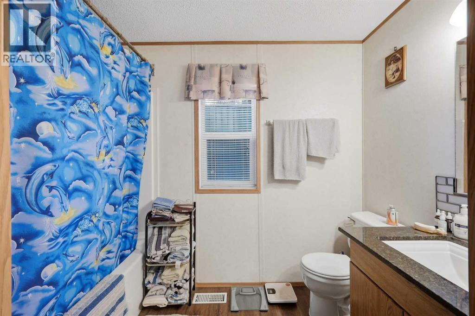
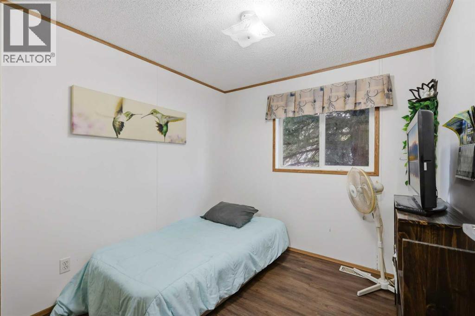
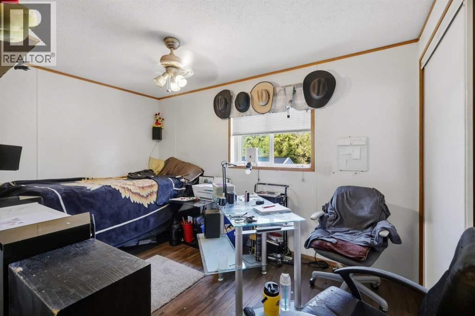
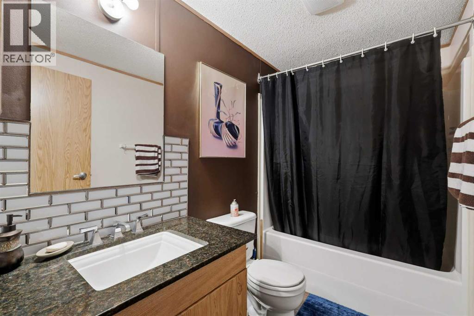
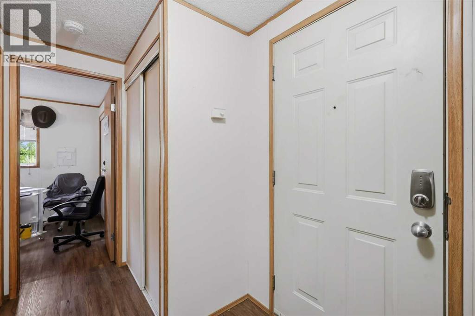
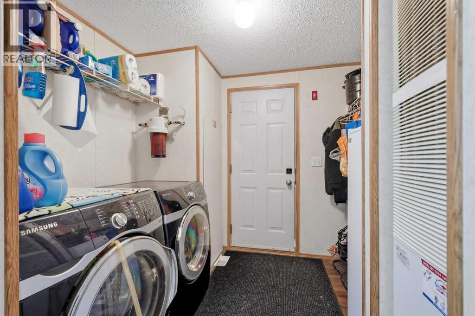
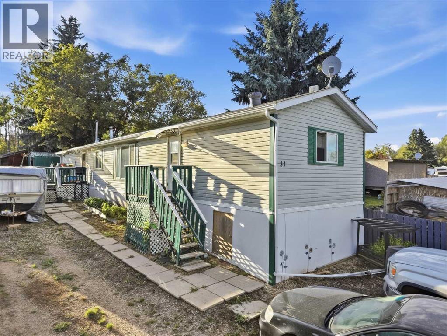
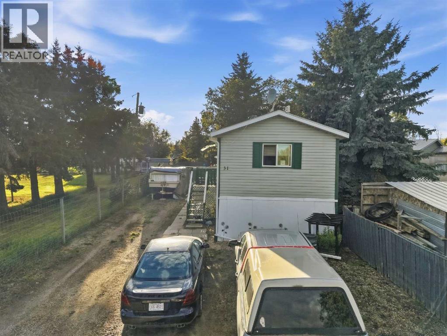
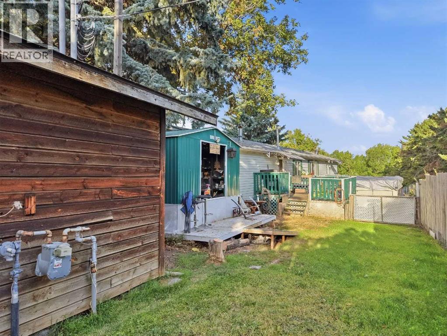
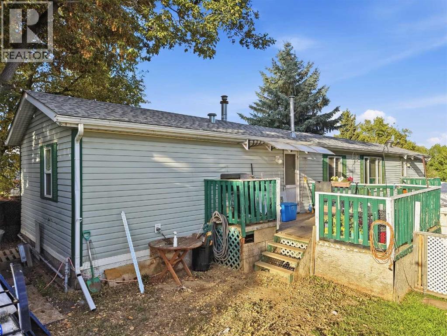
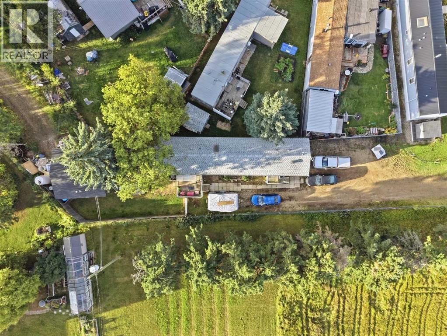
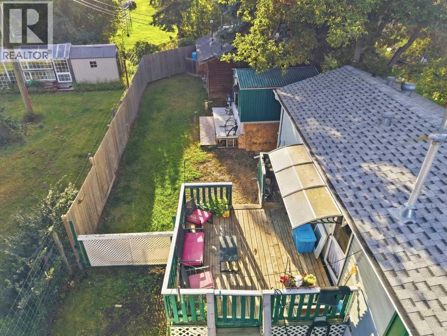
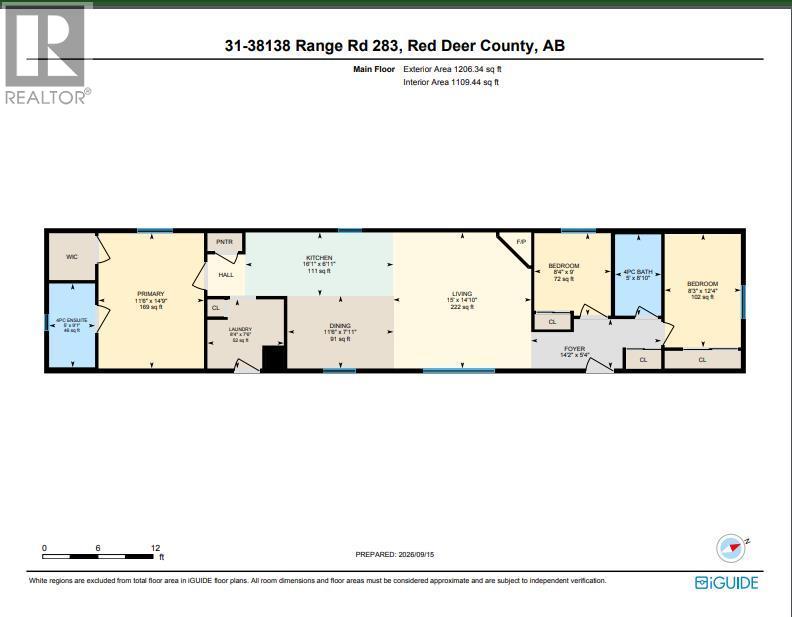
This 2003 mobile home offers 1206 square feet of open-concept living with 3 bedrooms and 2 full bathrooms. The home includes: A primary bedroom featuring a walk-in closet and a 4-piece ensuite, vinyl windows, stainless steel appliances, a pantry, a gas fireplace, a laundry room area, plenty of cupboard space, a kitchen skylight adding an abundance of natural lighting, and storage under the mobile. carpet flooring in the living room and primary bedroom and vinyl plank flooring was installed in 2024 in all other areas. Recent upgrades include new asphalt shingles (2022), HWT (2024), and the furnace motherboard was replaced (2024). There is a 12' x 12' deck and a large backyard shed ( 10' x 12' ) which provides extra storage. The property backs onto a green space area to the south for added privacy and open views. A monthly lot fee of $660 includes: water, sewer, garbage, snow removal, and tree trimming each fall as needed. Park approval and pet approval are required. Melody Meadows is known for its large lots, friendly community atmosphere, and convenient access to Red Deer while still offering a peaceful rural setting. (id:61582)
Property Details
|
MLS® Number
|
A2344842 |
|
Property Type
|
Single Family |
|
Community Name
|
Melody Meadows |
|
Community Features
|
Pets Allowed With Restrictions |
|
Features
|
Pvc Window |
|
Parking Space Total
|
2 |
|
Structure
|
Deck |
Building
|
Bathroom Total
|
2 |
|
Bedrooms Above Ground
|
3 |
|
Bedrooms Total
|
3 |
|
Appliances
|
Refrigerator, Dishwasher, Stove, Microwave, Window Coverings, Washer & Dryer |
|
Architectural Style
|
Mobile Home |
|
Constructed Date
|
2003 |
|
Cooling Type
|
None |
|
Fireplace Present
|
Yes |
|
Fireplace Total
|
1 |
|
Flooring Type
|
Carpeted, Vinyl Plank |
|
Foundation Type
|
Block |
|
Heating Fuel
|
Natural Gas |
|
Heating Type
|
Forced Air |
|
Stories Total
|
1 |
|
Size Interior
|
1,206 Ft2 |
|
Total Finished Area
|
1206.34 Sqft |
|
Type
|
Mobile Home |
Parking
Land
|
Acreage
|
No |
|
Size Total Text
|
Mobile Home Pad (mhp) |
Rooms
| Level |
Type |
Length |
Width |
Dimensions |
|
Main Level |
4pc Bathroom |
|
|
8.83 Ft x 5.00 Ft |
|
Main Level |
4pc Bathroom |
|
|
9.08 Ft x 5.00 Ft |
|
Main Level |
Bedroom |
|
|
12.33 Ft x 8.25 Ft |
|
Main Level |
Bedroom |
|
|
9.00 Ft x 8.33 Ft |
|
Main Level |
Dining Room |
|
|
7.92 Ft x 11.50 Ft |
|
Main Level |
Foyer |
|
|
5.33 Ft x 14.17 Ft |
|
Main Level |
Kitchen |
|
|
6.92 Ft x 16.08 Ft |
|
Main Level |
Laundry Room |
|
|
7.50 Ft x 8.33 Ft |
|
Main Level |
Living Room |
|
|
14.83 Ft x 15.00 Ft |
|
Main Level |
Primary Bedroom |
|
|
14.75 Ft x 11.50 Ft |