Maintenance, Exterior Maintenance, Property Management, Other, See Remarks
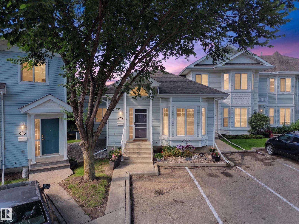
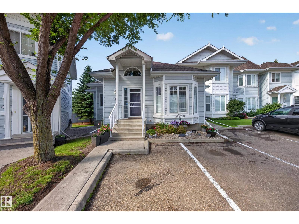
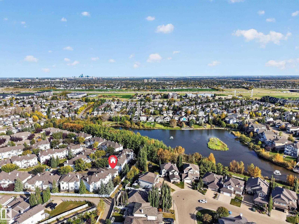
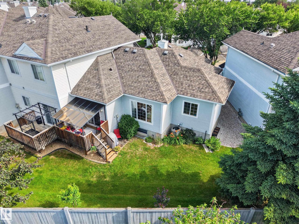
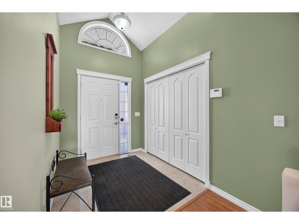
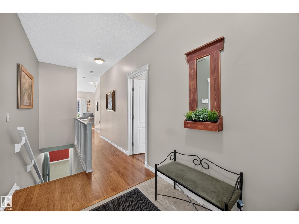
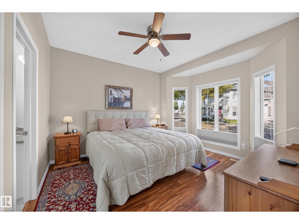
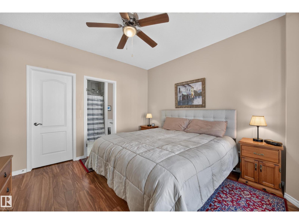
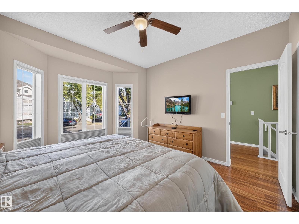
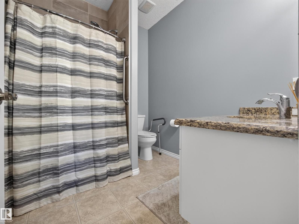
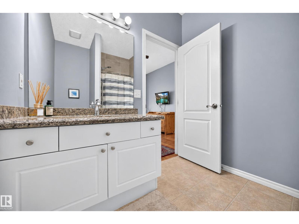
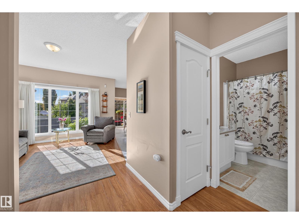
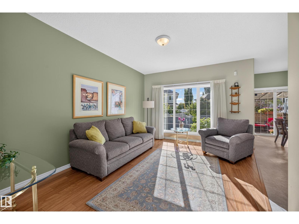
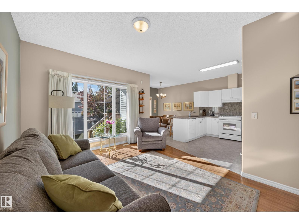
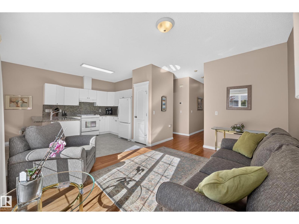
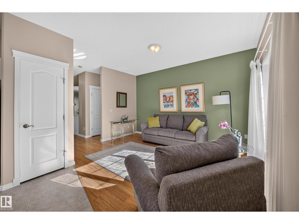
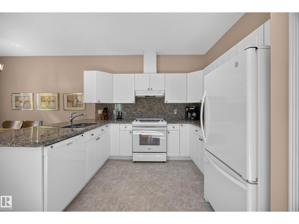
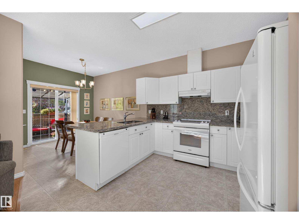
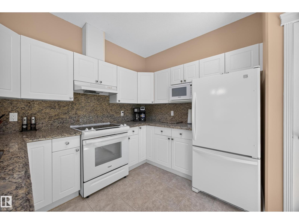
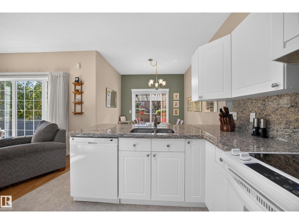
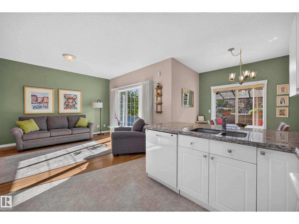
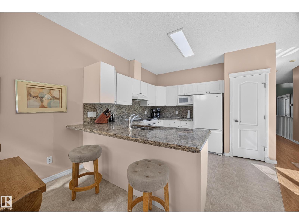
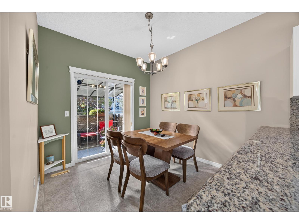
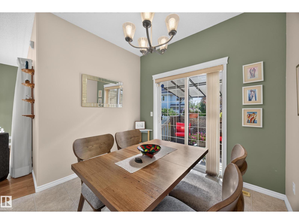
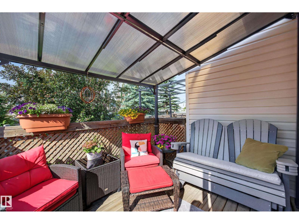
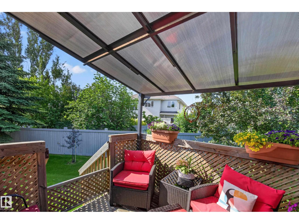
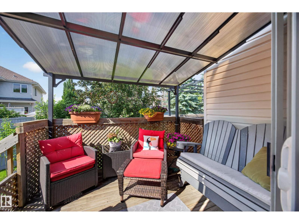
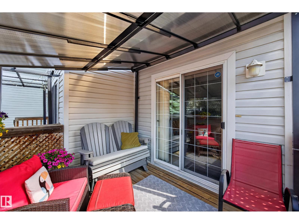
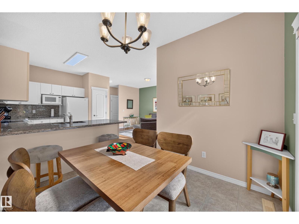
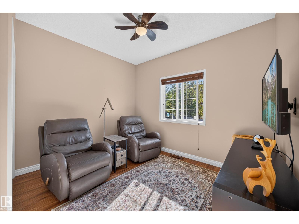
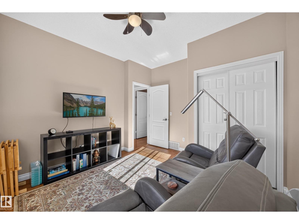
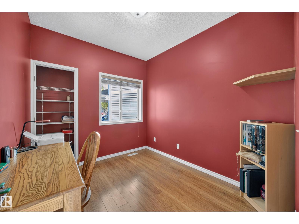
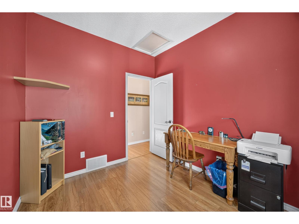
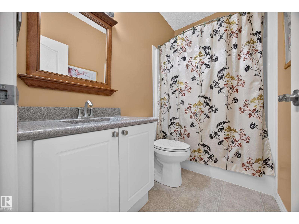
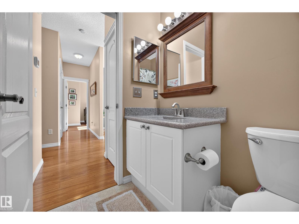
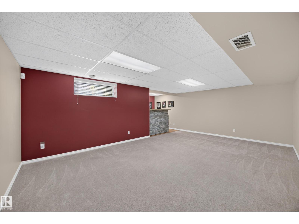
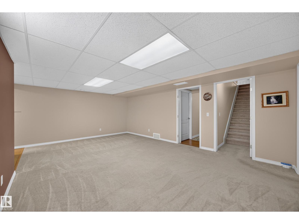
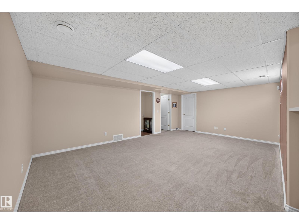
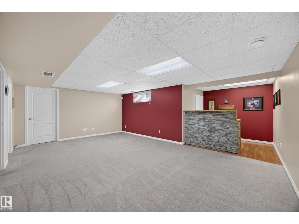
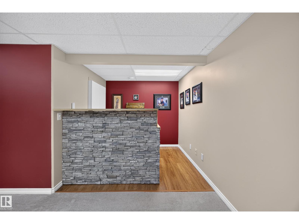
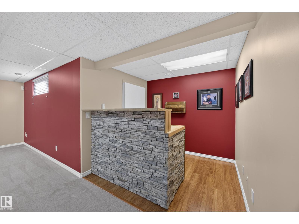
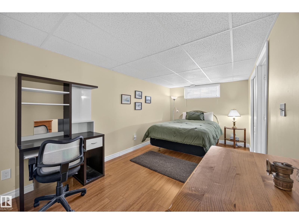
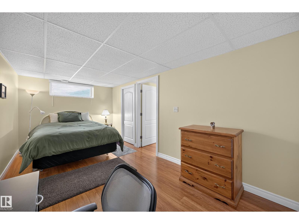
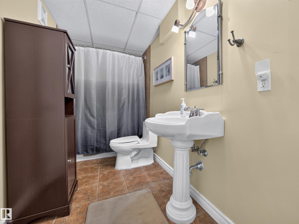
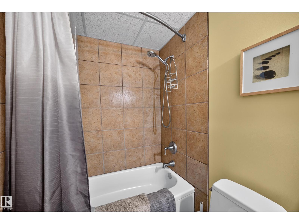
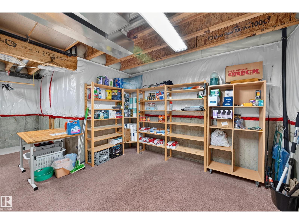
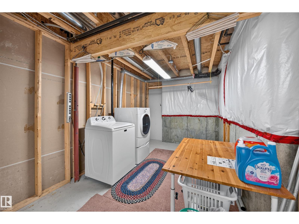
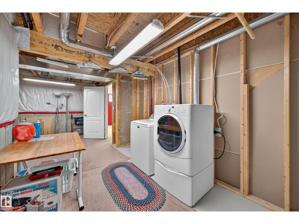
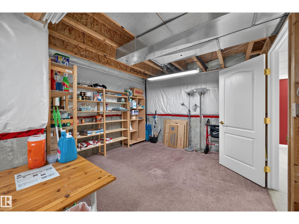
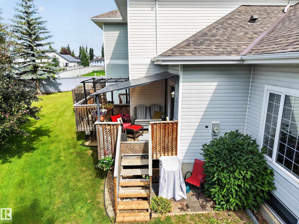
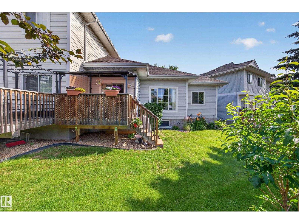
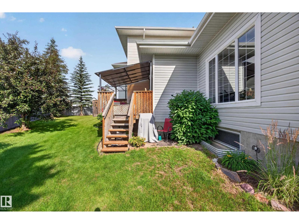
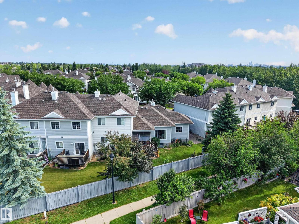
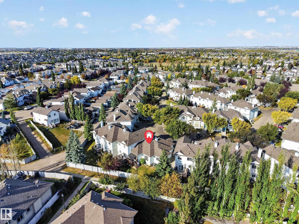
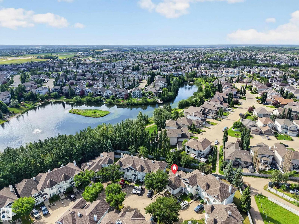
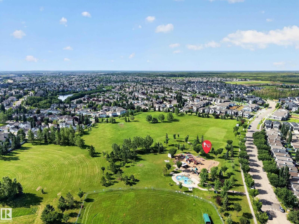
$350.00 MonthlyMOVE-IN READY & BEAUTIFULLY RENOVATED! This immaculate END-UNIT BUNGALOW townhouse in desirable Glastonbury offers 3+1 BEDROOMS, 3 FULL BATHS & over 2,200 sq.ft of total living space! Extensive upgrades include FURNACE, A/C, HWT, FLOORING, RENOVATED BATHROOMS with granite counters, UPDATED KITCHEN, PAINT & MORE! The bright main floor boasts 9’ CEILINGS, a vaulted front foyer & spacious primary suite with WALK-IN CLOSET & 3PC ENSUITE. The inviting open-concept living, dining & kitchen area opens onto a PRIVATE, SOUTH-FACING COVERED DECK overlooking GREEN SPACE & a WALKING TRAIL. 2 additional bedrooms & a 4pc bath complete the main level. Downstairs, the FULLY FINISHED BASEMENT features a rec room with bar, large 4th bedroom, 4pc bath, laundry & ABUNDANT STORAGE. Exceptionally well-maintained in a WELL-MANAGED COMPLEX with TWO PARKING STALLS directly out front. Enjoy nearby PARKS, PONDS, TRAILS, SCHOOLS, SHOPPING & access to major routes. Rare opportunity for LOW-MAINTENANCE LIVING in a fantastic location! (id:61582)
| MLS® Number | E4512423 |
| Property Type | Single Family |
| Neigbourhood | Glastonbury |
| Amenities Near By | Golf Course, Playground, Public Transit, Schools, Shopping |
| Features | Corner Site, No Smoking Home |
| Structure | Deck |
| Bathroom Total | 3 |
| Bedrooms Total | 4 |
| Amenities | Ceiling - 9ft |
| Appliances | Dishwasher, Dryer, Hood Fan, Microwave, Refrigerator, Stove, Washer, Window Coverings |
| Architectural Style | Bungalow |
| Basement Development | Finished |
| Basement Type | Full (finished) |
| Constructed Date | 2002 |
| Construction Style Attachment | Attached |
| Cooling Type | Central Air Conditioning |
| Heating Type | Forced Air |
| Stories Total | 1 |
| Size Interior | 1,187 Ft2 |
| Type | Row / Townhouse |
| Stall | |
| Parking Pad |
| Acreage | No |
| Land Amenities | Golf Course, Playground, Public Transit, Schools, Shopping |
| Size Irregular | 275.55 |
| Size Total | 275.55 M2 |
| Size Total Text | 275.55 M2 |
| Level | Type | Length | Width | Dimensions |
|---|---|---|---|---|
| Basement | Family Room | 4.18 m | 6.24 m | 4.18 m x 6.24 m |
| Basement | Bedroom 4 | 2.76 m | 5.27 m | 2.76 m x 5.27 m |
| Main Level | Living Room | 4.48 m | 3.79 m | 4.48 m x 3.79 m |
| Main Level | Dining Room | 2.14 m | 2.75 m | 2.14 m x 2.75 m |
| Main Level | Kitchen | 3.99 m | 3.44 m | 3.99 m x 3.44 m |
| Main Level | Primary Bedroom | 3.96 m | 3.64 m | 3.96 m x 3.64 m |
| Main Level | Bedroom 2 | 3.52 m | 3.4 m | 3.52 m x 3.4 m |
| Main Level | Bedroom 3 | 2.92 m | 2.59 m | 2.92 m x 2.59 m |
Contact us for more information
(780) 849-5977

The trademarks REALTOR®, REALTORS®, and the REALTOR® logo are controlled by The Canadian Real Estate Association (CREA) and identify real estate professionals who are members of CREA. The trademarks MLS®, Multiple Listing Service® and the associated logos are owned by The Canadian Real Estate Association (CREA) and identify the quality of services provided by real estate professionals who are members of CREA. The trademark DDF® is owned by The Canadian Real Estate Association (CREA) and identifies CREA's Data Distribution Facility (DDF®)
Don't have an account? Sign Up