Maintenance, Exterior Maintenance, Insurance, Other, See Remarks, Property Management, Water
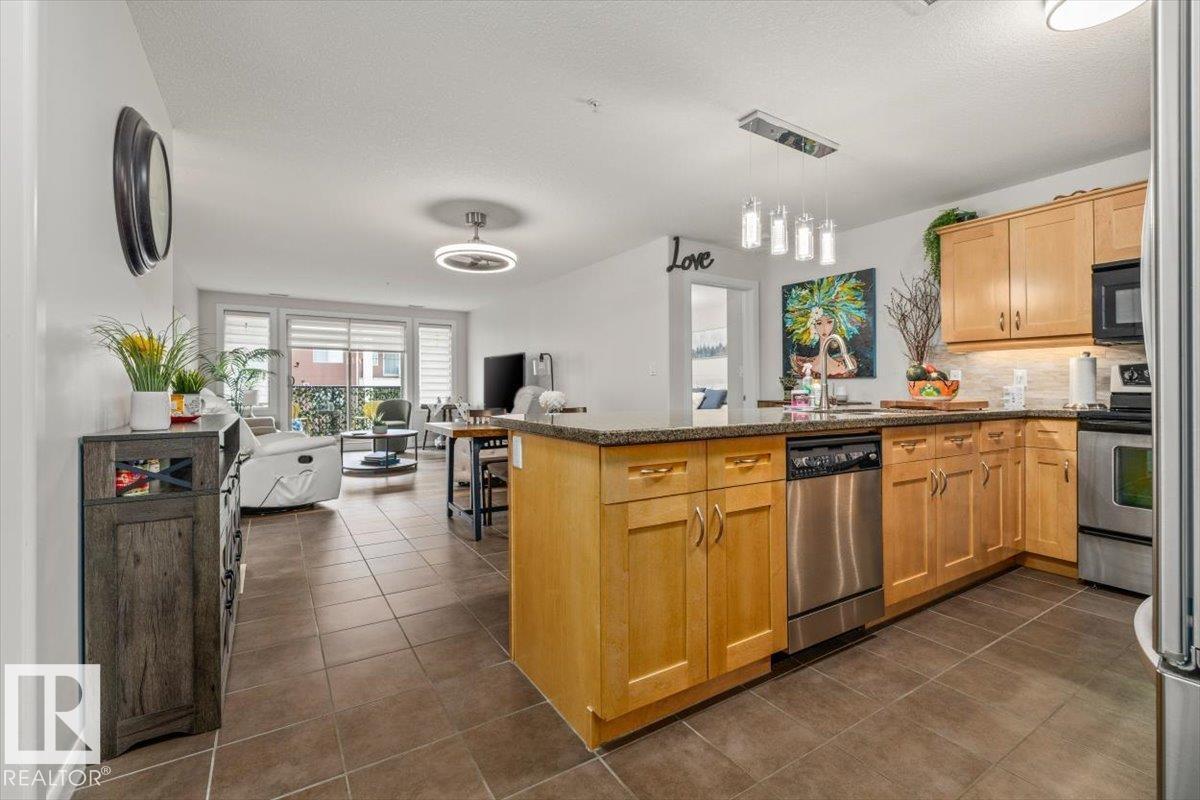
$799.34 MonthlySTUNNING!!! 1,076 sq ft CONDO features an open-concept floor plan with two bedrooms plus a dedicated den. Spectacular kitchen showcases granite countertops, S/S appliances, custom maple cabinetry, built-in pull out drawers, to maximize storage efficiency. Primary suite includes a walk-through his-and-hers closet that leads to the 3-piece ensuite. A second bedroom provides comfortable space for guests or additional family members. The home includes a 4 pce bathroom & convenient stackable in-suite laundry. The exceptional den area is ideal for a home office, study, or private retreat. Vinyl plank flooring and ceramic tile extend throughout the main living areas. Grand great room features sliding glass doors that open to a private balcony & Electric Blinds. The unit comes with an underground parking stall & a separate storage area. Building amenities include a Sauna & Steam room, exercise & social room, theatre room & guest suite located right across the hall. The unit shows 10/10. SHOW HOME!MOVE IN READY!! (id:61582)
| MLS® Number | E4506797 |
| Property Type | Single Family |
| Neigbourhood | Centennial Village |
| Features | See Remarks |
| Bathroom Total | 2 |
| Bedrooms Total | 2 |
| Appliances | Dishwasher, Microwave Range Hood Combo, Refrigerator, Washer/dryer Stack-up, Stove, Window Coverings |
| Basement Type | None |
| Constructed Date | 2007 |
| Heating Type | Coil Fan |
| Size Interior | 1,076 Ft2 |
| Type | Apartment |
| Underground |
| Acreage | No |
| Level | Type | Length | Width | Dimensions |
|---|---|---|---|---|
| Main Level | Living Room | 4.45 m | 3.91 m | 4.45 m x 3.91 m |
| Main Level | Dining Room | 2.68 m | 5.11 m | 2.68 m x 5.11 m |
| Main Level | Kitchen | 2.86 m | 3.48 m | 2.86 m x 3.48 m |
| Main Level | Den | 2.36 m | 3.59 m | 2.36 m x 3.59 m |
| Main Level | Primary Bedroom | 4.67 m | 3.27 m | 4.67 m x 3.27 m |
| Main Level | Bedroom 2 | 3.75 m | 3.19 m | 3.75 m x 3.19 m |
Contact us for more information
(780) 458-8300
(780) 458-6619

The trademarks REALTOR®, REALTORS®, and the REALTOR® logo are controlled by The Canadian Real Estate Association (CREA) and identify real estate professionals who are members of CREA. The trademarks MLS®, Multiple Listing Service® and the associated logos are owned by The Canadian Real Estate Association (CREA) and identify the quality of services provided by real estate professionals who are members of CREA. The trademark DDF® is owned by The Canadian Real Estate Association (CREA) and identifies CREA's Data Distribution Facility (DDF®)
Don't have an account? Sign Up