Maintenance, Common Area Maintenance, Heat, Insurance, Parking, Property Management, Reserve Fund Contributions, Sewer, Waste Removal, Water
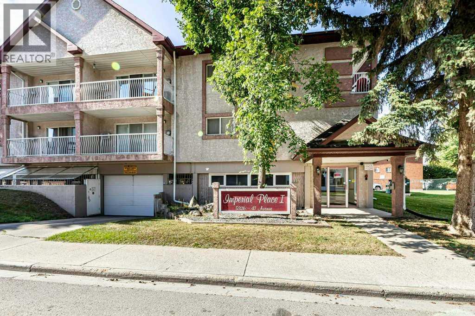
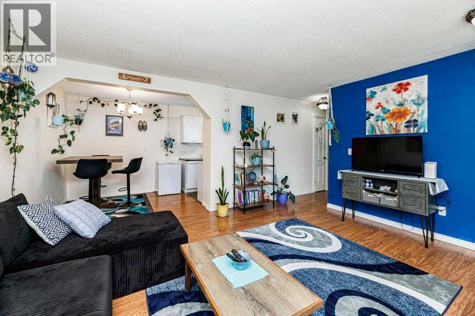
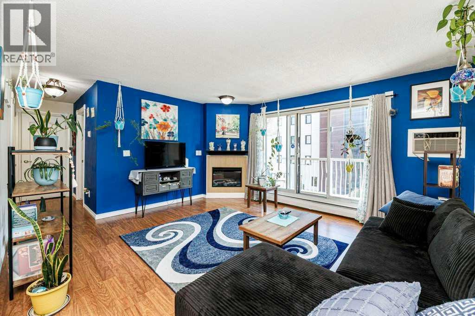
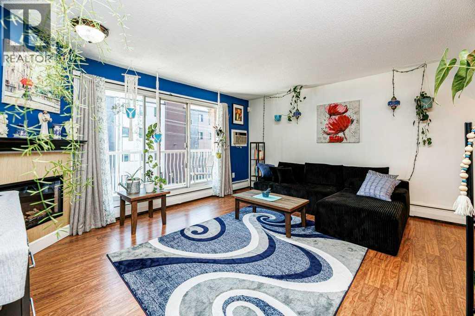
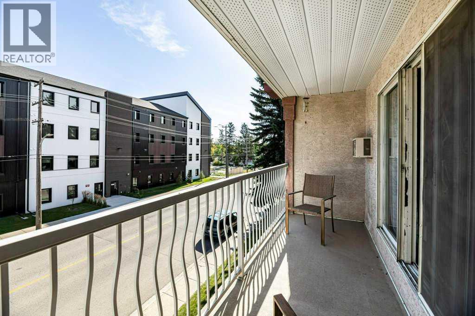
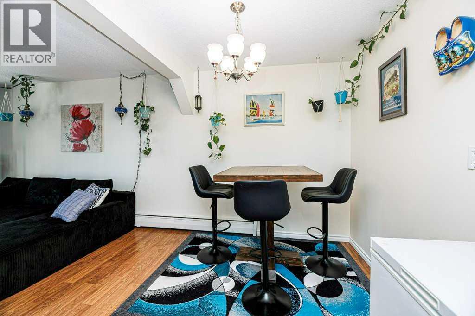
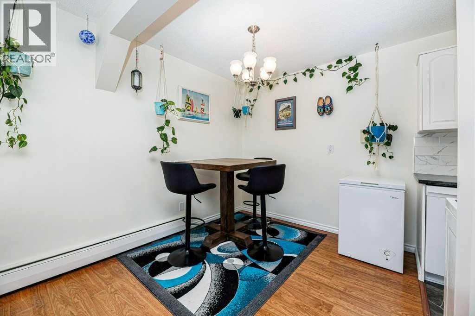
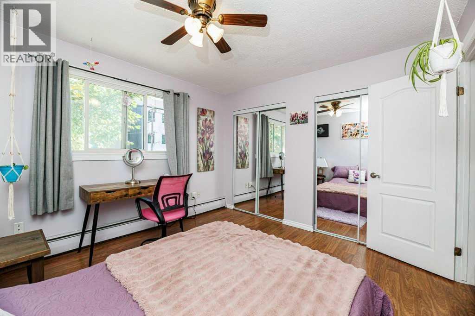
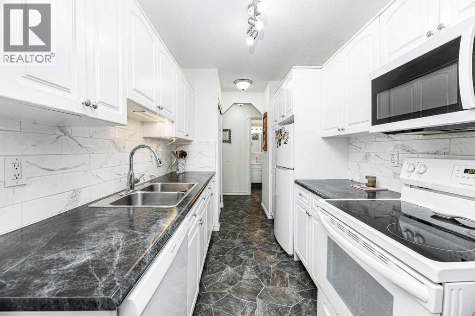
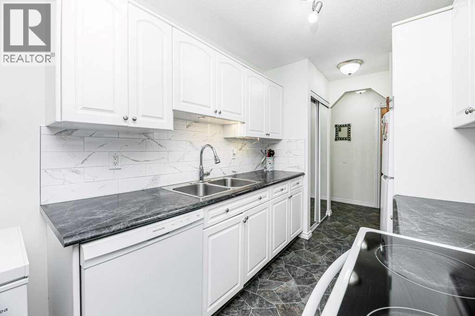
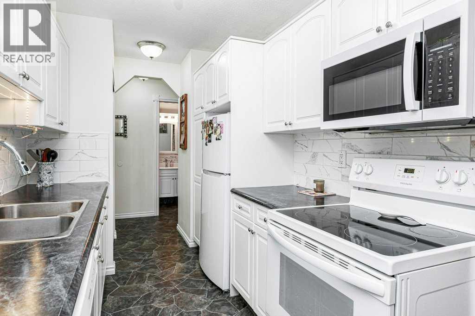
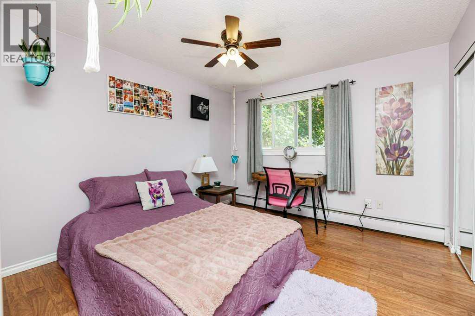
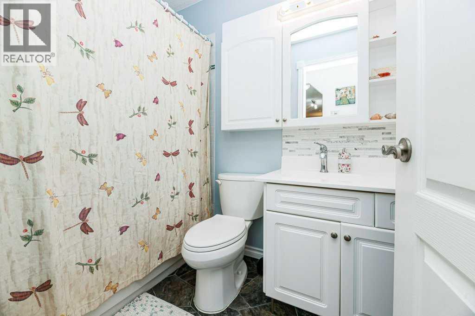
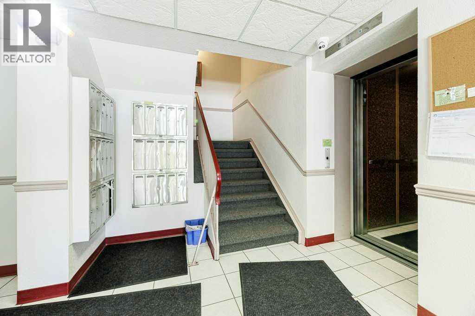
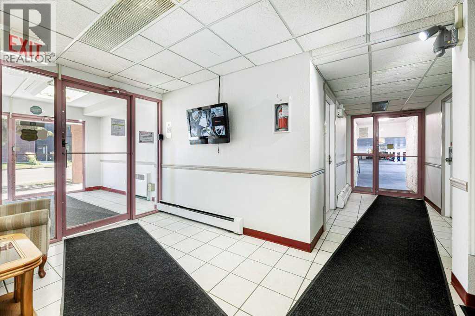
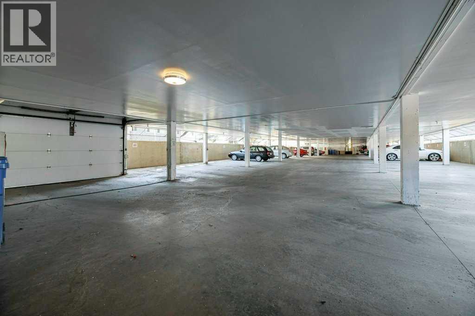
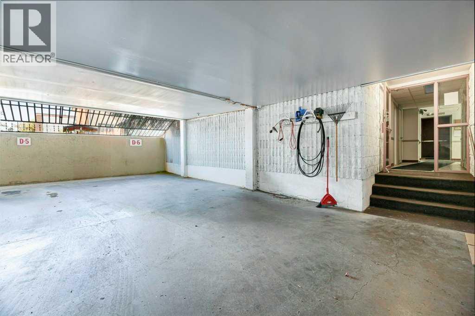
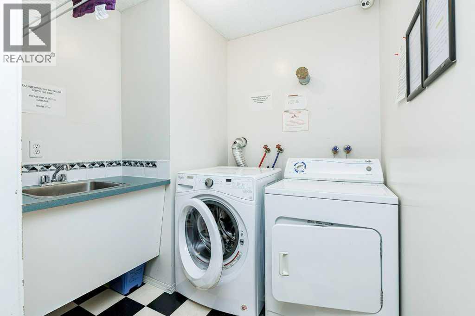
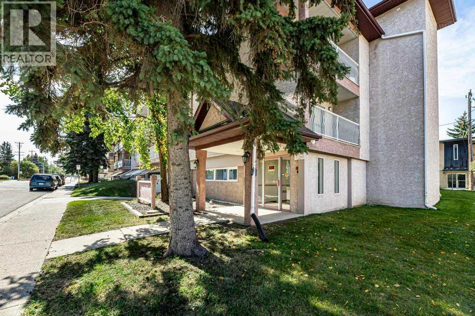
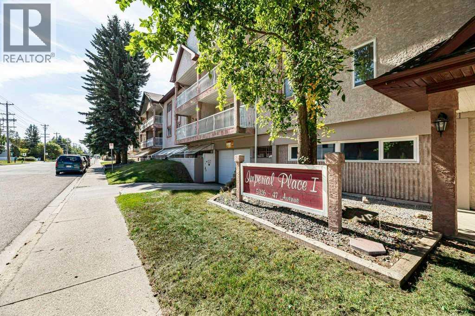
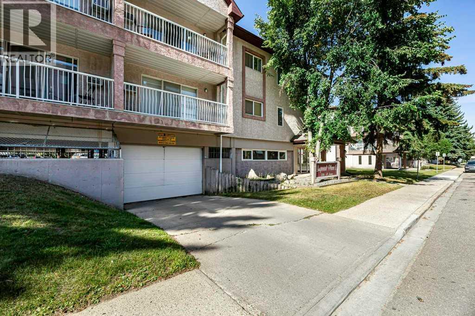
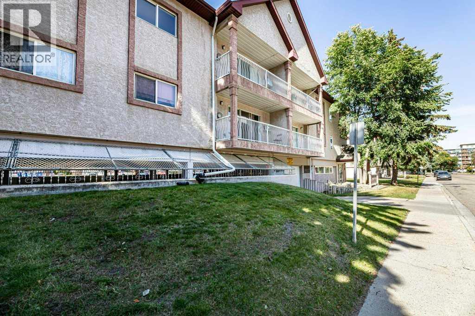
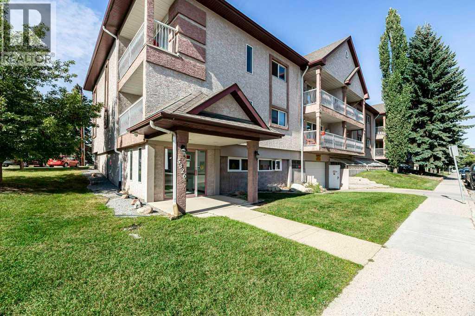
$488.00 MonthlyFRESHLY PAINTED - NEW ELECTRIC CORNER FIREPLACE - 1 BED, 1 BATH - COZY CONDO WITH SECURED UNDERGROUND PARKING AND STORAGE! Newer appliances with some recent updates. Feel right at home in this cozy condo perfect for one or two looking for affordable and worry free living! The spacious foyer features a large coat closet with mirrored doors, a full bath plus a large pantry/storage room with plenty of shelving. Our bright and beautiful living room features a new corner electric fireplace with a mantle, access door to the balcony that also includes a BBQ Gas line. The dining area is perfectly situated and next to the galley kitchen featuring newer appliances with plenty of work space, built in pantry and cupboards. The primary bedroom offers enough room to accommodate a king bed and furnishings and offers dual closets with mirrored doors. Extra features and amenities include Secure parking conveniently located next to the lobby door with easy elevator access, additional heated storage locker that is separate from the unit, Quiet building with newly upgraded security/camera system. The monthly condo fees of $ 488/month include HEAT, INSURANCE, GAS, COMMON AREA MAINTENANCE, MAINTENANCE GROUNDS, PARKING, PROFESSIONAL MANAGEMENT, RESERVE FUND CONTRIBUTIONS, SEWER, SNOW REMOVAL, WATER AND TRASH. *The electric fireplace also has gas connection in behind should you desire an insert. Pets are allowed with some restrictions and must be approved by the board. A pleasure to show and a must see in this price range! Name of the Building is Imperial Place 1. (id:61582)
| MLS® Number | A2347031 |
| Property Type | Single Family |
| Community Name | Downtown Red Deer |
| Amenities Near By | Park, Playground, Schools, Shopping |
| Community Features | Pets Allowed, Pets Allowed With Restrictions |
| Features | Other, Pvc Window, Closet Organizers, No Smoking Home, Gas Bbq Hookup, Parking |
| Parking Space Total | 1 |
| Plan | 9621519 |
| Bathroom Total | 1 |
| Bedrooms Above Ground | 1 |
| Bedrooms Total | 1 |
| Amenities | Laundry Facility |
| Appliances | Refrigerator, Dishwasher, Stove, Freezer, Microwave Range Hood Combo, Window Coverings |
| Constructed Date | 1977 |
| Construction Style Attachment | Attached |
| Cooling Type | See Remarks |
| Exterior Finish | Stucco |
| Fireplace Present | Yes |
| Fireplace Total | 1 |
| Flooring Type | Laminate, Linoleum |
| Heating Fuel | Natural Gas |
| Heating Type | Baseboard Heaters, Other |
| Stories Total | 3 |
| Size Interior | 651 Ft2 |
| Total Finished Area | 650.72 Sqft |
| Type | Apartment |
| Underground |
| Acreage | No |
| Land Amenities | Park, Playground, Schools, Shopping |
| Size Irregular | 644.00 |
| Size Total | 644 Sqft|0-4,050 Sqft |
| Size Total Text | 644 Sqft|0-4,050 Sqft |
| Zoning Description | R-h |
| Level | Type | Length | Width | Dimensions |
|---|---|---|---|---|
| Main Level | 4pc Bathroom | .00 Ft x .00 Ft | ||
| Main Level | Primary Bedroom | 11.33 Ft x 11.08 Ft | ||
| Main Level | Other | 8.42 Ft x 7.33 Ft | ||
| Main Level | Kitchen | 11.92 Ft x 7.33 Ft | ||
| Main Level | Living Room | 15.50 Ft x 13.92 Ft | ||
| Main Level | Pantry | 5.08 Ft x 3.58 Ft |
Contact us for more information
(403) 343-3020
(403) 340-3085
www.remaxreddeer.com/

The trademarks REALTOR®, REALTORS®, and the REALTOR® logo are controlled by The Canadian Real Estate Association (CREA) and identify real estate professionals who are members of CREA. The trademarks MLS®, Multiple Listing Service® and the associated logos are owned by The Canadian Real Estate Association (CREA) and identify the quality of services provided by real estate professionals who are members of CREA. The trademark DDF® is owned by The Canadian Real Estate Association (CREA) and identifies CREA's Data Distribution Facility (DDF®)
Don't have an account? Sign Up