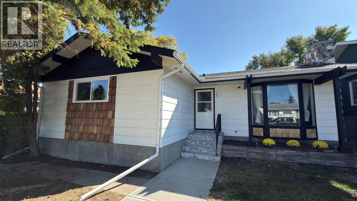
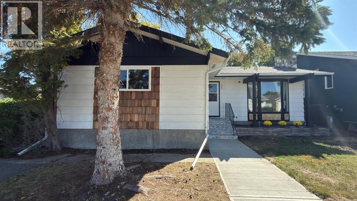
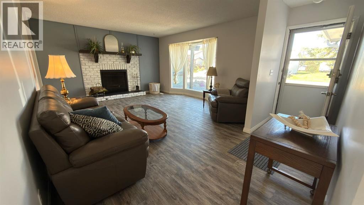
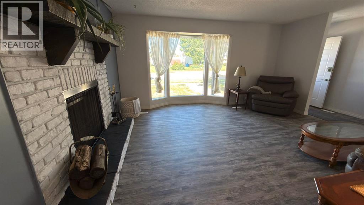
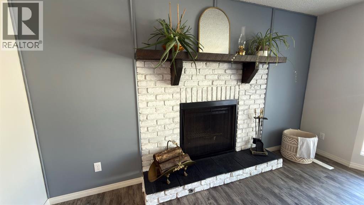
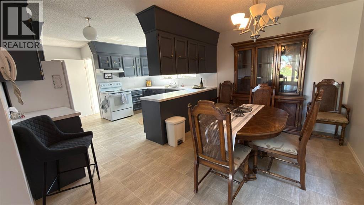
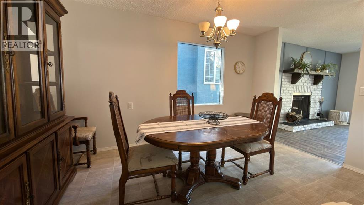
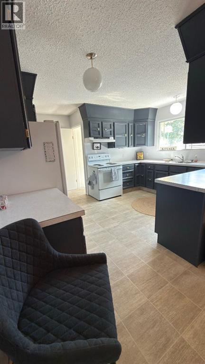
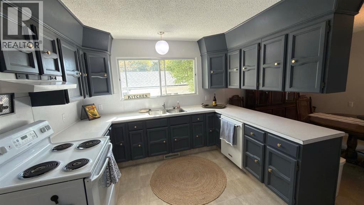
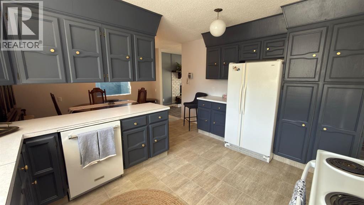
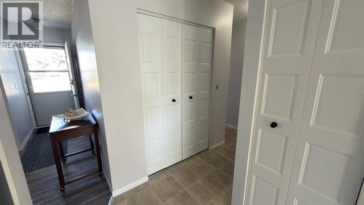
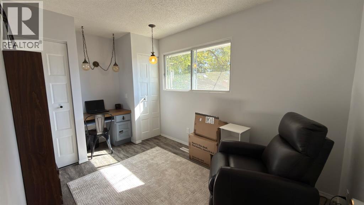
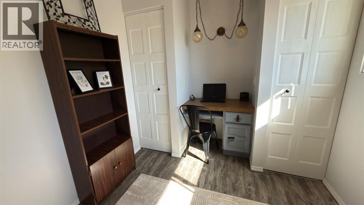
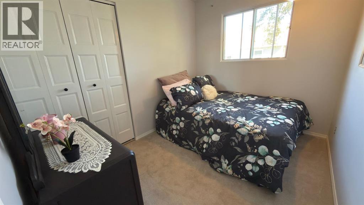
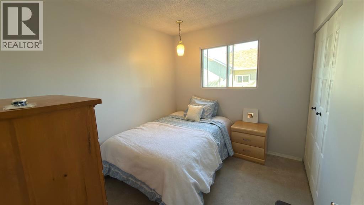
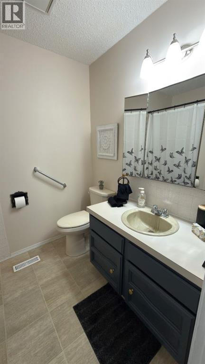
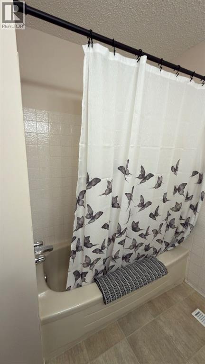
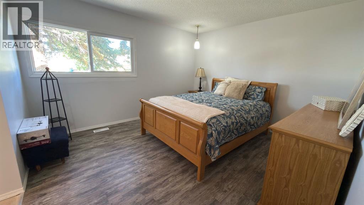
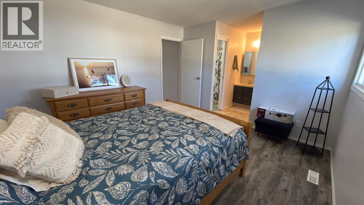
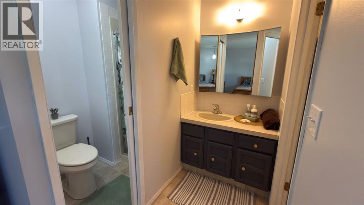
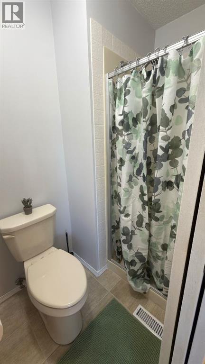
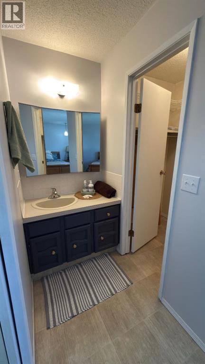
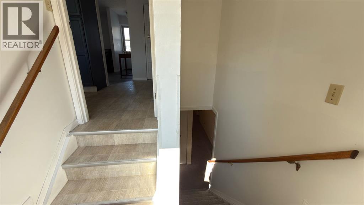
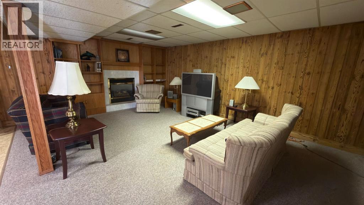
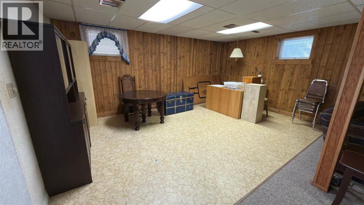
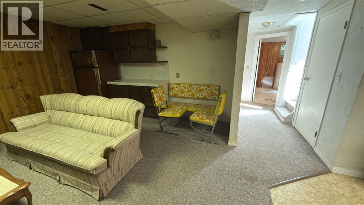
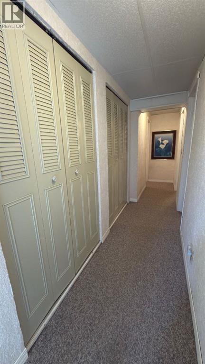
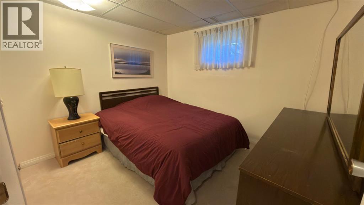
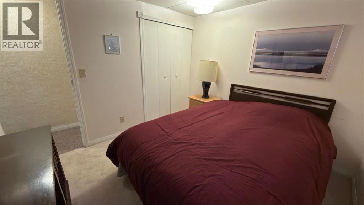
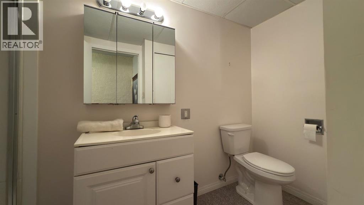
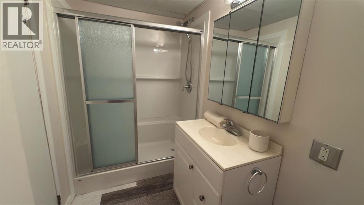
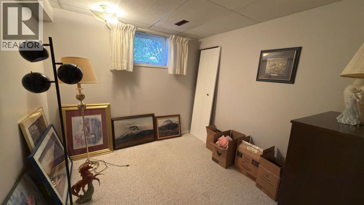
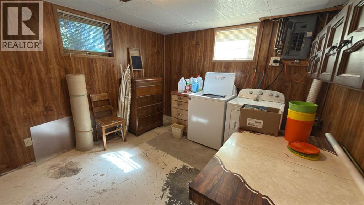
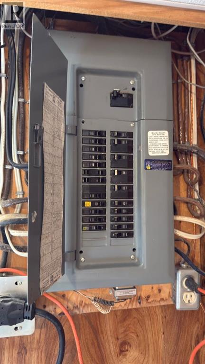
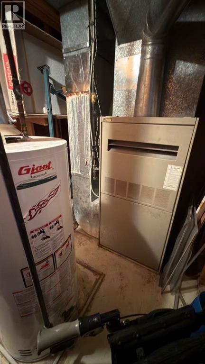
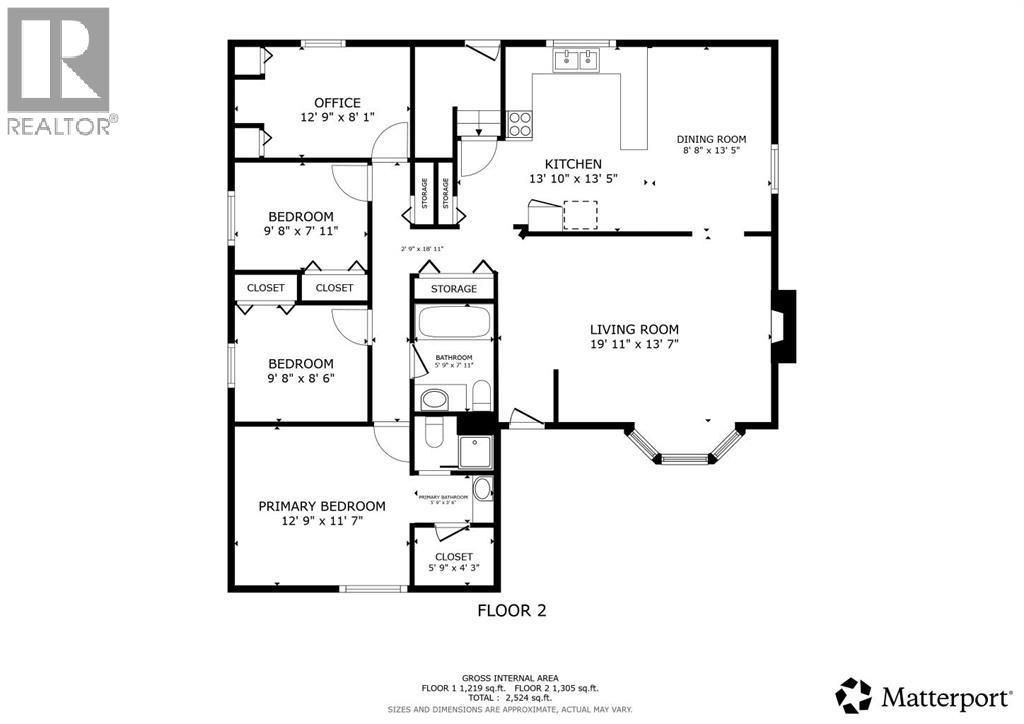
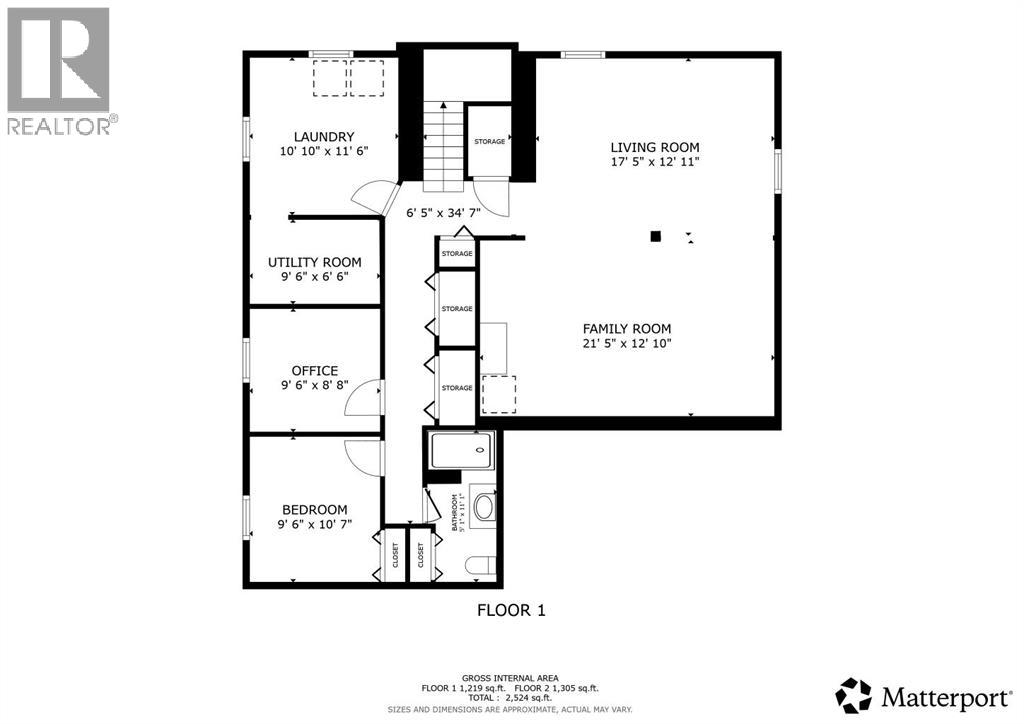
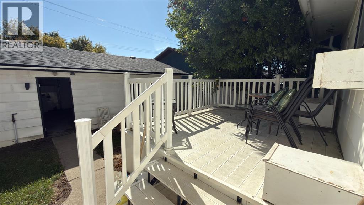
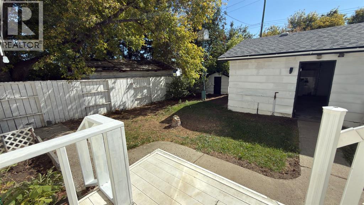
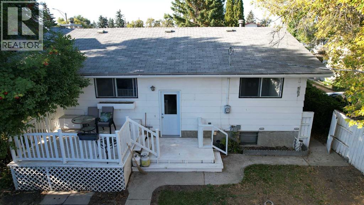
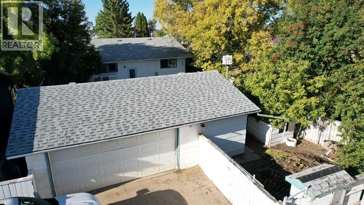
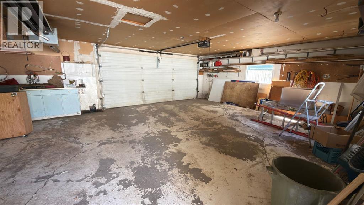
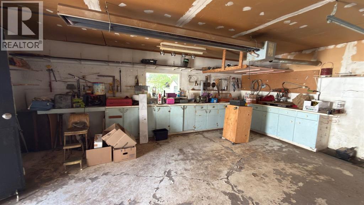
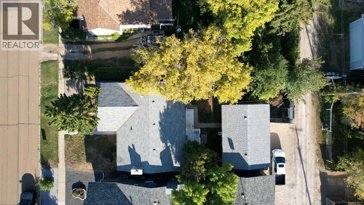
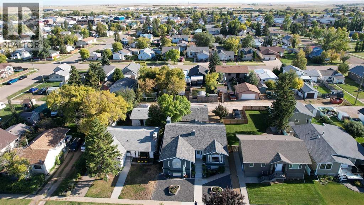
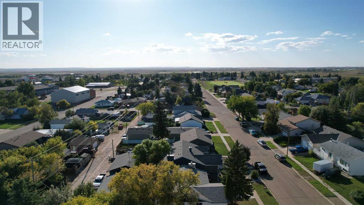
Offering plenty of space for the whole family this large bungalow features 6 bedrooms, 3 full bathrooms and approximately 1,305 sq. ft. of living space on the main floor with approximately 2,524 sq. ft. of total developed living space. The home has seen several updates including some new flooring, refreshed kitchen cabinets, fresh paint thought and new shingles on the garage. Both levels provide generous living areas giving you plenty of room for everyday living, entertaining and larger family gatherings. Outside you’ll find a nicely sized backyard along with a double heated garage offering excellent parking, storage and workspace. Conveniently located close to the school, this home combines a great location with the space and functionality a larger family will appreciate! (id:61582)
| MLS® Number | A2347166 |
| Property Type | Single Family |
| Community Name | Hanna |
| Amenities Near By | Golf Course, Park, Playground, Recreation Nearby, Schools, Shopping |
| Community Features | Golf Course Development |
| Features | See Remarks |
| Parking Space Total | 3 |
| Plan | 6133aw |
| Structure | Deck |
| Bathroom Total | 3 |
| Bedrooms Above Ground | 4 |
| Bedrooms Below Ground | 2 |
| Bedrooms Total | 6 |
| Appliances | Washer, Refrigerator, Dishwasher, Stove, Dryer |
| Architectural Style | Bungalow |
| Basement Development | Finished |
| Basement Type | Full (finished) |
| Constructed Date | 1970 |
| Construction Style Attachment | Detached |
| Cooling Type | None |
| Fireplace Present | Yes |
| Fireplace Total | 2 |
| Flooring Type | Carpeted, Linoleum, Vinyl Plank |
| Foundation Type | Poured Concrete |
| Heating Type | Forced Air |
| Stories Total | 1 |
| Size Interior | 1,305 Ft2 |
| Total Finished Area | 1305 Sqft |
| Type | House |
| Detached Garage | 2 |
| Acreage | No |
| Fence Type | Fence |
| Land Amenities | Golf Course, Park, Playground, Recreation Nearby, Schools, Shopping |
| Size Depth | 38.1 M |
| Size Frontage | 15.24 M |
| Size Irregular | 6250.00 |
| Size Total | 6250 Sqft|4,051 - 7,250 Sqft |
| Size Total Text | 6250 Sqft|4,051 - 7,250 Sqft |
| Zoning Description | R2 |
| Level | Type | Length | Width | Dimensions |
|---|---|---|---|---|
| Basement | Family Room | 21.42 Ft x 12.83 Ft | ||
| Basement | Bedroom | 9.50 Ft x 8.67 Ft | ||
| Basement | Bedroom | 9.50 Ft x 10.58 Ft | ||
| Basement | 3pc Bathroom | 5.08 Ft x 11.08 Ft | ||
| Basement | Living Room | 17.42 Ft x 12.92 Ft | ||
| Main Level | Living Room | 19.92 Ft x 13.58 Ft | ||
| Main Level | Dining Room | 8.67 Ft x 13.42 Ft | ||
| Main Level | Kitchen | 13.83 Ft x 13.42 Ft | ||
| Main Level | Bedroom | 12.75 Ft x 8.08 Ft | ||
| Main Level | Bedroom | 9.67 Ft x 7.92 Ft | ||
| Main Level | 3pc Bathroom | 5.75 Ft x 7.92 Ft | ||
| Main Level | Bedroom | 9.67 Ft x 8.50 Ft | ||
| Main Level | Primary Bedroom | 12.75 Ft x 11.58 Ft | ||
| Main Level | 3pc Bathroom | 5.75 Ft x 3.50 Ft | ||
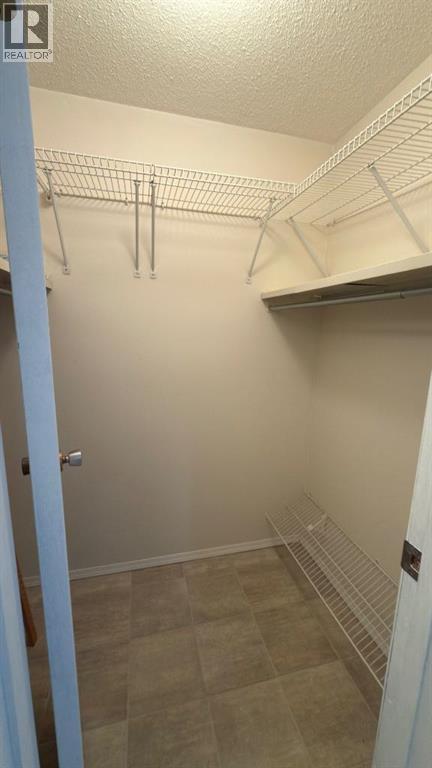
| Main Level | Other | 5.75 Ft x 4.25 Ft |
Contact us for more information
(403) 854-4456
(403) 854-4462

The trademarks REALTOR®, REALTORS®, and the REALTOR® logo are controlled by The Canadian Real Estate Association (CREA) and identify real estate professionals who are members of CREA. The trademarks MLS®, Multiple Listing Service® and the associated logos are owned by The Canadian Real Estate Association (CREA) and identify the quality of services provided by real estate professionals who are members of CREA. The trademark DDF® is owned by The Canadian Real Estate Association (CREA) and identifies CREA's Data Distribution Facility (DDF®)
Don't have an account? Sign Up