Maintenance, Exterior Maintenance, Heat, Insurance, Common Area Maintenance, Landscaping, Property Management, Other, See Remarks, Water
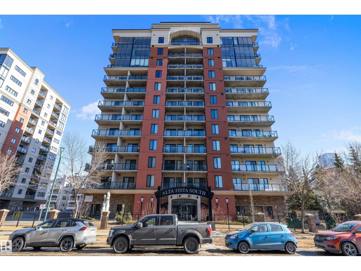
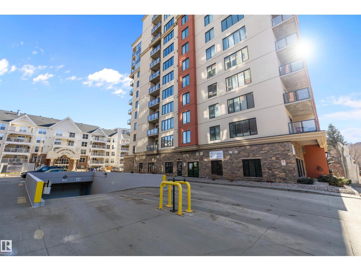
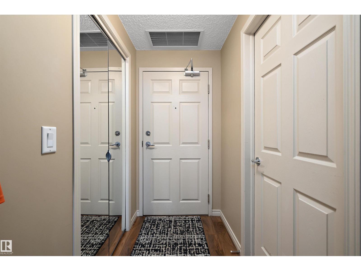
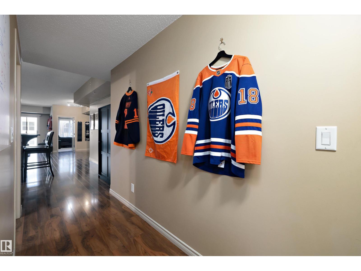
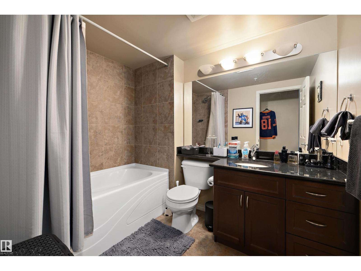
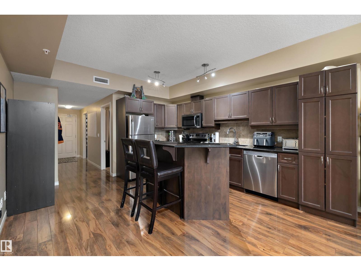
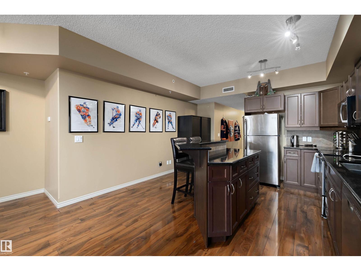
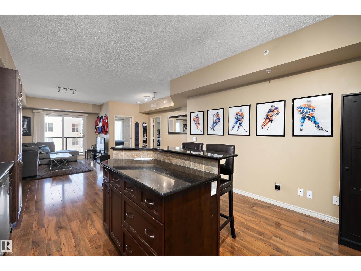
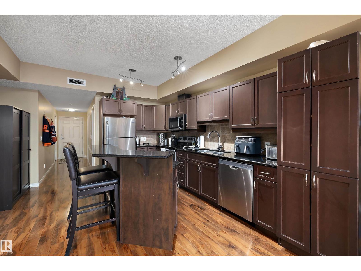
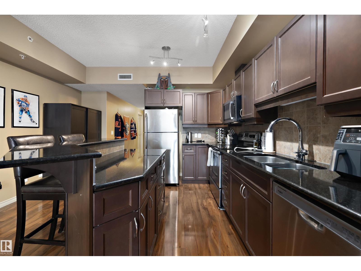
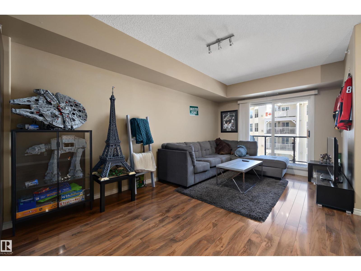
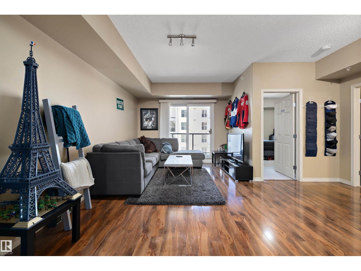
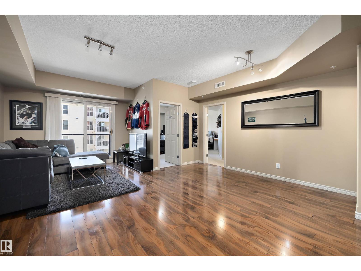
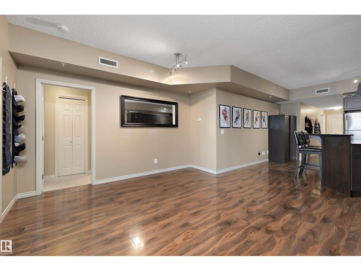
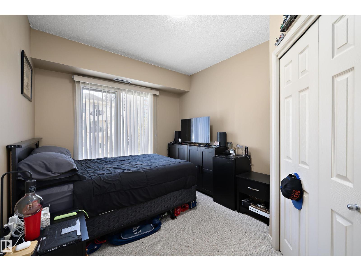
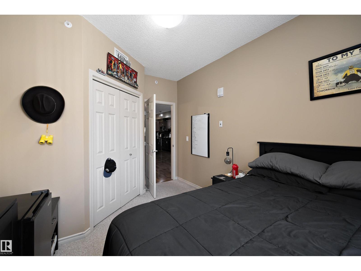
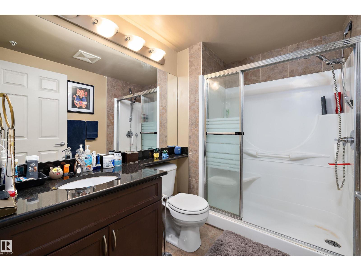
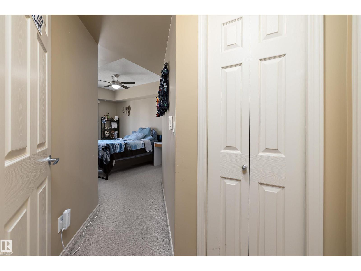
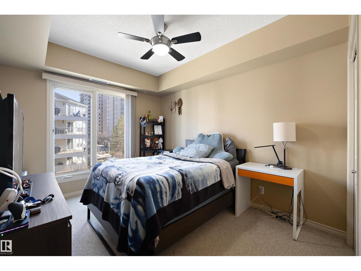
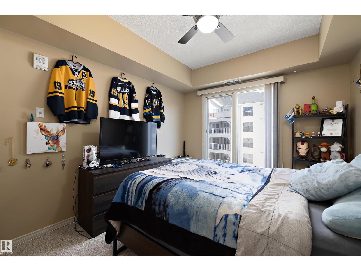
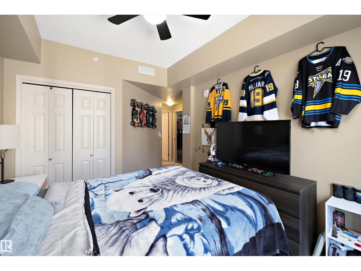
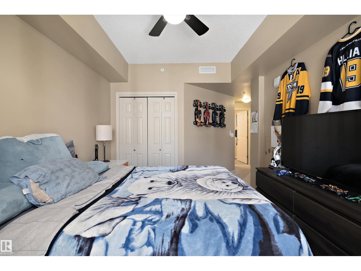
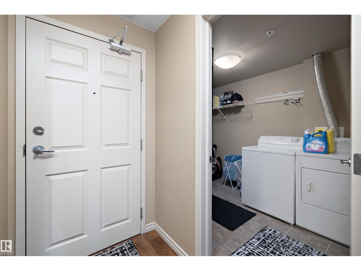
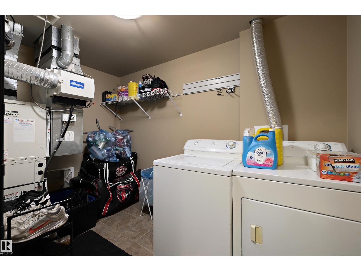
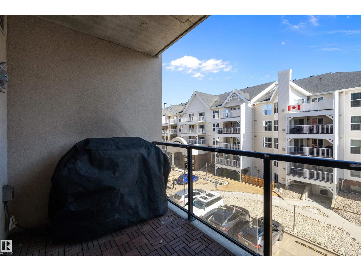
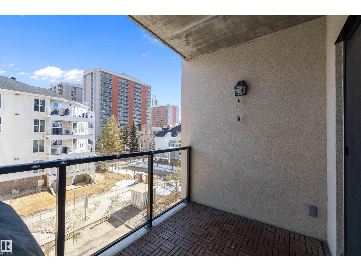
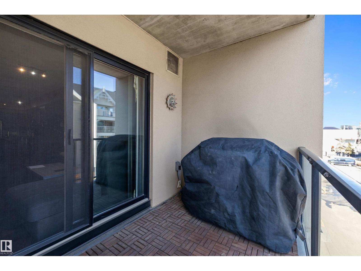
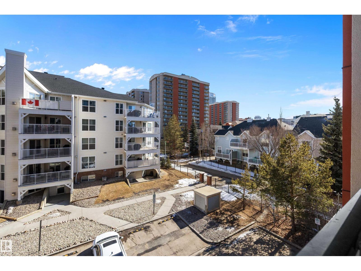
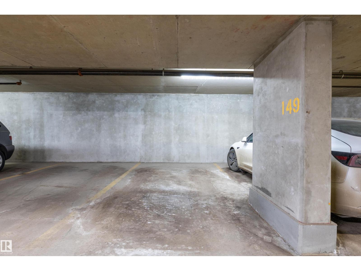
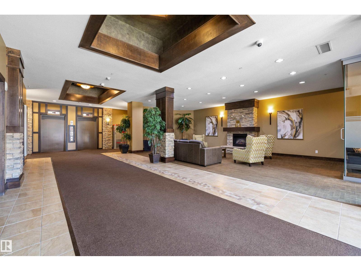
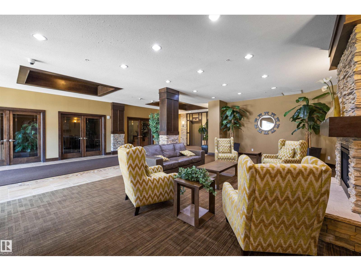
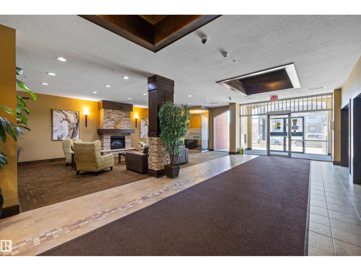
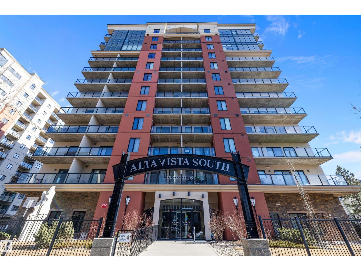
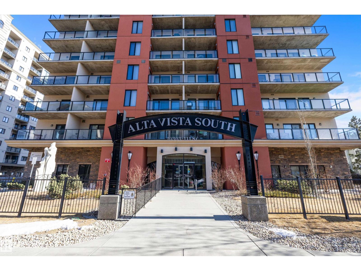
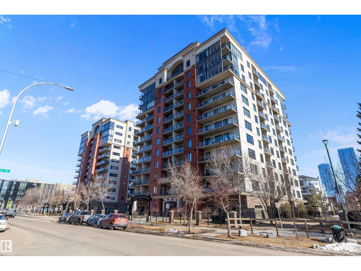
$566.87 MonthlyDiscover stylish city living at the Alta Vista South, an executive concrete building just steps from the MacEwan University and surrounding downtown amenities. This beautiful 2-bedroom, 2-bath suite offers a bright, open layout designed for modern living. Rich engineered flooring flows throughout, complemented by 9-ft ceilings, dark cabinetry, a ceramic backsplash, and upgraded stainless steel appliances. The island-style kitchen features granite countertops and a convenient corner pantry, opening to a welcoming dining area—perfect for entertaining. Both bedrooms are large and offer great storage space and full bathrooms. You will also enjoy a spacious storage room with in-suite laundry and secure underground parking. (id:61582)
| MLS® Number | E4497611 |
| Property Type | Single Family |
| Neigbourhood | Downtown (Edmonton) |
| Amenities Near By | Public Transit, Schools, Shopping |
| Features | See Remarks, No Animal Home, No Smoking Home |
| Parking Space Total | 1 |
| View Type | City View |
| Bathroom Total | 2 |
| Bedrooms Total | 2 |
| Amenities | Ceiling - 9ft |
| Appliances | Dishwasher, Dryer, Microwave Range Hood Combo, Refrigerator, Stove, Washer, Window Coverings |
| Basement Type | None |
| Constructed Date | 2008 |
| Heating Type | Coil Fan |
| Size Interior | 1,044 Ft2 |
| Type | Apartment |
| Stall | |
| Underground |
| Acreage | No |
| Land Amenities | Public Transit, Schools, Shopping |
| Size Irregular | 26.88 |
| Size Total | 26.88 M2 |
| Size Total Text | 26.88 M2 |
| Level | Type | Length | Width | Dimensions |
|---|---|---|---|---|
| Main Level | Living Room | 5.39 m | 3.26 m | 5.39 m x 3.26 m |
| Main Level | Dining Room | 3.9 m | 2.54 m | 3.9 m x 2.54 m |
| Main Level | Kitchen | 4.51 m | 2.56 m | 4.51 m x 2.56 m |
| Main Level | Primary Bedroom | 6.09 m | 3.07 m | 6.09 m x 3.07 m |
| Main Level | Bedroom 2 | 4.07 m | 2.95 m | 4.07 m x 2.95 m |
| Main Level | Laundry Room | 3.17 m | 2.15 m | 3.17 m x 2.15 m |
Contact us for more information
(780) 485-5005
(780) 432-6513

The trademarks REALTOR®, REALTORS®, and the REALTOR® logo are controlled by The Canadian Real Estate Association (CREA) and identify real estate professionals who are members of CREA. The trademarks MLS®, Multiple Listing Service® and the associated logos are owned by The Canadian Real Estate Association (CREA) and identify the quality of services provided by real estate professionals who are members of CREA. The trademark DDF® is owned by The Canadian Real Estate Association (CREA) and identifies CREA's Data Distribution Facility (DDF®)
Don't have an account? Sign Up