Maintenance, Condominium Amenities, Common Area Maintenance, Heat, Insurance, Property Management, Reserve Fund Contributions, Sewer, Waste Removal, Water
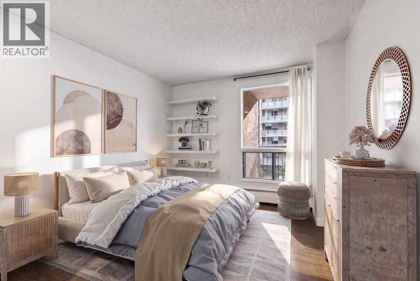
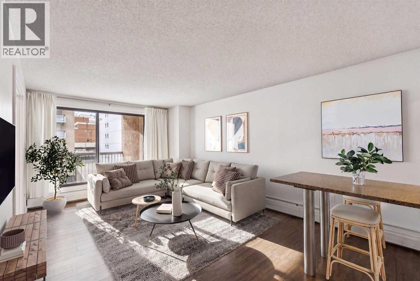
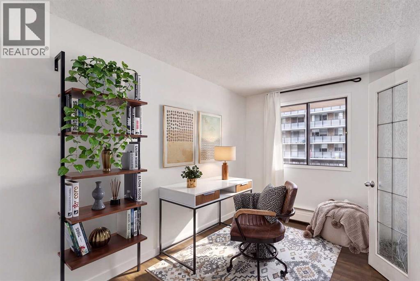
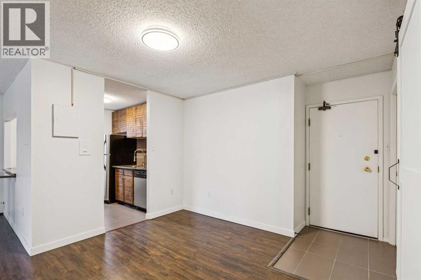
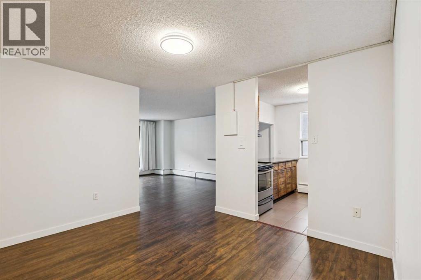
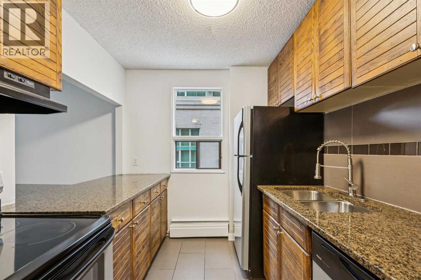
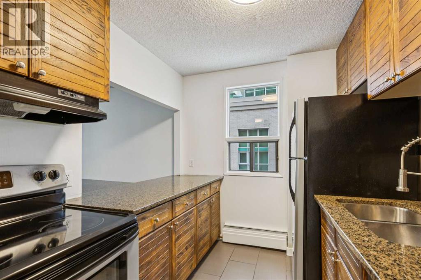
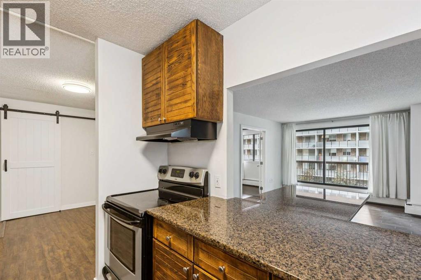
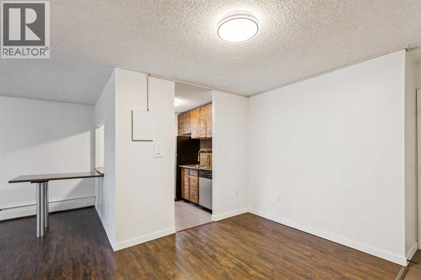
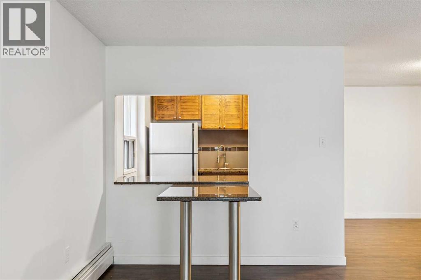
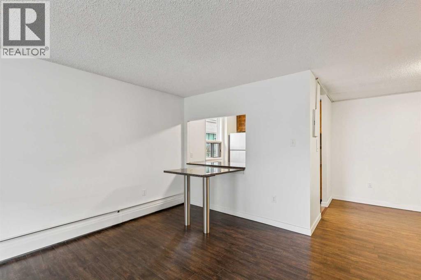
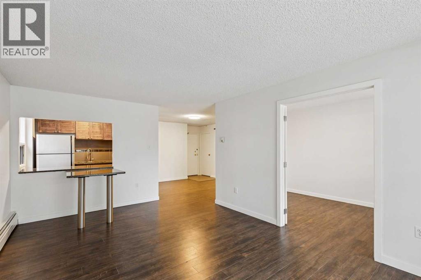
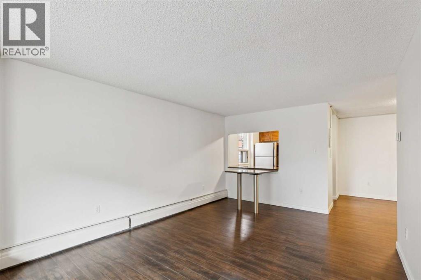
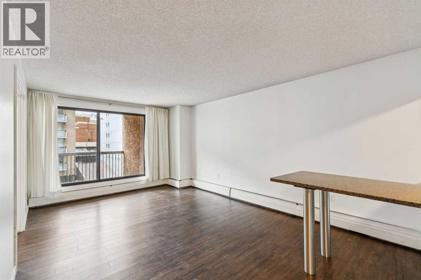
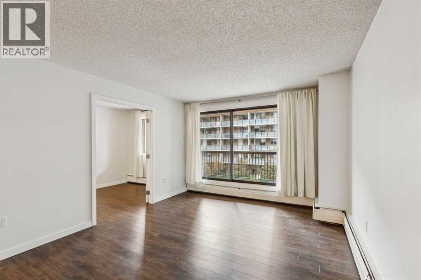
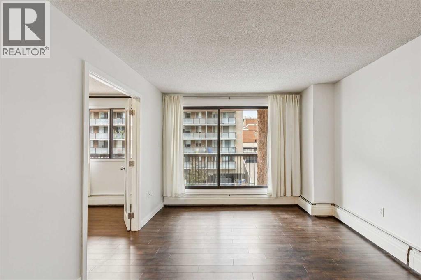
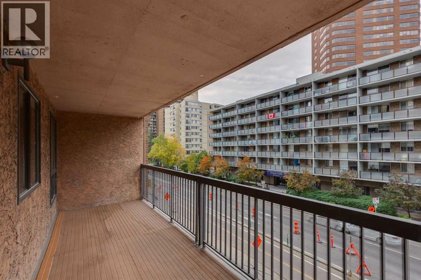
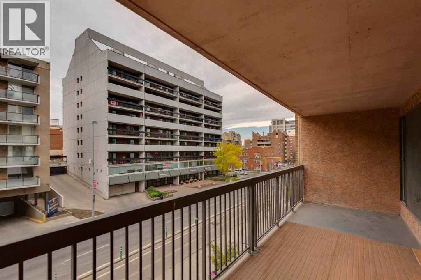
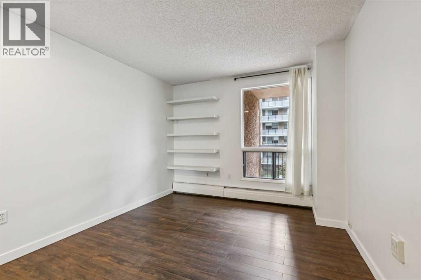
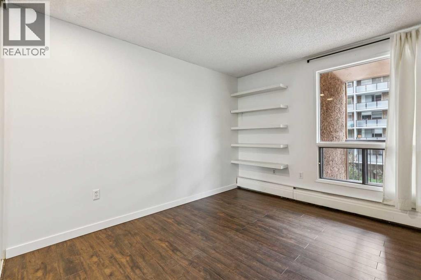
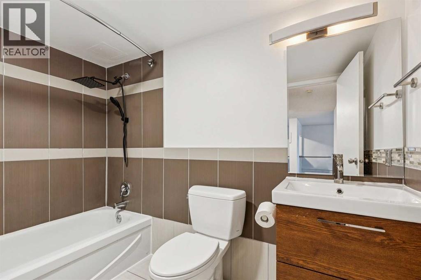
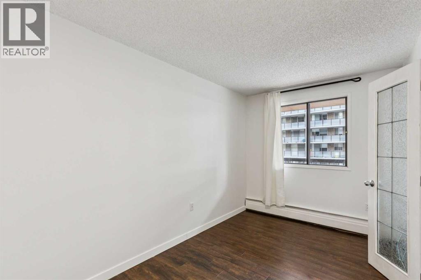
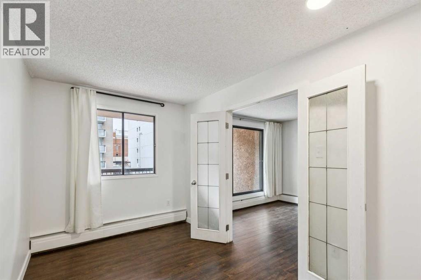
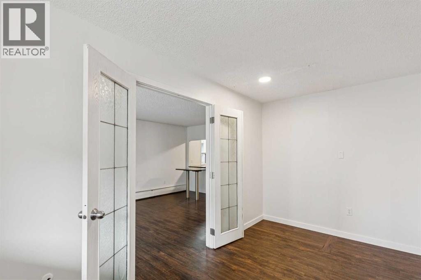
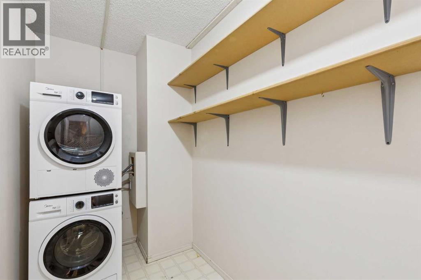
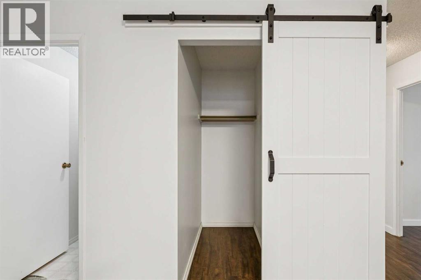
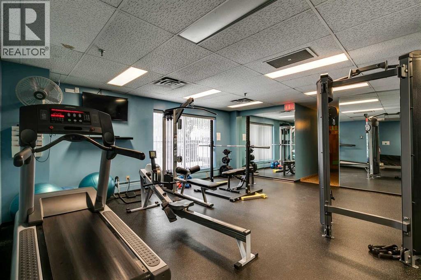
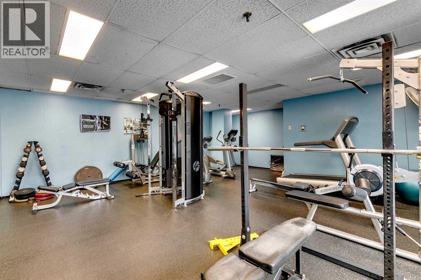
$786.00 MonthlySubstantially upgraded 2 BED 1 BATH 833.90 SQFT APARTMENT IN A CONVENIENT CENTRAL LOCATION! The Sandpiper is a well-maintained condo in the heart of the beltline, boasting gorgeous skyline views, easy LRT access, walk to work location, exciting downtown night life & shopping. The unit itself features bright & sunny south facing windows, open concept living space, ample storage, built-in shelving & upgraded fixtures. The kitchen has lots of cabinet storage, stainless steel appliances, granite countertops & built-in breakfast bar. The living room features LOW MAINTENANCE VINYL PLANK FLOORING & opens to the sliding glass doors leading to the large balcony. The bedrooms are well lit & a decent size. A four-piece bath & in suite laundry room complete the unit. Membership in the fitness centre is included with purchase. The property offers peace of mind with secured parking in your assigned underground stall! (id:61582)
| MLS® Number | A2347925 |
| Property Type | Single Family |
| Community Name | Beltline |
| Amenities Near By | Park, Playground, Schools, Shopping |
| Community Features | Pets Allowed With Restrictions |
| Features | Closet Organizers, Parking |
| Parking Space Total | 1 |
| Plan | 9410472 |
| Bathroom Total | 1 |
| Bedrooms Above Ground | 2 |
| Bedrooms Total | 2 |
| Amenities | Exercise Centre |
| Appliances | Refrigerator, Dishwasher, Stove, Hood Fan, Window Coverings, Washer/dryer Stack-up |
| Constructed Date | 1994 |
| Construction Style Attachment | Attached |
| Cooling Type | None |
| Exterior Finish | Brick |
| Flooring Type | Laminate, Tile |
| Heating Fuel | Natural Gas |
| Heating Type | Baseboard Heaters |
| Stories Total | 8 |
| Size Interior | 834 Ft2 |
| Total Finished Area | 833.9 Sqft |
| Type | Apartment |
| Underground |
| Acreage | No |
| Land Amenities | Park, Playground, Schools, Shopping |
| Size Total Text | Unknown |
| Zoning Description | Cc-x |
| Level | Type | Length | Width | Dimensions |
|---|---|---|---|---|
| Main Level | Living Room | 18.00 Ft x 11.75 Ft | ||
| Main Level | Dining Room | 12.00 Ft x 11.33 Ft | ||
| Main Level | Kitchen | 8.33 Ft x 7.58 Ft | ||
| Main Level | Primary Bedroom | 13.83 Ft x 10.25 Ft | ||
| Main Level | Bedroom | 13.83 Ft x 7.83 Ft | ||
| Main Level | Laundry Room | 10.33 Ft x 5.00 Ft | ||
| Main Level | Storage | 5.17 Ft x 2.67 Ft | ||
| Main Level | 4pc Bathroom | Measurements not available |
Contact us for more information
(403) 256-3888
(403) 256-3144
(403) 256-3888
(403) 256-3144

The trademarks REALTOR®, REALTORS®, and the REALTOR® logo are controlled by The Canadian Real Estate Association (CREA) and identify real estate professionals who are members of CREA. The trademarks MLS®, Multiple Listing Service® and the associated logos are owned by The Canadian Real Estate Association (CREA) and identify the quality of services provided by real estate professionals who are members of CREA. The trademark DDF® is owned by The Canadian Real Estate Association (CREA) and identifies CREA's Data Distribution Facility (DDF®)
Don't have an account? Sign Up