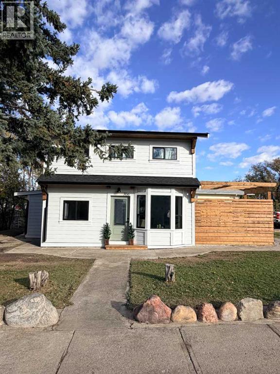
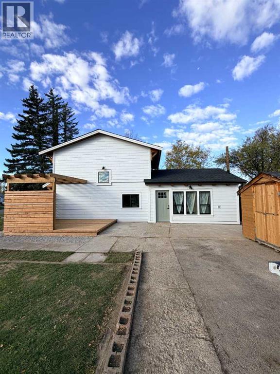
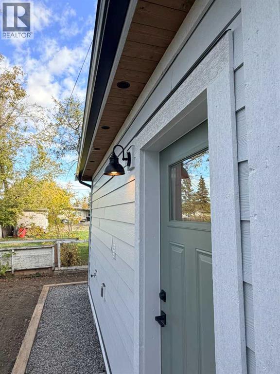
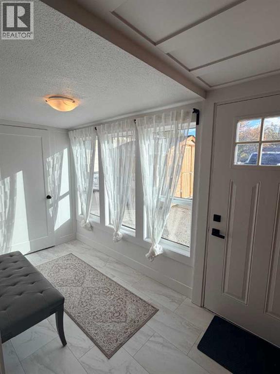
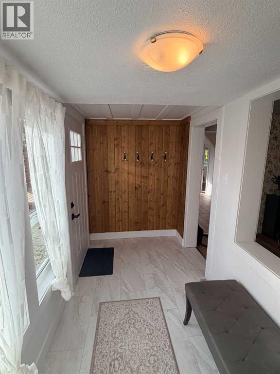
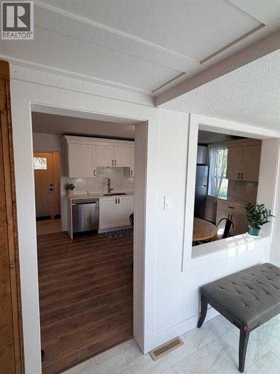
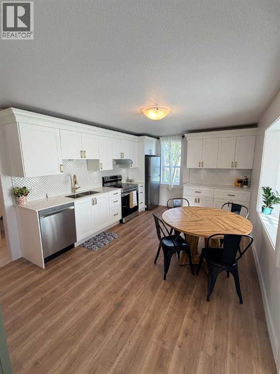
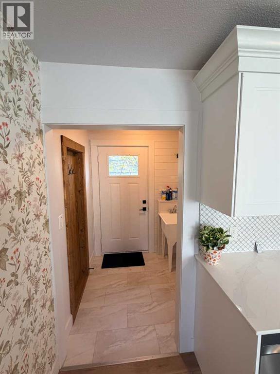
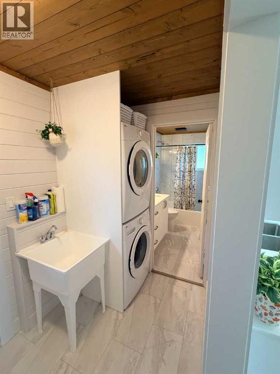
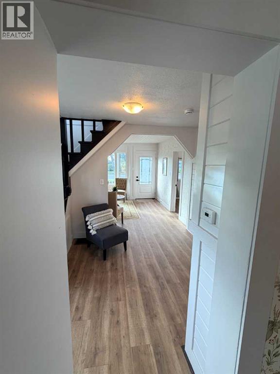
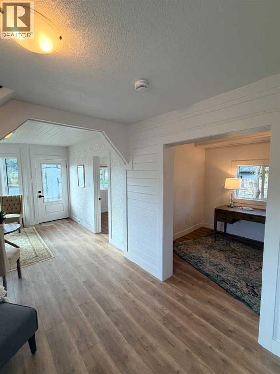
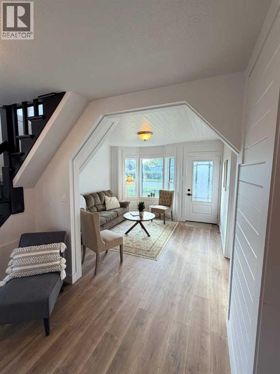
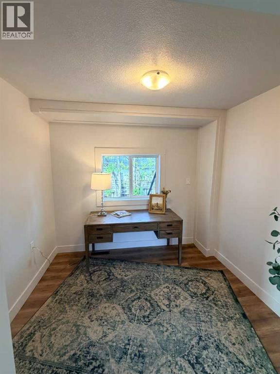
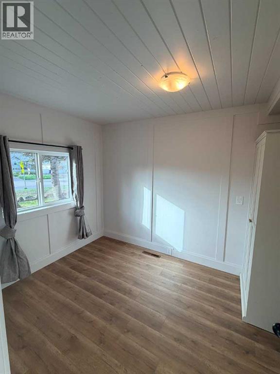
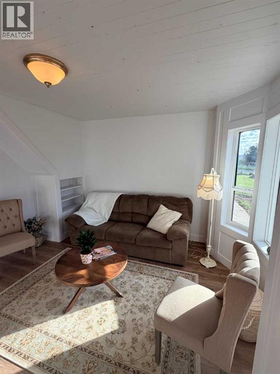
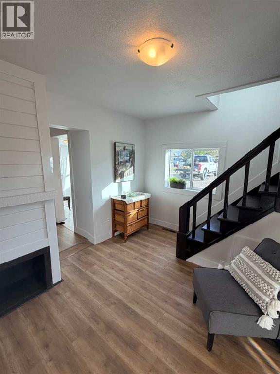
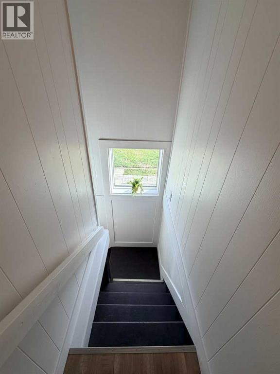
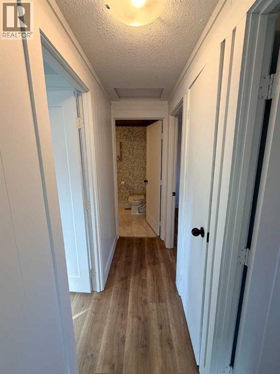
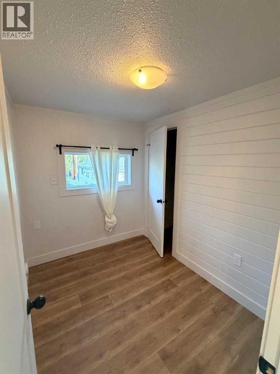
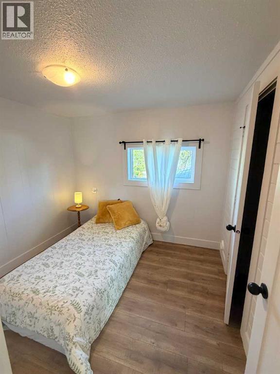
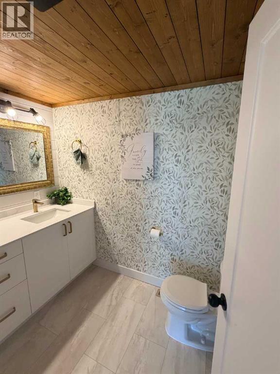
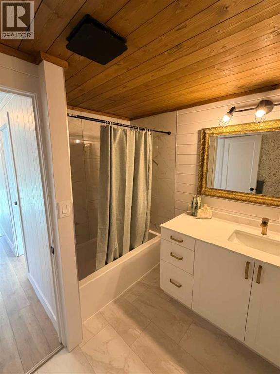
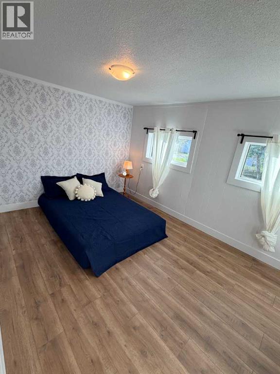
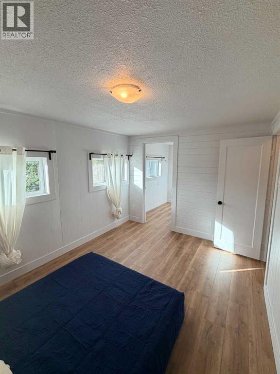
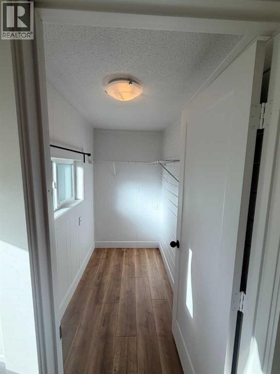
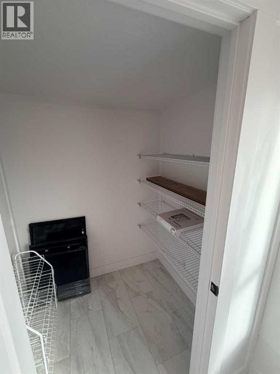
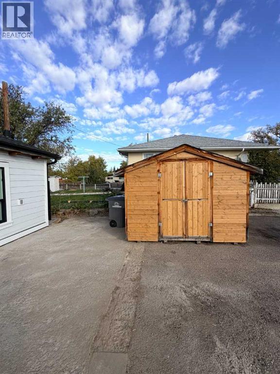
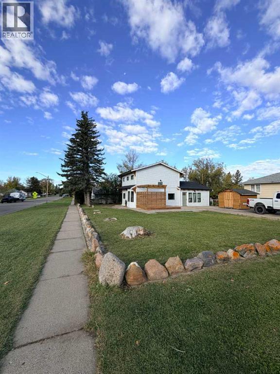
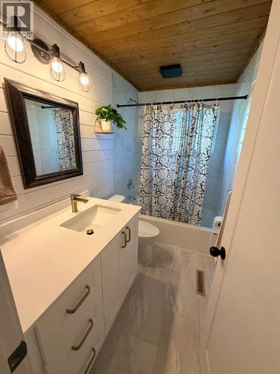
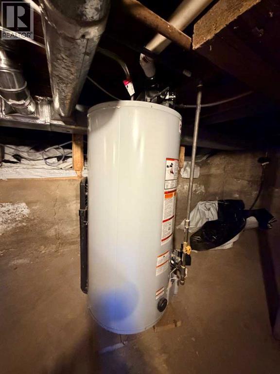
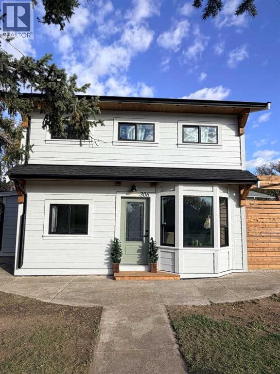
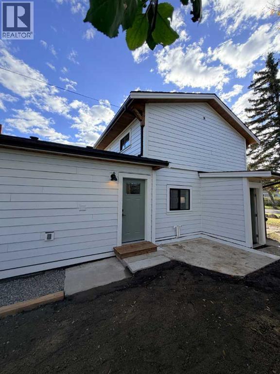
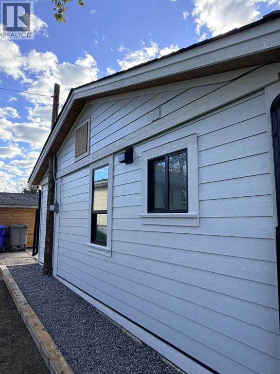
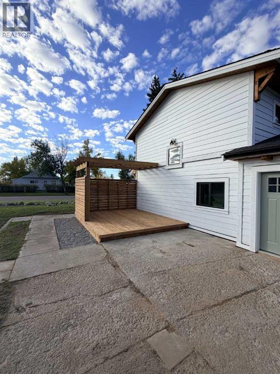
Welcome to this beautifully updated 2-storey character home at 306, offering the perfect blend of timeless charm and modern comfort. Completely renovated from top to bottom, this 4-bedroom, 2-bathroom residence features brand-new shingles, siding, soffit, water heater, furnace and gutters, along with a fully refinished interior. Enjoy new flooring throughout, a stunning new kitchen, and refreshed bathrooms; all ready for you to move right in.The bright, open kitchen showcases crisp white cabinetry with elegant gold hardware, a stylish geometric tile backsplash, stainless steel appliances, and a spacious layout that flows seamlessly into the dining area with its warm wood table and modern seating. The bathrooms have been thoughtfully updated with contemporary finishes, including a spa-like vanity with gold accents, a beautiful framed mirror, and a comfortable tub/shower combination under a warm wood ceiling.Hardwood-look flooring runs throughout the main living spaces, complemented by fresh white walls, a welcoming entry with classic details, and a striking black staircase leading to the upper level. Character elements shine through in the home’s architecture while every surface feels new and inviting.Situated on a generous double corner lot, the property offers excellent outdoor space, including a stylish wooden deck with privacy screening, a practical shed, and an open yard perfect for gardening, entertaining, or simply enjoying the Alberta sunshine. Mature trees and a rock-bordered front walkway add curb appeal to this well-maintained home.Whether you’re looking for a family-friendly space or a stylish character home with all the updates already done, this Claresholm gem delivers space, style, and peace of mind. Don’t miss the opportunity to own this move-in-ready property on a premier corner lot. (id:61582)
| MLS® Number | A2349727 |
| Property Type | Single Family |
| Amenities Near By | Golf Course, Playground, Recreation Nearby, Schools, Shopping |
| Community Features | Golf Course Development |
| Features | Back Lane, Closet Organizers, No Animal Home, No Smoking Home, Level |
| Parking Space Total | 4 |
| Plan | 147n |
| Structure | Deck |
| Bathroom Total | 2 |
| Bedrooms Above Ground | 4 |
| Bedrooms Total | 4 |
| Appliances | Refrigerator, Dishwasher, Stove, Window Coverings, Washer & Dryer |
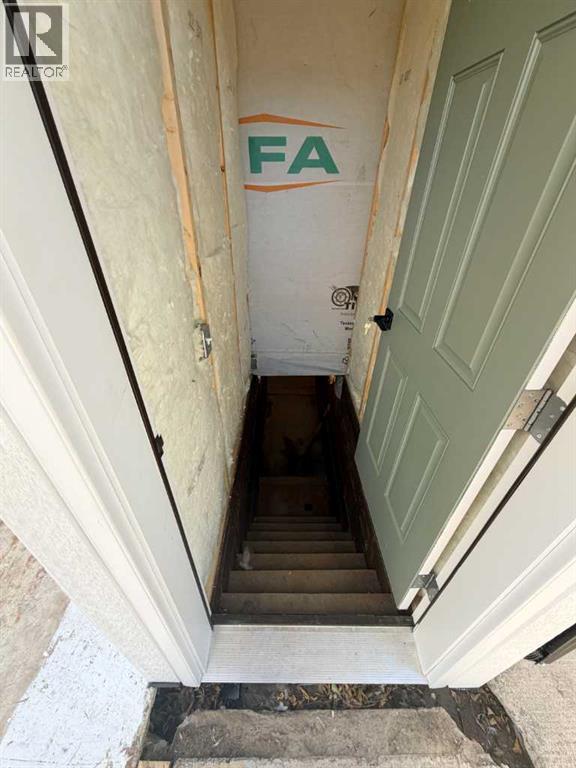
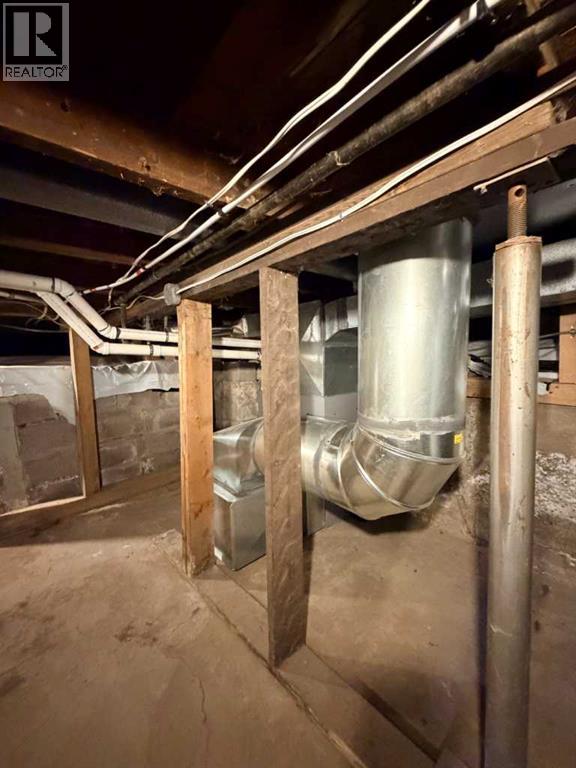
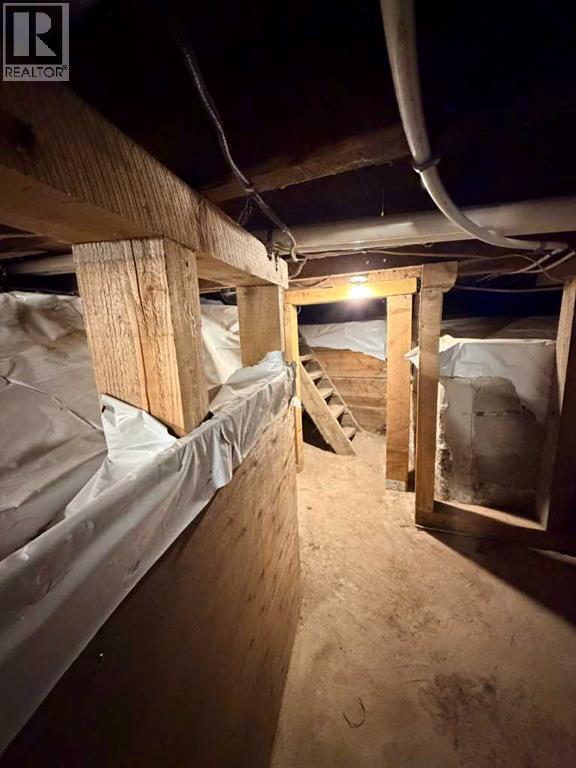
| Basement Type | Crawl Space |
| Constructed Date | 1944 |
| Construction Material | Poured Concrete |
| Construction Style Attachment | Detached |
| Cooling Type | None |
| Exterior Finish | Concrete, Wood Siding |
| Flooring Type | Laminate, Vinyl Plank |
| Foundation Type | Poured Concrete |
| Heating Type | Forced Air |
| Stories Total | 2 |
| Size Interior | 1,509 Ft2 |
| Total Finished Area | 1509 Sqft |
| Type | House |
| Other | |
| Parking Pad |
| Acreage | No |
| Fence Type | Partially Fenced |
| Land Amenities | Golf Course, Playground, Recreation Nearby, Schools, Shopping |
| Landscape Features | Lawn |
| Size Frontage | 30.48 M |
| Size Irregular | 9000.00 |
| Size Total | 9000 Sqft|7,251 - 10,889 Sqft |
| Size Total Text | 9000 Sqft|7,251 - 10,889 Sqft |
| Zoning Description | R1 |
| Level | Type | Length | Width | Dimensions |
|---|---|---|---|---|
| Second Level | 4pc Bathroom | Measurements not available | ||
| Second Level | Bedroom | 8.50 Ft x 9.17 Ft | ||
| Second Level | Bedroom | 8.50 Ft x 6.67 Ft | ||
| Second Level | Primary Bedroom | 9.67 Ft x 13.08 Ft | ||
| Second Level | Other | 8.00 Ft x 4.33 Ft | ||
| Main Level | 4pc Bathroom | Measurements not available | ||
| Main Level | Kitchen | 17.00 Ft x 11.08 Ft | ||
| Main Level | Living Room | 12.17 Ft x 11.17 Ft | ||
| Main Level | Bedroom | 10.67 Ft x 8.17 Ft | ||
| Main Level | Den | 8.50 Ft x 9.25 Ft |
Contact us for more information
(403) 360-2842

The trademarks REALTOR®, REALTORS®, and the REALTOR® logo are controlled by The Canadian Real Estate Association (CREA) and identify real estate professionals who are members of CREA. The trademarks MLS®, Multiple Listing Service® and the associated logos are owned by The Canadian Real Estate Association (CREA) and identify the quality of services provided by real estate professionals who are members of CREA. The trademark DDF® is owned by The Canadian Real Estate Association (CREA) and identifies CREA's Data Distribution Facility (DDF®)
Don't have an account? Sign Up