Maintenance, Common Area Maintenance, Heat, Insurance, Parking, Reserve Fund Contributions, Waste Removal, Water
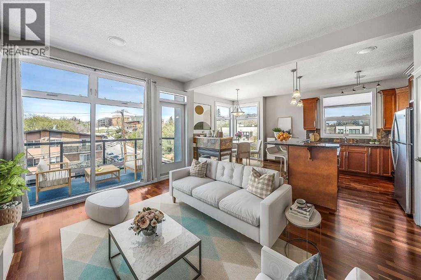
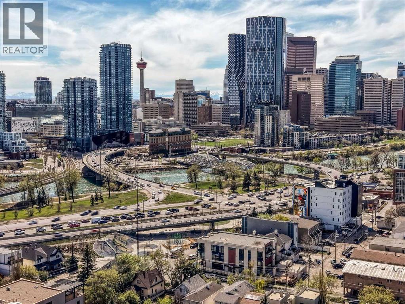
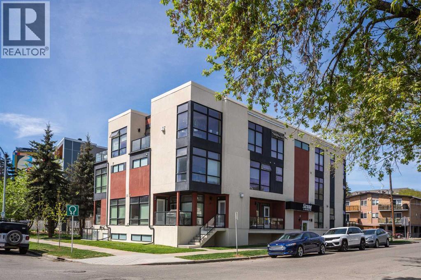
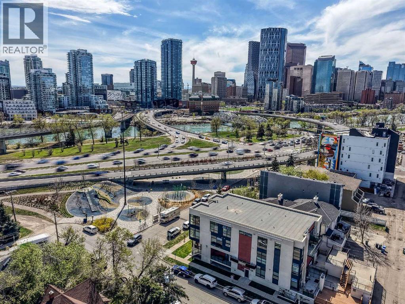
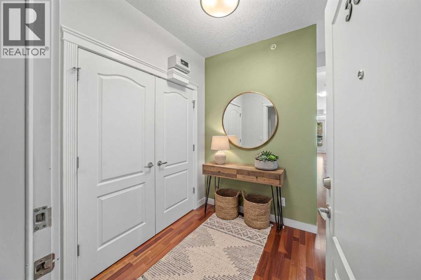
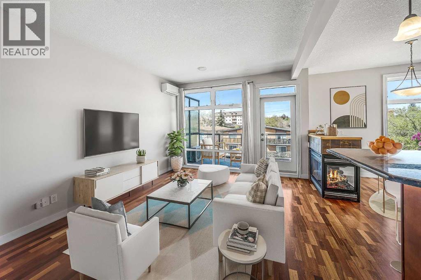
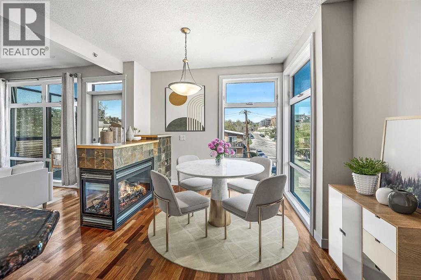
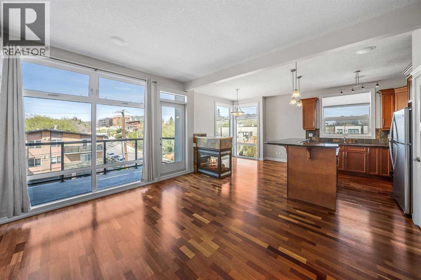
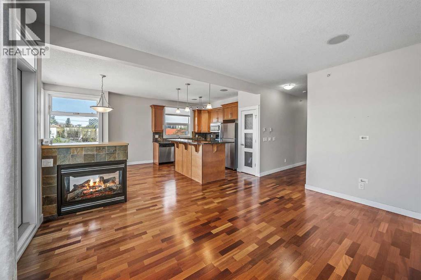
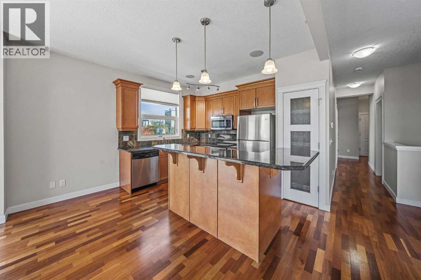
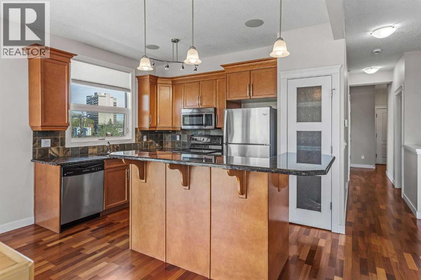
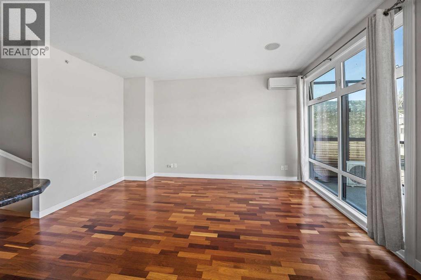
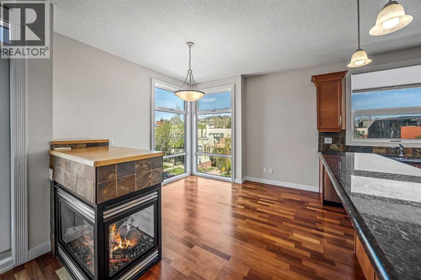
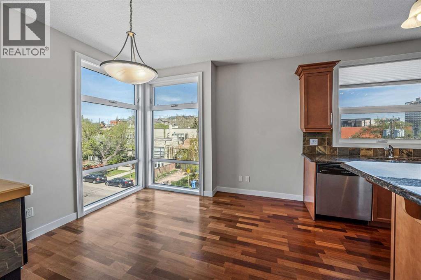
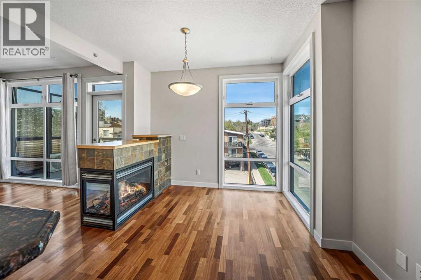
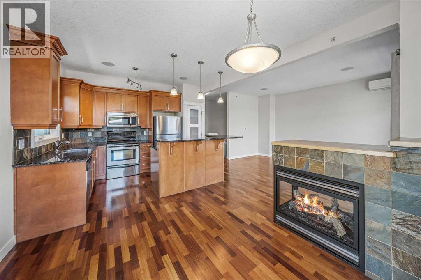
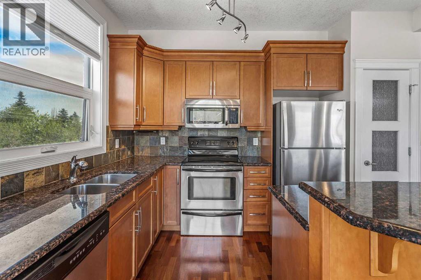
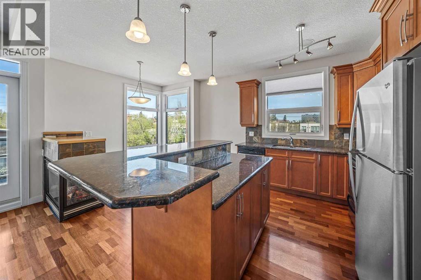
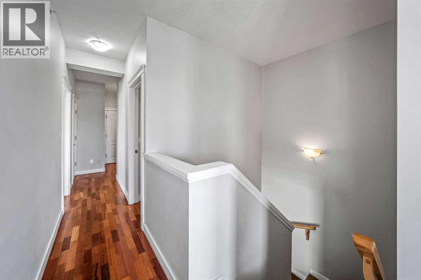
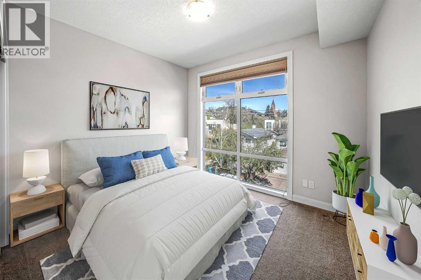
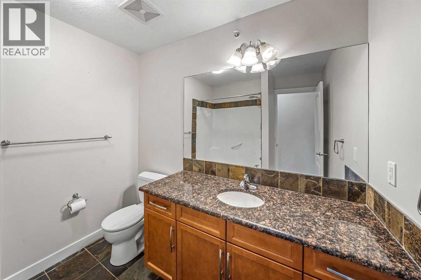
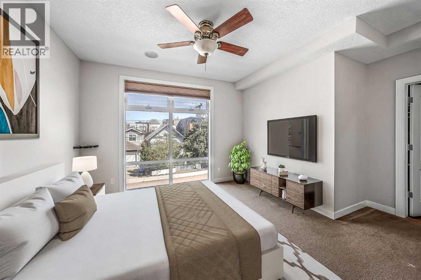
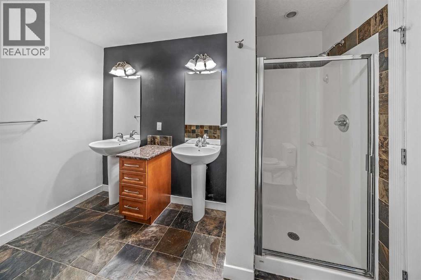
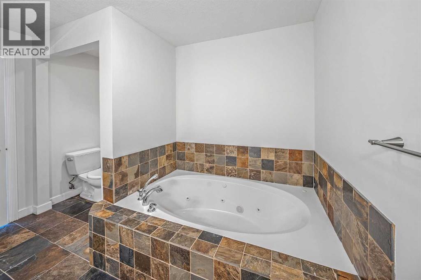
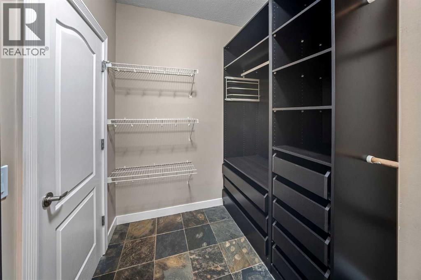
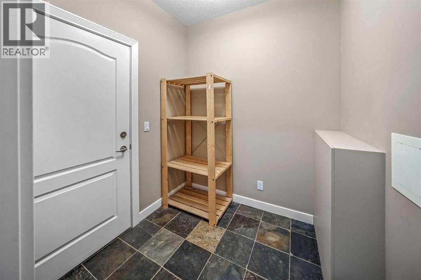
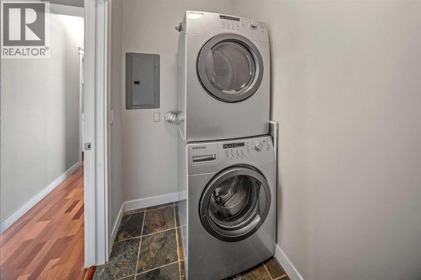
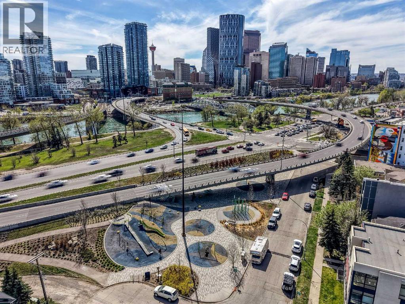
$621.15 MonthlyExperience elevated inner-city living in this exceptional top-floor residence in the heart of Bridgeland. Blending contemporary sophistication with timeless design, this beautifully curated two-bedroom, two-bath condominium offers over 1,200 sq. ft. of refined living space across two thoughtfully designed levels.Bathed in natural light from an abundance of oversized windows, the residence exudes warmth and elegance with rich hardwood flooring, 9-foot ceilings, and an impeccably neutral palette throughout. Designed for both everyday living and effortless entertaining, the well-appointed kitchen features extensive cabinetry, a central island with breakfast bar seating, and a generous walk-in pantry.The adjoining living and dining areas are equally impressive, anchored by a striking three-sided gas fireplace that creates an inviting atmosphere for intimate evenings or sophisticated entertaining. The main-floor bedroom offers exceptional flexibility as a private office, guest retreat, or stylish den, ideally situated adjacent to a full bath. A spacious laundry room with additional storage enhances the home’s thoughtful functionality.Privately positioned on the lower level, the primary retreat is a true sanctuary. The beautifully appointed ensuite features dual vanities and a jetted tub for an elevated spa-like ambiance. A spacious walk-in closet with built-in units seamlessly connects to an adjoining storage area offering practicality.Perfectly situated within one of Calgary’s most sought-after communities, this residence is just moments from parks, boutique shopping, dining, and convenient transit access, offering the ideal balance of urban energy and neighborhood charm.Sophisticated, stylish, and rarely available, this is a remarkable opportunity for the discerning buyer seeking elevated living in one of Calgary’s premier inner-city enclaves. (id:61582)
| MLS® Number | A2310745 |
| Property Type | Single Family |
| Community Name | Bridgeland/Riverside |
| Amenities Near By | Playground, Shopping |
| Community Features | Pets Allowed With Restrictions |
| Features | Closet Organizers, Parking |
| Parking Space Total | 1 |
| Plan | 0810659 |
| Bathroom Total | 2 |
| Bedrooms Above Ground | 1 |
| Bedrooms Below Ground | 1 |
| Bedrooms Total | 2 |
| Appliances | Washer, Refrigerator, Dishwasher, Stove, Dryer, Microwave Range Hood Combo, Window Coverings |
| Architectural Style | Multi-level |
| Constructed Date | 2008 |
| Construction Material | Poured Concrete, Wood Frame |
| Construction Style Attachment | Attached |
| Cooling Type | Window Air Conditioner, Wall Unit |
| Exterior Finish | Concrete, Stucco |
| Fireplace Present | Yes |
| Fireplace Total | 1 |
| Flooring Type | Carpeted, Hardwood, Slate |
| Heating Type | In Floor Heating |
| Stories Total | 3 |
| Size Interior | 1,225 Ft2 |
| Total Finished Area | 1225.39 Sqft |
| Type | Apartment |
| Underground |
| Acreage | No |
| Land Amenities | Playground, Shopping |
| Size Total Text | Unknown |
| Zoning Description | M-c2 |
| Level | Type | Length | Width | Dimensions |
|---|---|---|---|---|
| Lower Level | Primary Bedroom | 15.67 Ft x 15.75 Ft | ||
| Lower Level | Other | 9.00 Ft x 6.42 Ft | ||
| Lower Level | 5pc Bathroom | Measurements not available | ||
| Main Level | Living Room | 14.58 Ft x 12.33 Ft | ||
| Main Level | Kitchen | 8.83 Ft x 12.17 Ft | ||
| Main Level | Dining Room | 9.83 Ft x 10.92 Ft | ||
| Main Level | Foyer | 7.08 Ft x 6.42 Ft | ||
| Main Level | Laundry Room | 8.25 Ft x 4.25 Ft | ||
| Main Level | Bedroom | 11.33 Ft x 11.83 Ft | ||
| Main Level | 4pc Bathroom | Measurements not available |
Contact us for more information
(403) 775-6950
(403) 451-1667
www.coldwellbanker.ca/
(403) 775-6950
(403) 451-1667
www.coldwellbanker.ca/

The trademarks REALTOR®, REALTORS®, and the REALTOR® logo are controlled by The Canadian Real Estate Association (CREA) and identify real estate professionals who are members of CREA. The trademarks MLS®, Multiple Listing Service® and the associated logos are owned by The Canadian Real Estate Association (CREA) and identify the quality of services provided by real estate professionals who are members of CREA. The trademark DDF® is owned by The Canadian Real Estate Association (CREA) and identifies CREA's Data Distribution Facility (DDF®)
Don't have an account? Sign Up