Maintenance, Common Area Maintenance, Parking, Reserve Fund Contributions
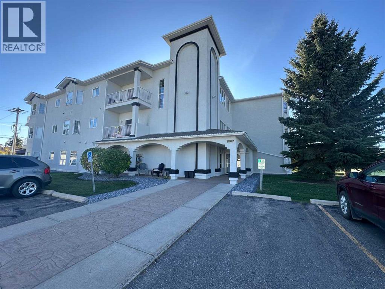
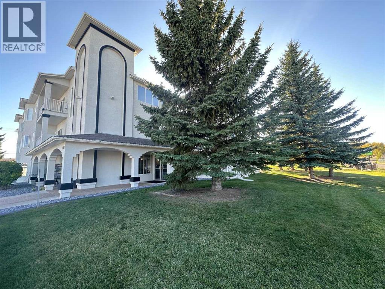
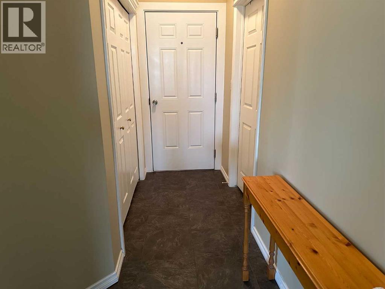
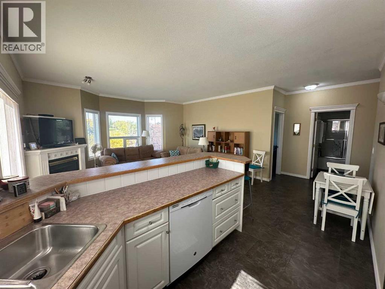
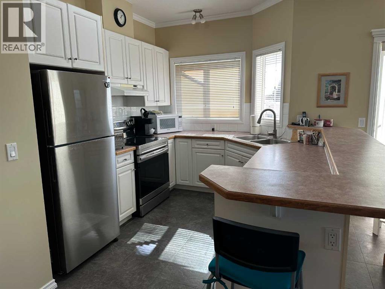
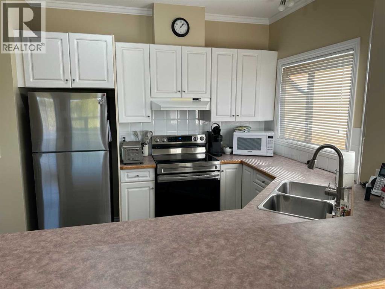
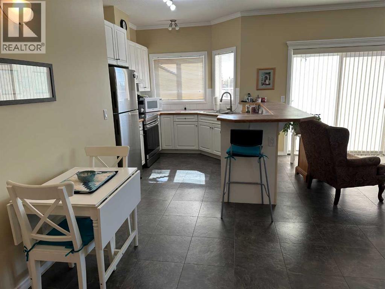
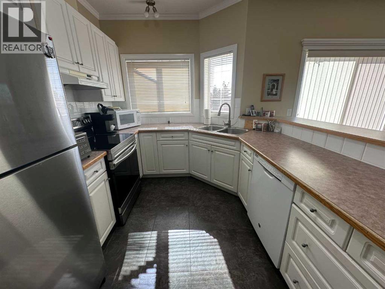
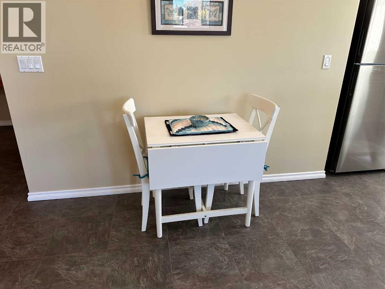
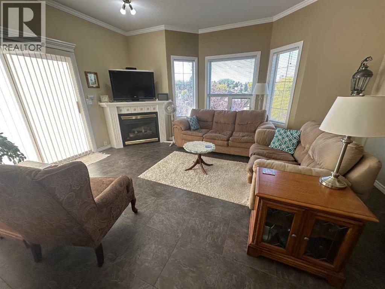
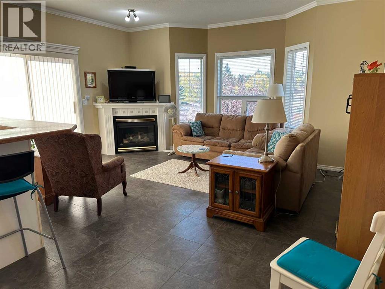
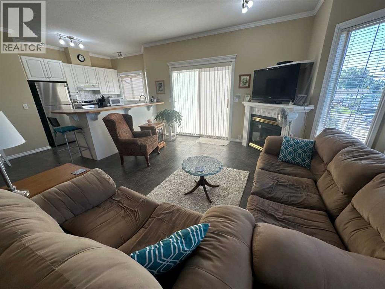
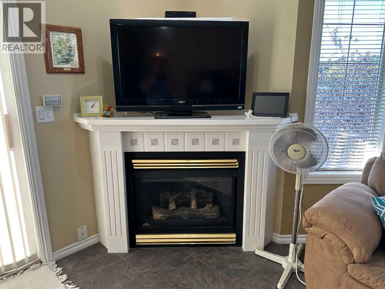
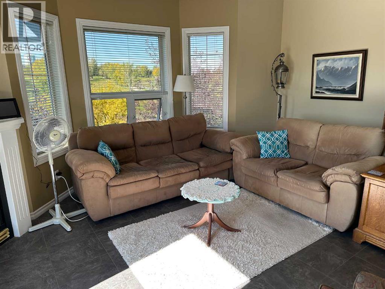
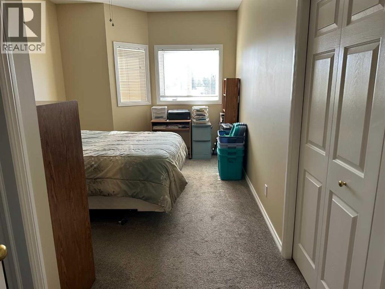
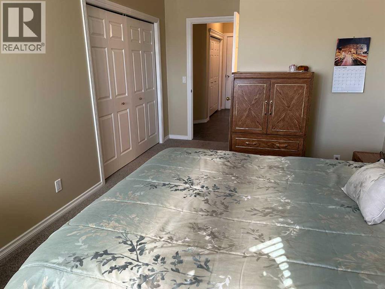
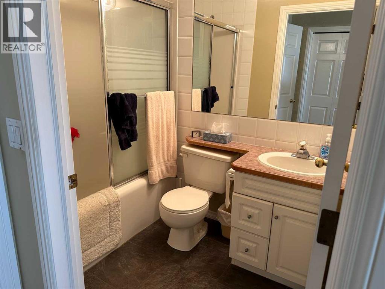
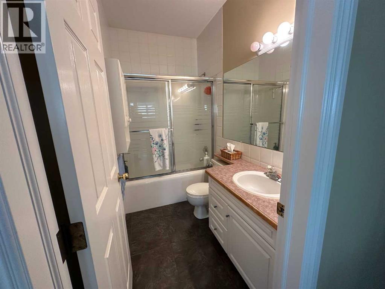
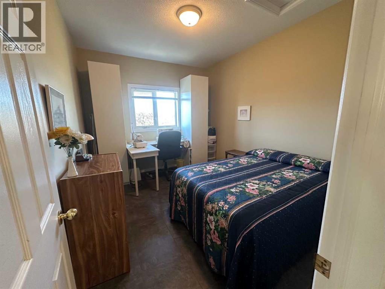
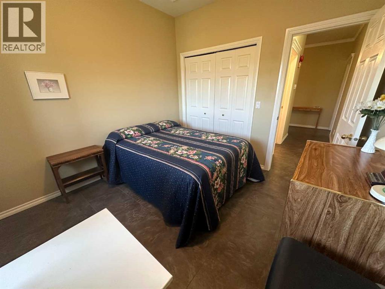
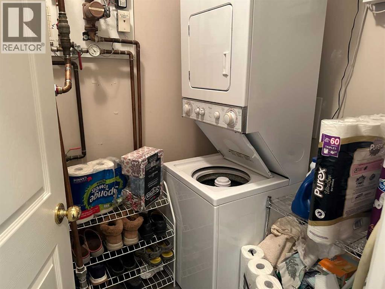
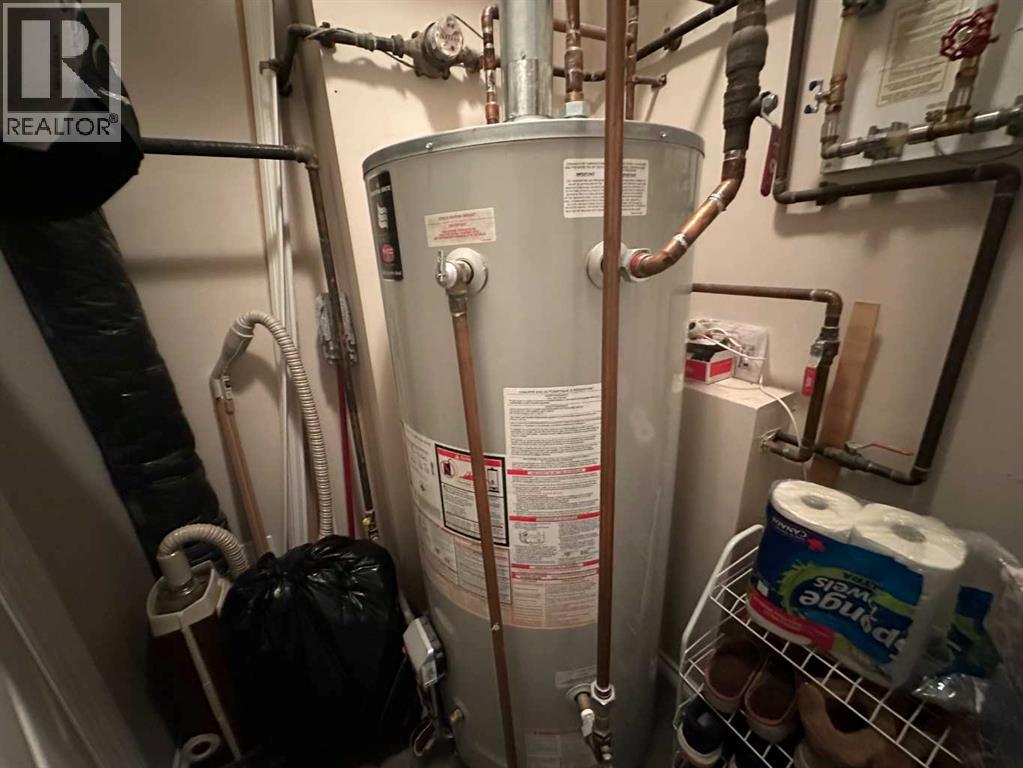
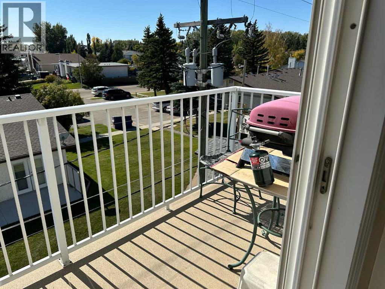
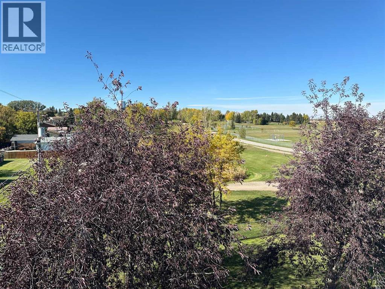
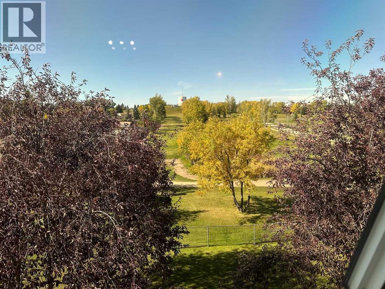
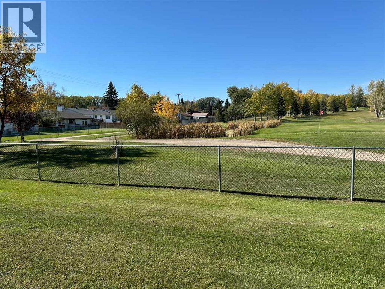
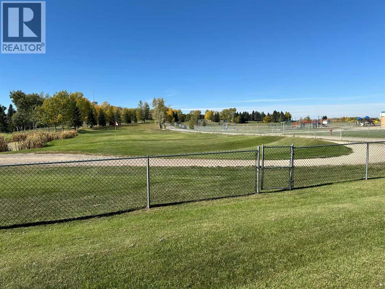
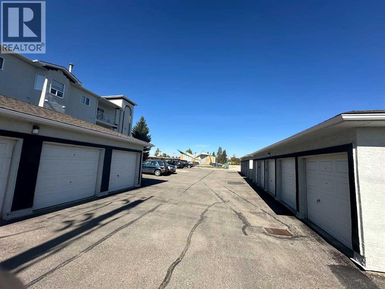
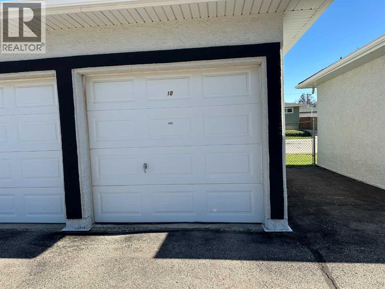
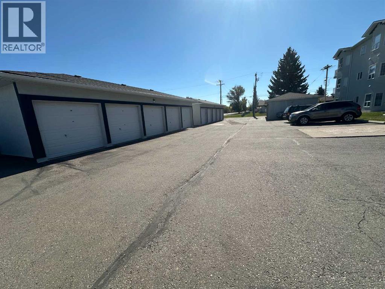
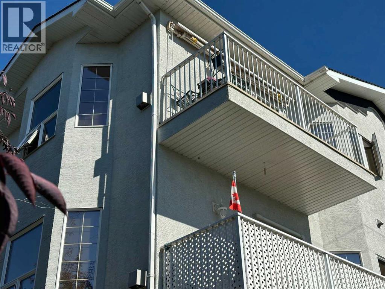
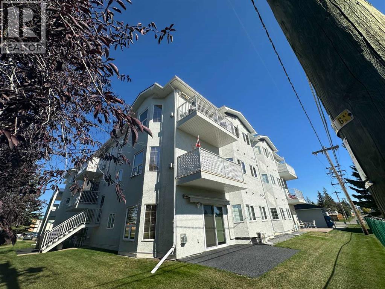
$416.91 MonthlyThis is as good as it gets; a beautiful place to call home, and best thing, you don't have any yard to care for or snow to shovel. This unit is in move-in ready condition and being located on the top floor, SW corner, you'll have a tremendous view of Didsbury's great golf course as well as Alberta's awesome sunsets. There are 2 bedrooms, and two 4 piece bathrooms, with one piece tub and showers. The open floor plan kitchen, eating area and living room will make visiting with family and friends after a meal together very comfortable. Then you'll enjoy relaxing with a hot drink and a good book in front of the corner gas fireplace. The hot water tank, which also runs the in floor heating is newer so there should be many years of trouble free warmth. This building has a security system at main door, an elevator and single car garage. Have a good look and see if this would work for you. (id:61582)
| MLS® Number | A2347146 |
| Property Type | Single Family |
| Amenities Near By | Golf Course, Recreation Nearby, Shopping |
| Community Features | Golf Course Development, Pets Not Allowed, Age Restrictions |
| Features | No Animal Home, No Smoking Home, Parking |
| Parking Space Total | 1 |
| Plan | 9910508 |
| Structure | Deck |
| Bathroom Total | 2 |
| Bedrooms Above Ground | 2 |
| Bedrooms Total | 2 |
| Amenities | Party Room |
| Appliances | Washer, Refrigerator, Dishwasher, Stove, Dryer, Hood Fan, Window Coverings, Garage Door Opener |
| Constructed Date | 2000 |
| Construction Material | Wood Frame |
| Construction Style Attachment | Attached |
| Cooling Type | None |
| Fireplace Present | Yes |
| Fireplace Total | 1 |
| Flooring Type | Carpeted, Ceramic Tile |
| Heating Type | In Floor Heating |
| Stories Total | 3 |
| Size Interior | 970 Ft2 |
| Total Finished Area | 970 Sqft |
| Type | Apartment |
| Detached Garage | 1 |
| Acreage | No |
| Land Amenities | Golf Course, Recreation Nearby, Shopping |
| Size Total Text | Unknown |
| Zoning Description | R 2 |
| Level | Type | Length | Width | Dimensions |
|---|---|---|---|---|
| Main Level | Living Room | 13.83 Ft x 12.42 Ft | ||
| Main Level | Dining Room | 9.08 Ft x 7.67 Ft | ||
| Main Level | Other | 10.17 Ft x 9.92 Ft | ||
| Main Level | Primary Bedroom | 11.83 Ft x 10.17 Ft | ||
| Main Level | Bedroom | 12.33 Ft x 9.92 Ft | ||
| Main Level | Laundry Room | 4.92 Ft x 4.25 Ft | ||
| Main Level | 4pc Bathroom | Measurements not available | ||
| Main Level | 4pc Bathroom | Measurements not available |
Contact us for more information
(403) 335-2222
(403) 335-2260
(403) 335-2222
(403) 335-2260

The trademarks REALTOR®, REALTORS®, and the REALTOR® logo are controlled by The Canadian Real Estate Association (CREA) and identify real estate professionals who are members of CREA. The trademarks MLS®, Multiple Listing Service® and the associated logos are owned by The Canadian Real Estate Association (CREA) and identify the quality of services provided by real estate professionals who are members of CREA. The trademark DDF® is owned by The Canadian Real Estate Association (CREA) and identifies CREA's Data Distribution Facility (DDF®)
Don't have an account? Sign Up