Maintenance, Common Area Maintenance, Ground Maintenance, Property Management
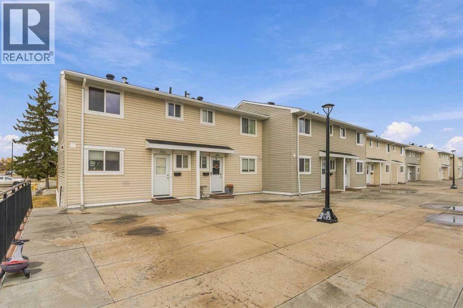
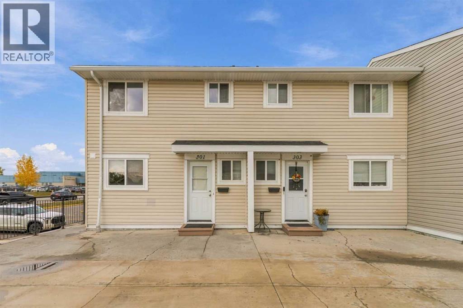
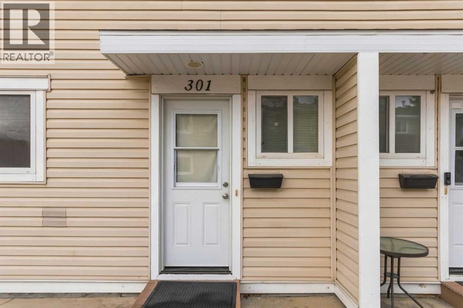
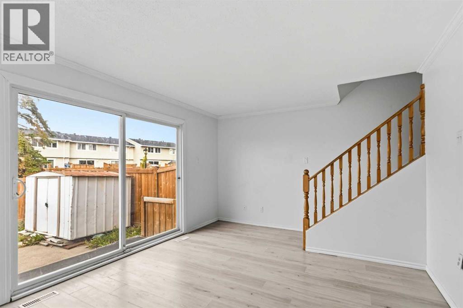
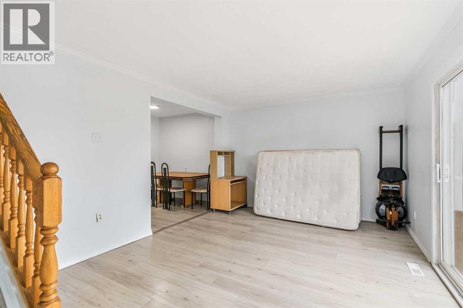
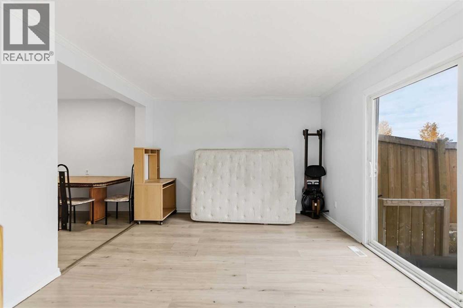
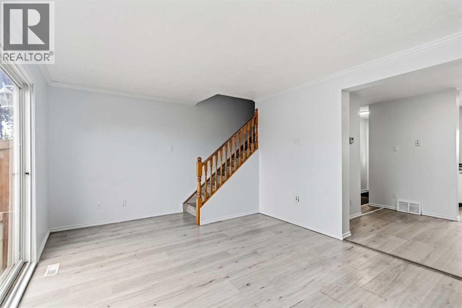
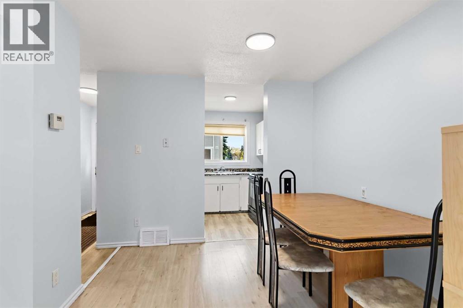
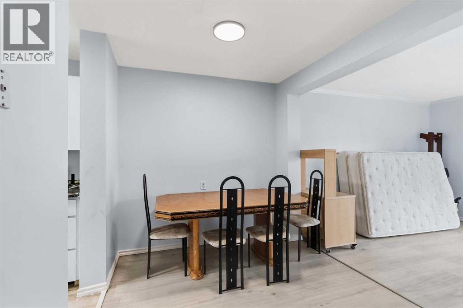
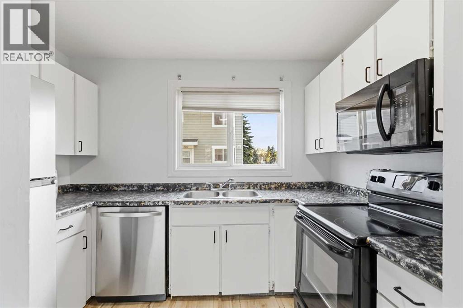
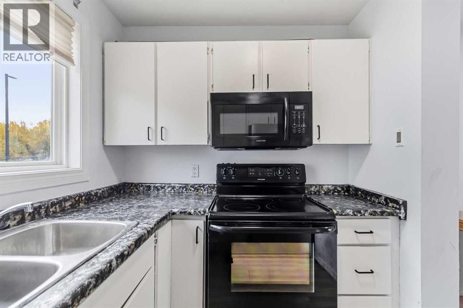
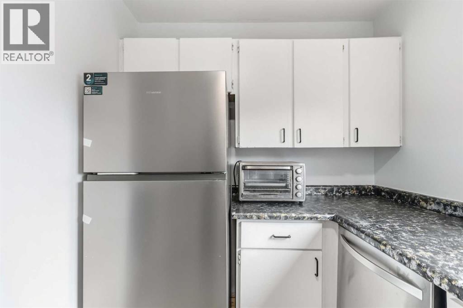
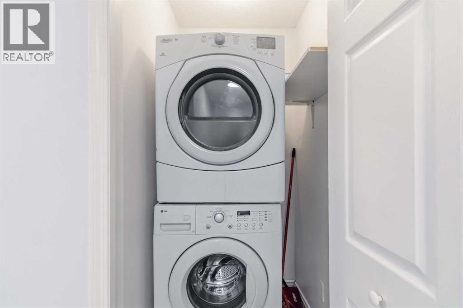
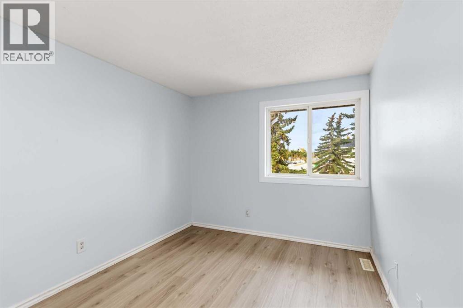
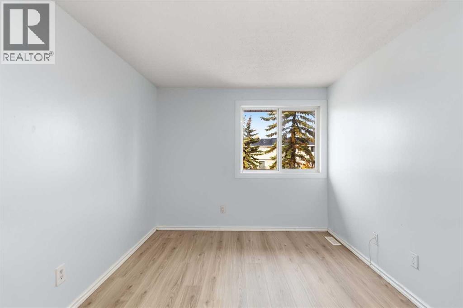
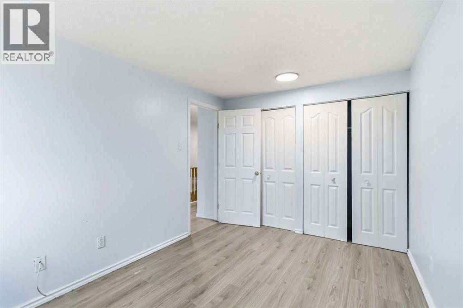
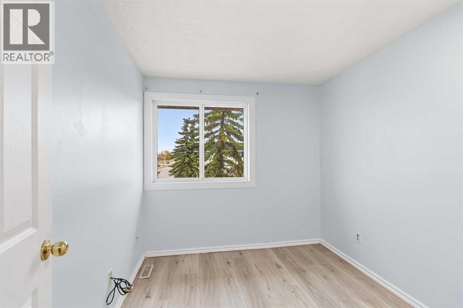
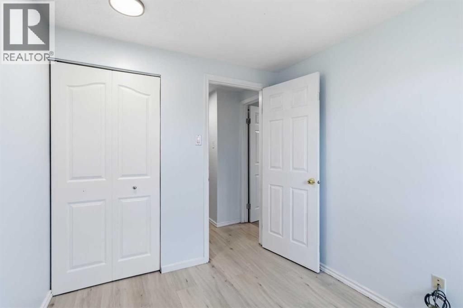
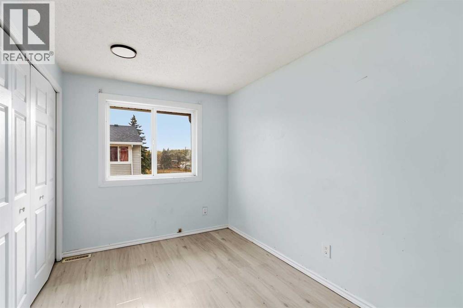
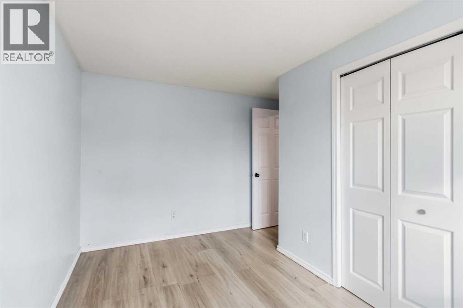
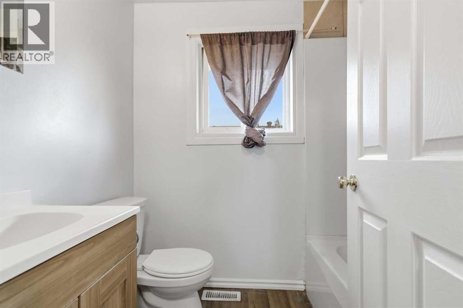
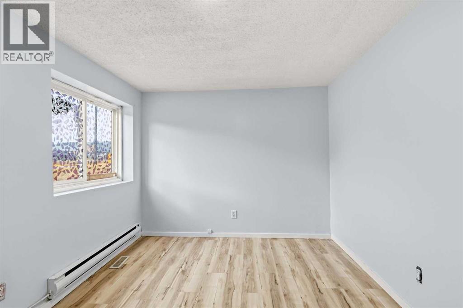
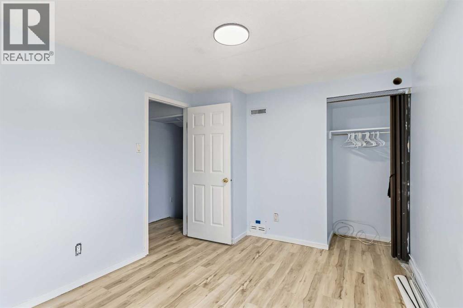
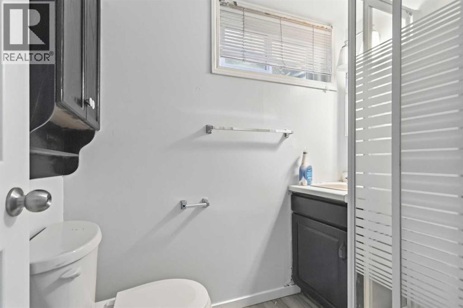
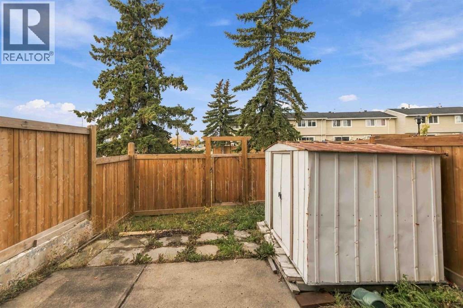
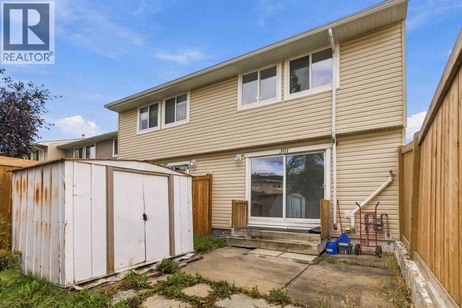
$538.00 MonthlyFantastic END unit is a RARE Find! This townhome/condo has 4 bedrooms and 2.5 bathrooms. The basement is developed with laundry, bedroom with new flooring and a 3PC Bath. Upstairs you are greeted with fresh paint, newer appliances in the kitchen, refreshed cabinets in the kitchen and laminate flooring. The kitchen also is expanded to include a dishwasher! The patio doors let in a ton of natural light, leading to your fenced in backyard with shed for storage and deck to hang out with family and friends. Bonus: Furnace is newer. Nestle near the bus route, schools, shopping and a hop skip and jump to Thickwood Golf Country Club, Birchwood trails and more! Call now to view. (id:61582)
| MLS® Number | A2350851 |
| Property Type | Single Family |
| Community Name | Thickwood |
| Amenities Near By | Golf Course, Playground, Schools, Shopping |
| Community Features | Golf Course Development, Pets Allowed |
| Features | See Remarks |
| Parking Space Total | 2 |
| Plan | 8921324 |
| Structure | Deck |
| Bathroom Total | 3 |
| Bedrooms Above Ground | 3 |
| Bedrooms Below Ground | 1 |
| Bedrooms Total | 4 |
| Appliances | See Remarks |
| Basement Development | Finished |
| Basement Features | Separate Entrance |
| Basement Type | Full (finished) |
| Constructed Date | 1976 |
| Construction Style Attachment | Attached |
| Cooling Type | None |
| Exterior Finish | See Remarks |
| Flooring Type | Laminate |
| Foundation Type | Poured Concrete |
| Half Bath Total | 1 |
| Heating Fuel | Natural Gas |
| Heating Type | Other |
| Stories Total | 2 |
| Size Interior | 1,080 Ft2 |
| Total Finished Area | 1080 Sqft |
| Type | Row / Townhouse |
| Carport | |
| Covered |
| Acreage | No |
| Fence Type | Fence |
| Land Amenities | Golf Course, Playground, Schools, Shopping |
| Size Irregular | 5830.14 |
| Size Total | 5830.14 Sqft|4,051 - 7,250 Sqft |
| Size Total Text | 5830.14 Sqft|4,051 - 7,250 Sqft |
| Zoning Description | R3 |
| Level | Type | Length | Width | Dimensions |
|---|---|---|---|---|
| Second Level | 4pc Bathroom | Measurements not available | ||
| Second Level | Bedroom | 9.00 Ft x 12.83 Ft | ||
| Second Level | Bedroom | 7.92 Ft x 9.17 Ft | ||
| Second Level | Primary Bedroom | 10.33 Ft x 12.42 Ft | ||
| Basement | 3pc Bathroom | Measurements not available | ||
| Basement | Bedroom | 9.17 Ft x 12.33 Ft | ||
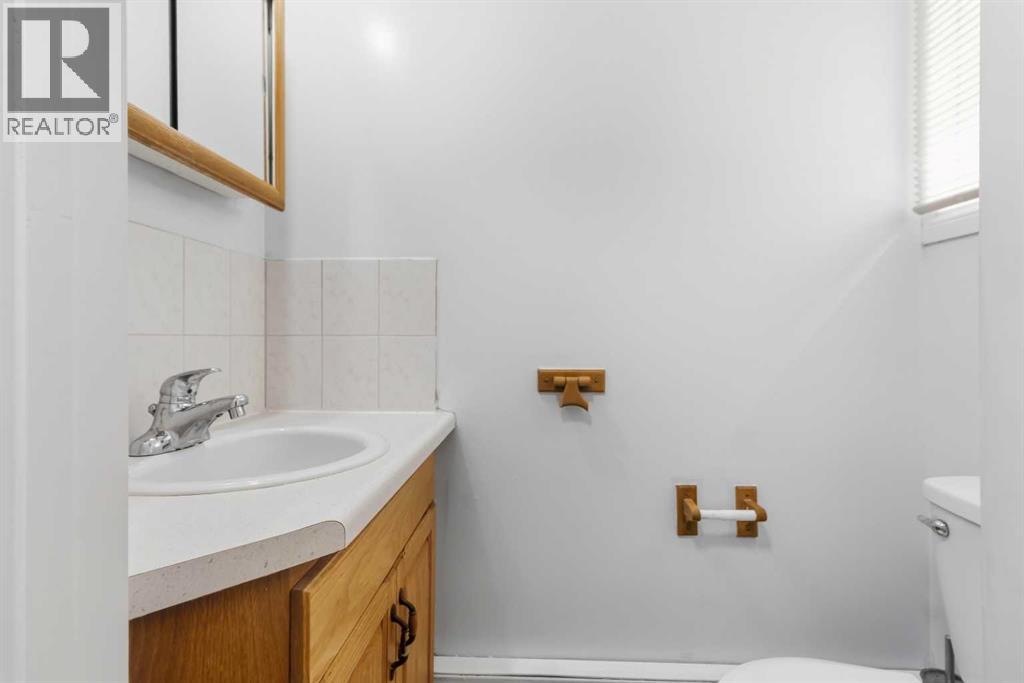
| Main Level | 2pc Bathroom | Measurements not available | ||
| Main Level | Living Room | 17.17 Ft x 11.67 Ft | ||
| Main Level | Dining Room | 9.33 Ft x 7.42 Ft | ||
| Main Level | Kitchen | 9.92 Ft x 7.42 Ft |
Contact us for more information
(780) 743-1369
(780) 743-4369
www.fortmcmurray.com/

The trademarks REALTOR®, REALTORS®, and the REALTOR® logo are controlled by The Canadian Real Estate Association (CREA) and identify real estate professionals who are members of CREA. The trademarks MLS®, Multiple Listing Service® and the associated logos are owned by The Canadian Real Estate Association (CREA) and identify the quality of services provided by real estate professionals who are members of CREA. The trademark DDF® is owned by The Canadian Real Estate Association (CREA) and identifies CREA's Data Distribution Facility (DDF®)
Don't have an account? Sign Up