Maintenance, Common Area Maintenance, Heat, Insurance, Property Management, Reserve Fund Contributions, Sewer, Waste Removal, Water
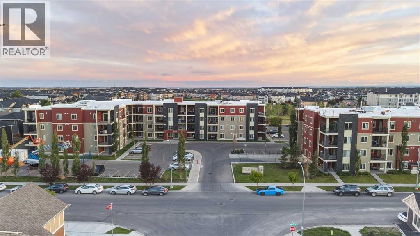
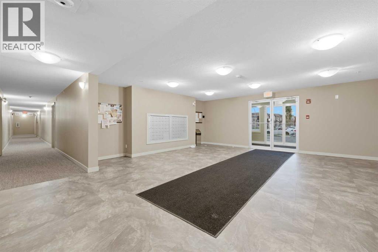
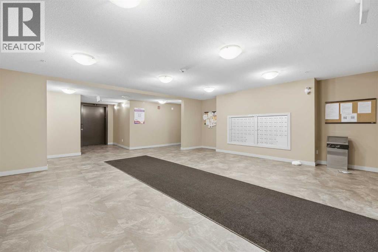
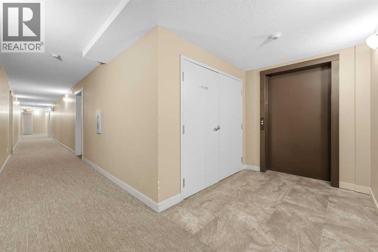
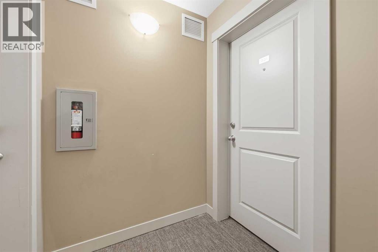
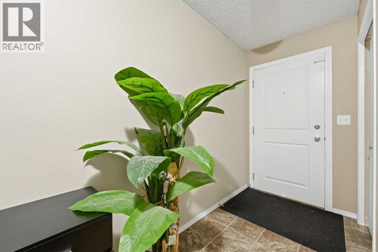
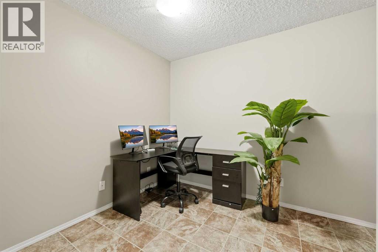
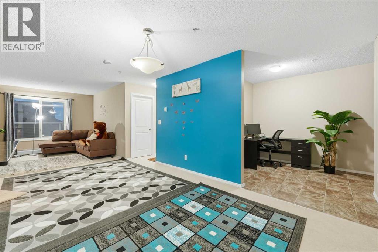
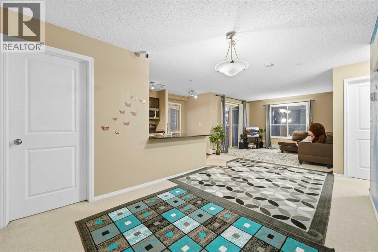
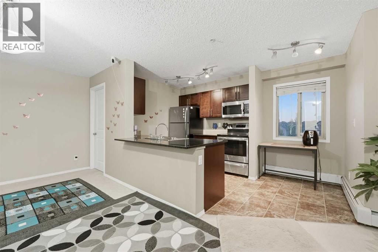
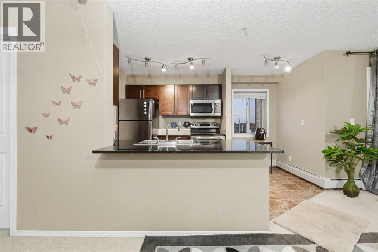
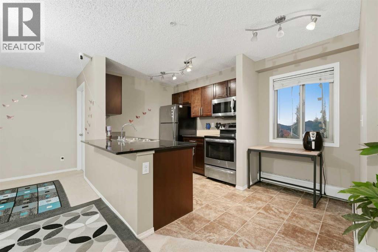
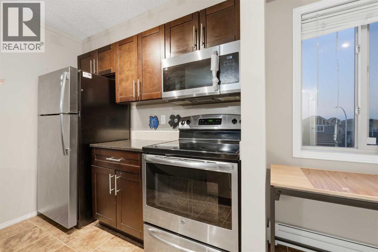
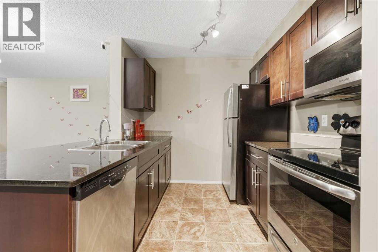
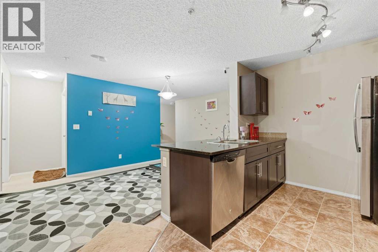
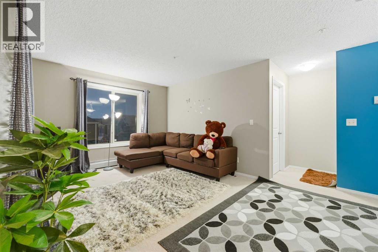
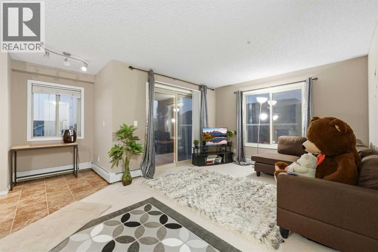
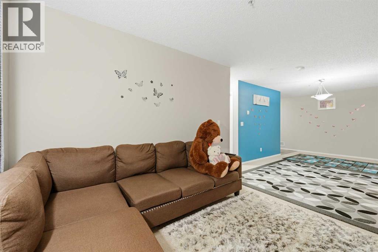
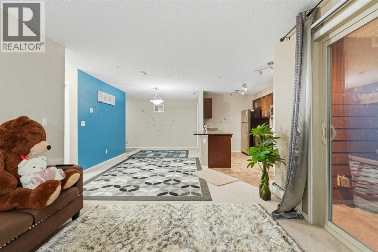
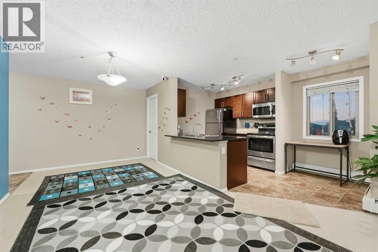
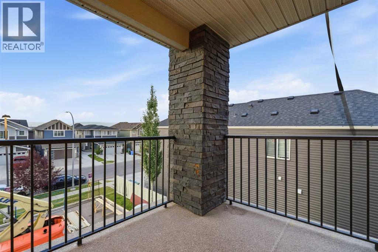
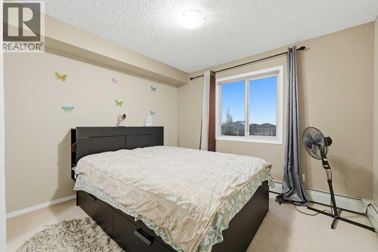
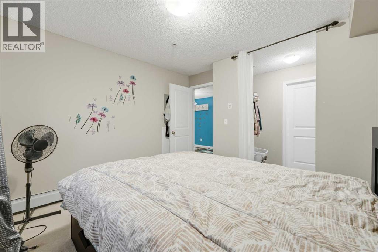
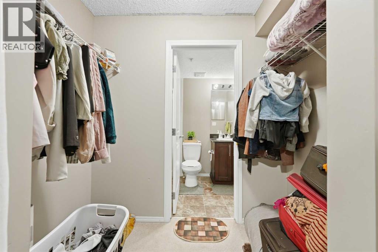
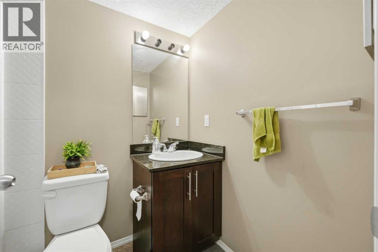
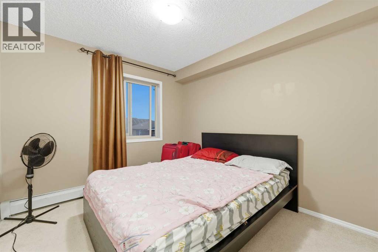
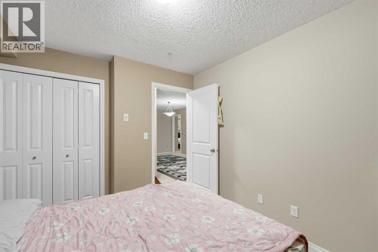
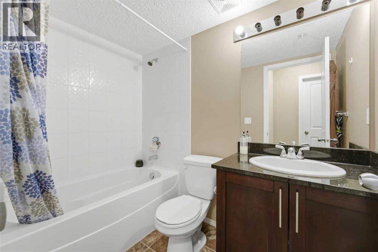
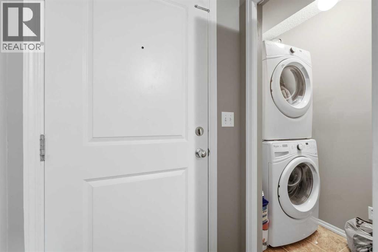
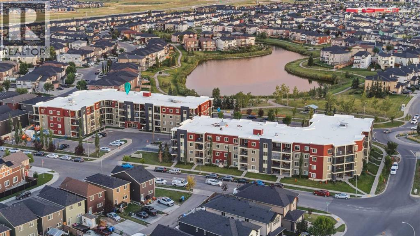
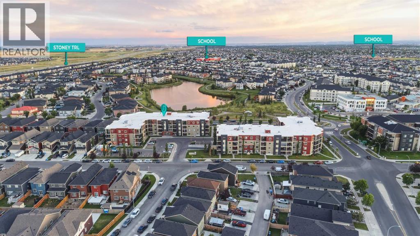
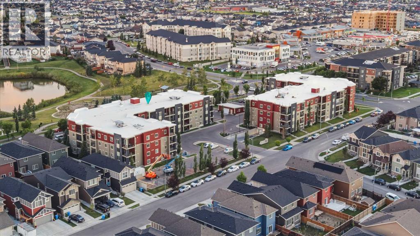
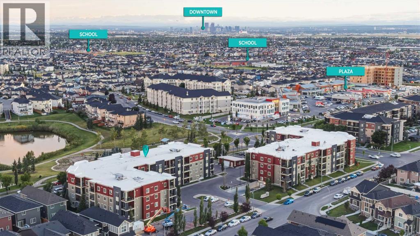
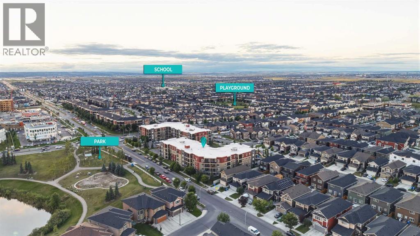
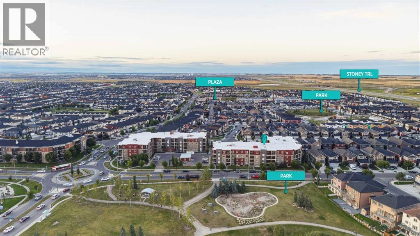
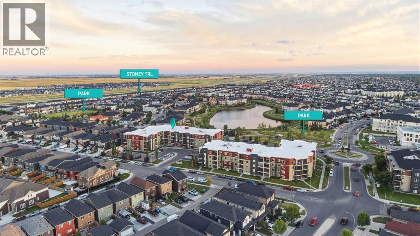
$491.51 MonthlySpacious 2-bedroom, 2-bathroom corner unit offering 888 sq. ft. of beautifully designed living space on the 3rd floor. With its desirable corner location, this home is filled with natural light and features spectacular views from the large private balcony, perfect for relaxing or entertaining throughout the summer.The modern open-concept layout is both functional and inviting, featuring a bright living and dining area, a versatile den near the entrance ideal for a home office or reading nook, and in-suite laundry with additional storage. The stylish U-shaped kitchen is equipped with stainless steel appliances, including a built-in dishwasher and microwave, beautiful granite countertops, and ample cabinet and counter space.The spacious primary bedroom features a private ensuite, while the second bedroom and full bathroom offer flexibility for family, guests, or roommates. Additional features include a heated underground titled parking stall for year-round convenience.Ideally situated just steps from the tranquil Lakeview at Saddlestone and within walking distance to the Saddletowne LRT Station, Genesis Centre, schools, medical clinics, shopping, grocery stores, Tim Hortons, restaurants, parks, playgrounds, bus stops, and more. Everything you need is right at your doorstep.Whether you're a first-time home buyer, investor, young professional, or growing family, this beautifully maintained condo offers exceptional value in one of Calgary's most sought-after northeast communities. Don't miss this opportunity; call today to book your private showing! (id:61582)
| MLS® Number | A2344117 |
| Property Type | Single Family |
| Community Name | Saddle Ridge |
| Amenities Near By | Park, Playground, Recreation Nearby, Schools, Shopping, Water Nearby |
| Community Features | Lake Privileges, Pets Allowed With Restrictions |
| Features | Pvc Window, No Animal Home, No Smoking Home, Parking |
| Parking Space Total | 1 |
| Plan | 1412846 |
| Structure | Deck |
| Bathroom Total | 2 |
| Bedrooms Above Ground | 2 |
| Bedrooms Total | 2 |
| Appliances | Washer, Refrigerator, Dishwasher, Stove, Dryer, Microwave Range Hood Combo, Window Coverings |
| Constructed Date | 2014 |
| Construction Style Attachment | Attached |
| Cooling Type | None |
| Exterior Finish | Brick, Vinyl Siding |
| Flooring Type | Carpeted, Linoleum |
| Foundation Type | Poured Concrete |
| Heating Fuel | Electric |
| Heating Type | Baseboard Heaters |
| Stories Total | 4 |
| Size Interior | 889 Ft2 |
| Total Finished Area | 888.92 Sqft |
| Type | Apartment |
| Garage | |
| Heated Garage | |
| Underground |
| Acreage | No |
| Land Amenities | Park, Playground, Recreation Nearby, Schools, Shopping, Water Nearby |
| Size Total Text | Unknown |
| Zoning Description | M-2 |
| Level | Type | Length | Width | Dimensions |
|---|---|---|---|---|
| Main Level | 3pc Bathroom | Measurements not available | ||
| Main Level | 4pc Bathroom | Measurements not available | ||
| Main Level | Bedroom | 9.58 Ft x 10.92 Ft | ||
| Main Level | Primary Bedroom | 11.17 Ft x 11.17 Ft | ||
| Main Level | Dining Room | 9.42 Ft x 11.58 Ft | ||
| Main Level | Foyer | 8.25 Ft x 13.00 Ft | ||
| Main Level | Kitchen | 7.92 Ft x 13.00 Ft | ||
| Main Level | Living Room | 11.33 Ft x 10.83 Ft |
Contact us for more information
(403) 247-5171
(403) 247-5171

The trademarks REALTOR®, REALTORS®, and the REALTOR® logo are controlled by The Canadian Real Estate Association (CREA) and identify real estate professionals who are members of CREA. The trademarks MLS®, Multiple Listing Service® and the associated logos are owned by The Canadian Real Estate Association (CREA) and identify the quality of services provided by real estate professionals who are members of CREA. The trademark DDF® is owned by The Canadian Real Estate Association (CREA) and identifies CREA's Data Distribution Facility (DDF®)
Don't have an account? Sign Up