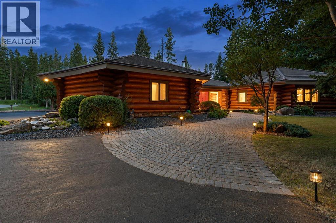
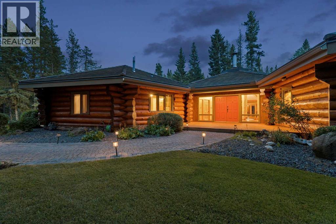
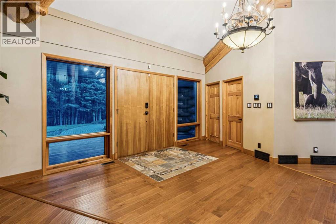
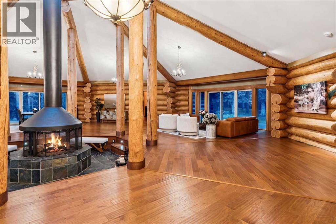
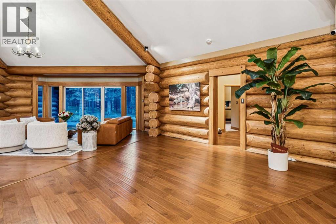
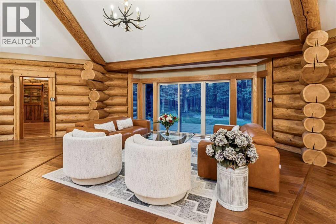
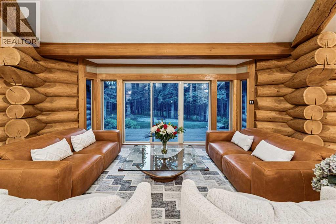
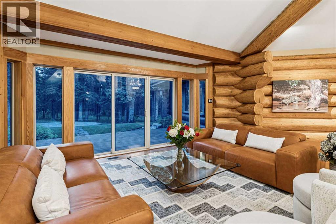
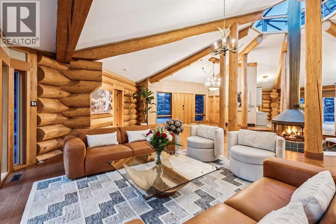
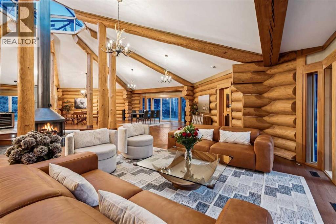
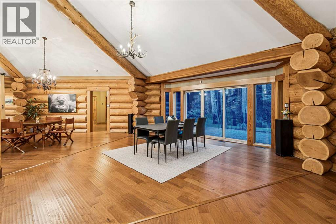
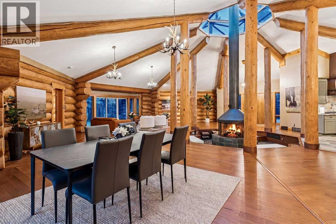
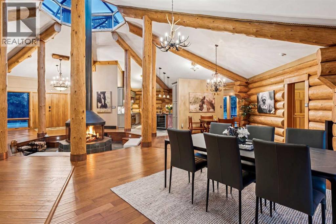
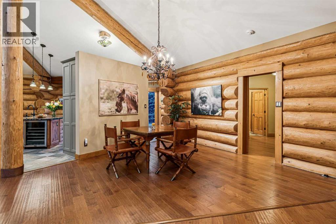
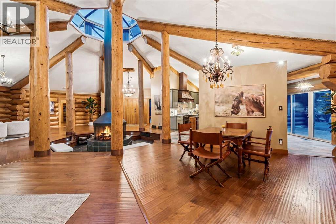
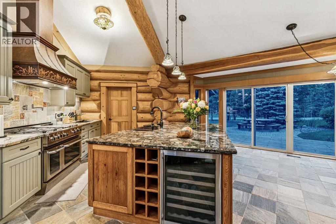
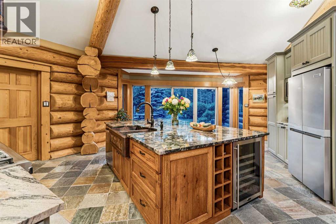
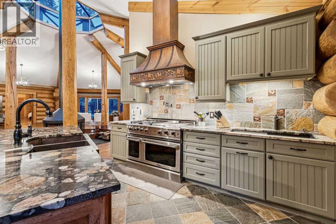
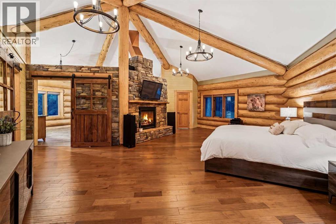
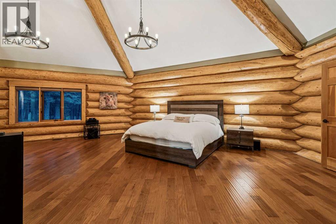
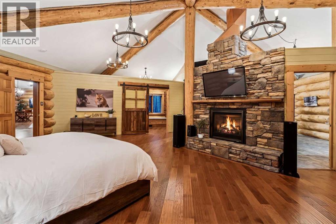
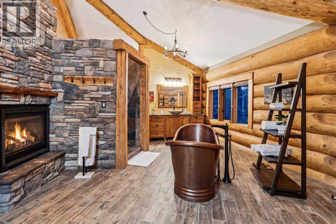
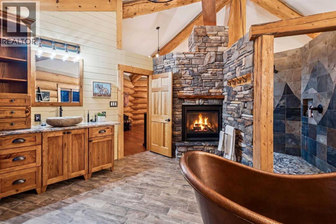
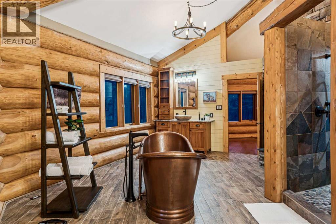
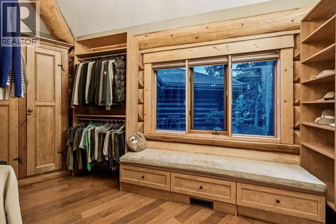
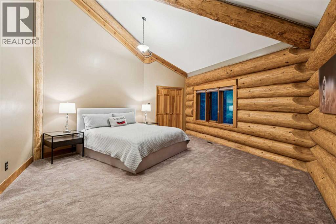
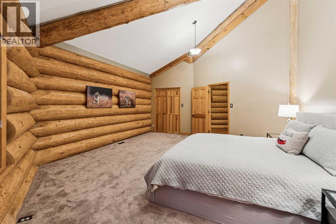
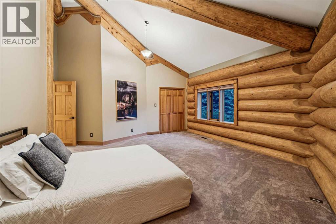
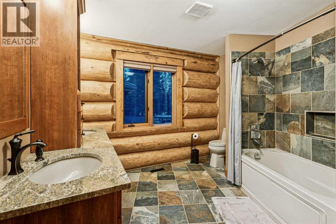
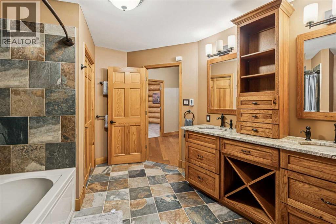
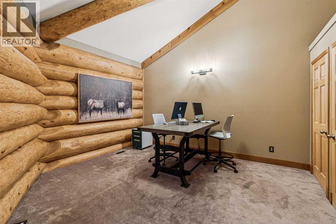
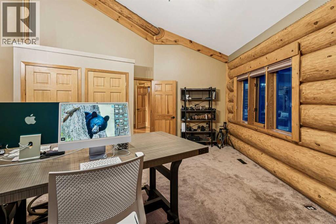
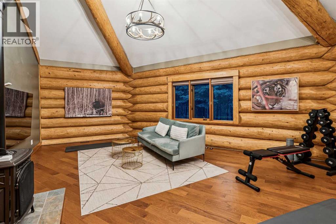
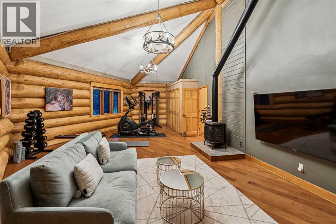
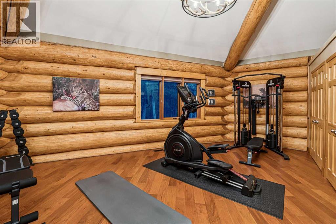
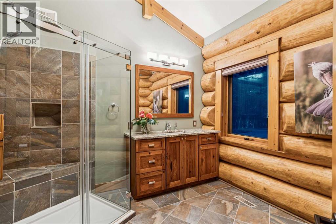
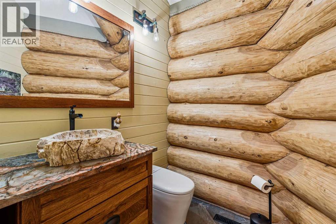
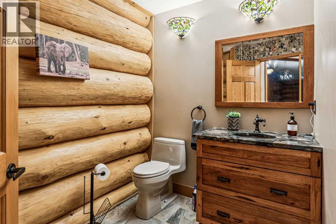
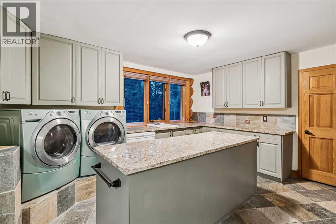
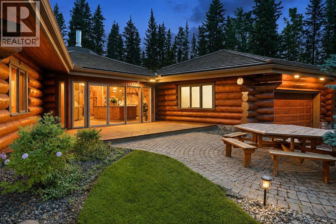
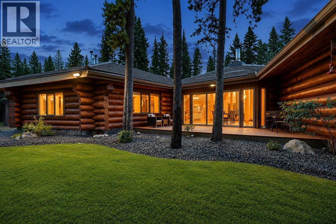
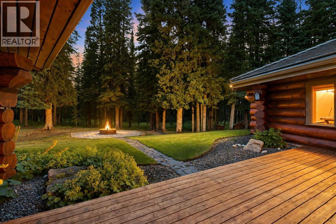
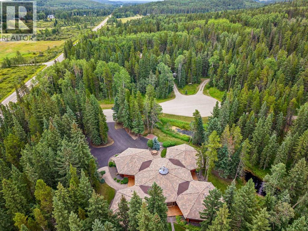
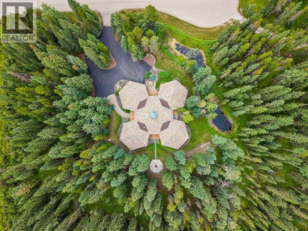
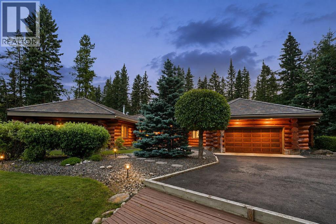
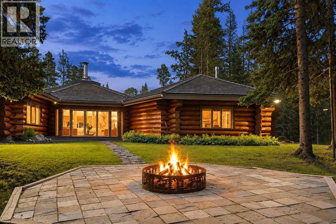
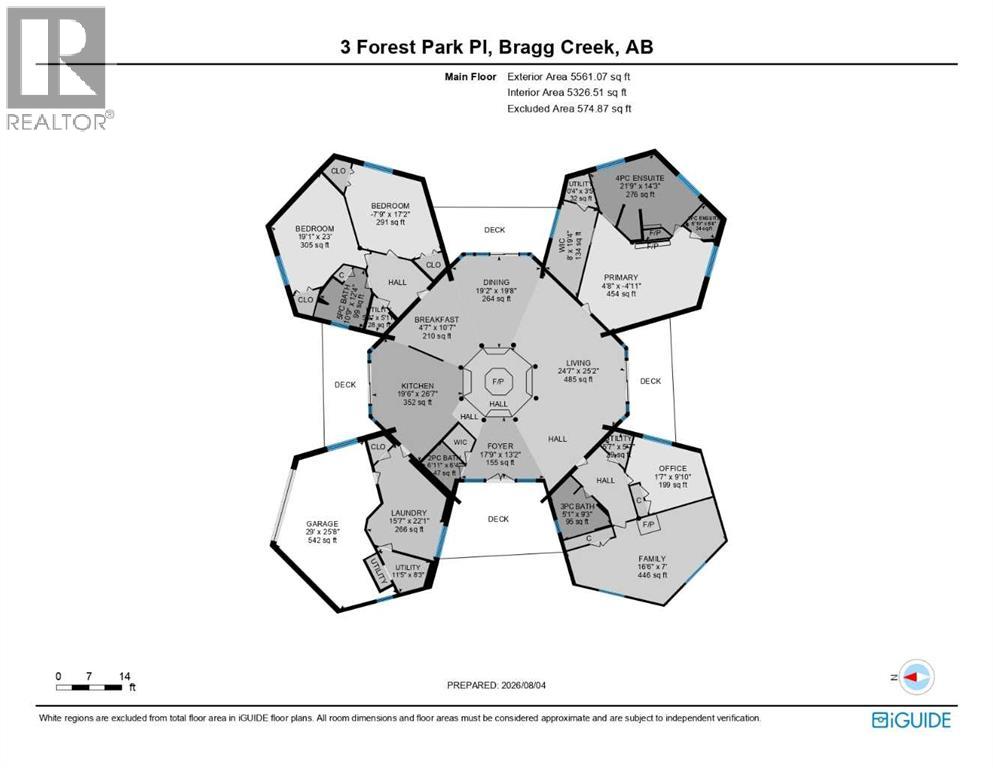
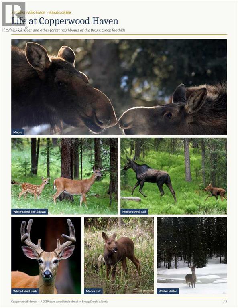
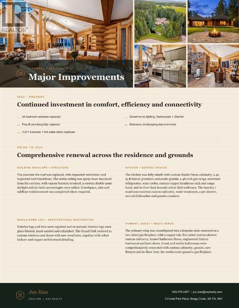
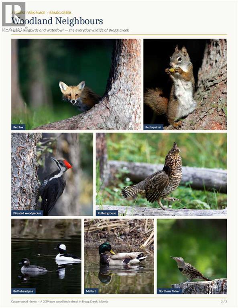
Set on 3.29 exceptionally private acres just five minutes west of Bragg Creek, 3 Forest Park Place is a remarkable log residence offering a scale, design and level of craftsmanship rarely found in the Alberta market. Spanning 5,561 sq. ft. on one level, the home showcases massive Douglas Fir log, post-and-beam construction and soaring 16'–20' vaulted ceilings. At its centre, a dramatic octagonal Grand Hall rises beneath a skylight, with four individually designed wings extending into the surrounding forest. Hardwood, stone, copper and custom millwork create a home that feels warm, substantial and timeless.The chef’s kitchen features a 48" Capital gas range, custom copper hood, exotic granite countertops and a handcrafted copper farmhouse sink. The primary retreat offers vaulted timber ceilings, a two-sided gas fireplace and a spa-inspired ensuite with a freestanding copper soaker tub and walk-in double shower. The four-wing layout provides five bedrooms, four bathrooms, excellent separation between living and sleeping areas, and a flexible room suitable for a gym, media room, studio or second primary suite.Expansive windows frame the surrounding forest, where moose, deer, foxes and abundant birdlife are regularly seen. Recent seller-reported improvements include replacement bedroom windows, complete Poly-B replacement, three of the four furnaces and three of the four hot-water tanks, smart lighting and thermostat controls, Starlink internet connectivity and extensive landscaping.Private and immersed in nature, yet approximately 30 minutes from Calgary, this is a true architectural log home—built with substance, craftsmanship and longevity. The property is offered substantially turnkey, with select personal belongings exclusions. (id:61582)
| MLS® Number | A2334427 |
| Property Type | Single Family |
| Features | Cul-de-sac, No Neighbours Behind, Closet Organizers, No Animal Home, No Smoking Home |
| Parking Space Total | 8 |
| Plan | 9010449 |
| Structure | Deck |
| Bathroom Total | 4 |
| Bedrooms Above Ground | 5 |
| Bedrooms Total | 5 |
| Appliances | See Remarks |
| Architectural Style | Bungalow |
| Basement Type | None |
| Constructed Date | 1989 |
| Construction Material | Log |
| Construction Style Attachment | Detached |
| Cooling Type | None |
| Exterior Finish | Log |
| Fireplace Present | Yes |
| Fireplace Total | 3 |
| Flooring Type | Hardwood, Slate, Stone, Tile |
| Foundation Type | See Remarks |
| Half Bath Total | 1 |
| Heating Fuel | Natural Gas |
| Heating Type | Forced Air |
| Stories Total | 1 |
| Size Interior | 5,561 Ft2 |
| Total Finished Area | 5561.07 Sqft |
| Type | House |
| Utility Water | Well |
| Attached Garage | 2 |
| Acreage | Yes |
| Fence Type | Not Fenced |
| Sewer | Septic System |
| Size Irregular | 3.29 |
| Size Total | 3.29 Ac|2 - 4.99 Acres |
| Size Total Text | 3.29 Ac|2 - 4.99 Acres |
| Surface Water | Creek Or Stream |
| Zoning Description | Cr |
| Level | Type | Length | Width | Dimensions |
|---|---|---|---|---|
| Main Level | Kitchen | 23.67 Ft x 17.50 Ft | ||
| Main Level | Living Room | 19.00 Ft x 19.00 Ft | ||
| Main Level | Family Room | 32.67 Ft x 18.00 Ft | ||
| Main Level | Bedroom | 17.00 Ft x 16.50 Ft | ||
| Main Level | Bedroom | 14.33 Ft x 14.25 Ft | ||
| Main Level | 3pc Bathroom | 11.25 Ft x 9.50 Ft | ||
| Main Level | 5pc Bathroom | 21.00 Ft x 16.00 Ft | ||
| Main Level | Dining Room | 16.50 Ft x 16.00 Ft | ||
| Main Level | Living Room | 19.00 Ft x 19.00 Ft | ||
| Main Level | Bedroom | 23.00 Ft x 12.75 Ft | ||
| Main Level | Primary Bedroom | 27.00 Ft x 17.75 Ft | ||
| Main Level | Bedroom | 17.00 Ft x 16.50 Ft | ||
| Main Level | 2pc Bathroom | 7.42 Ft x 6.17 Ft | ||
| Main Level | 5pc Bathroom | 12.33 Ft x 10.00 Ft | ||
| Main Level | Foyer | 17.75 Ft x 13.17 Ft | ||
| Main Level | Other | 8.00 Ft x 19.33 Ft | ||
| Main Level | Furnace | 11.42 Ft x 8.25 Ft | ||
| Main Level | Breakfast | 4.58 Ft x 10.58 Ft |
Contact us for more information
(403) 262-7653
(403) 648-2765

The trademarks REALTOR®, REALTORS®, and the REALTOR® logo are controlled by The Canadian Real Estate Association (CREA) and identify real estate professionals who are members of CREA. The trademarks MLS®, Multiple Listing Service® and the associated logos are owned by The Canadian Real Estate Association (CREA) and identify the quality of services provided by real estate professionals who are members of CREA. The trademark DDF® is owned by The Canadian Real Estate Association (CREA) and identifies CREA's Data Distribution Facility (DDF®)
Don't have an account? Sign Up